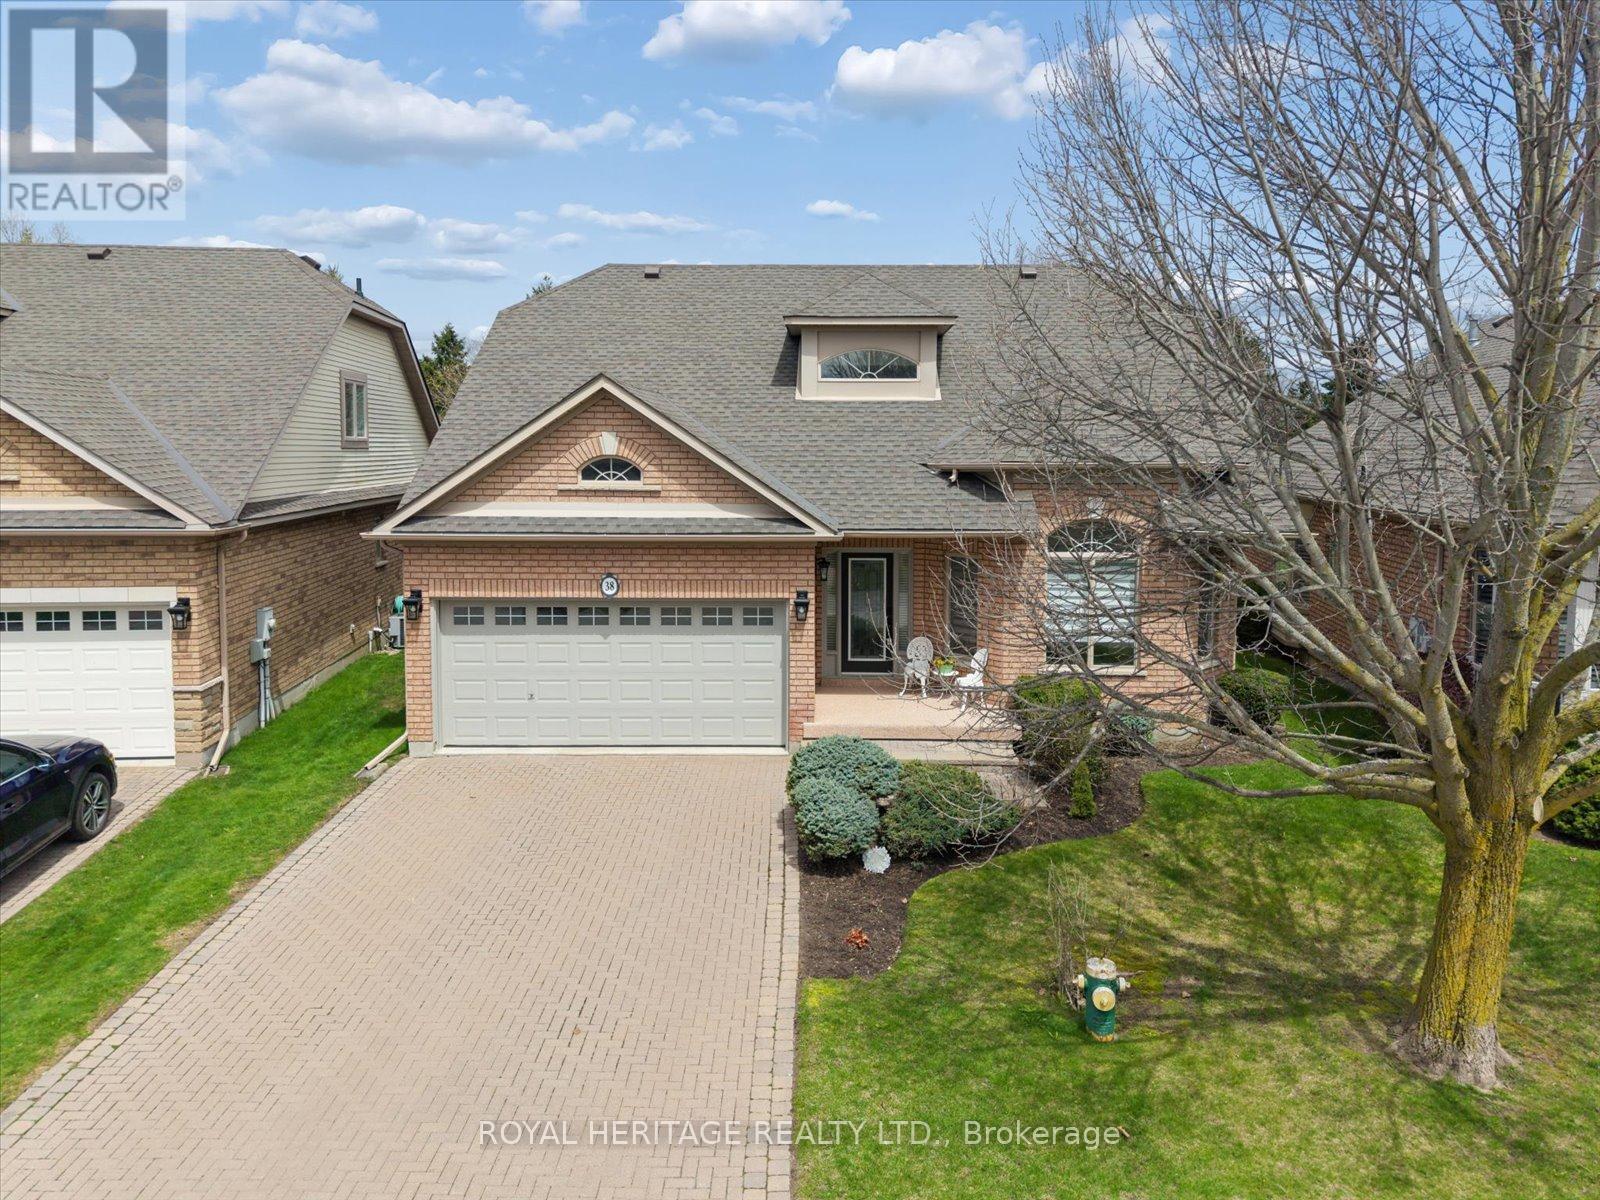
38 Briar Gate Way
New Tecumseth (Alliston), Ontario L9R2A4
MLS # N13085096
Property Details
Type
Detached
Beds
4
Baths
4
Status
For Sale
More homes like this
About this property
Welcome to 38 Briargate Way - a beautifully updated bungaloft on a premium lot backing directly onto a tranquil creek and lush greenspace in the highly sought-after Briar Hill community. Offering nearly 3,000 sq ft of finished living space, this home combines modern design with a peaceful, resort-like setting.The main floor has been fully renovated, highlighted by a stunning designer kitchen featuring sleek cabinetry, high-end appliances, and a striking stone backsplash. The open-concept layout flows seamlessly into a bright living area with soaring vaulted ceilings, a statement fireplace, and elegant glass railings that enhance the home's modern aesthetic.Enjoy breathtaking views from your elevated deck overlooking the creek - the perfect setting for morning coffee or evening entertaining surrounded by nature.The main floor primary suite offers a private retreat with a walk-in closet and a beautifully updated ensuite. A dedicated office, main floor laundry, and welcoming foyer complete the level.Upstairs, the versatile loft space with a full bath provides ideal flexibility for guests or additional living space.The fully finished basement features oversized windows, a spacious rec room with fireplace, wet bar, additional bedroom, den, and ample storage - offering exceptional space for entertaining or extended family.Located in a vibrant, maintenance-friendly community just minutes to golf, trails, and local amenities.
Mortgage Estimate
Estimated monthly payment
Calculating…
Estimate only. Taxes, insurance, condo fees, and lender terms are not included.
Monthly costs to verify
Property taxes: about $499/month based on listed annual taxes.
Condo / Maintenance Fee: $620.00/mo
Estimate only. Confirm taxes, condo/maintenance fees, insurance, utilities, and lender terms before making decisions.
Rooms
| Room | Level | Dimensions |
|---|---|---|
| Kitchen | Main level | 2.74 x 3.48 |
| Eating area | Main level | 2.74 x 3.96 |
| Living room | Main level | 6.55 x 5.05 |
| Office | Main level | 3.28 x 4.34 |
| Primary Bedroom | Main level | 4.55 x 4.17 |
| Loft | Second level | 7.49 x 3 |
| Family room | Basement | 8.71 x 5.79 |
| Den | Basement | 4.29 x 3.17 |
| Bedroom | Basement | 4.19 x 4.37 |
Facts & Location
Interior Size
3,000 sq ft
Parking
4 spaces
Annual Taxes
$5,983
Condo / Maintenance Fee
$620.00/mo
Listing data
Listing information is provided for personal, non-commercial use and should be independently verified before making real estate decisions.
Last refreshed: Sep 14, 2026 3:23 AM
Explore nearby searches
SEO-friendly searches for this area, property type, and nearby neighbourhoods.
Similar Properties
More nearby listings that may fit the same search.
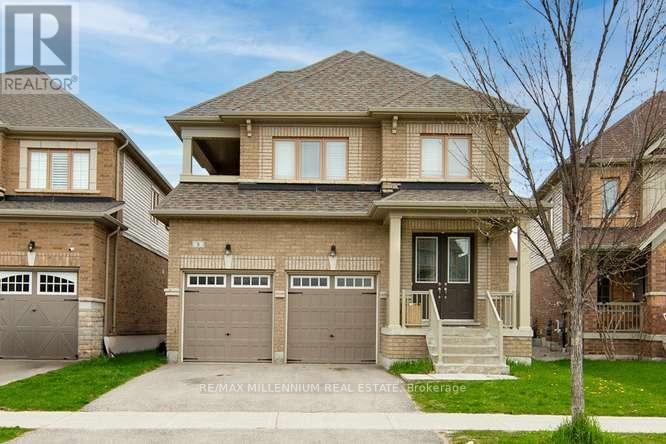
$899,000
8 Tomporowski Trail
New Tecumseth (Alliston) · MLS # N13092898
4 bed · 5 bath
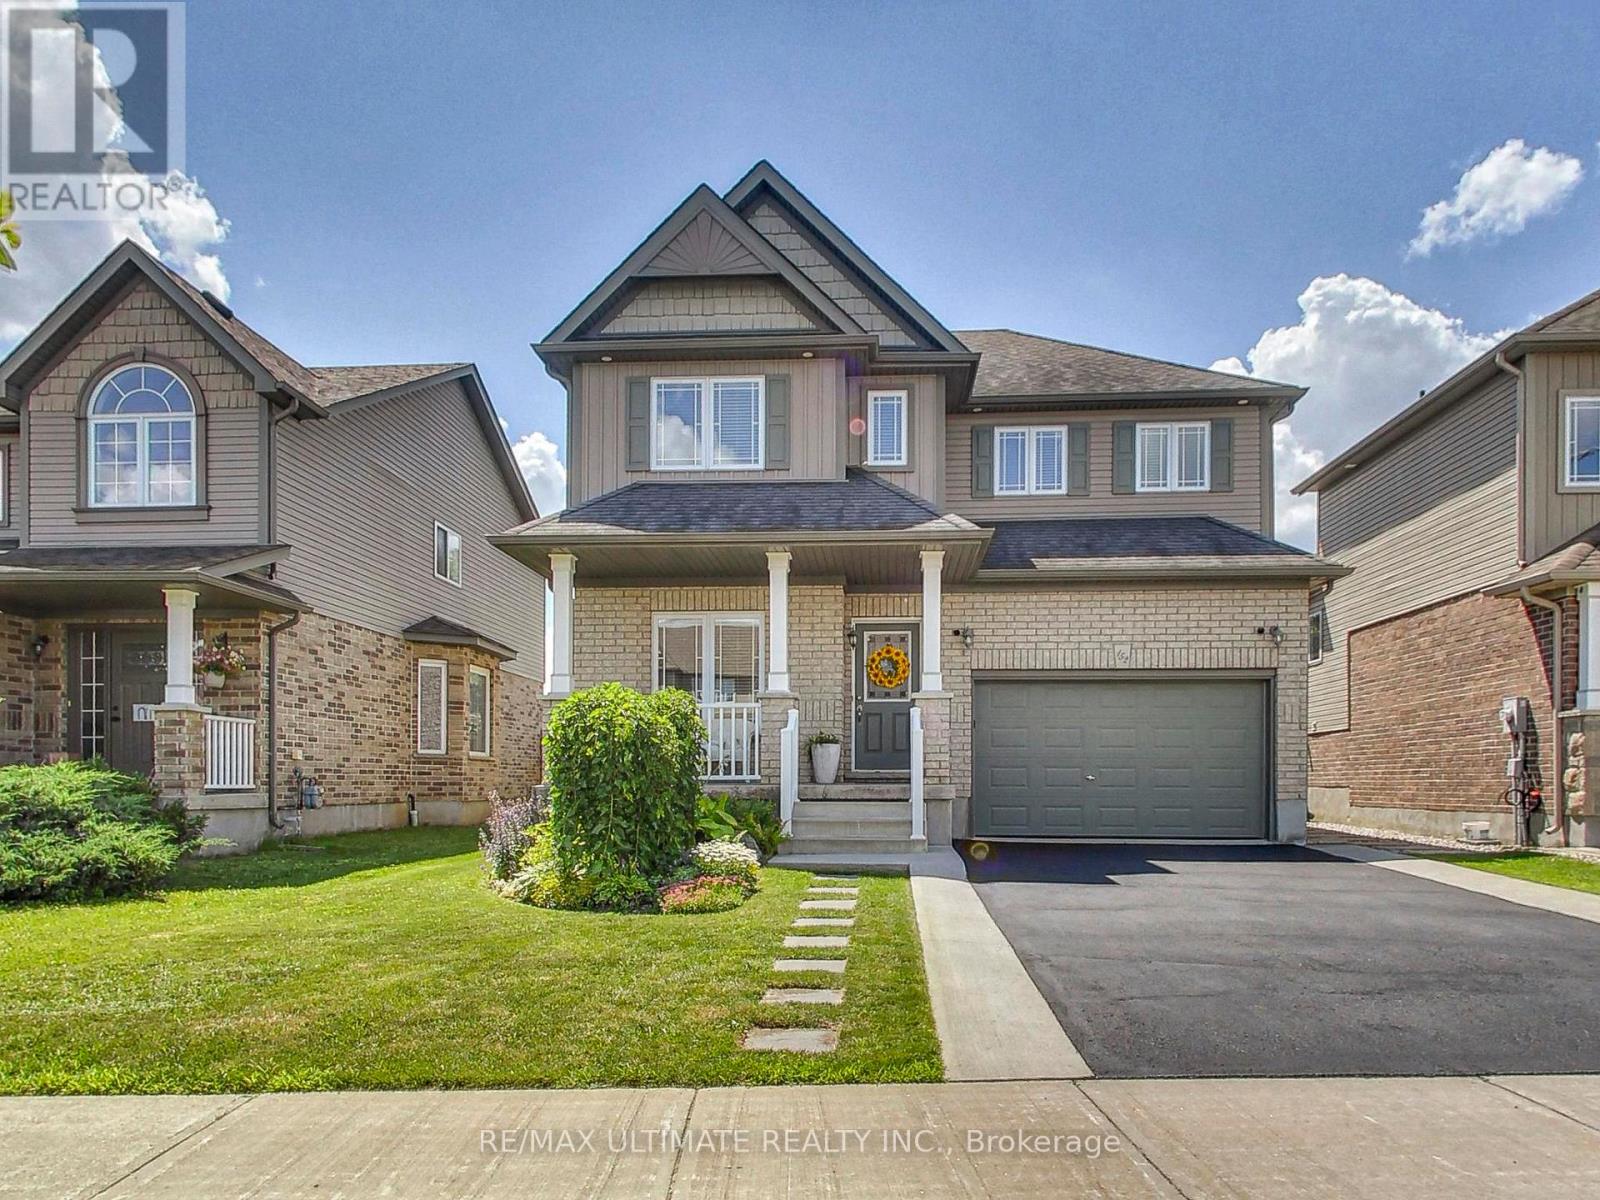
$899,900
152 Gray Avenue
New Tecumseth (Alliston) · MLS # N13555000
3 bed · 4 bath
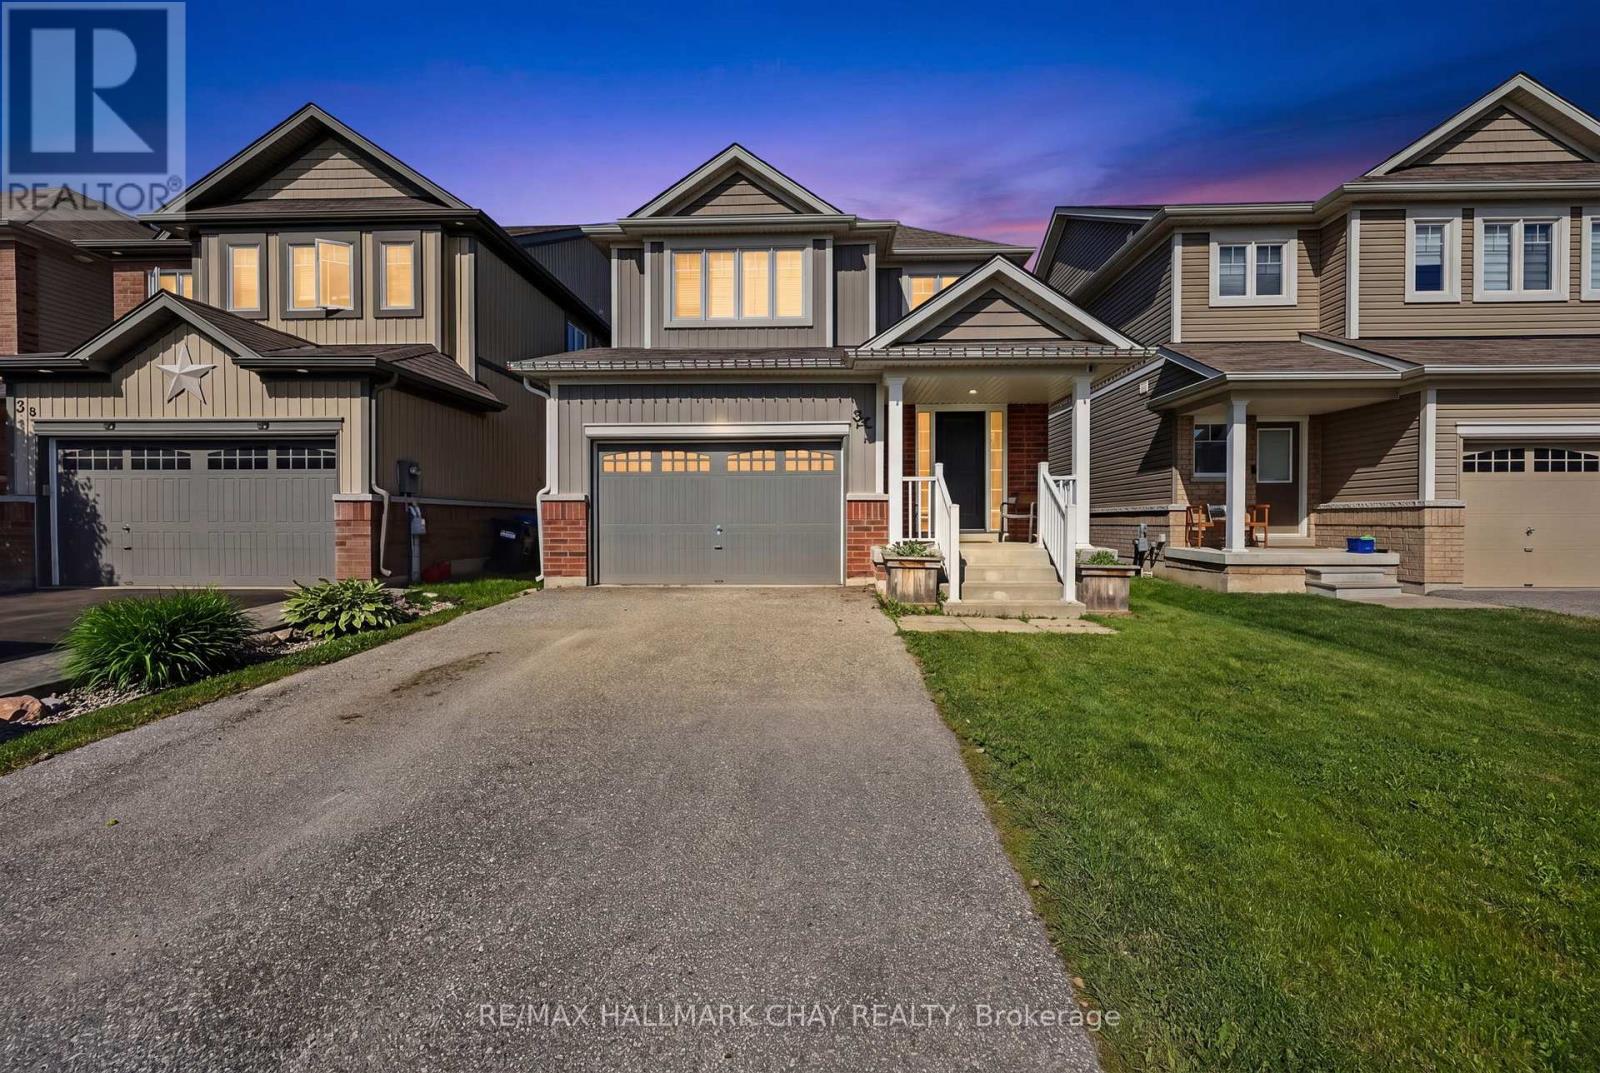
$899,999
32 Jones Street
New Tecumseth (Alliston) · MLS # N13486874
4 bed · 3 bath · 2,500 sq ft