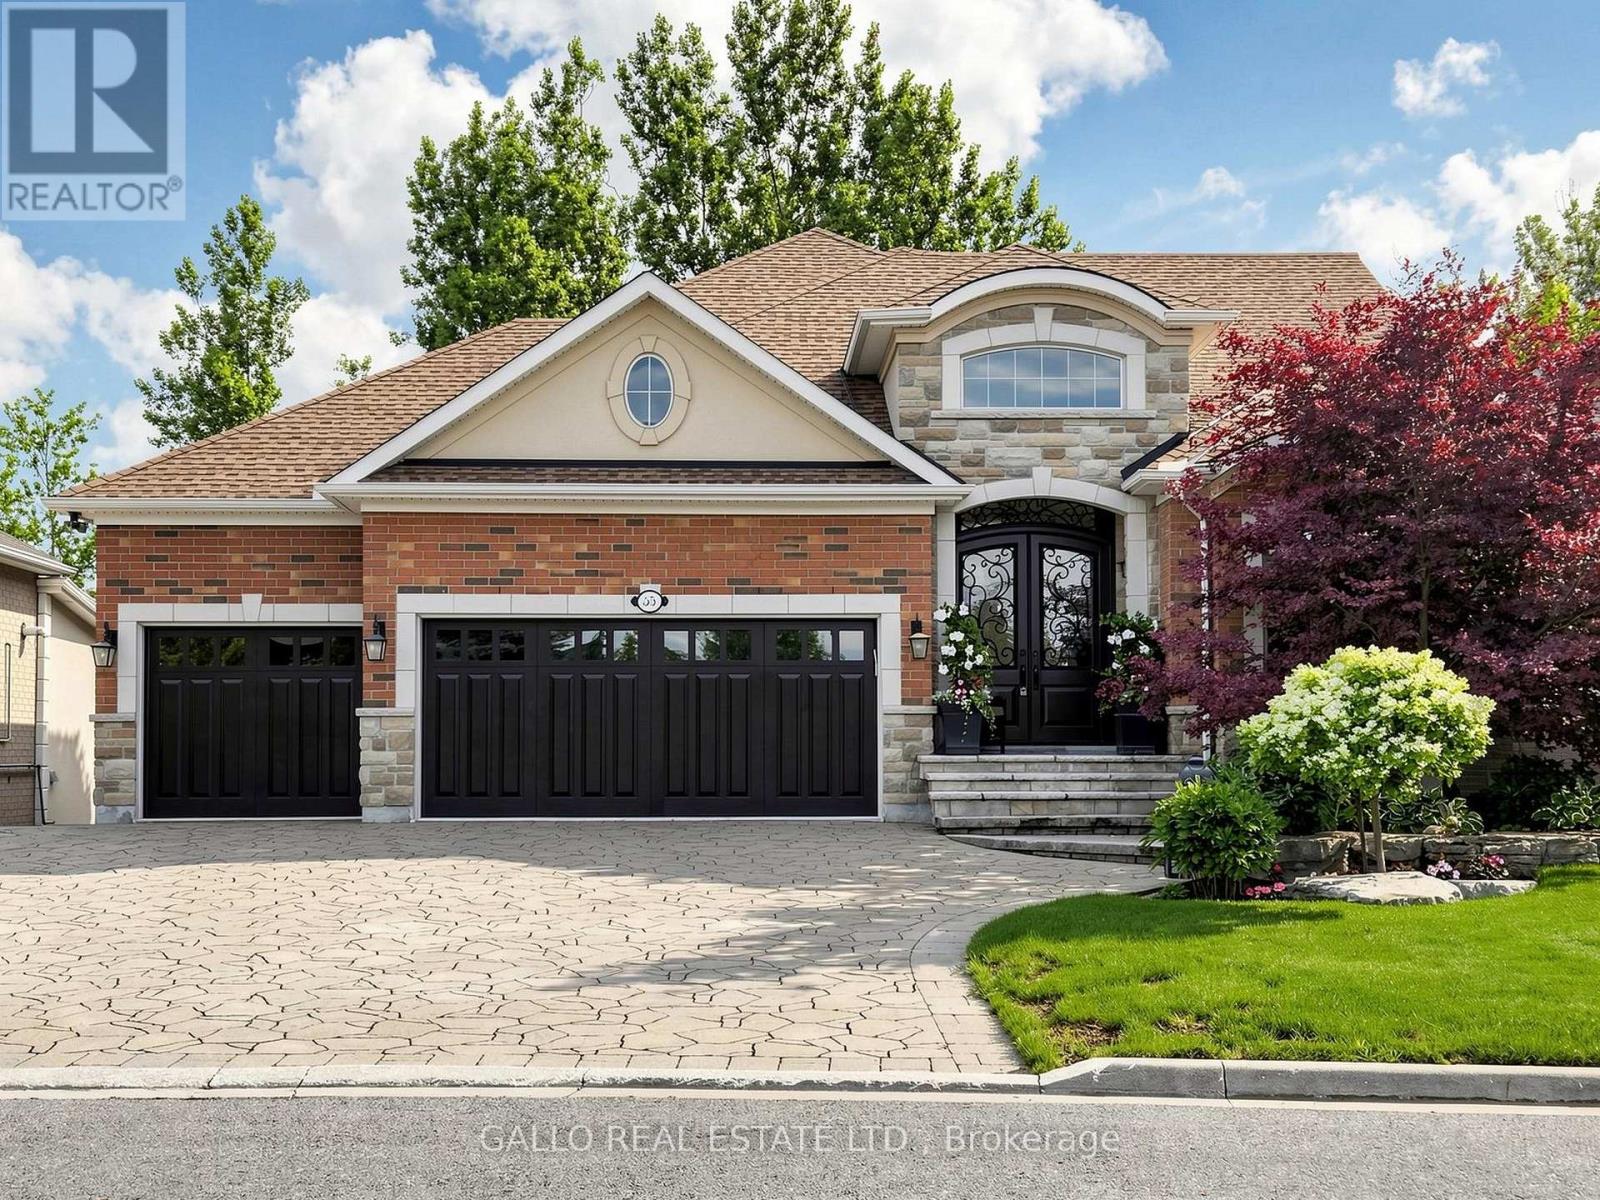
55 Maurovista Court
Whitchurch-Stouffville (Stouffville), Ontario L4A0E4
MLS # N13558364
Property Details
Type
Detached
Beds
4
Baths
4
Status
For Sale
More homes like this
About this property
Sought after street !!! This Stunning Bungaloft with 3 car garage is situated on a quiet cul-de-sac, backing onto Conservation. A grand vaulted foyer creates a warm and impressive welcome .A well appointed library with built-in cabinetry & coffered ceilings creates the perfect place to work from home. The heart of the home is the spacious chef's kitchen open to the great room and dining area with light-filled windows & high ceilings, the perfect space for entertaining or for everyday living .Step out from the dining area into the Covered Porch with gas fireplace and retractable screens and enjoy peaceful views of nature all year round . Sun-filled great room boasts custom cabinetry & gas fireplace & wide plank hardwood floors. The primary suite features spa-like ensuite, heated floors & towel bar and custom organizers in walk-in closet. The loft offers a private bedroom & bath. The finished walk-out basement with large rec room, exercise area, gas fireplace, 2 bedrooms , bath, potlights , tiled floors & dry bar for entertaining family and friends. Walk-Out to covered patio & extensive perennial gardens. Complete with mudroom, access to garage & laundry room. Designed for easy living ,relax and enjoy the peaceful lifestyle that comes with nature at your doorstep.
Mortgage Estimate
Estimated monthly payment
Calculating…
Estimate only. Taxes, insurance, condo fees, and lender terms are not included.
Monthly costs to verify
Property taxes: about $740/month based on listed annual taxes.
Estimate only. Confirm taxes, condo/maintenance fees, insurance, utilities, and lender terms before making decisions.
Rooms
| Room | Level | Dimensions |
|---|---|---|
| Bedroom | Basement | 5.74 x 4.25 |
| Bedroom | Basement | 4.84 x 3.96 |
| Library | Main level | 4.44 x 3.33 |
| Great room | Main level | 7.32 x 5.58 |
| Kitchen | Main level | 8.62 x 4.41 |
| Pantry | Main level | 2.88 x 1.48 |
| Dining room | Main level | 8.62 x 4.41 |
| Primary Bedroom | Main level | 4.92 x 4.37 |
| Laundry room | Main level | 2.9 x 2.77 |
| Bedroom | Second level | 4.49 x 3.74 |
| Other | Main level | 4.6 x 3.54 |
| Recreational, Games room | Basement | 14.29 x 7.57 |
Facts & Location
Parking
6 spaces
Lot Size
57.4 x 139 FT ; REAR -68.89 FT - IRREGULAR
Annual Taxes
$8,877
Listing data
Listing information is provided for personal, non-commercial use and should be independently verified before making real estate decisions.
Last refreshed: Oct 8, 2026 3:01 AM
Explore nearby searches
SEO-friendly searches for this area, property type, and nearby neighbourhoods.
Similar Properties
More nearby listings that may fit the same search.
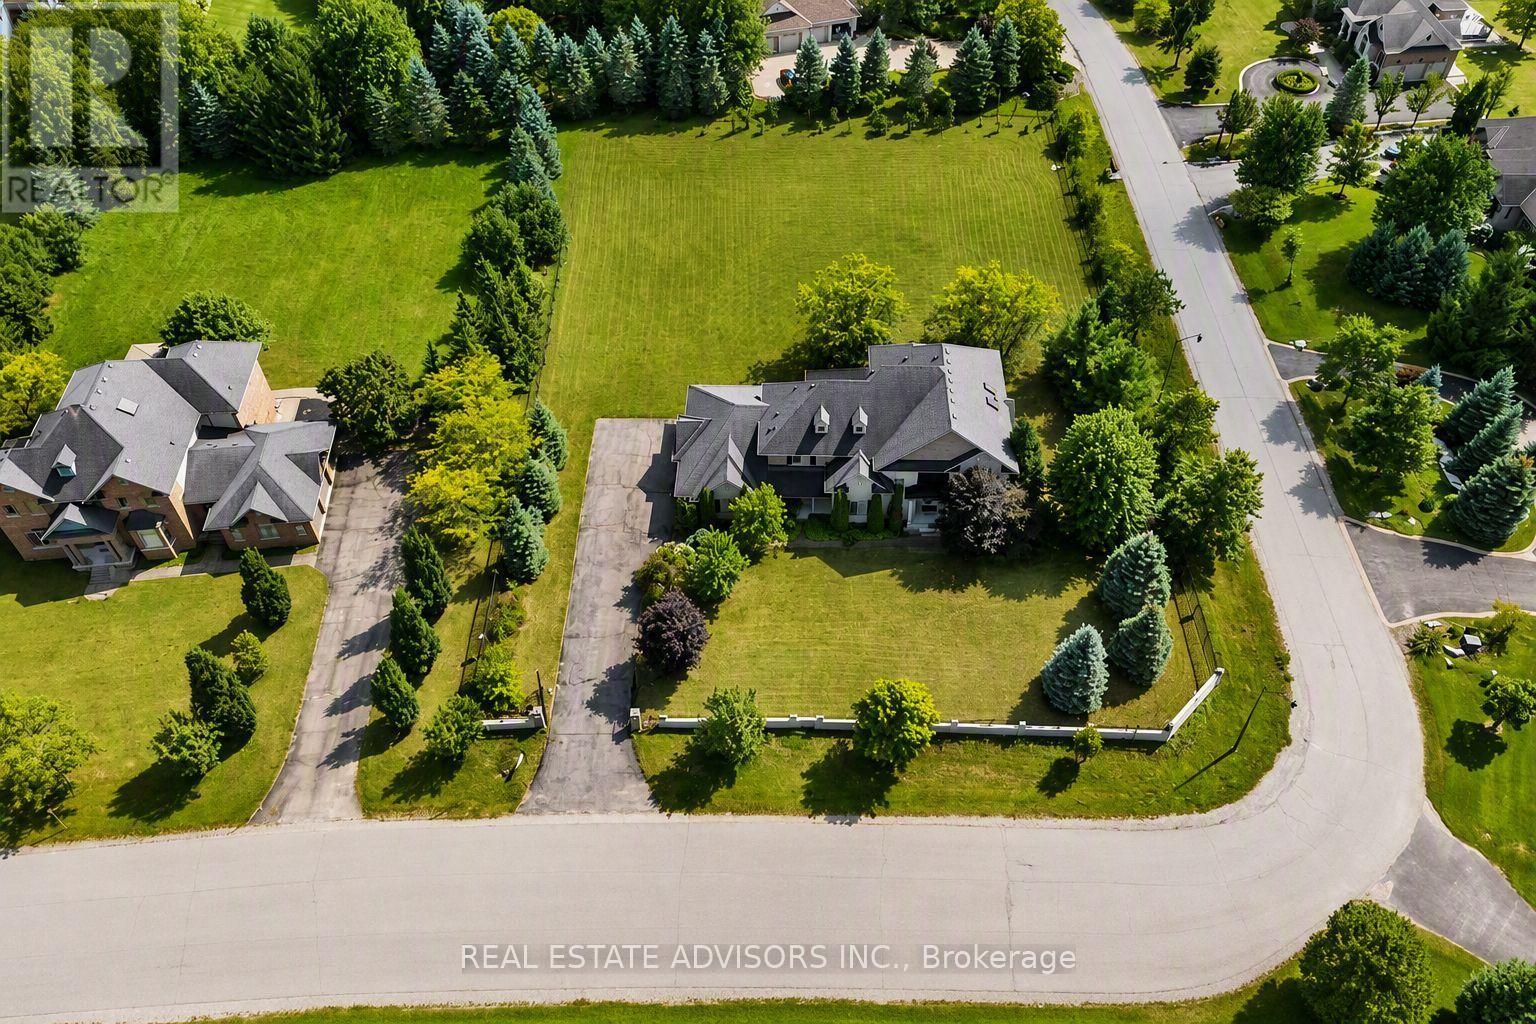
$2,499,000
43 Grayfield Drive
Whitchurch-Stouffville (Ballantrae) · MLS # N13702340
4 bed · 5 bath · 4,500 sq ft
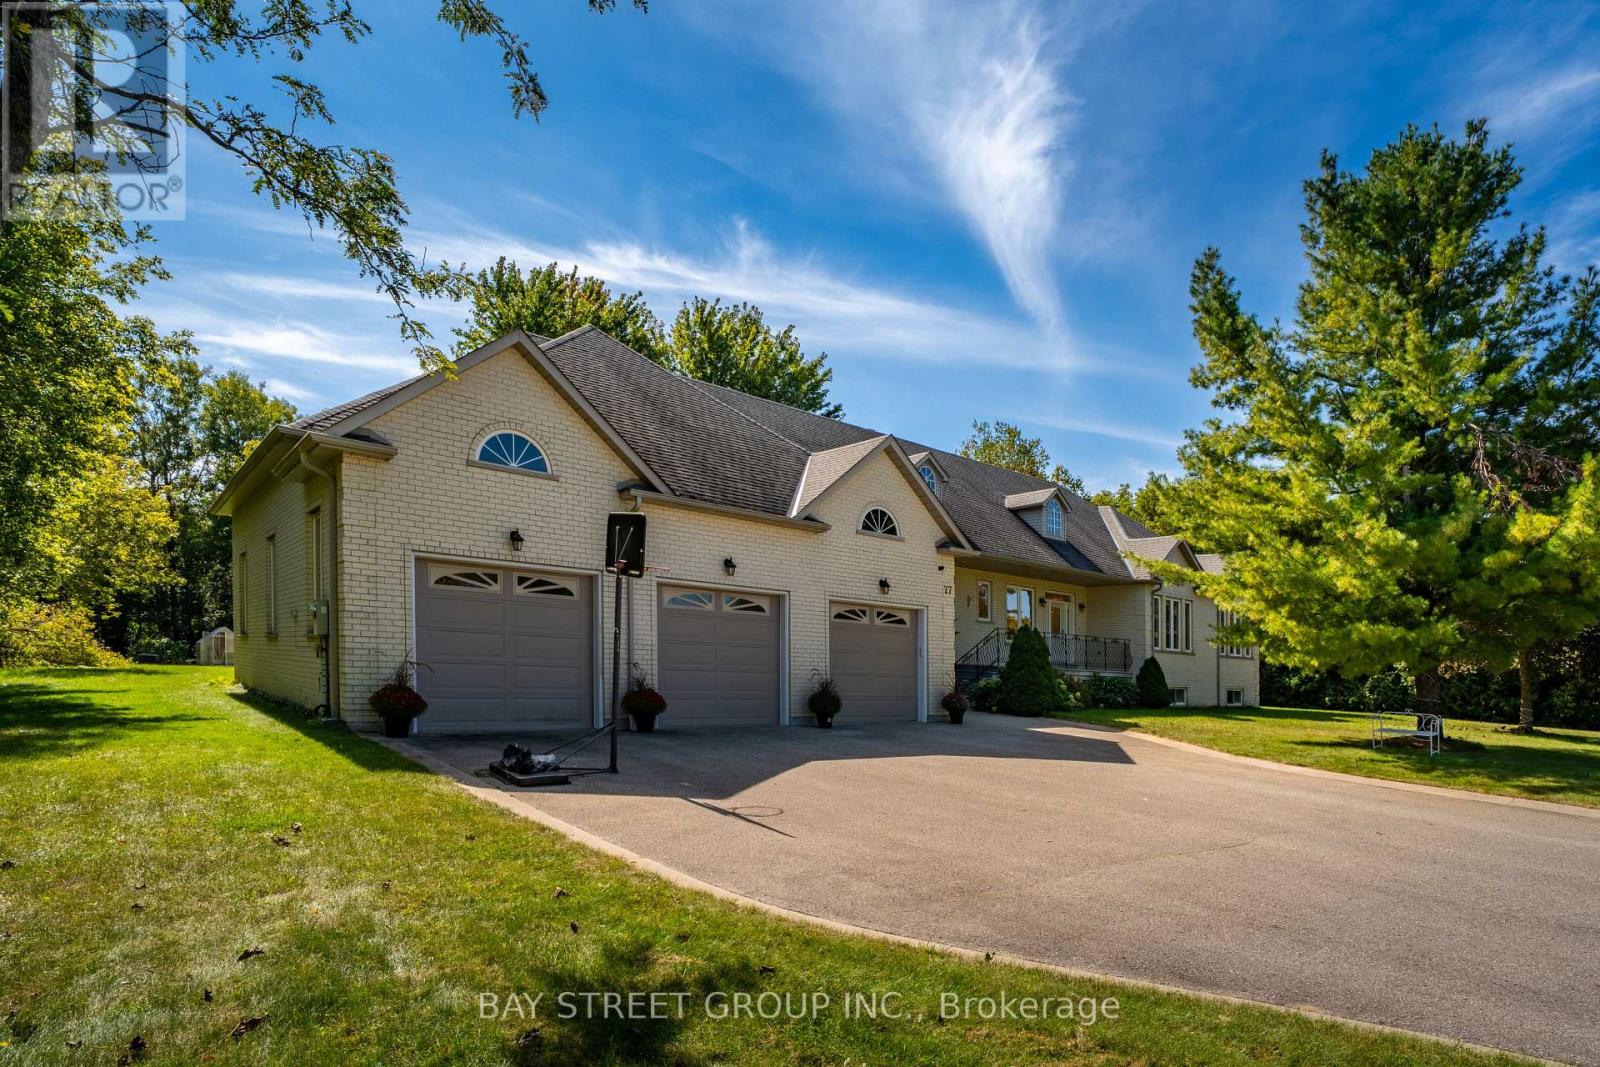
$2,858,000
27 George Pipher Lane
Whitchurch-Stouffville (Ballantrae) · MLS # N13828130
5 bed · 5 bath
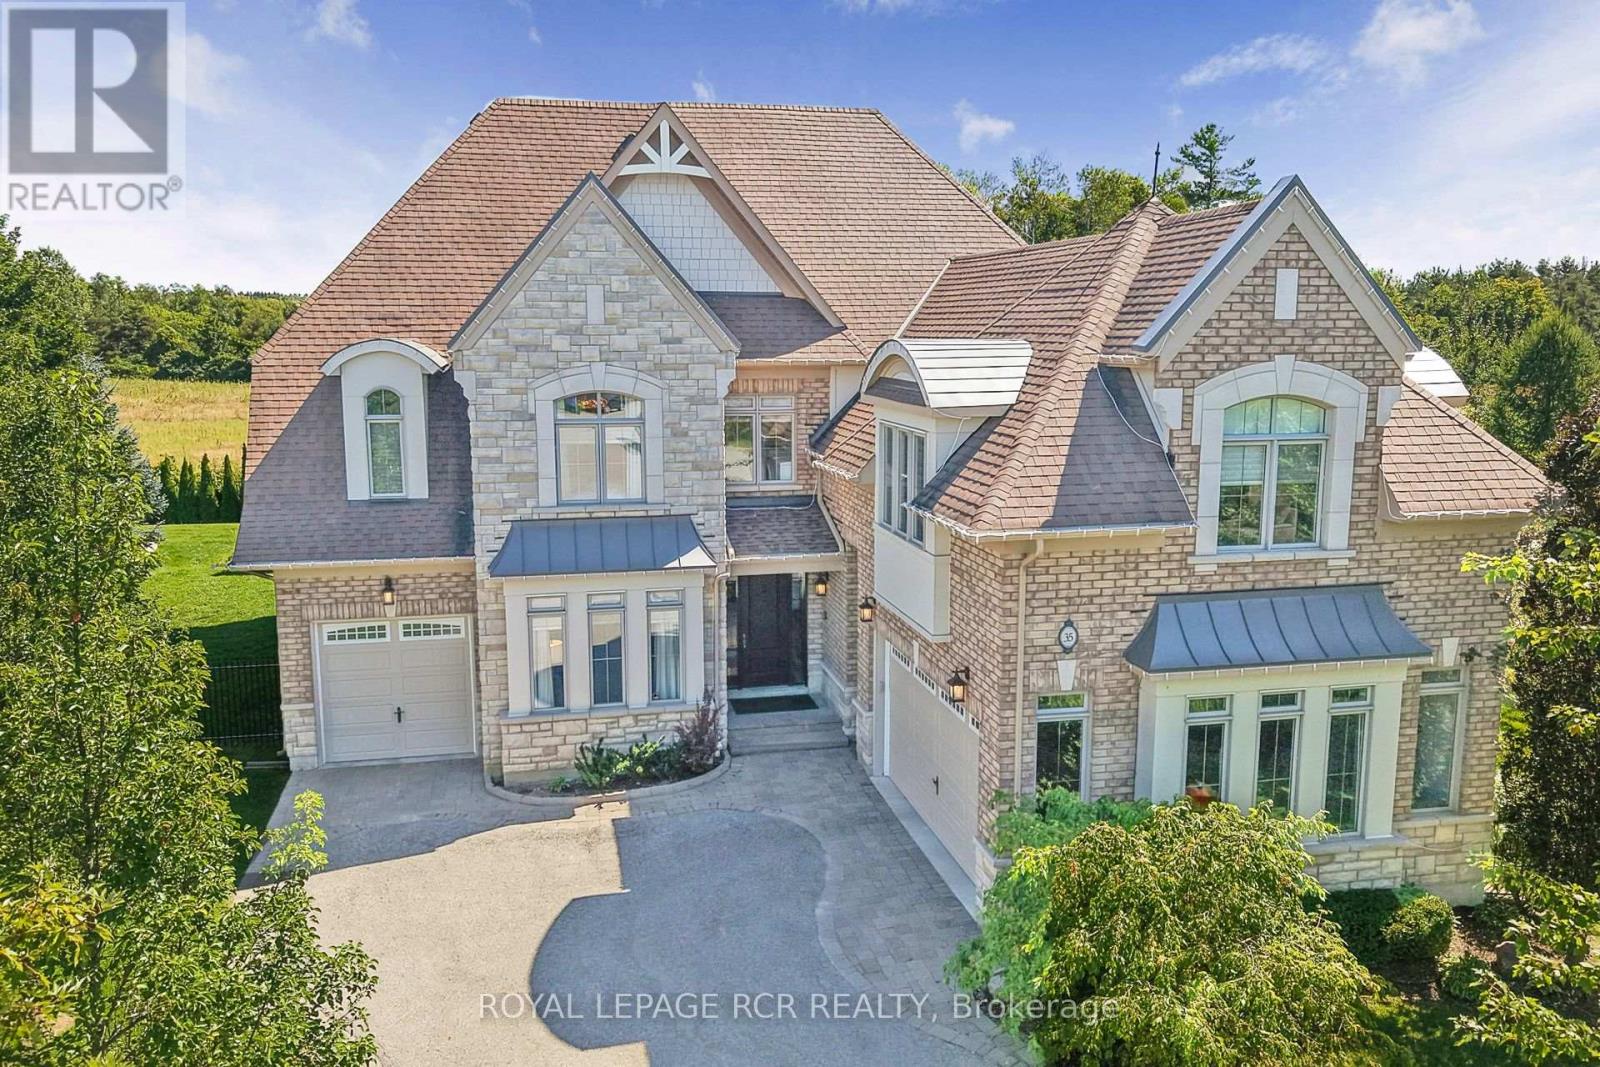
$2,275,000
35 Somer Rumm Court
Whitchurch-Stouffville (Ballantrae) · MLS # N13803742
5 bed · 5 bath