Videos & Virtual Tours
Open available video, 3D tour, or virtual-tour media for this listing.
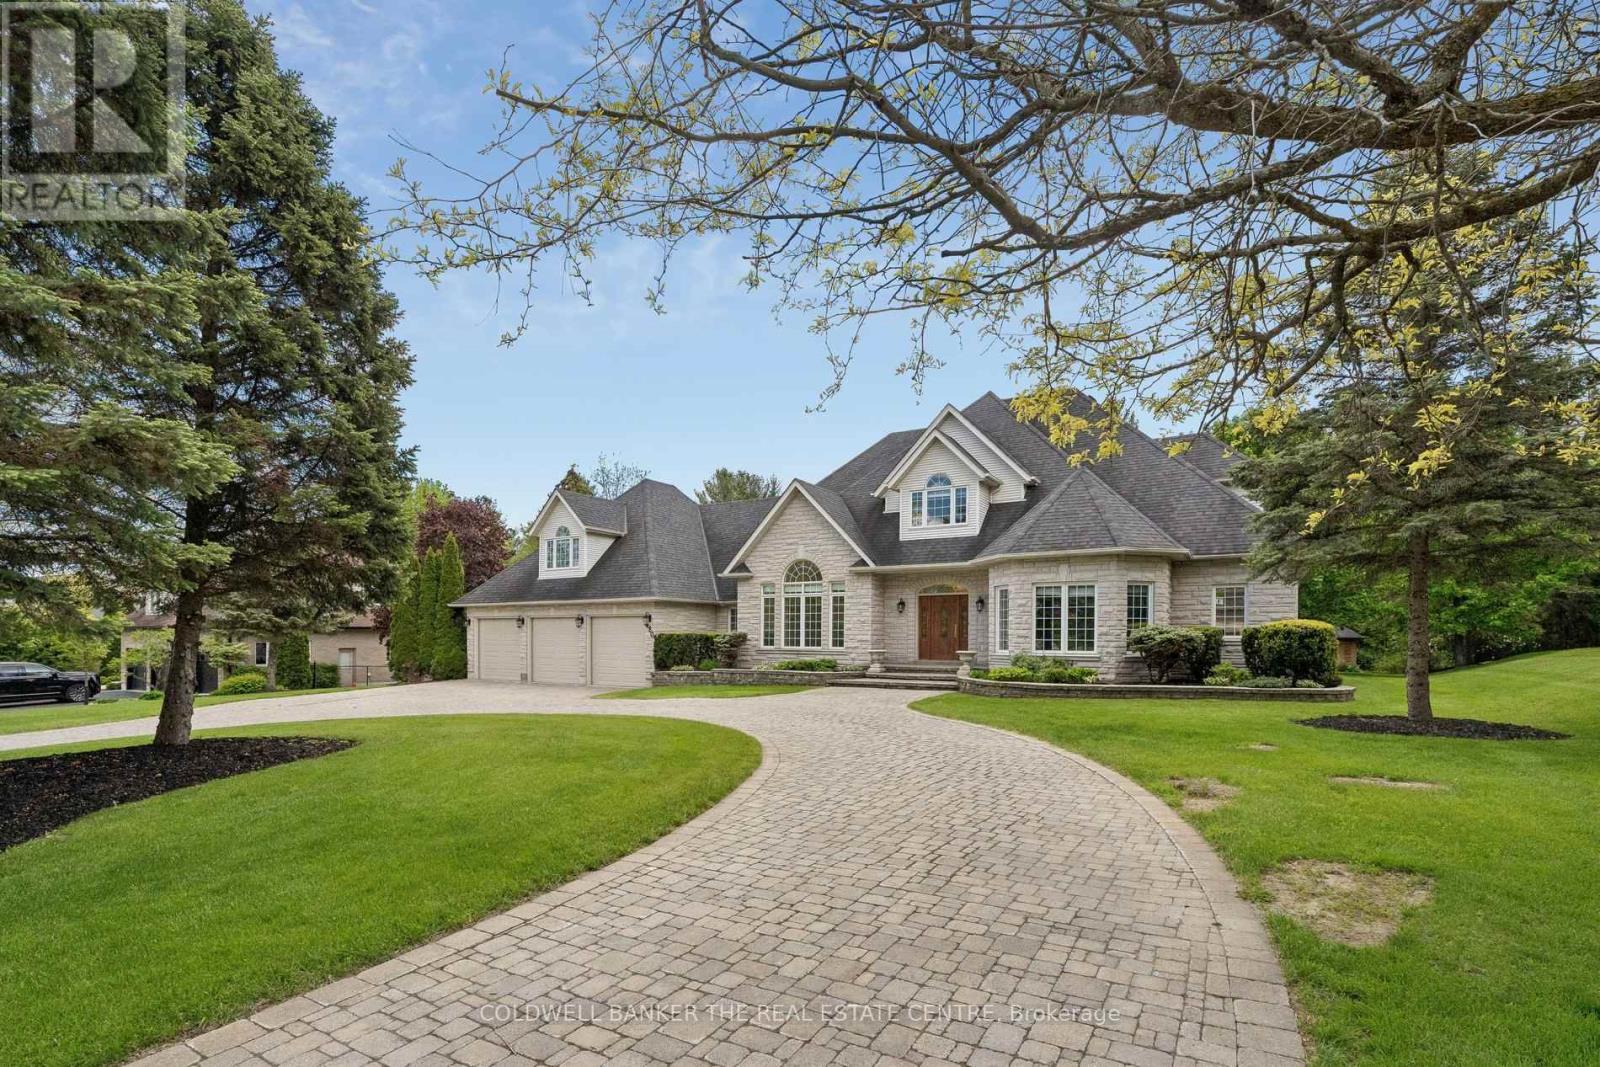
480 Coventry Hill Trail
Newmarket (Summerhill Estates), Ontario L3X2A1
MLS # N13238762
Property Details
Type
Detached
Beds
6
Baths
5
Status
For Sale
More homes like this
About this property
Welcome to 480 Coventry Hill Trail, a spectacular custom estate residence set on a mature and private double lot in one of the area's most prestigious neighbourhoods. Offering over 8,000 square feet of finished living space, including a fully finished lower level and separate nanny's loft, this exceptional home has been thoughtfully designed for luxurious family living and entertaining. From the moment you enter, elegant finishes, abundant natural light, and expansive principal rooms create an impressive yet welcoming atmosphere. The thoughtfully designed layout offers excellent flow between the gourmet kitchen, family room, and dining areas while maintaining distinct spaces for comfortable everyday living and refined entertaining. The fully finished lower level features a full wet bar and provides incredible flexibility for recreation, fitness, media, games, or hosting family and friends. Every space has been carefully designed to balance functionality with comfort, making this home ideal for both large gatherings and everyday living. Surrounded by mature trees and lush landscaping, the outdoor setting offers exceptional privacy and a peaceful backdrop for enjoying every season. This is a rare opportunity to own an extraordinary estate home that combines timeless elegance, functional design, and unmatched space for today's modern family. Any reasonable offers will be seriously considered
Mortgage Estimate
Estimated monthly payment
Calculating…
Estimate only. Taxes, insurance, condo fees, and lender terms are not included.
Monthly costs to verify
Property taxes: about $1,373/month based on listed annual taxes.
Estimate only. Confirm taxes, condo/maintenance fees, insurance, utilities, and lender terms before making decisions.
Rooms
| Room | Level | Dimensions |
|---|---|---|
| Foyer | Main level | 4.26 x 3.97 |
| Primary Bedroom | Second level | 5.82 x 5.51 |
| Bedroom 4 | Second level | 6.1 x 3.38 |
| Recreational, Games room | Basement | 8.84 x 4.88 |
| Games room | Basement | 5.81 x 5.5 |
| Exercise room | Basement | 5.51 x 4.28 |
| Office | Basement | 4.02 x 5.19 |
| Kitchen | Main level | 5.51 x 3.06 |
| Bedroom 5 | Basement | 3.96 x 3.99 |
| Loft | Second level | 6.43 x 5.19 |
| Kitchen | Second level | 3.98 x 2.76 |
| Workshop | Main level | 3.07 x 7.63 |
| Eating area | Main level | 4.27 x 4.27 |
| Great room | Main level | 5.51 x 5.8 |
| Dining room | Main level | 5.51 x 4.57 |
| Office | Main level | 3.68 x 5.21 |
| Bedroom 2 | Main level | 4.91 x 3.38 |
| Laundry room | Main level | 2.75 x 4.29 |
| Bedroom 3 | Main level | 3.98 x 4.3 |
| Sitting room | Second level | 3.98 x 3.38 |
Facts & Location
Interior Size
8,000 sq ft
Parking
18 spaces
Lot Size
153 x 355.1 FT ; 308.79 x 180.71
Annual Taxes
$16,477
Listing data
Listing information is provided for personal, non-commercial use and should be independently verified before making real estate decisions.
Last refreshed: Oct 3, 2026 3:00 AM
Explore nearby searches
SEO-friendly searches for this area, property type, and nearby neighbourhoods.
Similar Properties
More nearby listings that may fit the same search.
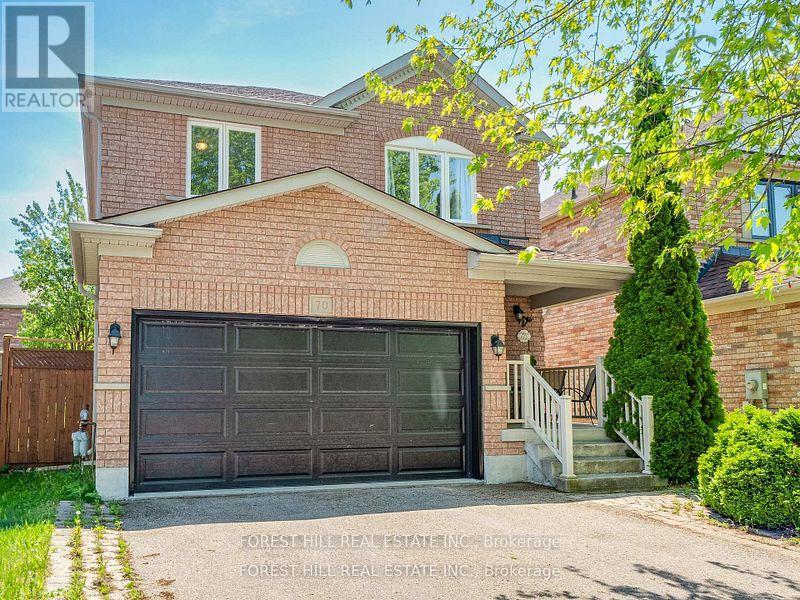
$998,888
70 Shoniker Drive
Newmarket (Summerhill Estates) · MLS # N13570454
3 bed · 3 bath
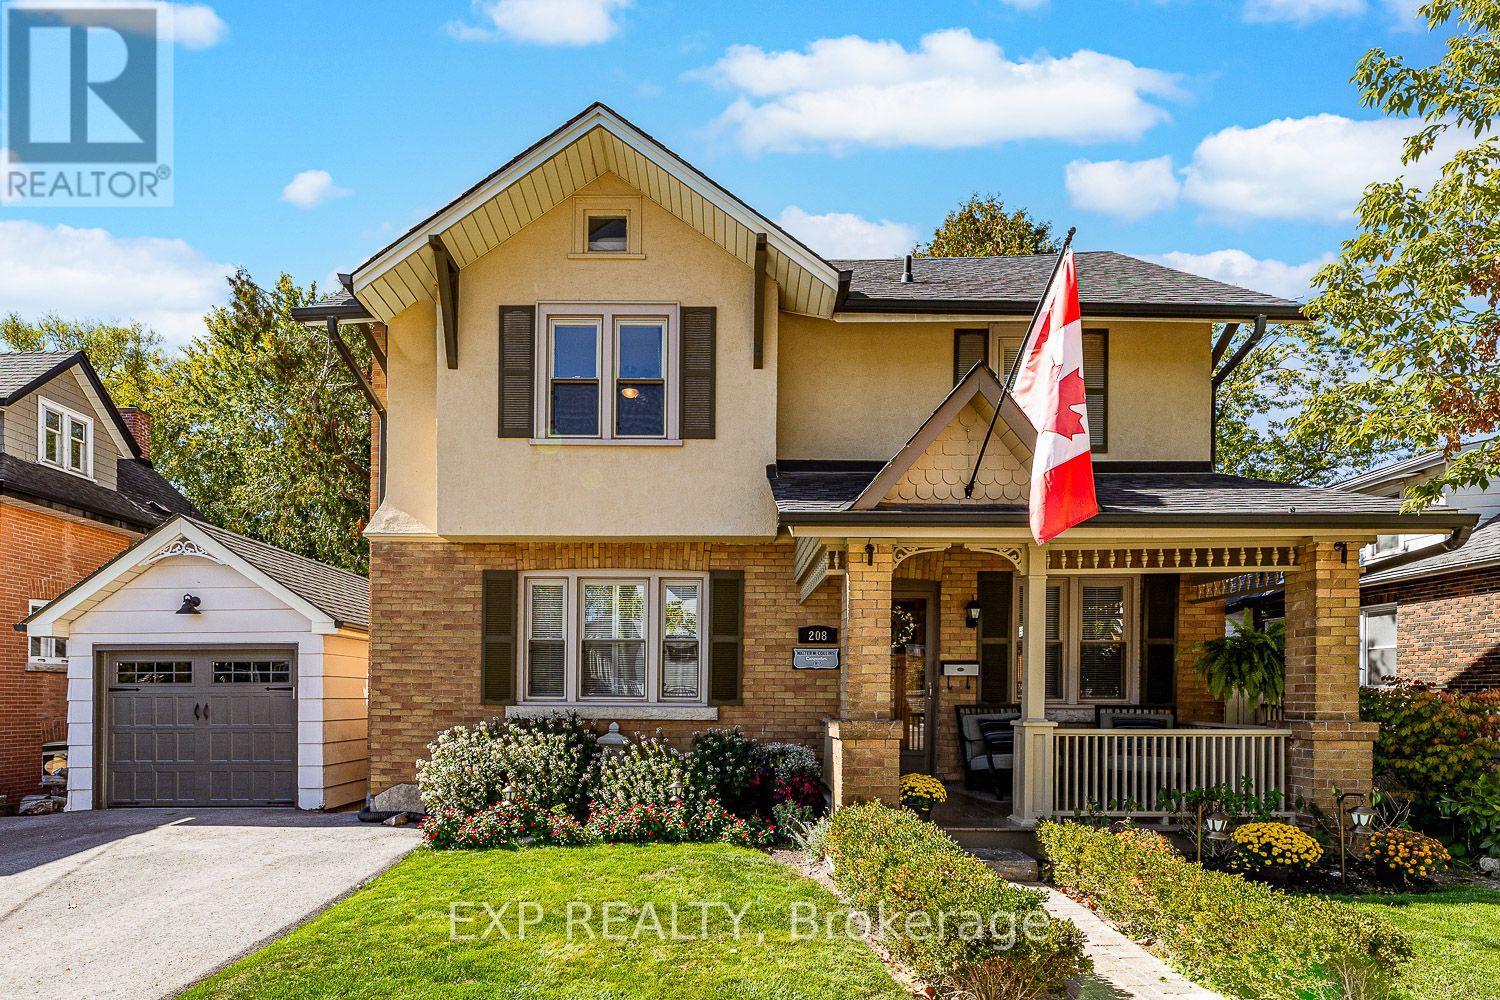
$1,595,000
208 Lorne Avenue
Newmarket (Central Newmarket) · MLS # N13582612
4 bed · 3 bath
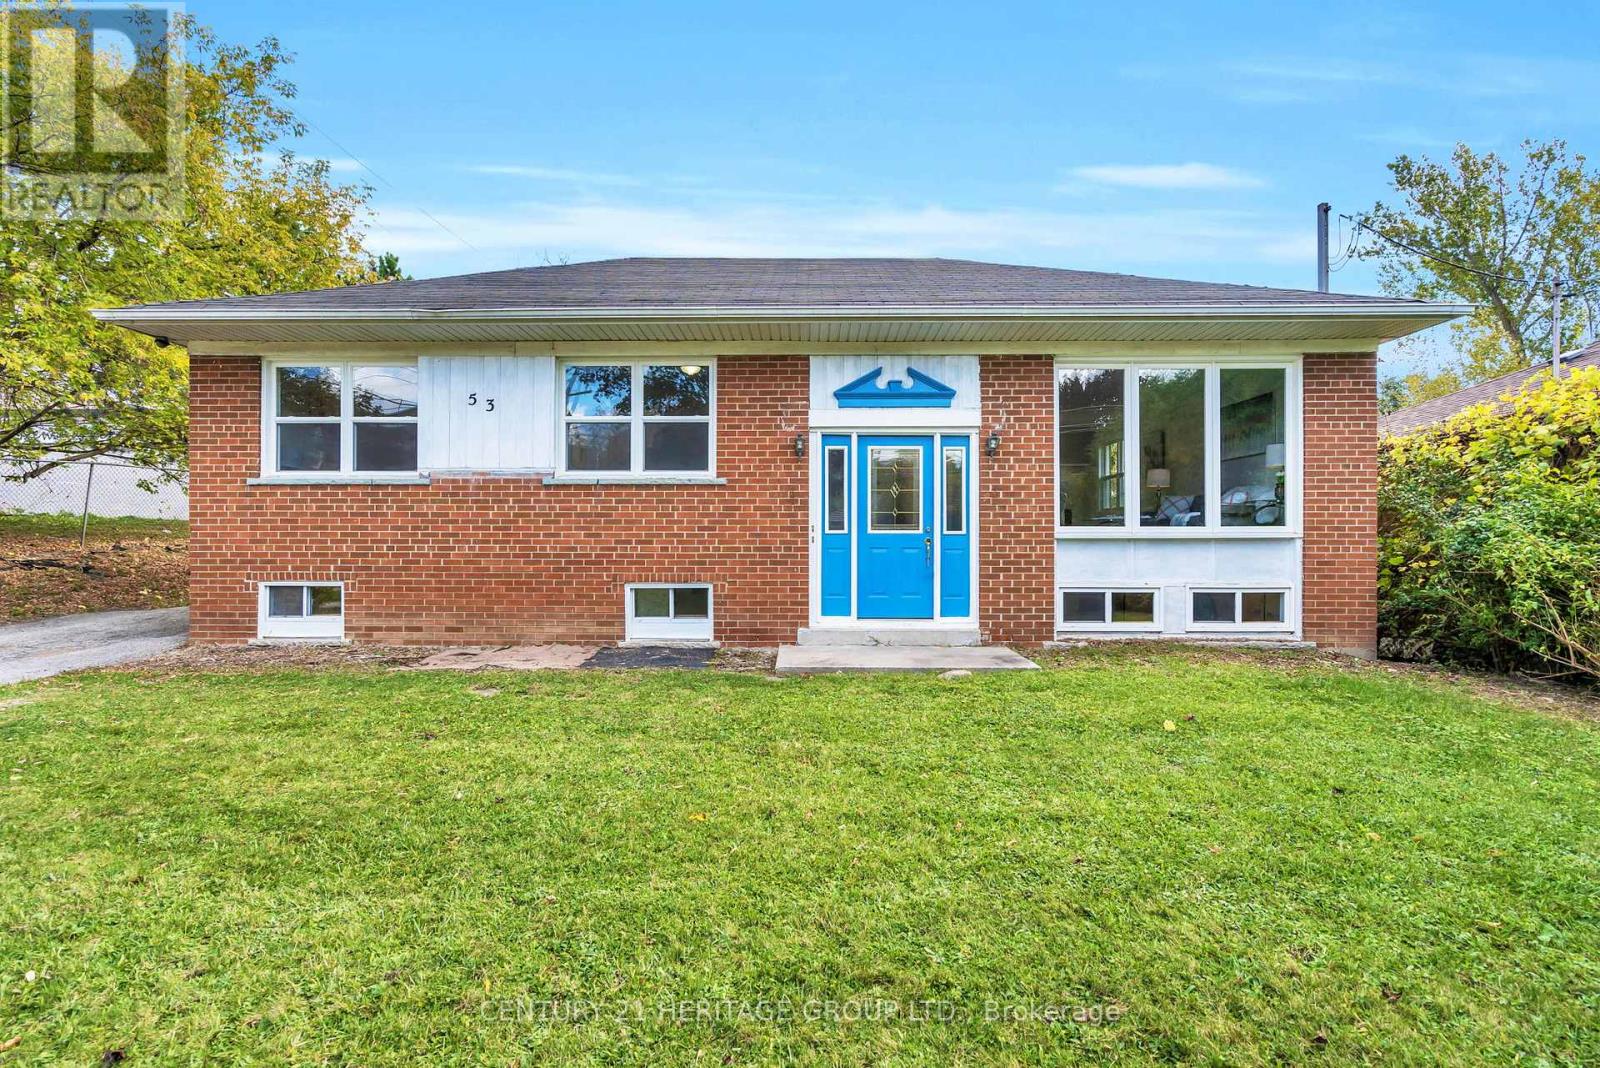
$885,000
53 Wilstead Drive
Newmarket (Central Newmarket) · MLS # N13631744
6 bed · 2 bath