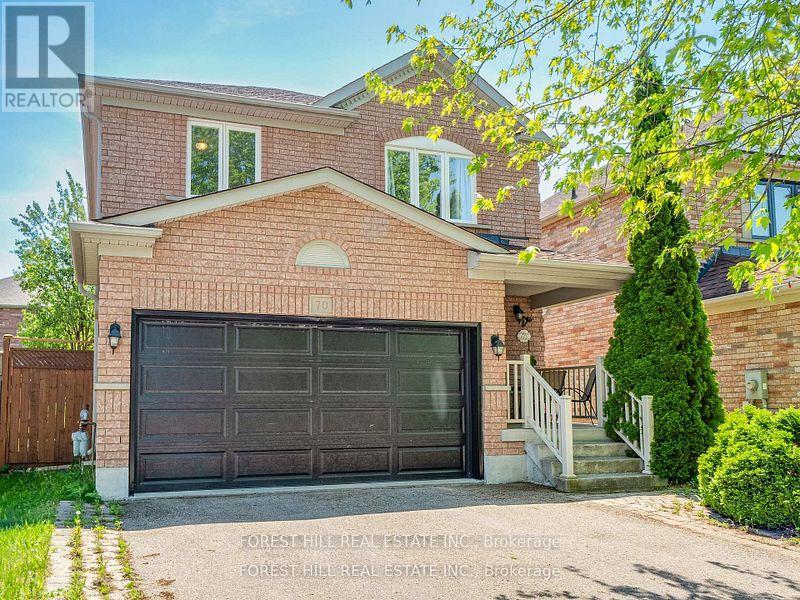
70 Shoniker Drive
Newmarket (Summerhill Estates), Ontario L3X2Y7
MLS # N13570454
Property Details
Type
Detached
Beds
3
Baths
3
Status
For Sale
More homes like this
About this property
Located in the highly sought-after Summerhill Estates community of Newmarket, this beautifully renovated two-storey home offers the perfect blend of style, comfort, and convenience-just steps from Yonge Street, top-rated schools, scenic parks, walking trails, shopping, and everyday amenities. Welcome to 70 Shoniker Drive - a fully move-in ready residence featuring 3 spacious bedrooms, 3updated bathrooms, and a professionally finished basement, thoughtfully redesigned from top to bottom with modern finishes and pride of ownership throughout. Every detail has been refreshed, allowing you to simply move in and enjoy without the worry of renovations or additional expenses. The upgraded kitchen features high-quality stainless steel appliances, sleek finishes, and a bright walk-out to the beautifully landscaped backyard - creating the perfect flow for both everyday living and entertaining. Exceptional curb appeal welcomes you with a landscaped front yard and double car garage, while the backyard offers a stunning outdoor retreat complete with elegant concrete landscaping, a stylish patio area, and an inviting setup perfect for relaxing or hosting family and friends throughout the summer. Whether you're upsizing, downsizing, or searching for a turnkey family home in one of Newmarket's most desirable neighbourhoods, this exceptional property delivers outstanding value, lifestyle, and location in one complete package.
Mortgage Estimate
Estimated monthly payment
Calculating…
Estimate only. Taxes, insurance, condo fees, and lender terms are not included.
Monthly costs to verify
Property taxes: about $418/month based on listed annual taxes.
Estimate only. Confirm taxes, condo/maintenance fees, insurance, utilities, and lender terms before making decisions.
Rooms
| Room | Level | Dimensions |
|---|---|---|
| Recreational, Games room | Basement | 5.66 x 3.54 |
| Primary Bedroom | Second level | 4.9 x 3.77 |
| Eating area | Main level | 3.82 x 3.01 |
| Bedroom 2 | Second level | 3.55 x 3.33 |
| Kitchen | Main level | 3.82 x 3.01 |
| Bedroom 3 | Second level | 3.33 x 3.05 |
| Living room | Main level | 4.12 x 3.71 |
Facts & Location
Parking
5 spaces
Lot Size
32.1 x 99.2 FT
Annual Taxes
$5,020
Listing data
Listing information is provided for personal, non-commercial use and should be independently verified before making real estate decisions.
Last refreshed: Oct 3, 2026 3:01 AM
Explore nearby searches
SEO-friendly searches for this area, property type, and nearby neighbourhoods.
Similar Properties
More nearby listings that may fit the same search.
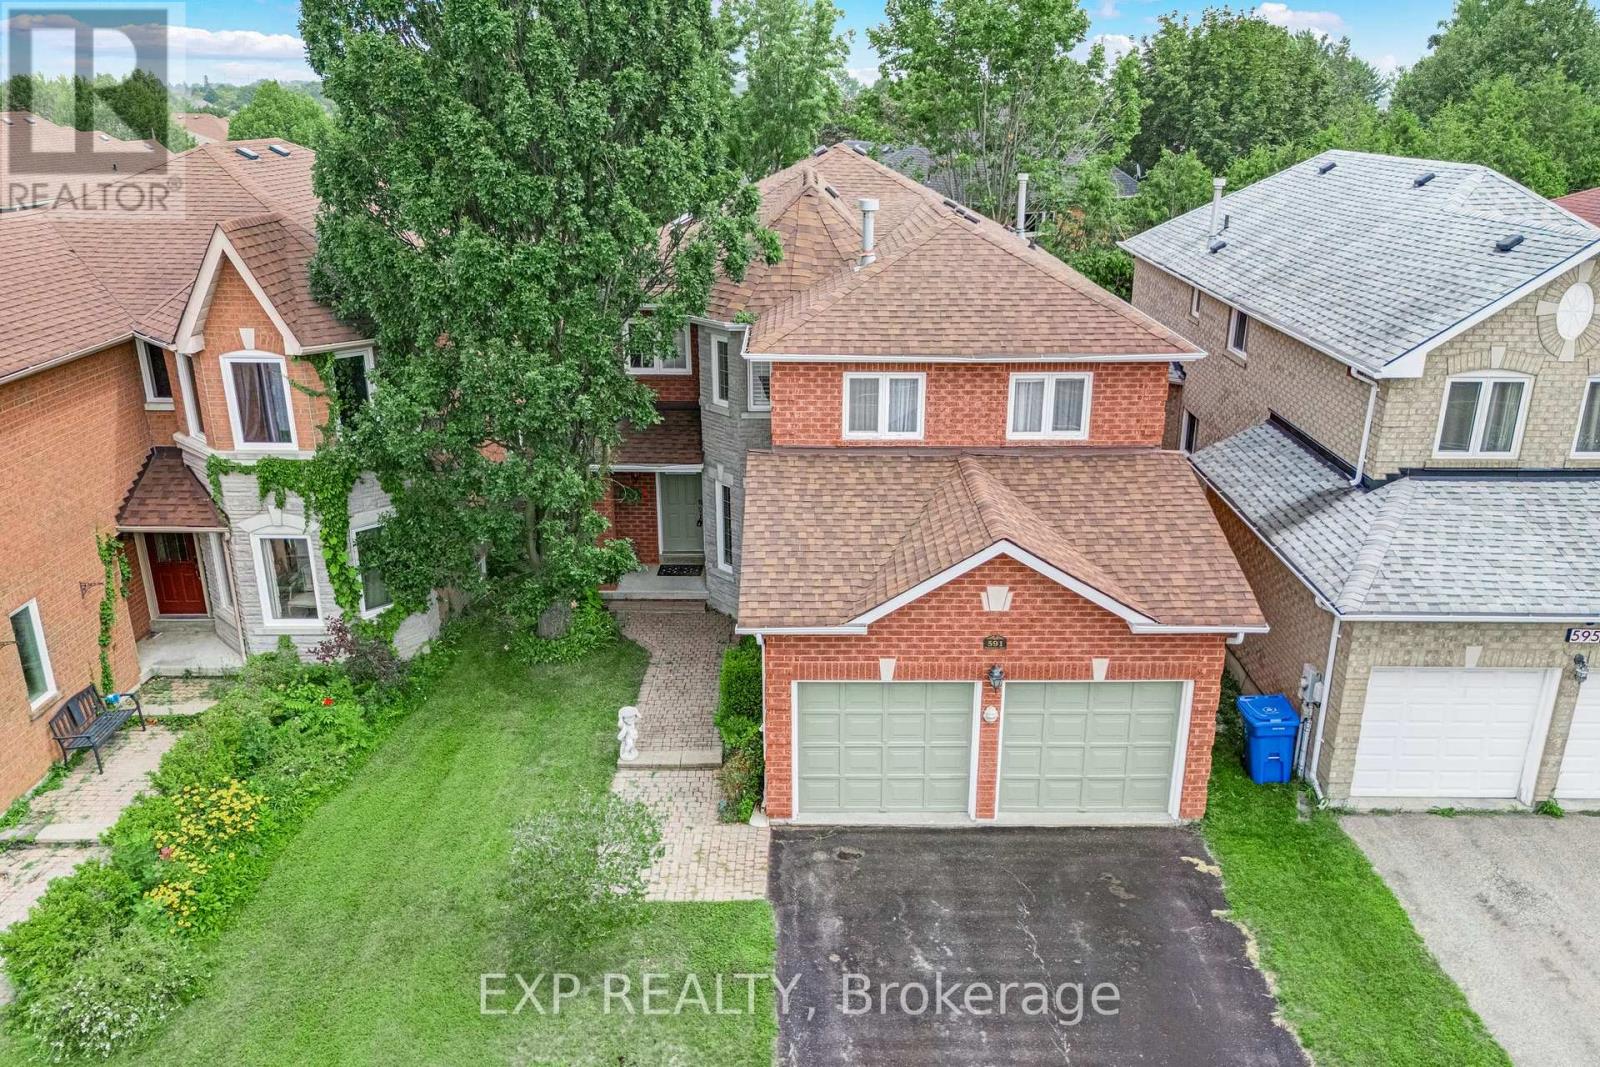
$1,099,999
591 Plantation Gate
Newmarket (Summerhill Estates) · MLS # N13656878
4 bed · 3 bath · 2,700 sq ft
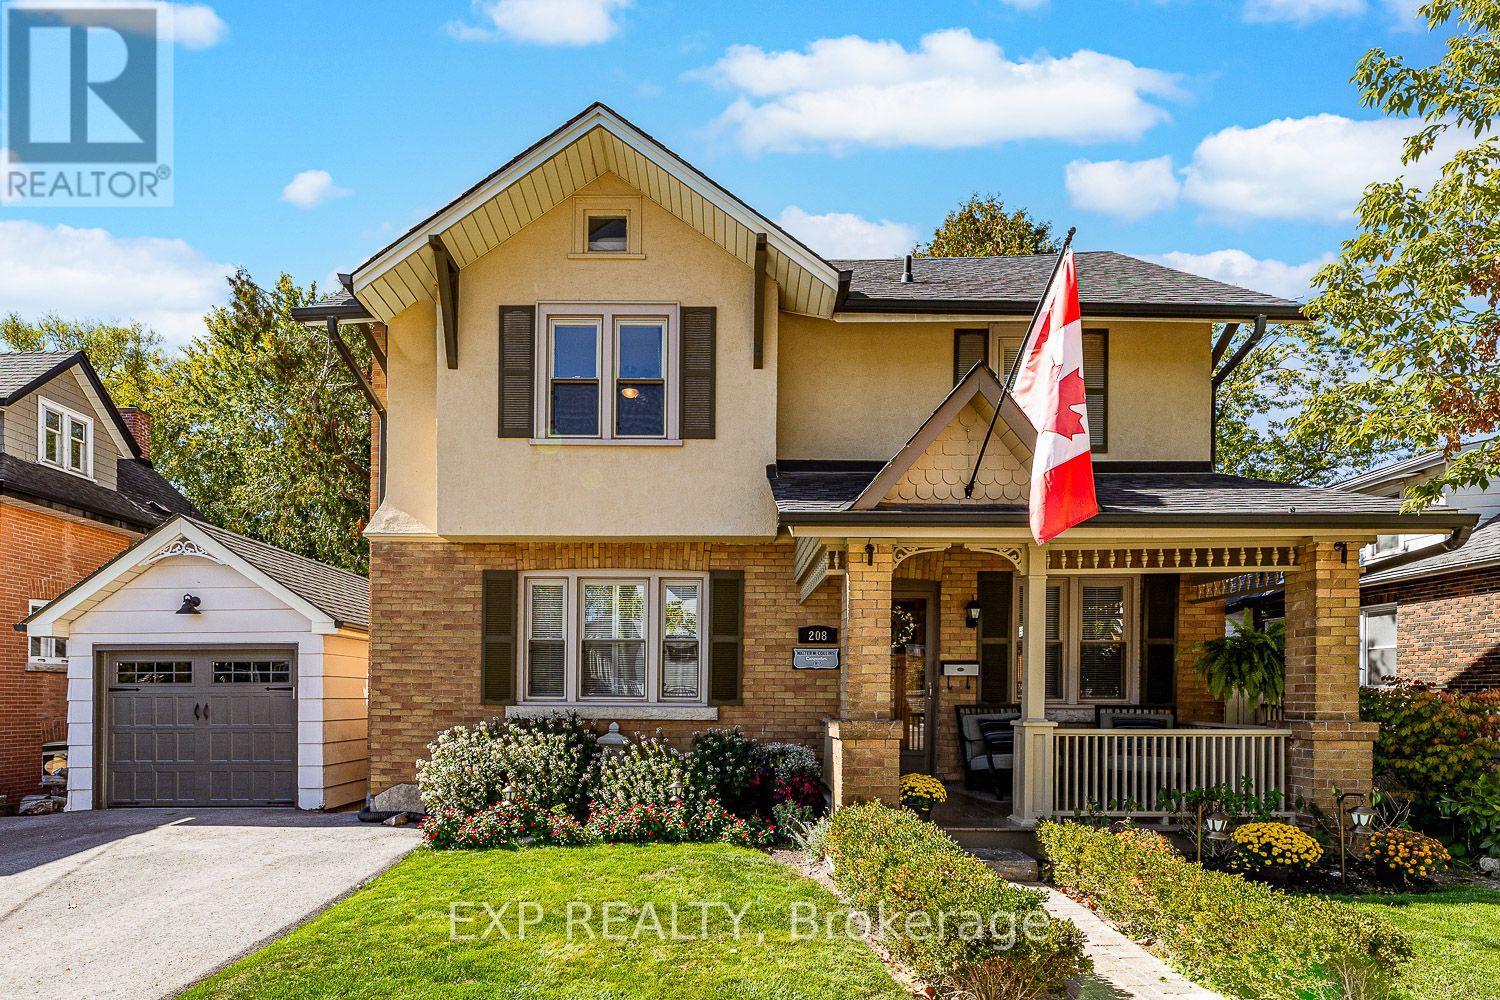
$1,595,000
208 Lorne Avenue
Newmarket (Central Newmarket) · MLS # N13582612
4 bed · 3 bath
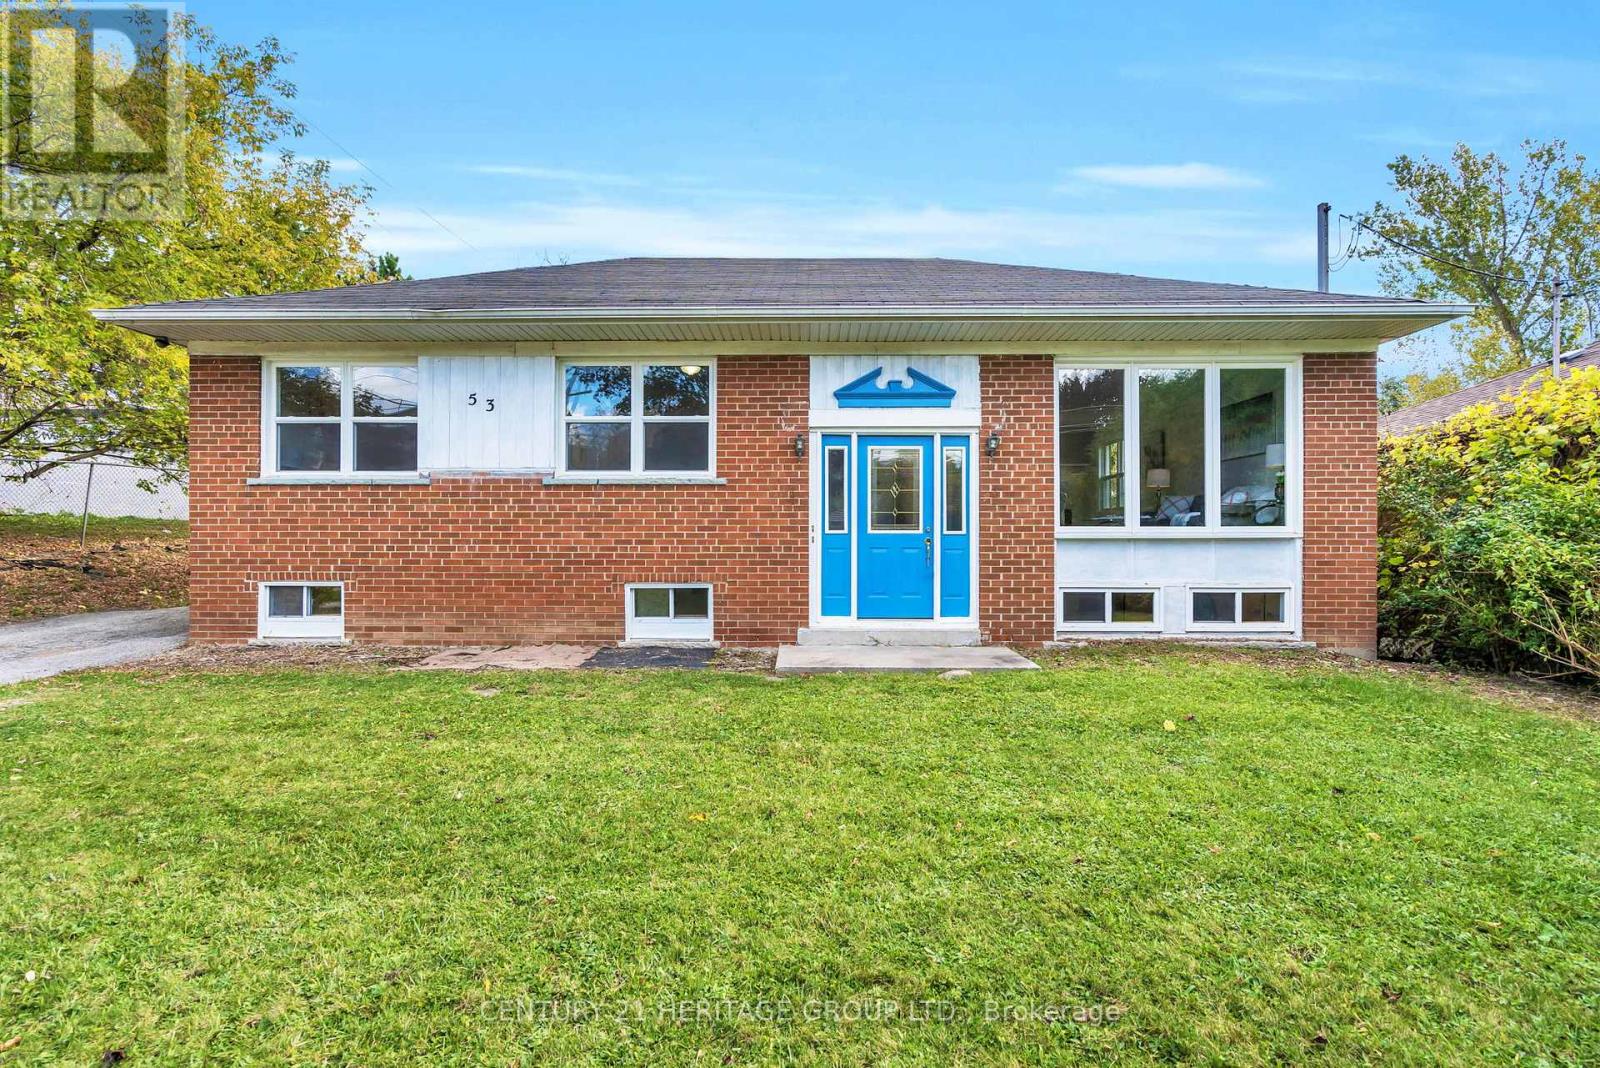
$885,000
53 Wilstead Drive
Newmarket (Central Newmarket) · MLS # N13631744
6 bed · 2 bath