Videos & Virtual Tours
Open available video, 3D tour, or virtual-tour media for this listing.
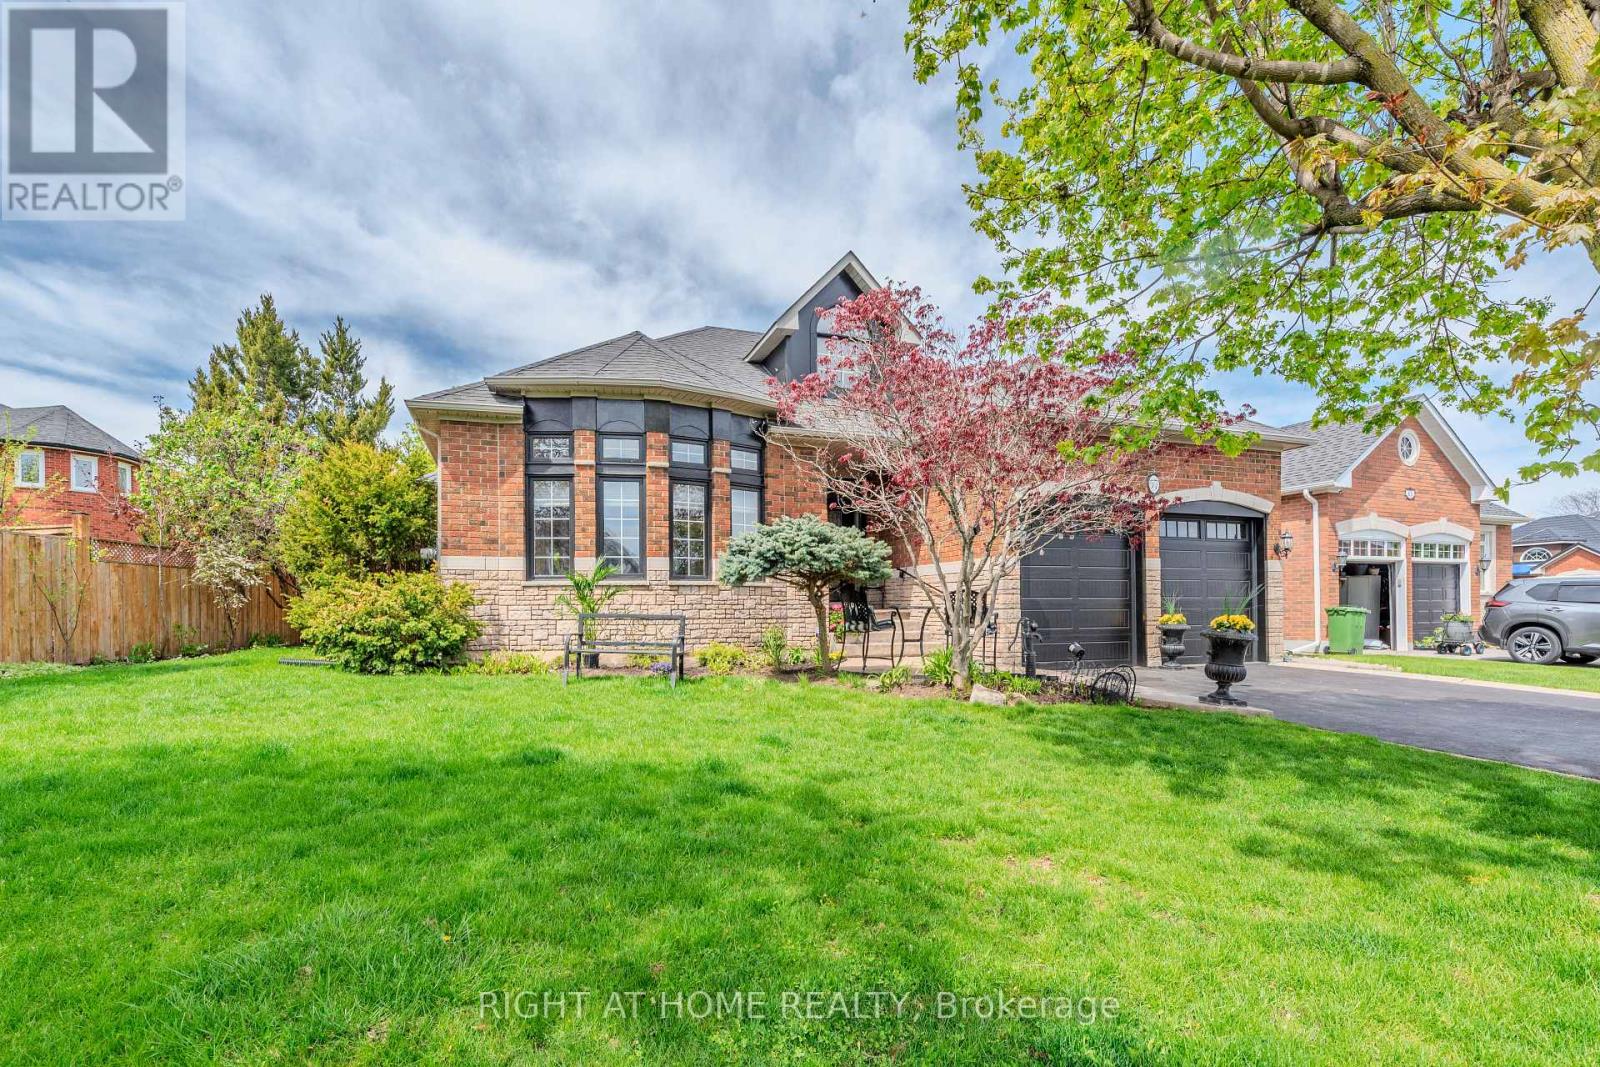
57 Kirkwood Crescent
Caledon, Ontario L7C1B8
MLS # W12922254
Property Details
Type
Detached
Beds
6
Baths
4
Status
For Sale
More homes like this
About this property
Welcome to this rare and beautifully maintained spacious bungalow in the sought-after community of Valleywood, surrounded by scenic trails, excellent schools, a library, soccer fields, and playgrounds-perfect for families and those who enjoy an active, connected lifestyle.Offering 9-foot ceilings on the main floor, this home feels bright, open, and exceptionally spacious throughout. With parking for up to six cars, a double garage, and no sidewalk, this property provides added privacy, convenience, and maximum driveway space.Inside, you'll find hardwood flooring throughout the entire home, featuring an inviting living room, a warm and cozy family room, and a well-designed kitchen with a spacious dinette area complete with California shutters and a walkout to the beautifully landscaped backyard.surrounded by mature trees and thoughtfully designed backyard for relaxation and entertaining. Enjoy the gazebo, unwind in the hot tub, or host gatherings in the BBQ area-perfect for making entertainmentThe main floor includes a spacious primary bedroom with a walk-in closet and a private ensuite bath, along with two additional well-sized bedrooms, another full bathroom, and a convenient guest washroom.The finished basement offers incredible versatility and space, ideal for extended family or entertaining. It features 8-foot ceilings, a cozy fireplace, a classic wooden pool table, table tennis, a large living area, three additional bedrooms, and a full washroom-providing comfort and functionality for a variety of needs.A perfect blend of space, comfort, and location, this exceptional home is a rare opportunity not to be missed.
Mortgage Estimate
Estimated monthly payment
Calculating…
Estimate only. Taxes, insurance, condo fees, and lender terms are not included.
Monthly costs to verify
Property taxes: about $614/month based on listed annual taxes.
Estimate only. Confirm taxes, condo/maintenance fees, insurance, utilities, and lender terms before making decisions.
Rooms
| Room | Level | Dimensions |
|---|---|---|
| Primary Bedroom | Main level | 5.16 x 4.7 |
| Bedroom | Basement | 8.12 x 5.56 |
| Recreational, Games room | Basement | 6.17 x 10.64 |
| Utility room | Basement | 1.91 x 3.26 |
| Bedroom 2 | Main level | 3.25 x 3.05 |
| Bedroom 3 | Main level | 3.25 x 3.04 |
| Dining room | Main level | 4.45 x 3.33 |
| Family room | Main level | 6.26 x 7.81 |
| Kitchen | Main level | 3.57 x 3.38 |
| Laundry room | Main level | 3.23 x 2.33 |
| Living room | Main level | 5.48 x 3.89 |
| Bedroom | Basement | 4.17 x 4.37 |
| Bedroom | Basement | 4.69 x 3.47 |
Facts & Location
Parking
6 spaces
Lot Size
89.9 x 112.6 FT
Annual Taxes
$7,362
Listing data
Listing information is provided for personal, non-commercial use and should be independently verified before making real estate decisions.
Last refreshed: Aug 4, 2026 3:33 AM
Explore nearby searches
SEO-friendly searches for this area, property type, and nearby neighbourhoods.
Similar Properties
More nearby listings that may fit the same search.
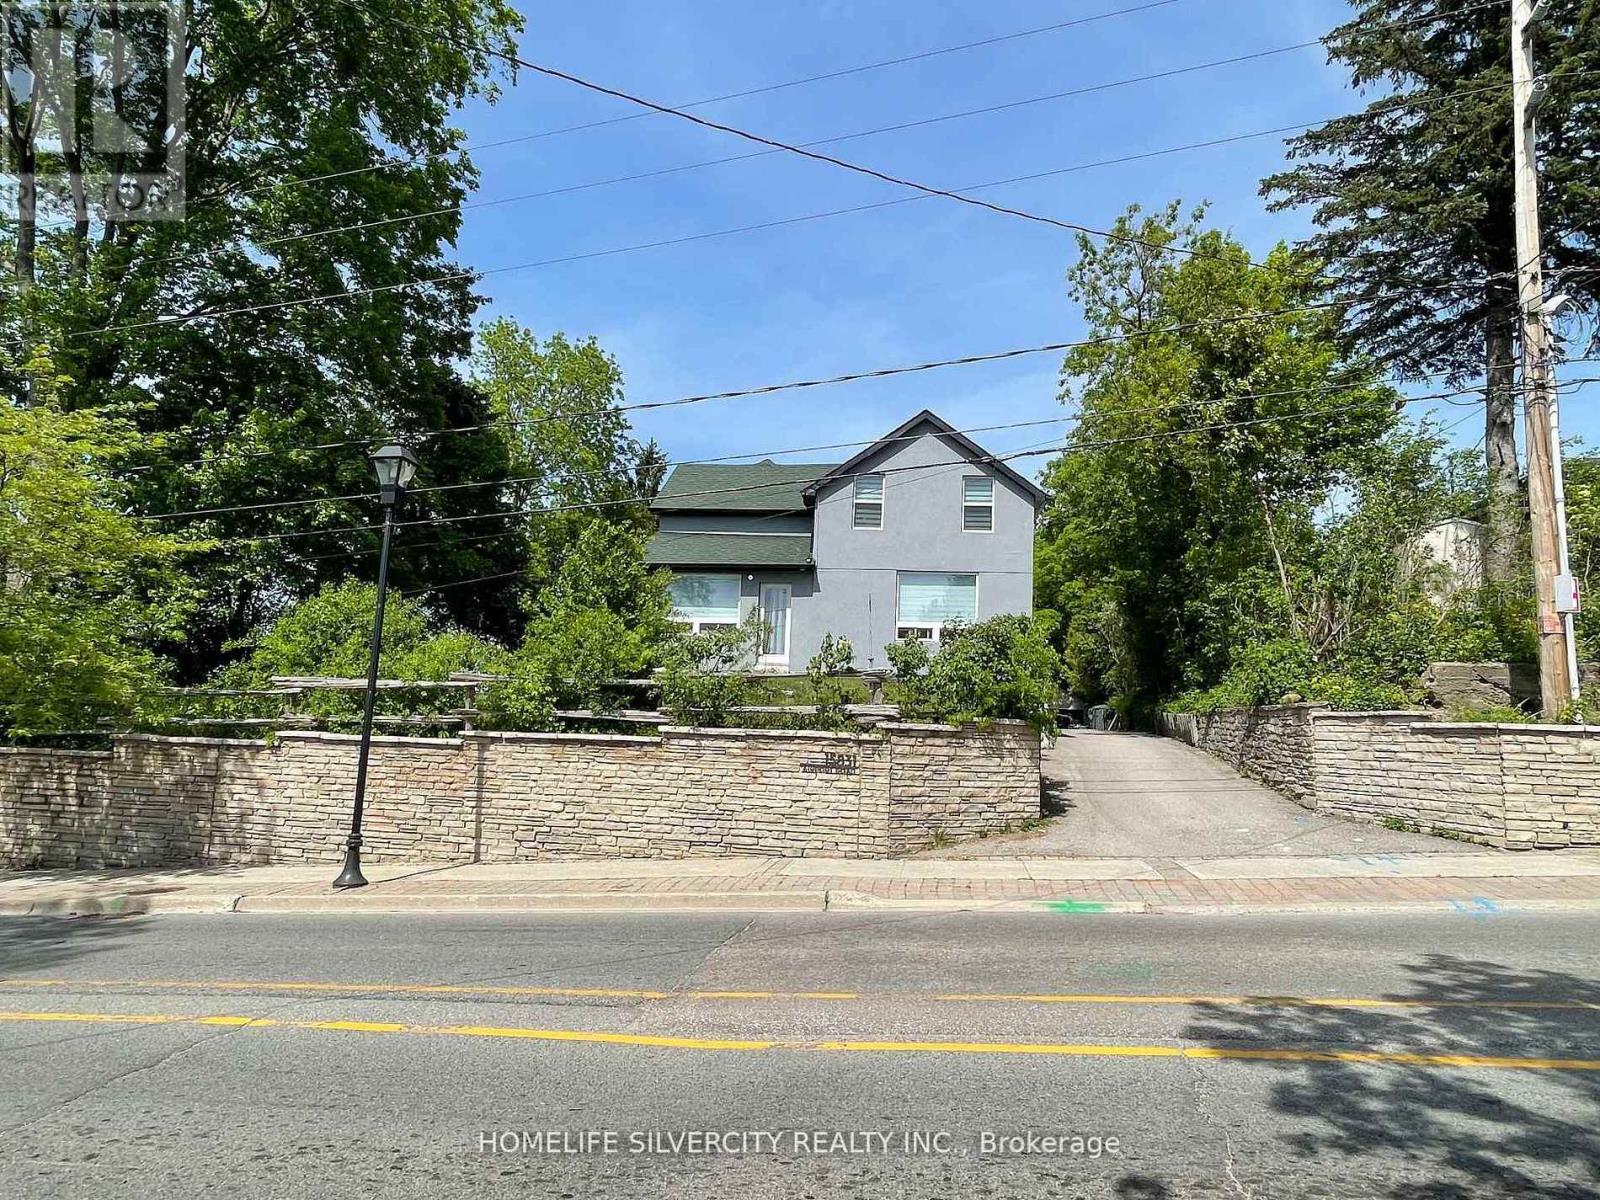
$1,349,000
15831 Airport Road
Caledon (Caledon East) · MLS # W13531602
5 bed · 4 bath
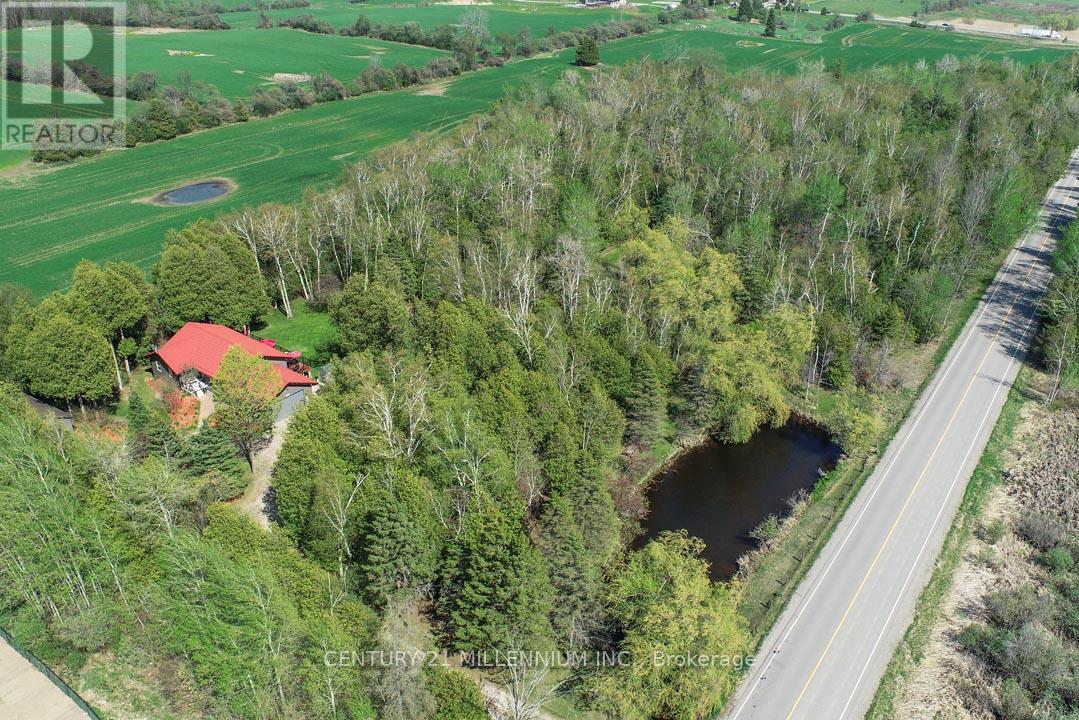
$1,338,000
18599 Horseshoe Hill Road
Caledon · MLS # W13206484
5 bed · 3 bath
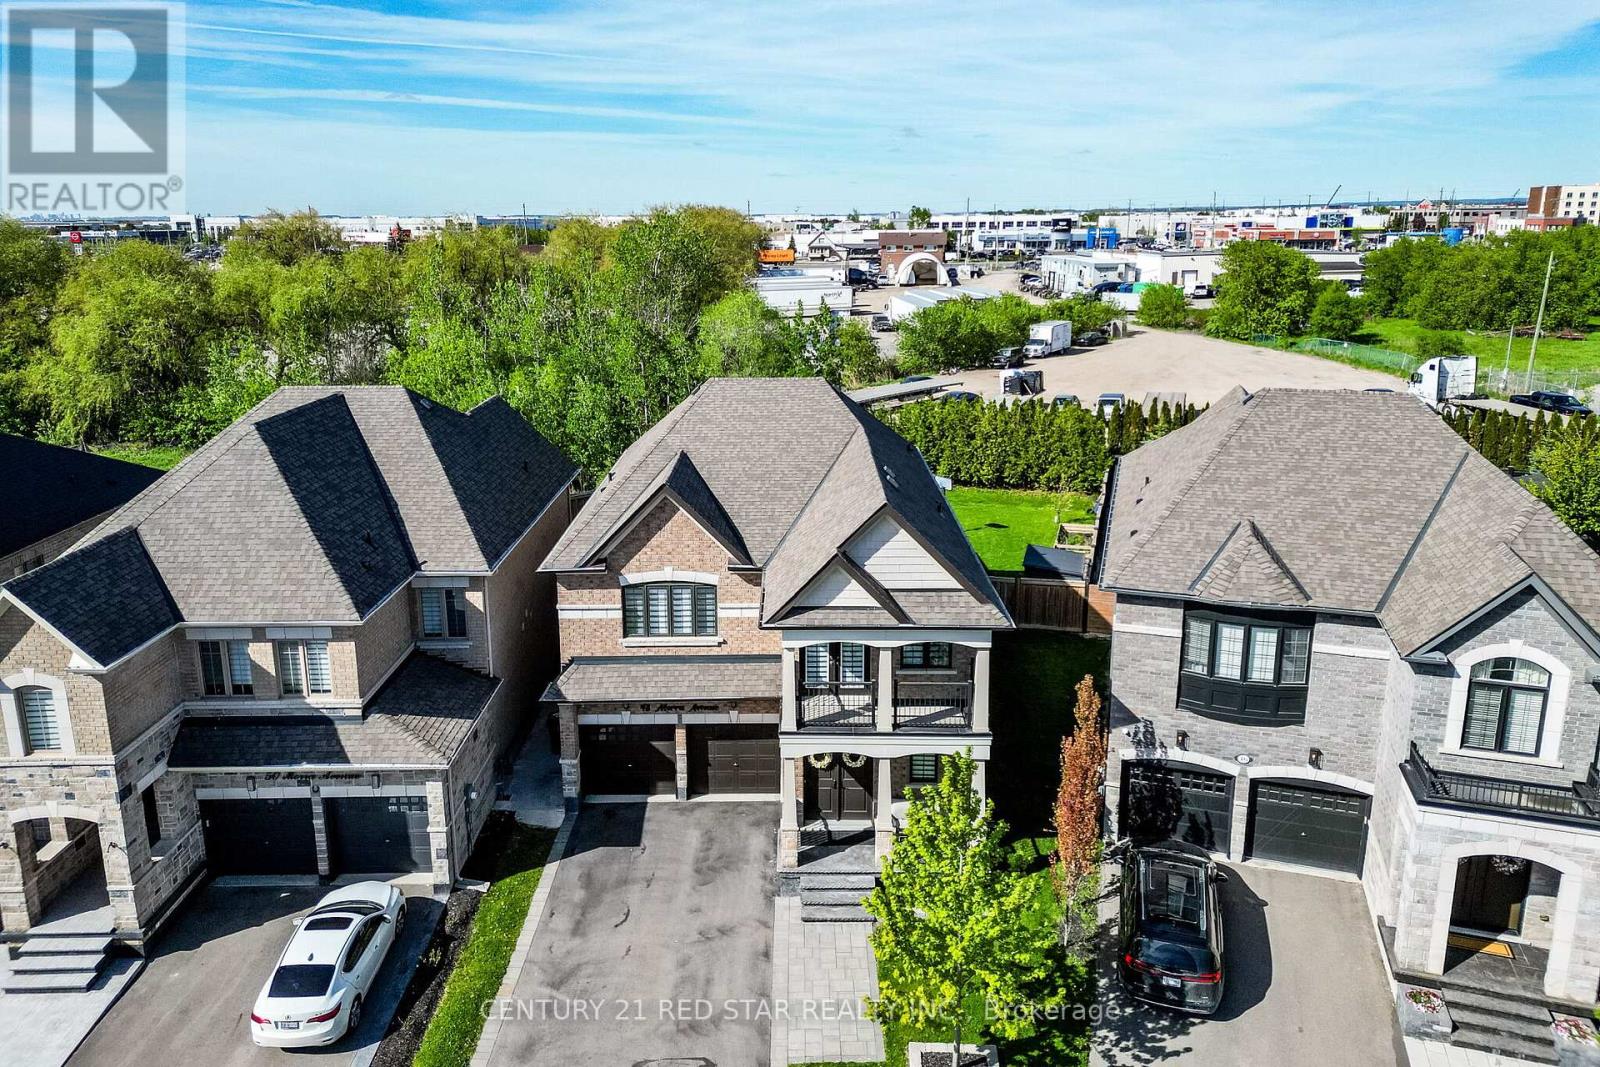
$1,368,800
48 Morra Avenue
Caledon (Bolton East) · MLS # W13493108
5 bed · 5 bath · 3,100 sq ft