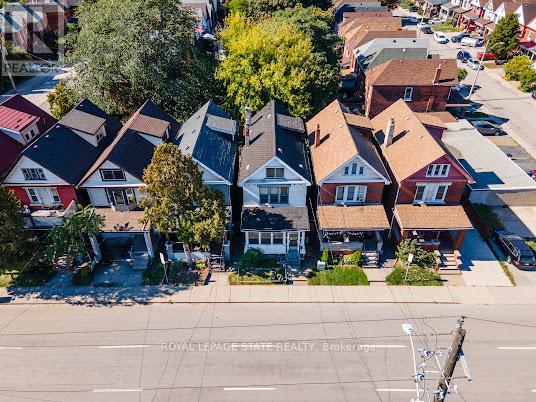
35 Sherman Avenue
Hamilton (Gibson), Ontario L8L6L9
MLS # X13610674
Property Details
Type
Detached
Beds
5
Baths
2
Status
For Sale
More homes like this
About this property
Step into the charm of this solid brick 2.5-storey home, built in 1911, brimming with character and ready for your personal touch. The enclosed front porch offers a warm welcome and showcases the home's timeless appeal. Inside, you'll find a spacious layout with generous bedrooms on the second floor and a bright 4-piece bathroom. The third floor adds two additional bedrooms, perfect for guests, a home office, or creative space. The kitchen opens to a private backyard, providing the ideal setting for future gardens or outdoor entertaining. A separate side entrance leads to the unfinished basement, which includes an existing bathroom, offering excellent potential for additional living space. The surrounding neighbourhood is undergoing exciting revitalization, with **brand-new sewer infrastructure installed on the street** and a new City bus stop planned directly in front of the home, adding everyday convenience. The property is also located just minutes from the future Hamilton LRT corridor, providing easy access to one of the city's most significant transit and infrastructure investments. The Hamilton LRT will connect McMaster University to Eastgate Square via Main Street, King Street and Queenston Road, further enhancing connectivity and supporting long-term neighbourhood growth. An added convenience is the availability of a **detached garage and one additional parking space**, both of which are **currently rented for $200 per month** through a separate rental arrangement. These are **not included with the property** but may be available for the buyer to continue renting, subject to the existing arrangement. Rich in history and full of opportunity, this home is waiting for someone with vision to restore its original beauty and make it shine once again.
Mortgage Estimate
Estimated monthly payment
Calculating…
Estimate only. Taxes, insurance, condo fees, and lender terms are not included.
Monthly costs to verify
Property taxes: about $216/month based on listed annual taxes.
Estimate only. Confirm taxes, condo/maintenance fees, insurance, utilities, and lender terms before making decisions.
Rooms
| Room | Level | Dimensions |
|---|---|---|
| Living room | Main level | 3.56 x 3.01 |
| Utility room | Basement | 3.39 x 2.48 |
| Bathroom | Basement | 0.94 x 0.64 |
| Dining room | Main level | 3.93 x 3.57 |
| Kitchen | Main level | 4.46 x 3.08 |
| Primary Bedroom | Second level | 4.61 x 2.73 |
| Bedroom 2 | Second level | 3.7 x 2.69 |
| Bedroom 3 | Second level | 2.99 x 2.69 |
| Bathroom | Second level | 2.04 x 1.82 |
| Bedroom 4 | Third level | 5.52 x 2.88 |
| Bedroom 5 | Third level | 3.2 x 2.88 |
| Recreational, Games room | Basement | 8.77 x 4.61 |
Facts & Location
Parking
2 spaces
Lot Size
21 x 90 FT
Annual Taxes
$2,590
Listing data
Listing information is provided for personal, non-commercial use and should be independently verified before making real estate decisions.
Last refreshed: Aug 17, 2026 3:32 AM
Explore nearby searches
SEO-friendly searches for this area, property type, and nearby neighbourhoods.
Similar Properties
More nearby listings that may fit the same search.
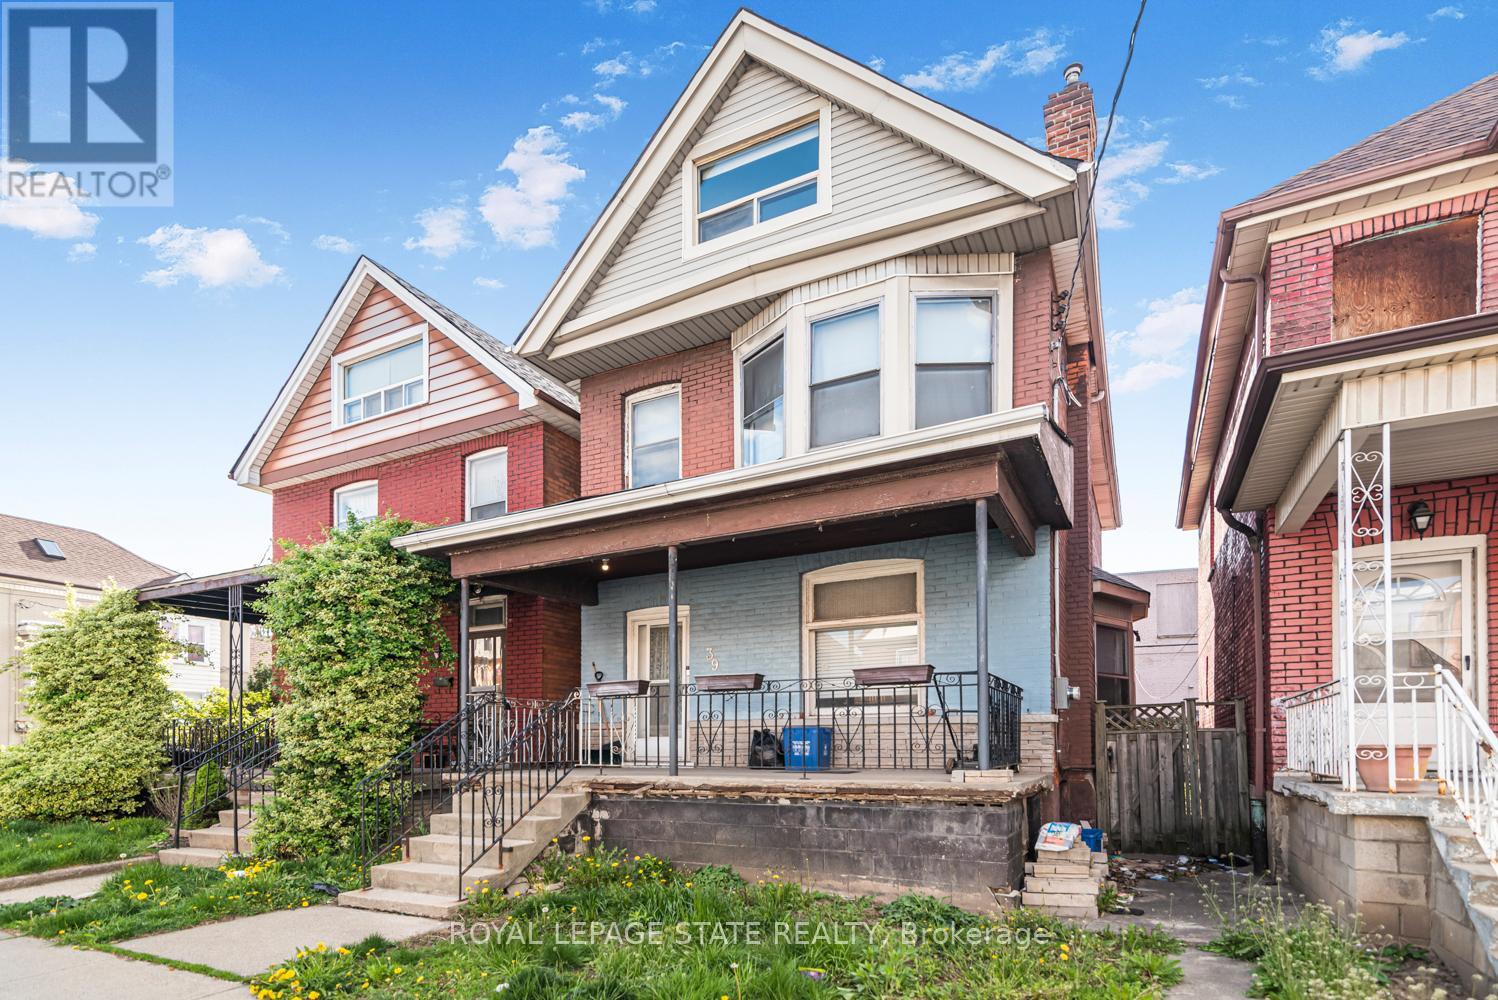
$419,900
39 Arthur Avenue
Hamilton (Gibson) · MLS # X13115728
4 bed · 2 bath
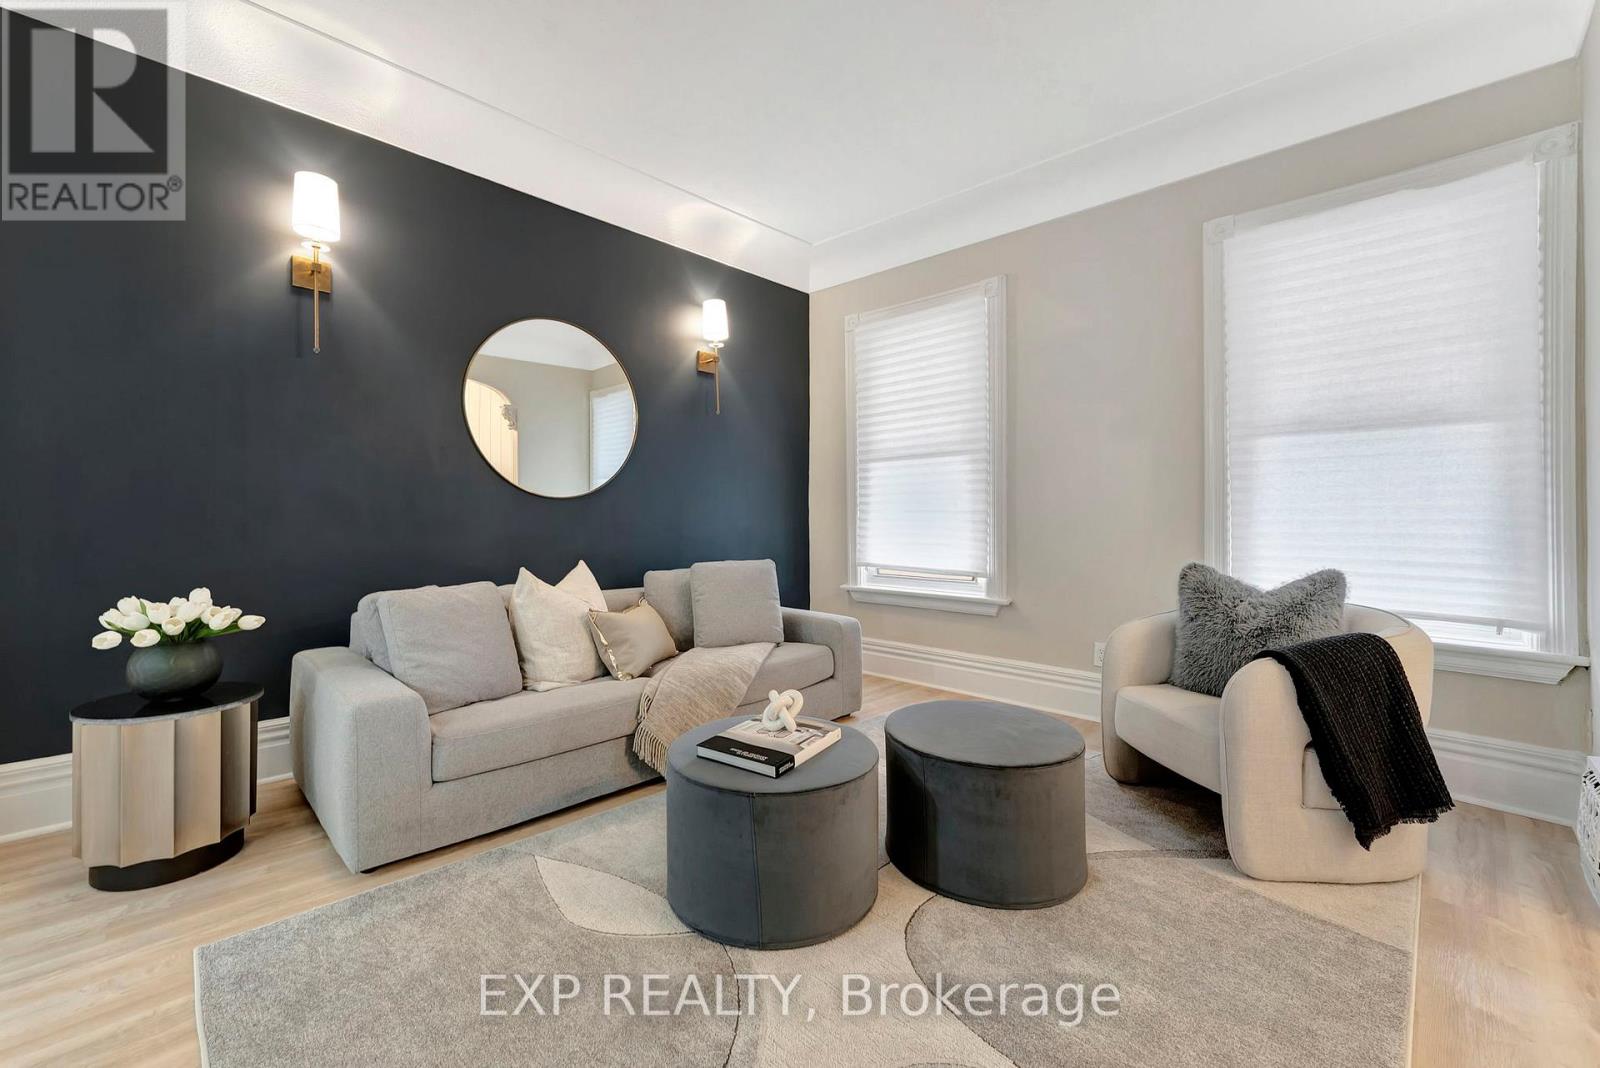
$423,999
142 Sanford Avenue
Hamilton (Gibson) · MLS # X13618720
4 bed · 2 bath
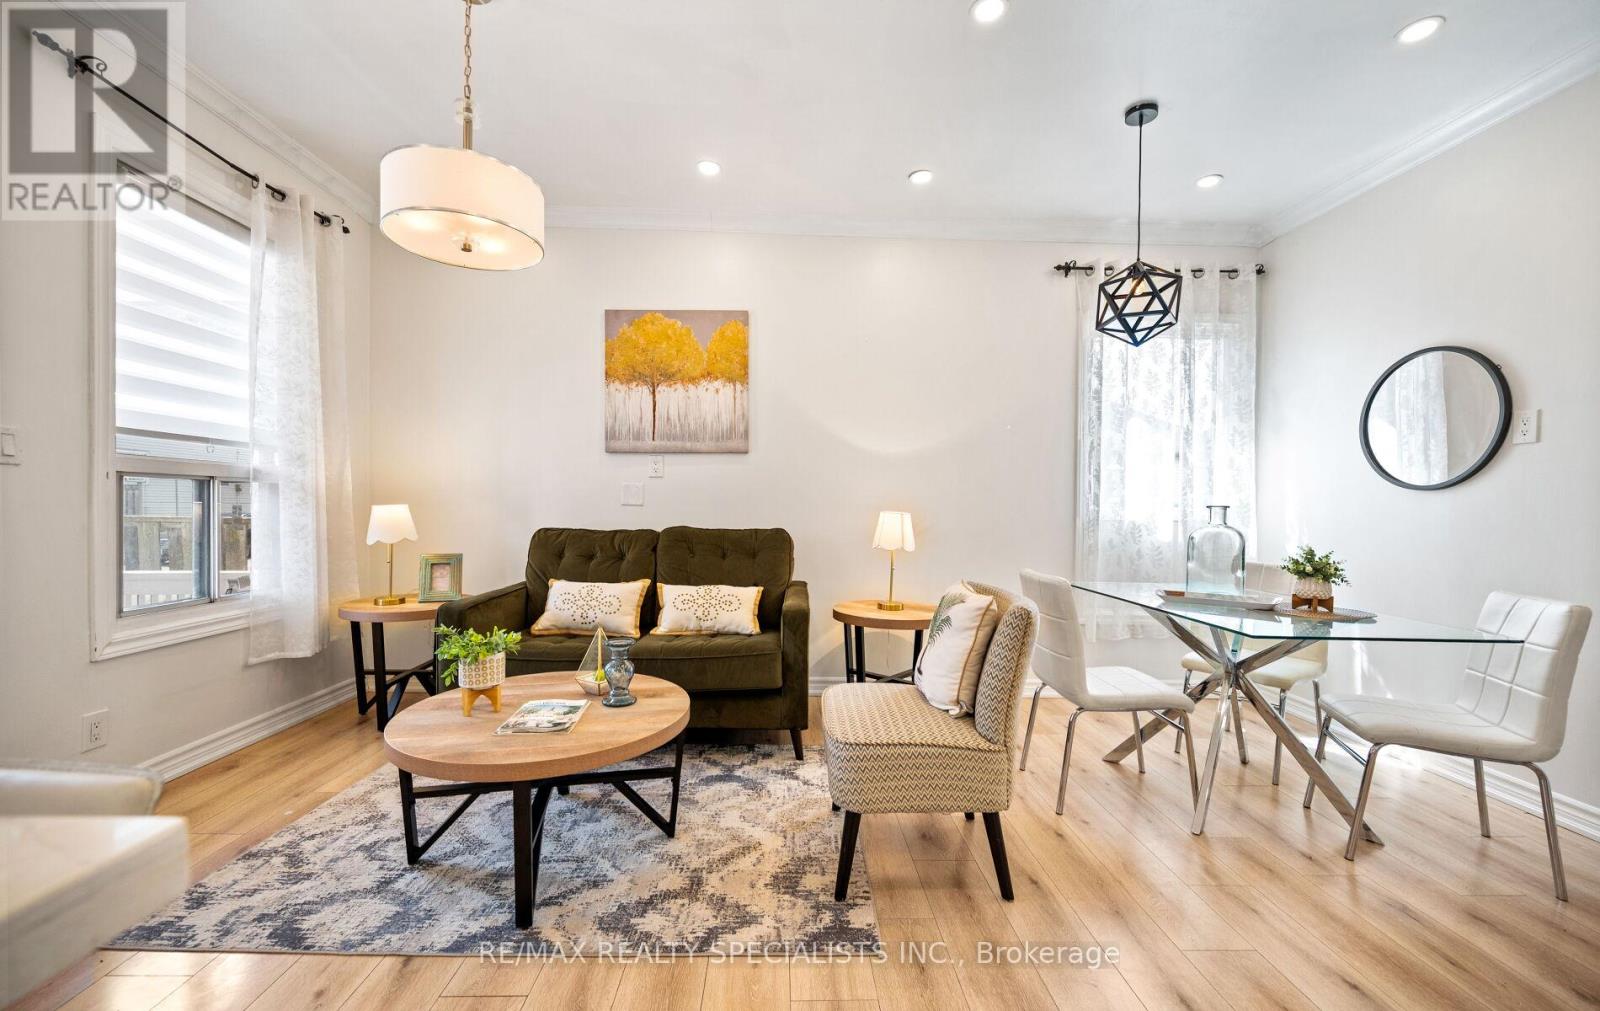
$459,900
35 Britannia Avenue
Hamilton (Crown Point) · MLS # X13656614
3 bed · 2 bath