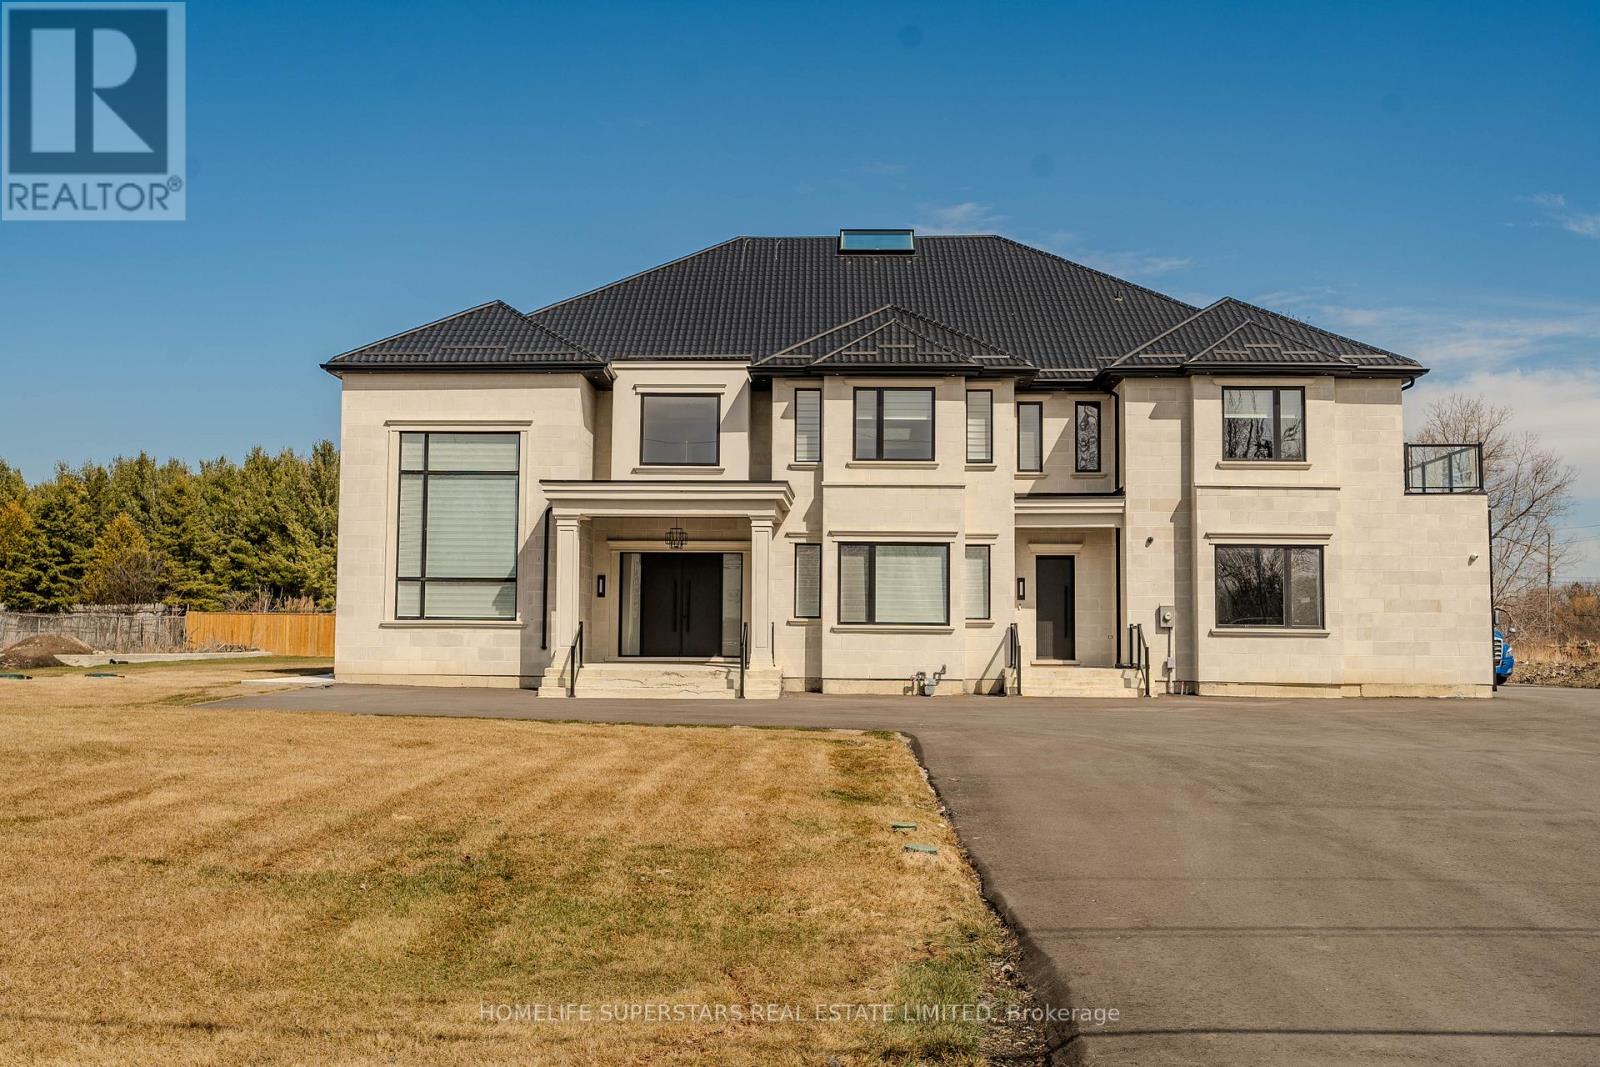
12031 The Gore Road
Caledon, Ontario L7E0W5
MLS # W12889982
Property Details
Type
Detached
Beds
6
Baths
7
Status
For Sale
More homes like this
About this property
Absolute Show Stopper!! Located on 3/4 Of an Acre on The Caledon/Brampton Border. New Custom House With 6 Bedrooms + Den, 7 Washrooms, 4 Car Garage With Ample Driveway Room For Parking. This Newly Made Home Boasts a Stone Face With With Approximately 6,800 SqFt Above Grade, Along With An Unfinished Basement With Unlimited Design Potential. The Spacious Living and Family Rooms Open Up With 20Ft Ceilings. The Tastefully Upgraded Luxury Kitchen Contains top Of The Line Appliances, Such as The Sub Zero 2 Fridge, And The Wolf 2 Stove and Hood Fan Set. This Kitchen Is Accompanied With A Separate Spice Kitchen and Walk In Servery.
Mortgage Estimate
Estimated monthly payment
Calculating…
Estimate only. Taxes, insurance, condo fees, and lender terms are not included.
Monthly costs to verify
Property taxes: about $833/month based on listed annual taxes.
Estimate only. Confirm taxes, condo/maintenance fees, insurance, utilities, and lender terms before making decisions.
Facts & Location
Interior Size
6,800 sq ft
Parking
12 spaces
Lot Size
150 x 208 FT
Annual Taxes
$10,000
Listing data
Listing information is provided for personal, non-commercial use and should be independently verified before making real estate decisions.
Last refreshed: Aug 4, 2026 3:33 AM
Explore nearby searches
SEO-friendly searches for this area, property type, and nearby neighbourhoods.
Similar Properties
More nearby listings that may fit the same search.
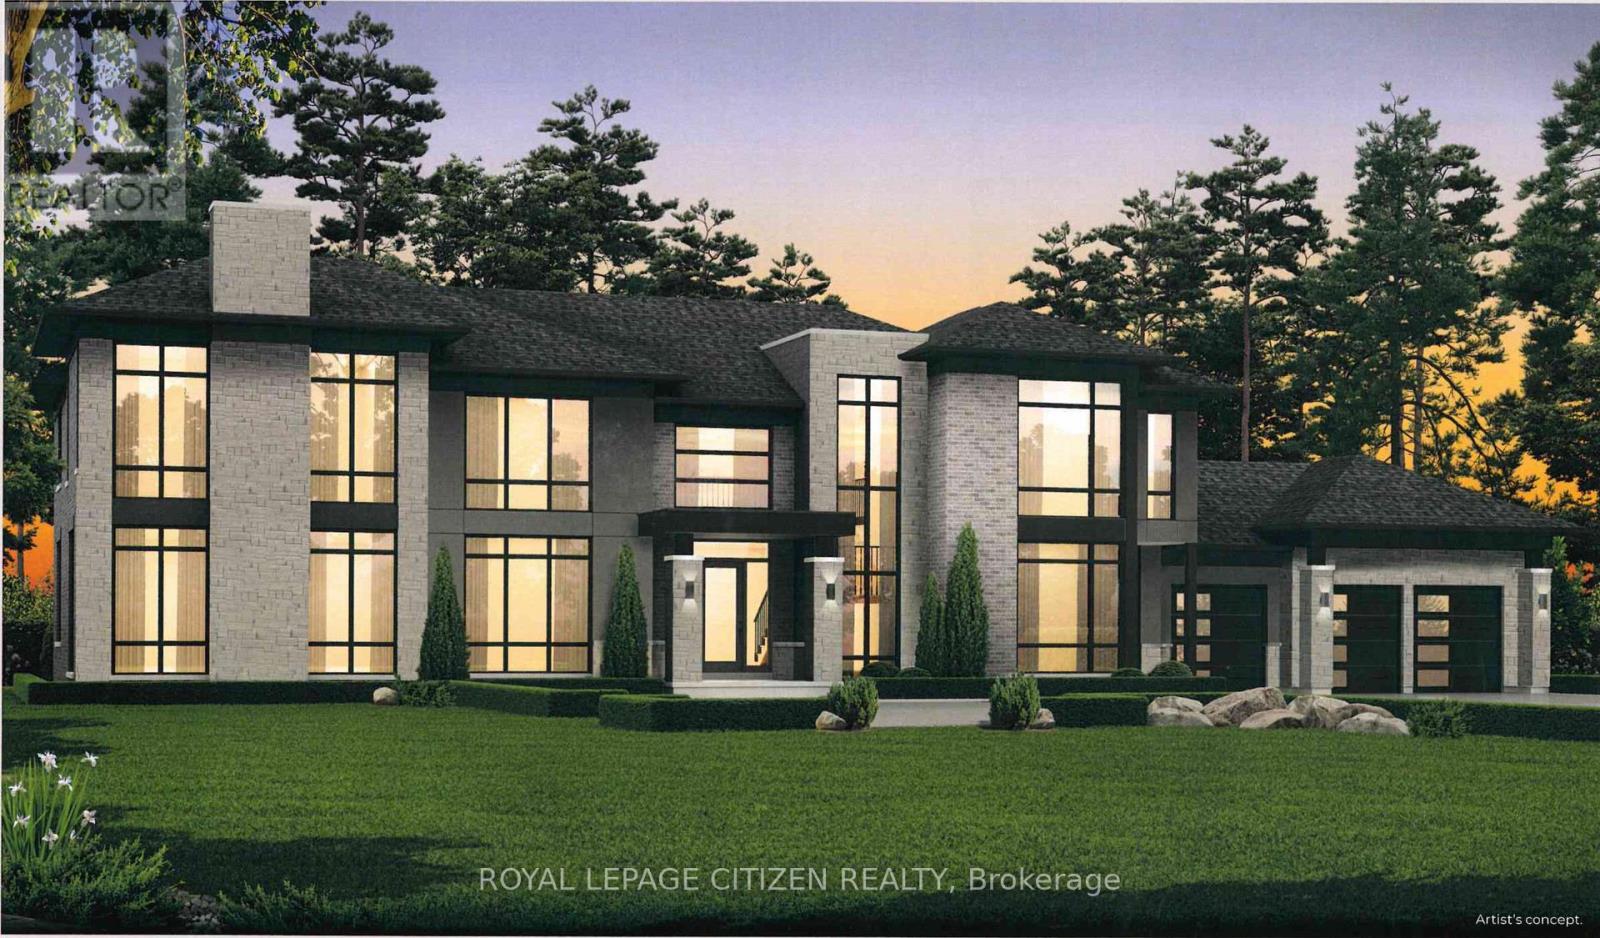
$3,764,990
Lot 2B Hunsden Sideroad
Caledon (Palgrave) · MLS # W13085210
5 bed · 6 bath · 5,535 sq ft
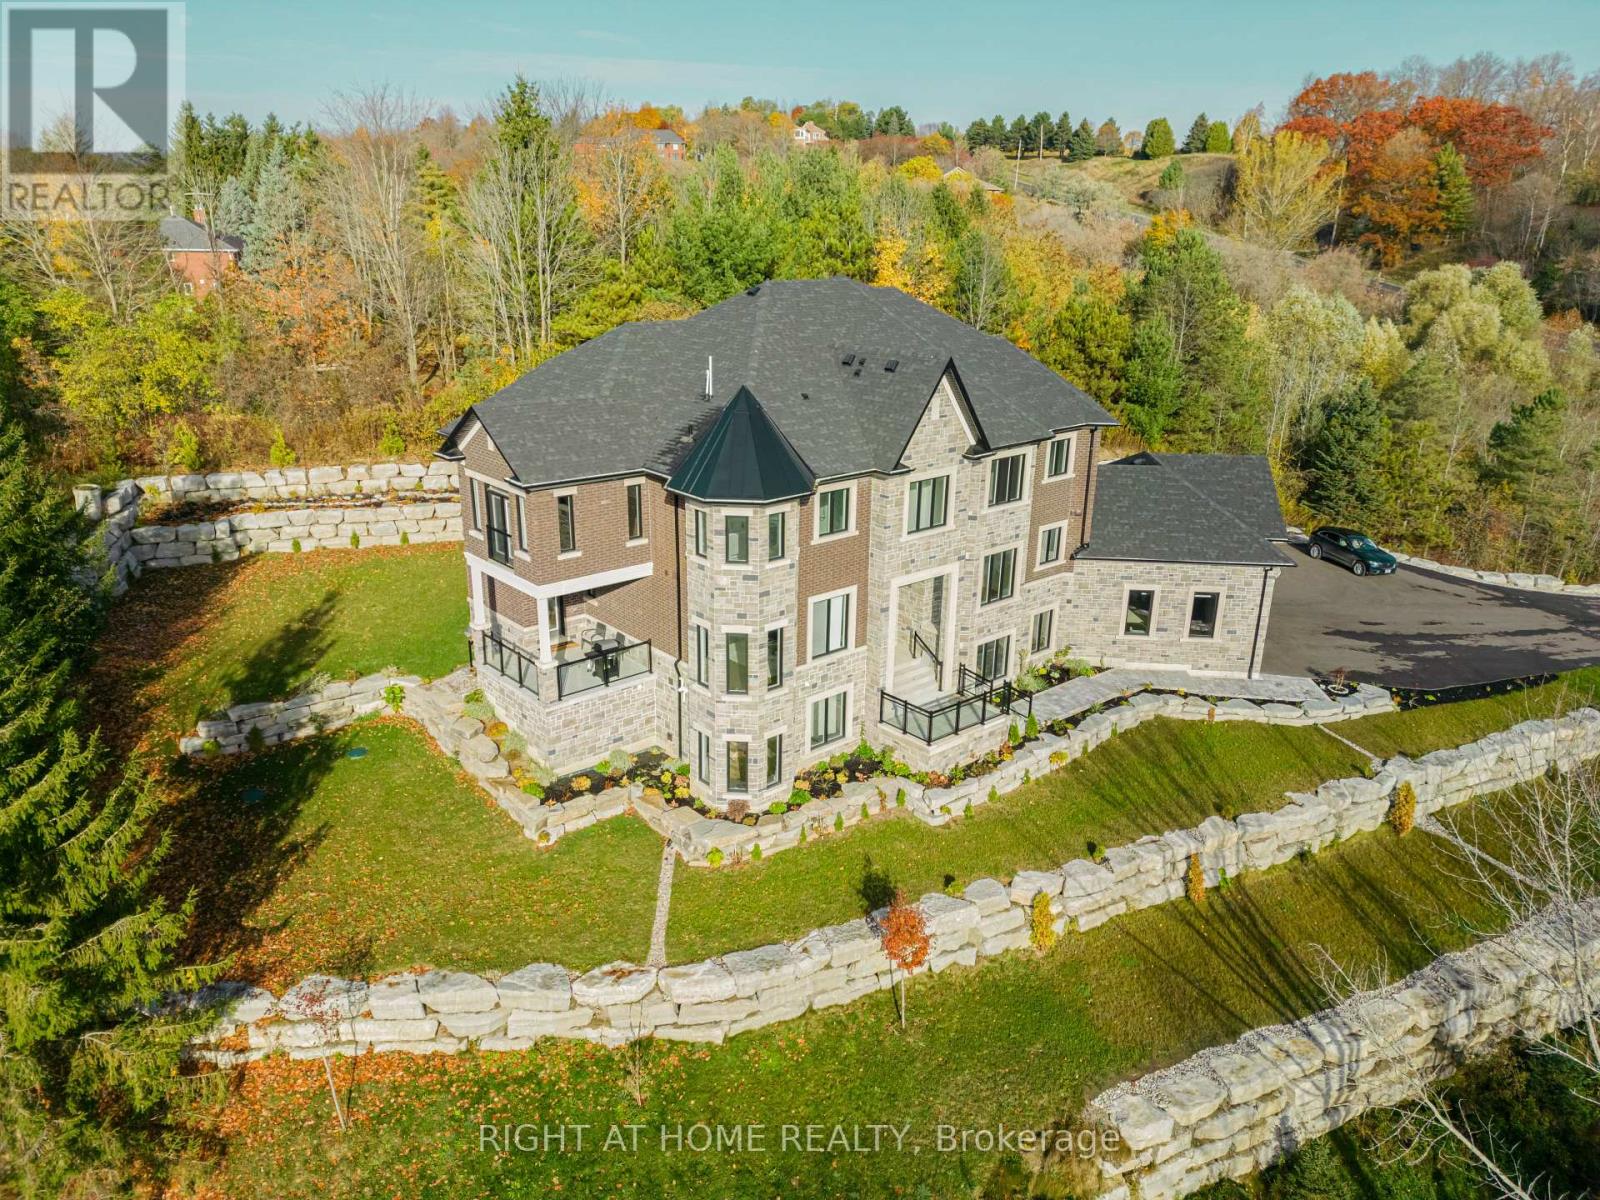
$3,699,000
16158 Mount Pleasant Road
Caledon (Palgrave) · MLS # W13618062
5 bed · 7 bath · 9,400 sq ft
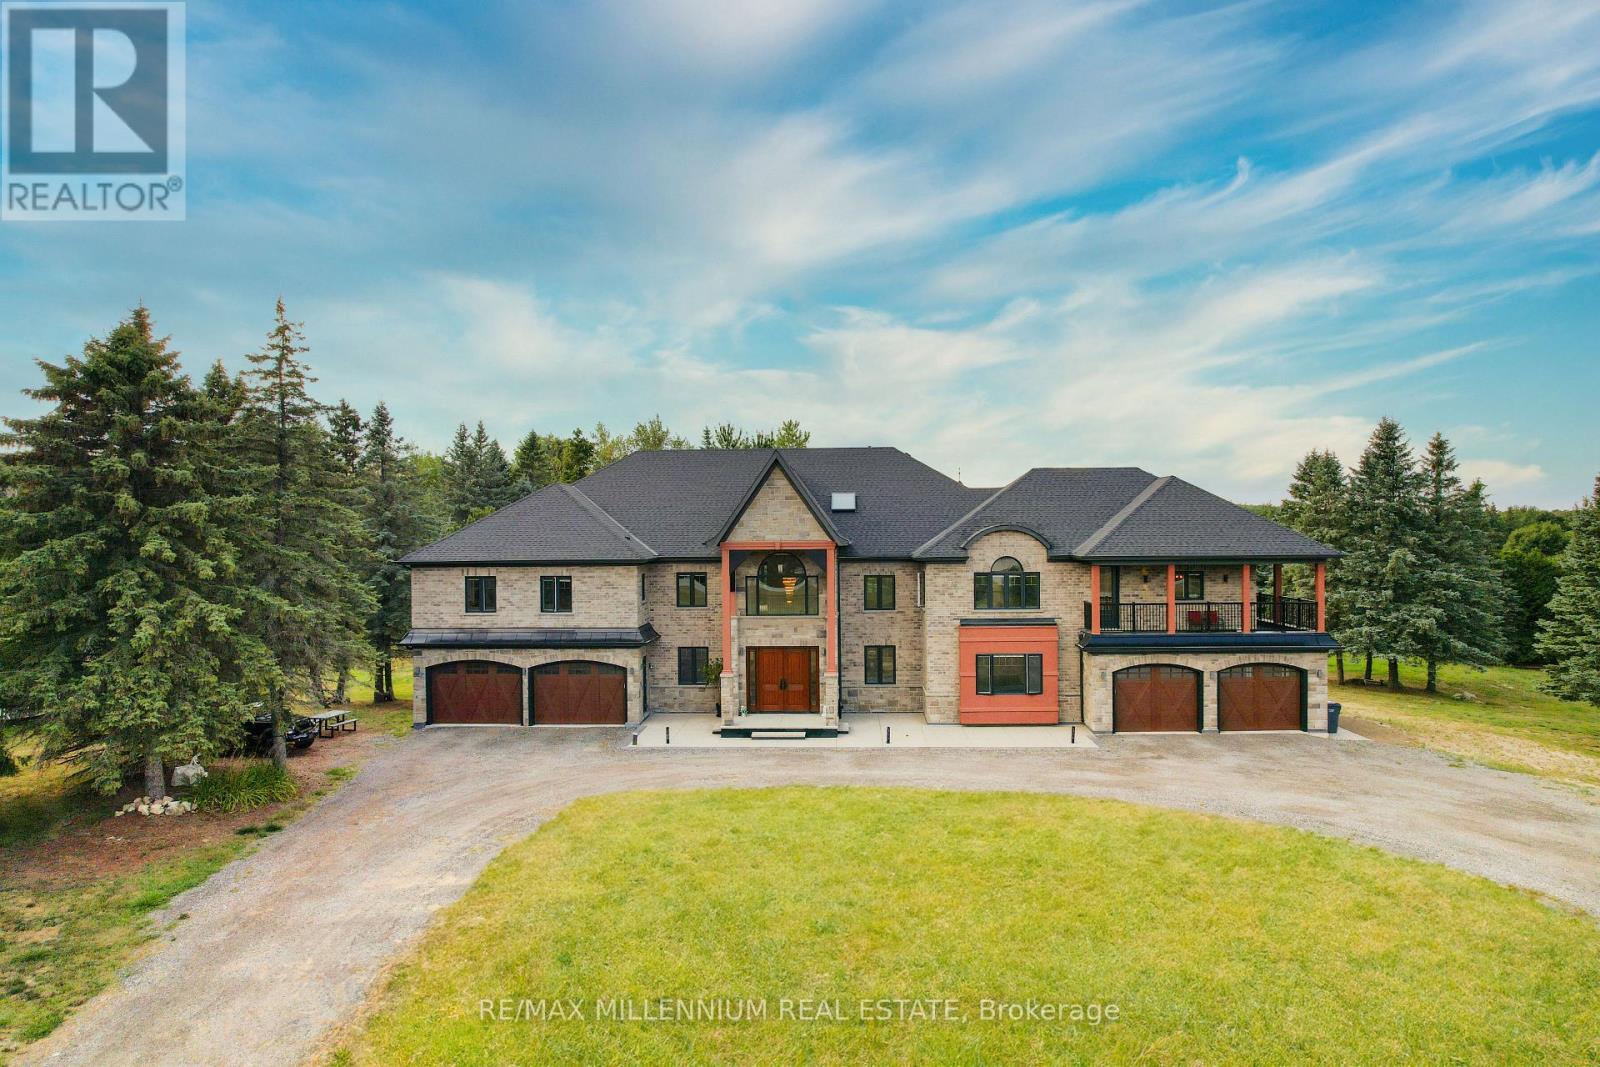
$3,999,000
20 Glassford Court
Caledon (Caledon Village) · MLS # W13020788
7 bed · 6 bath · 18,000 sq ft