Videos & Virtual Tours
Open available video, 3D tour, or virtual-tour media for this listing.
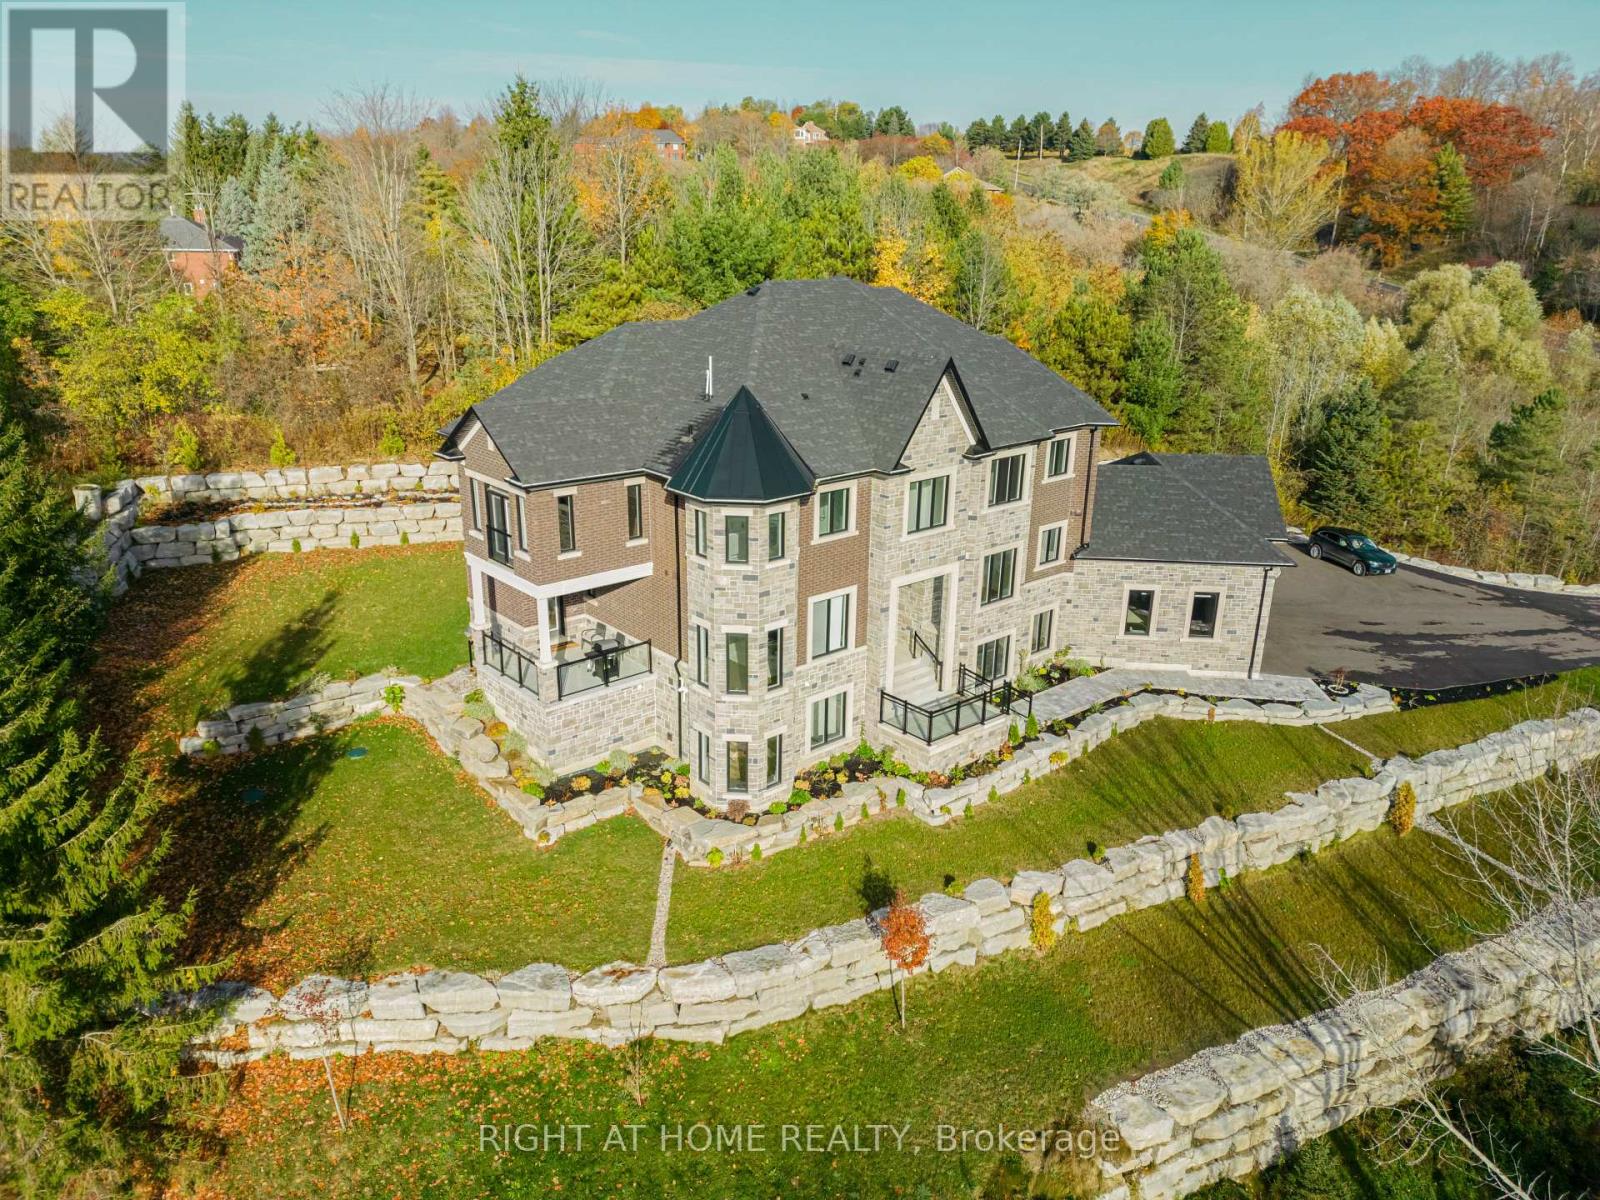
16158 Mount Pleasant Road
Caledon (Palgrave), Ontario L7E3M6
MLS # W13618062
Property Details
Type
Detached
Beds
5
Baths
7
Status
For Sale
More homes like this
About this property
Welcome to your Dream Home nestled in the picturesque countryside of Palgrave! This recently constructed, estate home sits on over 3 acres of meticulously landscaped grounds, offering unparalleled privacy and tranquility. This home includes custom high-end finishes throughout over 9,400 square feet of luxurious living space, including a fully finished open-concept 3000 square foot basement with 10' high ceiling, lookout windows, and residential elevator. With timeless architectural design and attention to detail, this home has it all; high ceilings, oak stairs and railing with wrought iron pickets, wide plank hardwood flooring, large format porcelain tiles, solid poplar trim and doors, custom cabinetry, interior and exterior potlights, beautiful light fixtures, crown moulding, convenient second floor laundry room, and 20' high open to above great room with gas fireplace. With 4 + 1 bedrooms and 7 bathrooms, including a lavish master ensuite with heated floors, freestanding tub, and spacious shower with spa system, every inch of this residence exudes sophistication and comfort. Gorgeous custom chef's kitchen perfect for entertaining with large island, quartz countertops and backsplash, walk in pantry and coffee/wine bar. Designed specifically for this one-of-a-kind property, the home seamlessly integrates indoor and outdoor living with large windows inviting breathtaking views of the surrounding natural beauty. Close proximity to numerous local and provincial parks, conservation areas, farmers markets, golf courses and walking trails. Schedule your private viewing today.
Mortgage Estimate
Estimated monthly payment
Calculating…
Estimate only. Taxes, insurance, condo fees, and lender terms are not included.
Monthly costs to verify
Property taxes: about $1,587/month based on listed annual taxes.
Estimate only. Confirm taxes, condo/maintenance fees, insurance, utilities, and lender terms before making decisions.
Rooms
| Room | Level | Dimensions |
|---|---|---|
| Kitchen | Main level | 5.0054 x 4.3 |
| Dining room | Main level | 5.4 x 5.3 |
| Den | Main level | 5.2 x 4.8 |
| Living room | Main level | 5.4 x 4.6 |
| Great room | Main level | 6.3 x 5.9 |
| Eating area | Main level | 5.7 x 4.4 |
| Primary Bedroom | Second level | 9.2 x 6.4 |
| Bedroom 2 | Second level | 6 x 4.5 |
| Bedroom 3 | Second level | 4.4 x 4.2 |
| Bedroom 4 | Second level | 5 x 4.5 |
Facts & Location
Interior Size
9,400 sq ft
Parking
23 spaces
Lot Size
109.7 x 130.4 M
Annual Taxes
$19,044
Listing data
Listing information is provided for personal, non-commercial use and should be independently verified before making real estate decisions.
Last refreshed: Oct 4, 2026 3:34 AM
Explore nearby searches
SEO-friendly searches for this area, property type, and nearby neighbourhoods.
Similar Properties
More nearby listings that may fit the same search.
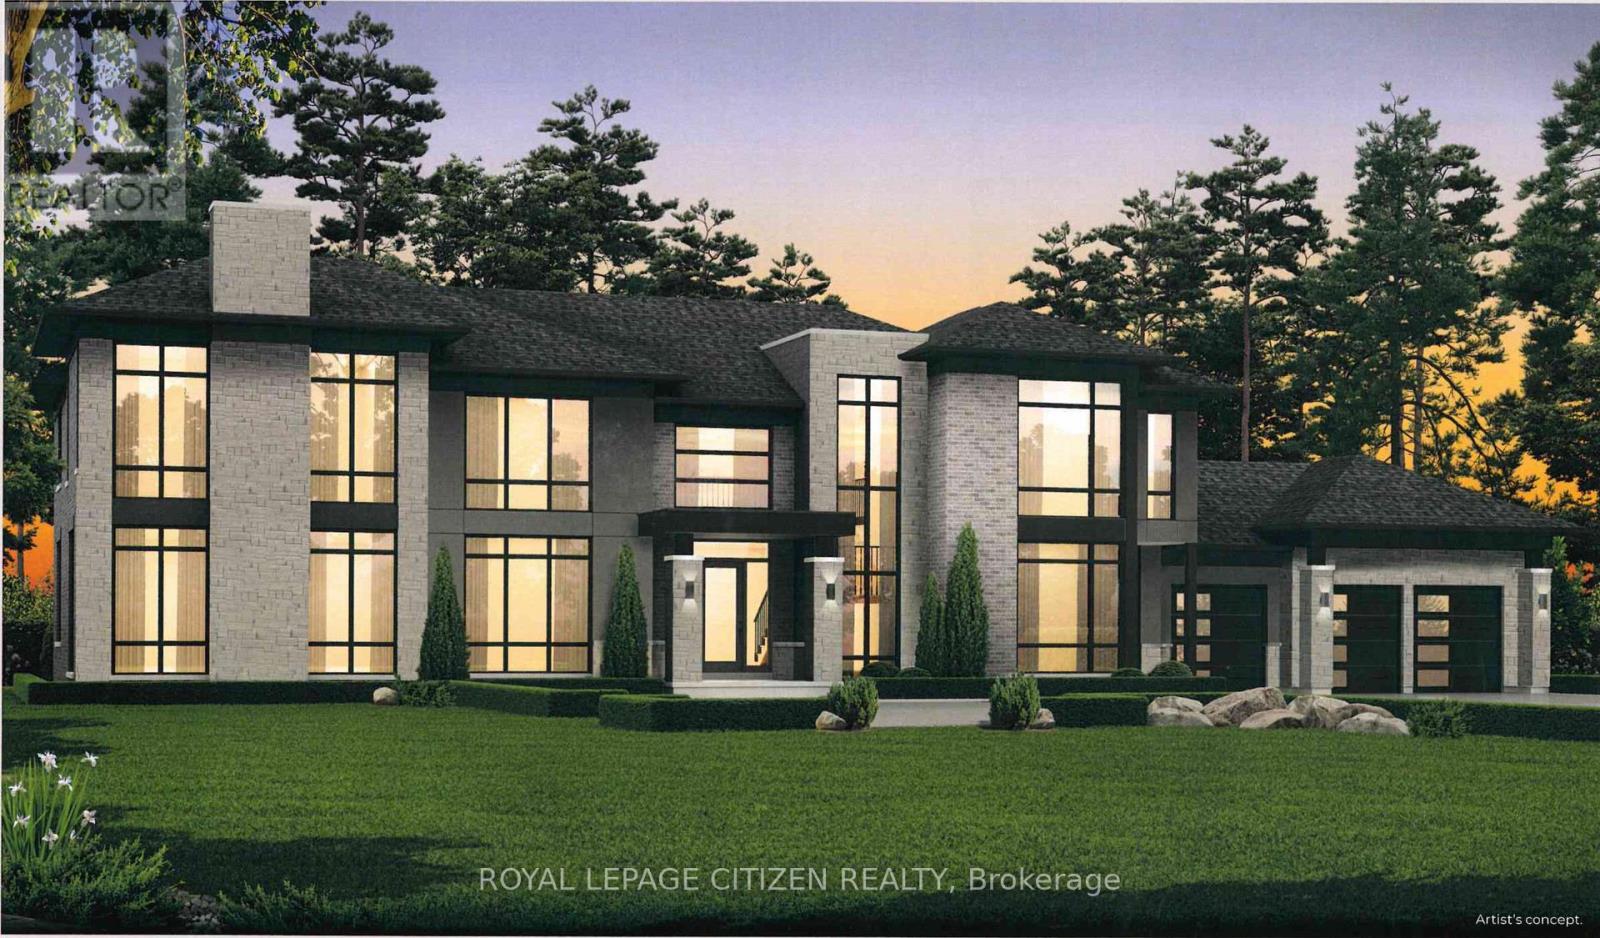
$3,764,990
Lot 2B Hunsden Sideroad
Caledon (Palgrave) · MLS # W13085210
5 bed · 6 bath · 5,535 sq ft
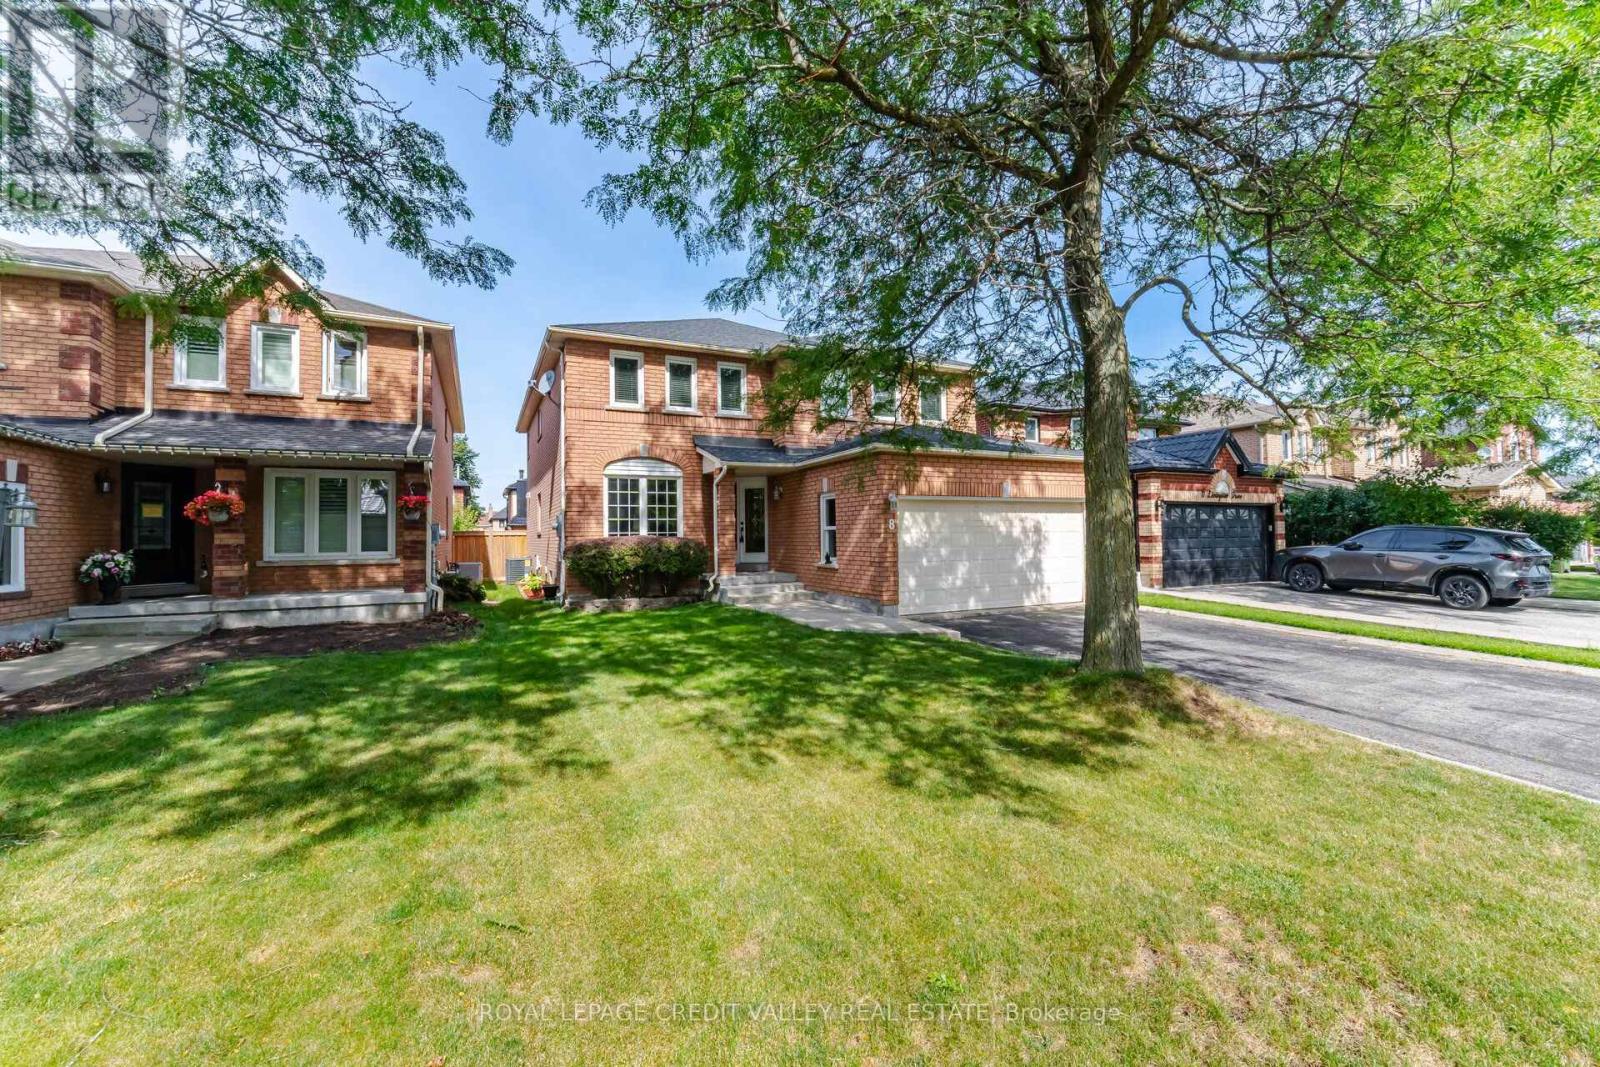
$1,285,000
8 Livingston Drive
Caledon · MLS # W13747338
5 bed · 4 bath
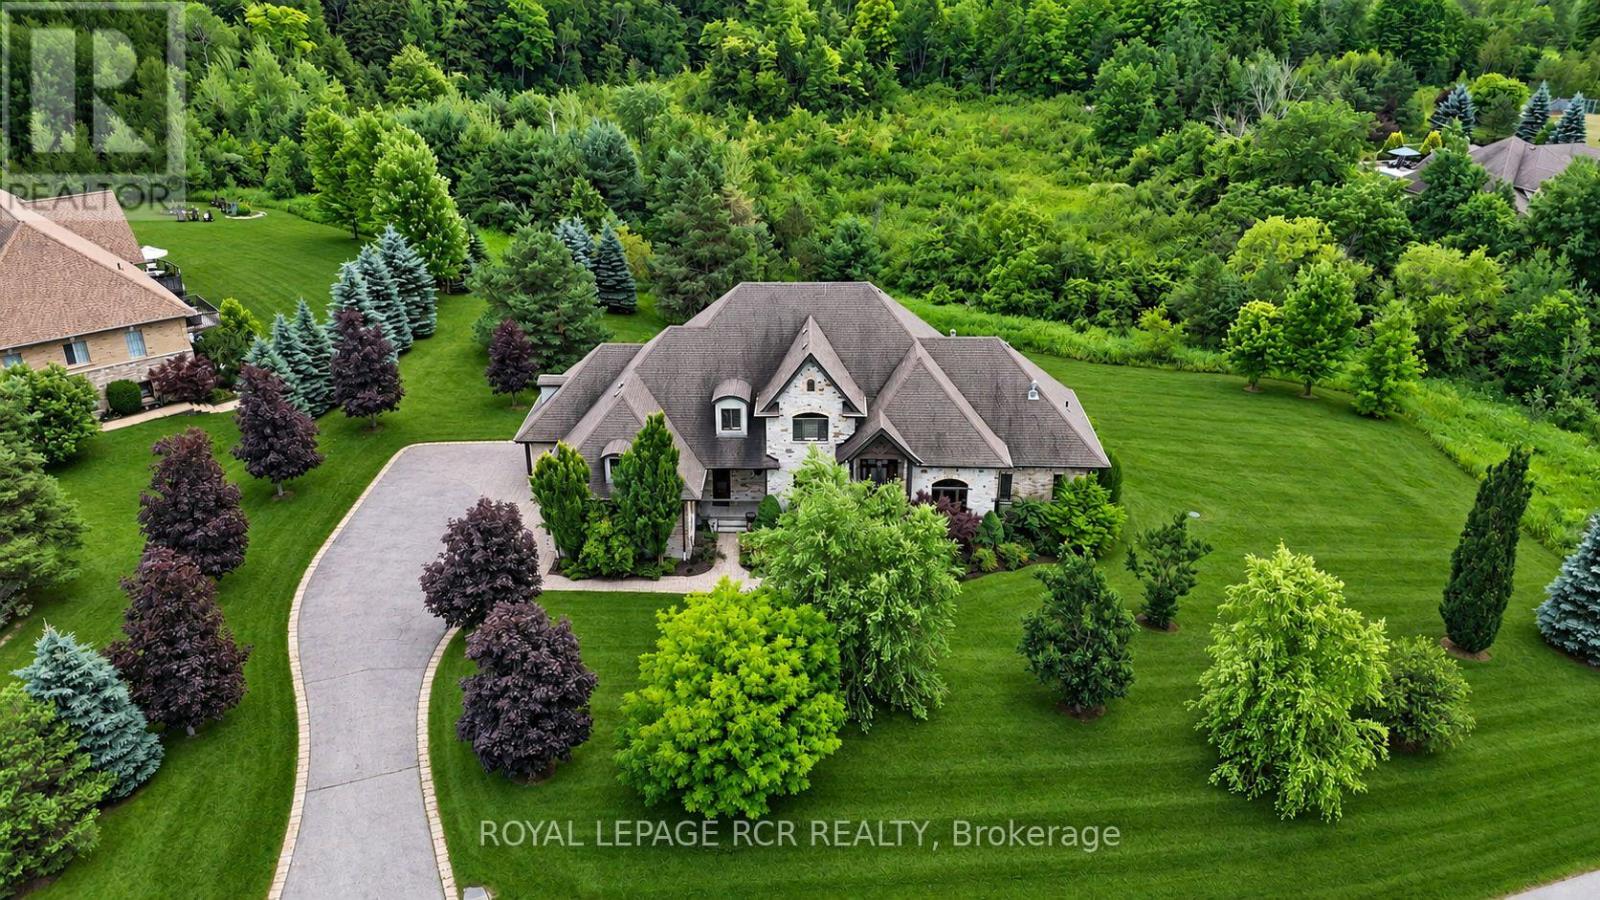
$2,595,000
7 Proctor Avenue
Caledon · MLS # W13814062
5 bed · 6 bath · 4,000 sq ft