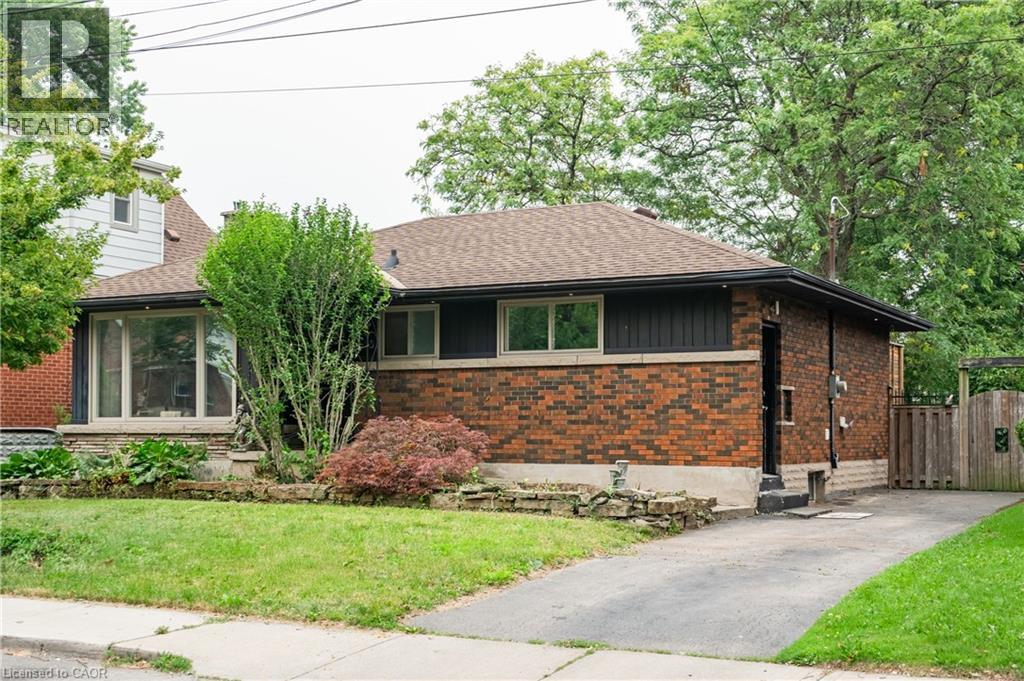
83 EAST 15TH Street
Hamilton, Ontario L9A4E8
MLS # 40842909
Property Details
Type
Detached
Beds
3
Baths
2
Status
For Sale
More homes like this
About this property
Welcome to this beautifully renovated all-brick bungalow in one of Hamilton Mountain's most desirable neighbourhoods! Perfectly situated just minutes from mountain access, hospitals, shopping, schools, parks, and downtown, this exceptional home offers modern living with incredible versatility. The bright and inviting main level showcases a stunning custom kitchen featuring built-in steelappliances, quality finishes, and convenient main-floor laundry. The spacious primary bedroom opens directly onto a custom-built deck with elegant underlighting, creating the perfect space for outdoor dining or relaxing. Exterior soffit lighting enhances the home's impressive curb appeal, making it just as stunning in the evening as it is during the day. A separate side entrance provides outstanding in-law or future income potential. The lower level offers an additional bedroom, Rec Area/living room, a full bathroom, a rough-in for a second kitchen, and ample storage, making it ideal for extended family or future customizationfor a possible fourth bedroom. Set on a large, wide lot with a private backyard and storage shed, this property also features an oversized driveway with plenty of parking. Combining thoughtful renovations, exceptional outdoor living, and endless potential, this move-in-ready bungalow is a rare opportunity in a highly sought-after Hamilton Mountain location. A home that offers style, function, and future potential—all in one exceptional package.
Mortgage Estimate
Estimated monthly payment
Calculating…
Estimate only. Taxes, insurance, condo fees, and lender terms are not included.
Monthly costs to verify
Property taxes: about $409/month based on listed annual taxes.
Estimate only. Confirm taxes, condo/maintenance fees, insurance, utilities, and lender terms before making decisions.
Rooms
| Room | Level | Dimensions |
|---|---|---|
| Kitchen | Main level | 10'6'' x 12'3'' |
| 4pc Bathroom | Main level | 5' x 11' |
| Living room | Main level | 15'0'' x 15'0'' |
| Bedroom | Main level | 9'3'' x 9'8'' |
| Dining room | Main level | 11'0'' x 11'0'' |
| Primary Bedroom | Main level | 10'2'' x 12'7'' |
| Other | Basement | 12' x 12' |
| 3pc Bathroom | Basement | 6'' x 8'5'' |
| Bonus Room | Basement | 14' x 15' |
| Bedroom | Basement | 11'0'' x 13'0'' |
| Recreation room | Basement | 10'11'' x 20'2'' |
Facts & Location
Interior Size
1,376 sq ft
Parking
2 spaces
Annual Taxes
$4,907
Year Built
1958
Listing data
Listing information is provided for personal, non-commercial use and should be independently verified before making real estate decisions.
Last refreshed: Sep 15, 2026 3:31 AM
Explore nearby searches
SEO-friendly searches for this area, property type, and nearby neighbourhoods.
Similar Properties
More nearby listings that may fit the same search.
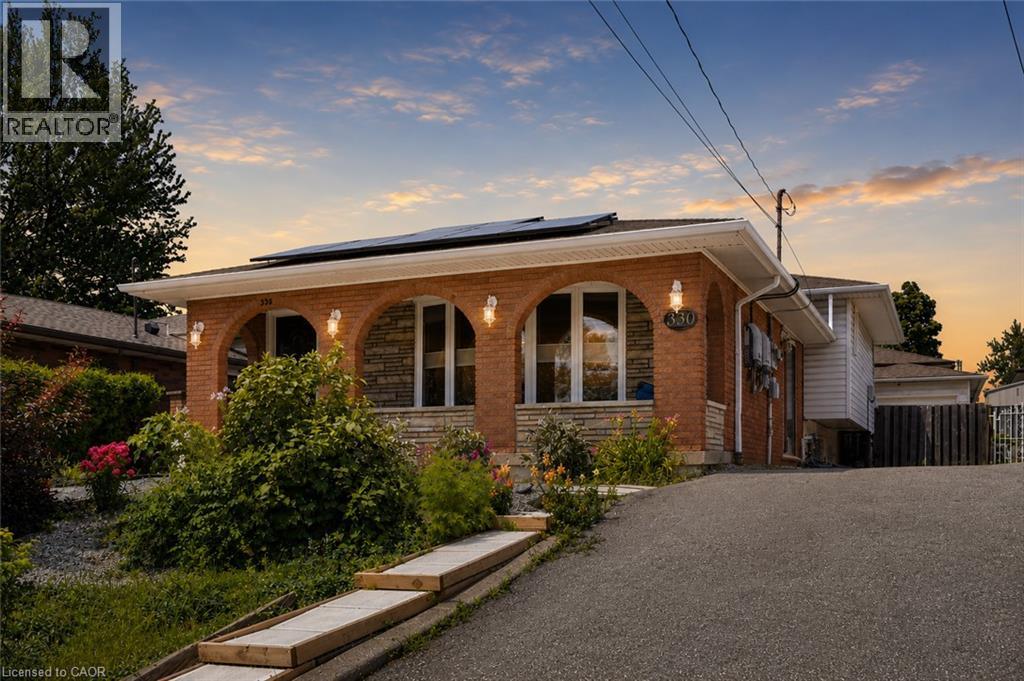
$619,900
330 EAST 18TH Street
Hamilton · MLS # 40849312
3 bed · 2 bath · 2,243 sq ft
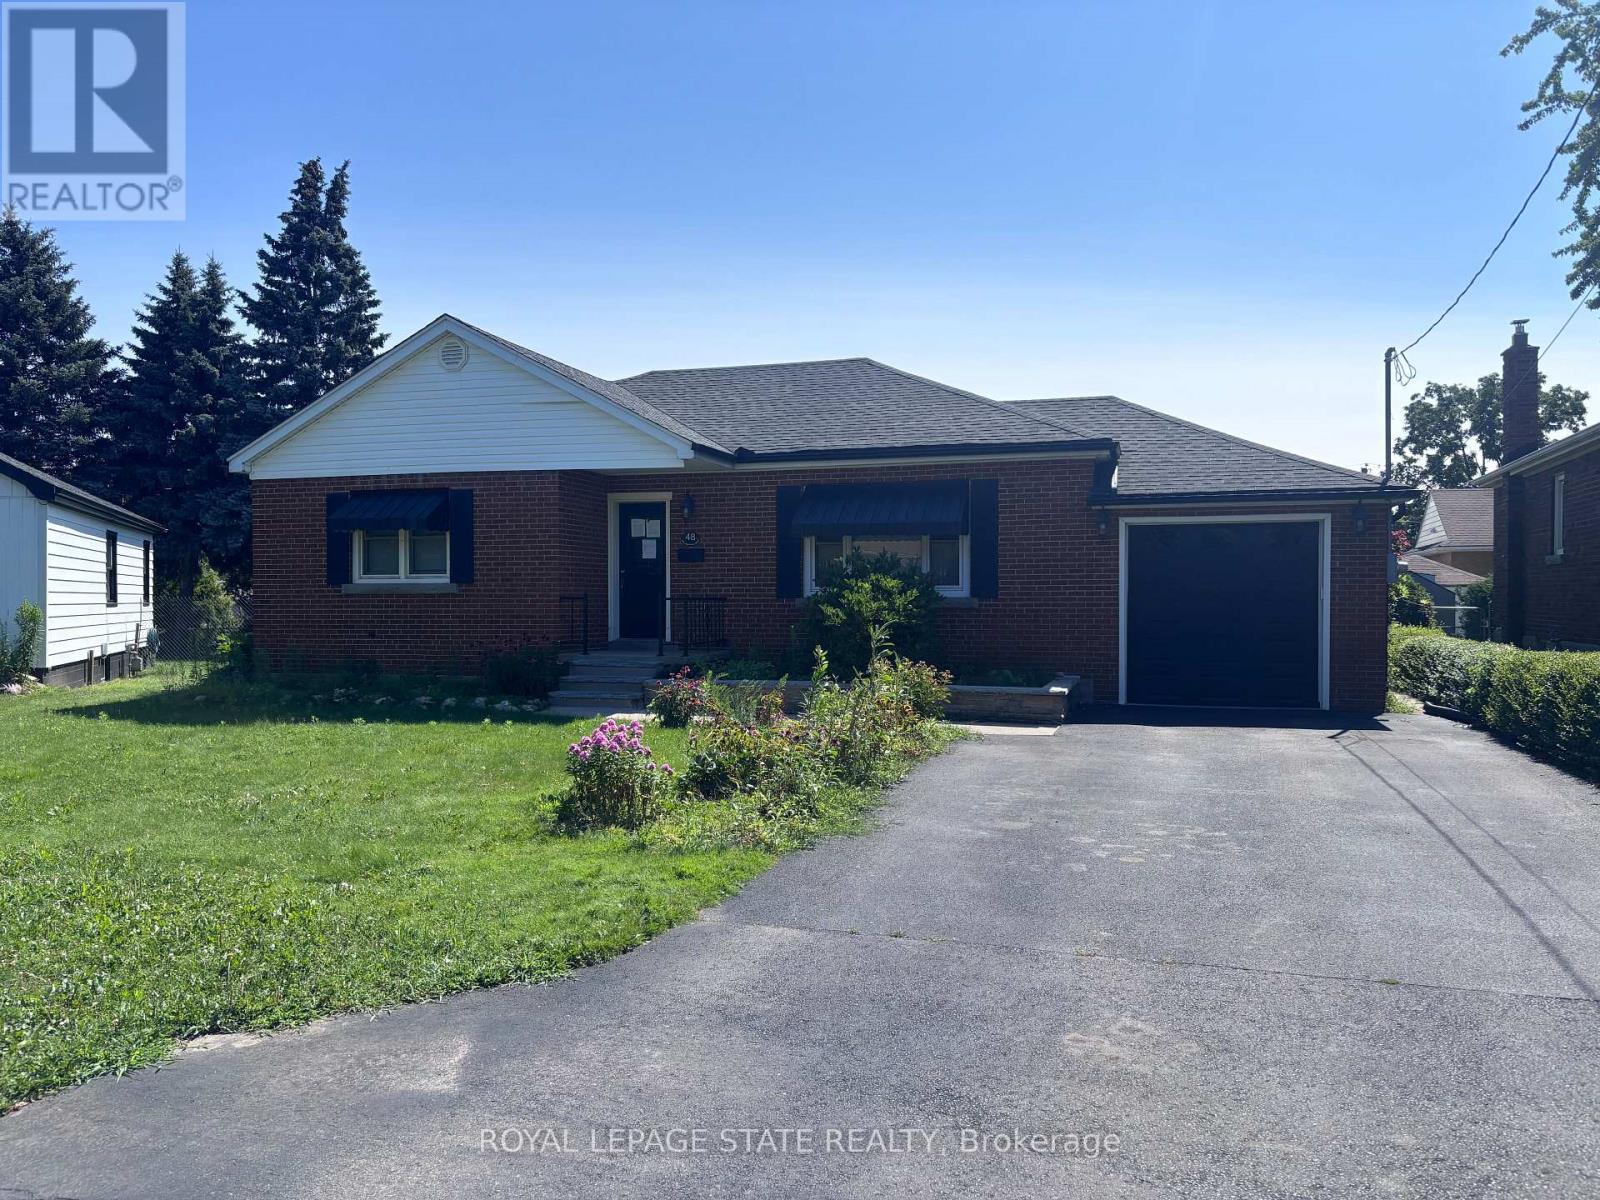
$619,900
48 Mountain Avenue
Hamilton (Stoney Creek) · MLS # X13660978
2 bed · 2 bath

$619,000
42 NIGHTINGALE Street
Hamilton · MLS # 40860451
4 bed · 2 bath · 1,688 sq ft