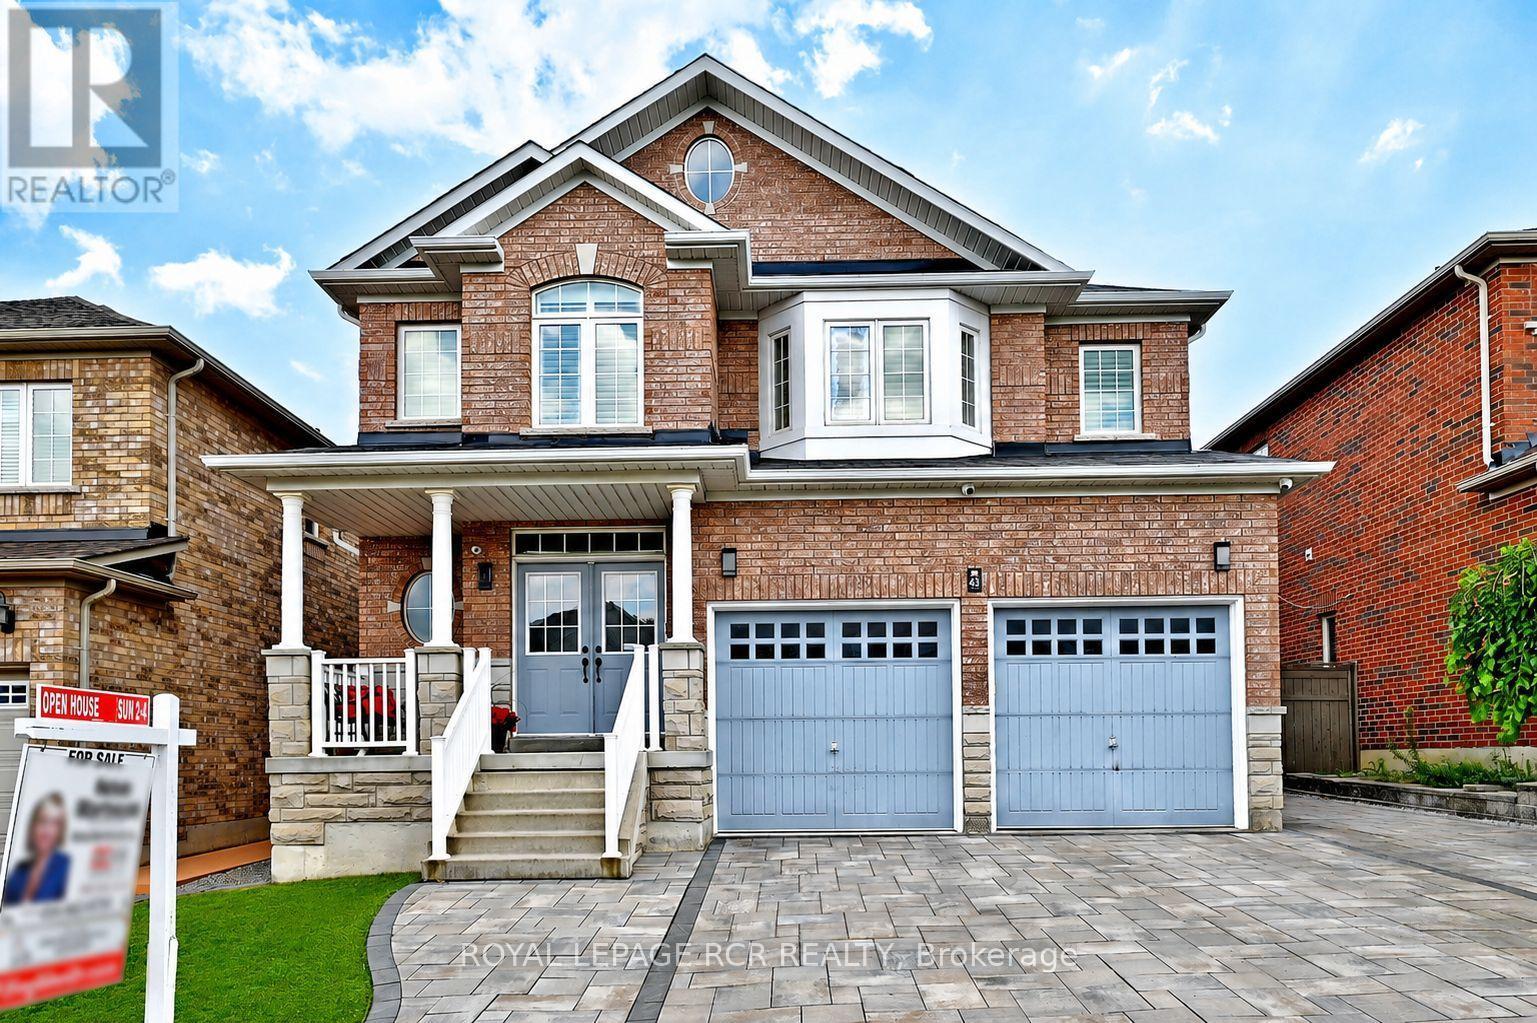
43 Ivy Glen Drive
Vaughan (Patterson), Ontario L6A0P3
MLS # N13608576
Property Details
Type
Detached
Beds
5
Baths
4
Status
For Sale
More homes like this
About this property
Imagine a home where every family member has their own space, natural light fills every room, and everyday living feels effortless. This stunning original-owner home offer 3275 sq ft, 5 spacious bedrooms on the upper level, 4 bathrooms, 9-foot ceilings, main floor Office, gorgeous hardwood floors on both levels, california shutters throughout , bright open-concept layout filled with natural light, elegant arched doorways blending timeless architecture with modern comfort, beautifully finished interlock driveway and backyard. Private backyard oasis with all metal weather proof gazebo and garden shed. Convenient separate side entrance and driveway extension on the side of the house adding two more parking spots- perfect for a growing family, guests , or multi-generational living! Security system, cameras, and intercom throughout. High efficiency furnace(2022). Located in one of Maple's most desirable communities, just minutes from top-rated schools, parks, shopping, restaurants, transit, and major highways-everything your family needs is just minute from your front steps. Yes, you can have it all : Space, Style, and Location.
Mortgage Estimate
Estimated monthly payment
Calculating…
Estimate only. Taxes, insurance, condo fees, and lender terms are not included.
Monthly costs to verify
Property taxes: about $635/month based on listed annual taxes.
Estimate only. Confirm taxes, condo/maintenance fees, insurance, utilities, and lender terms before making decisions.
Rooms
| Room | Level | Dimensions |
|---|---|---|
| Living room | Main level | 6.71 x 3.66 |
| Bedroom 5 | Second level | 3.97 x 3.66 |
| Sitting room | Second level | 36 x 24.7 |
| Dining room | Main level | 6.71 x 3.66 |
| Kitchen | Main level | 3.97 x 2.44 |
| Eating area | Main level | 3.97 x 2.78 |
| Family room | Main level | 5.49 x 3.54 |
| Office | Main level | 3.66 x 2.99 |
| Primary Bedroom | Second level | 5.49 x 3.97 |
| Bedroom 2 | Second level | 3.79 x 3.36 |
| Bedroom 3 | Second level | 3.67 x 3.36 |
| Bedroom 4 | Second level | 4.61 x 4.01 |
Facts & Location
Interior Size
3,275 sq ft
Parking
5 spaces
Lot Size
44.3 x 105.1 FT
Annual Taxes
$7,617
Listing data
Listing information is provided for personal, non-commercial use and should be independently verified before making real estate decisions.
Last refreshed: Sep 12, 2026 3:32 AM
Explore nearby searches
SEO-friendly searches for this area, property type, and nearby neighbourhoods.
Similar Properties
More nearby listings that may fit the same search.
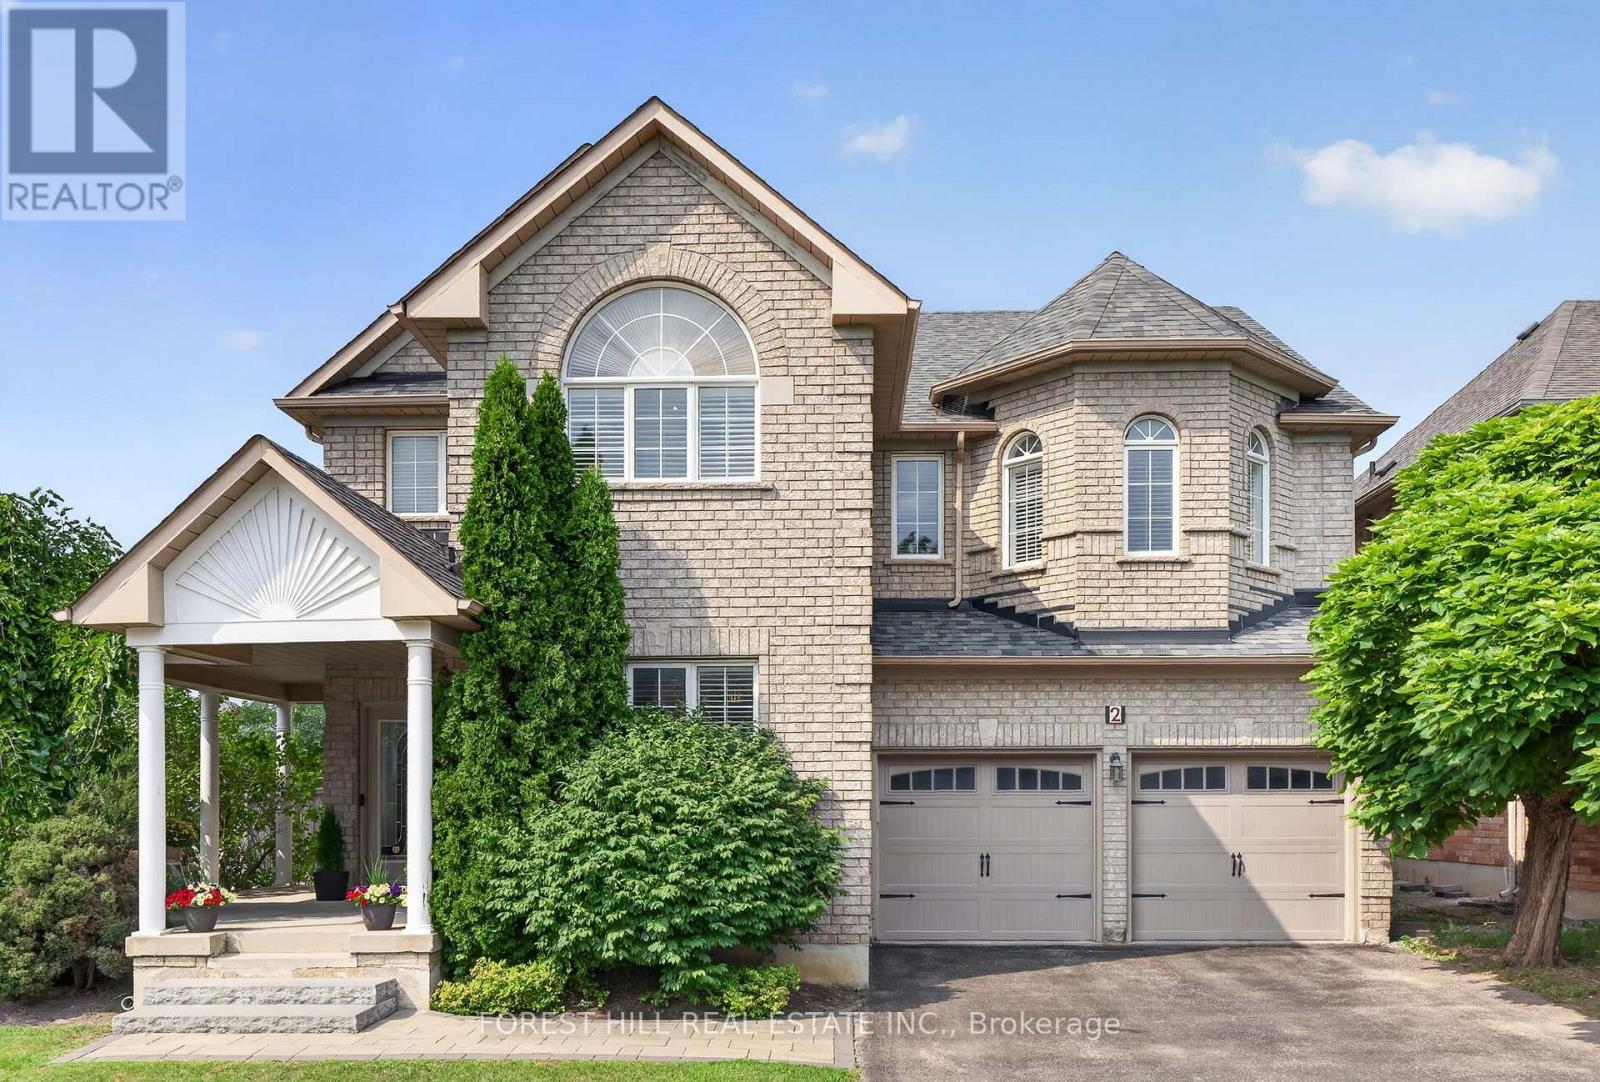
$1,498,000
2 Foxfield Crescent
Vaughan (Patterson) · MLS # N13753008
6 bed · 5 bath · 2,930 sq ft
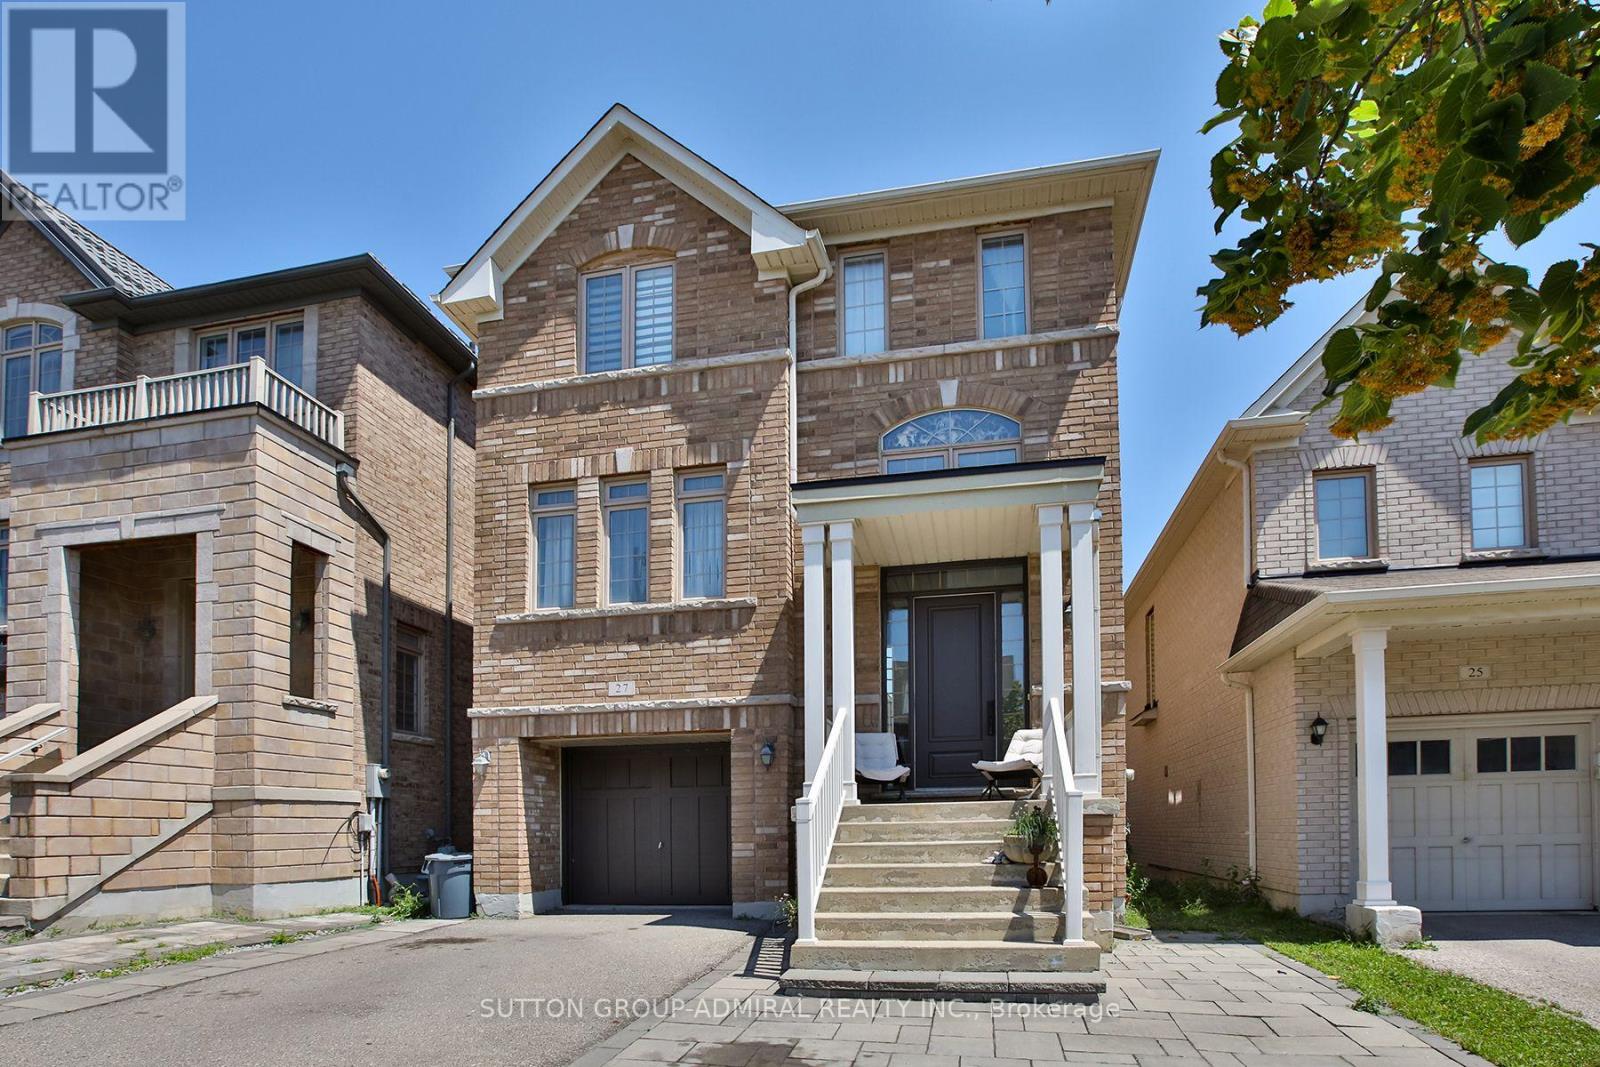
$1,498,800
27 Givon Street
Vaughan (Patterson) · MLS # N13645422
5 bed · 4 bath
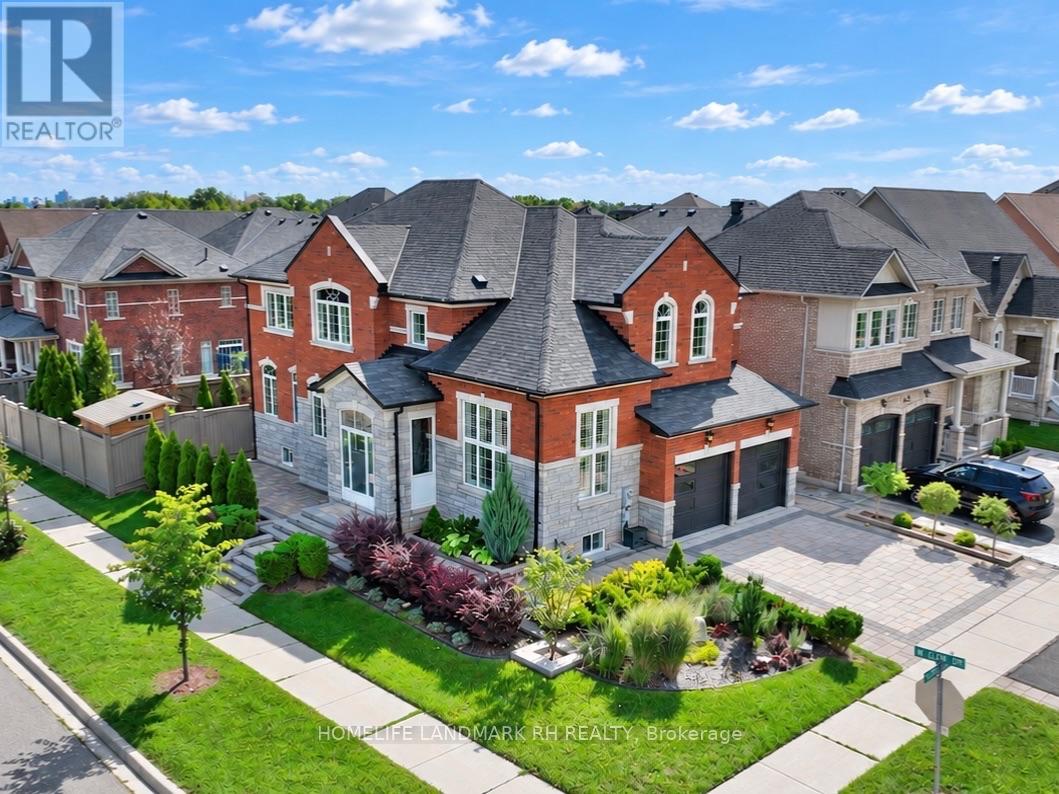
$1,500,000
131 OBERFRICK Avenue
Vaughan (Patterson) · MLS # N13744154
6 bed · 5 bath