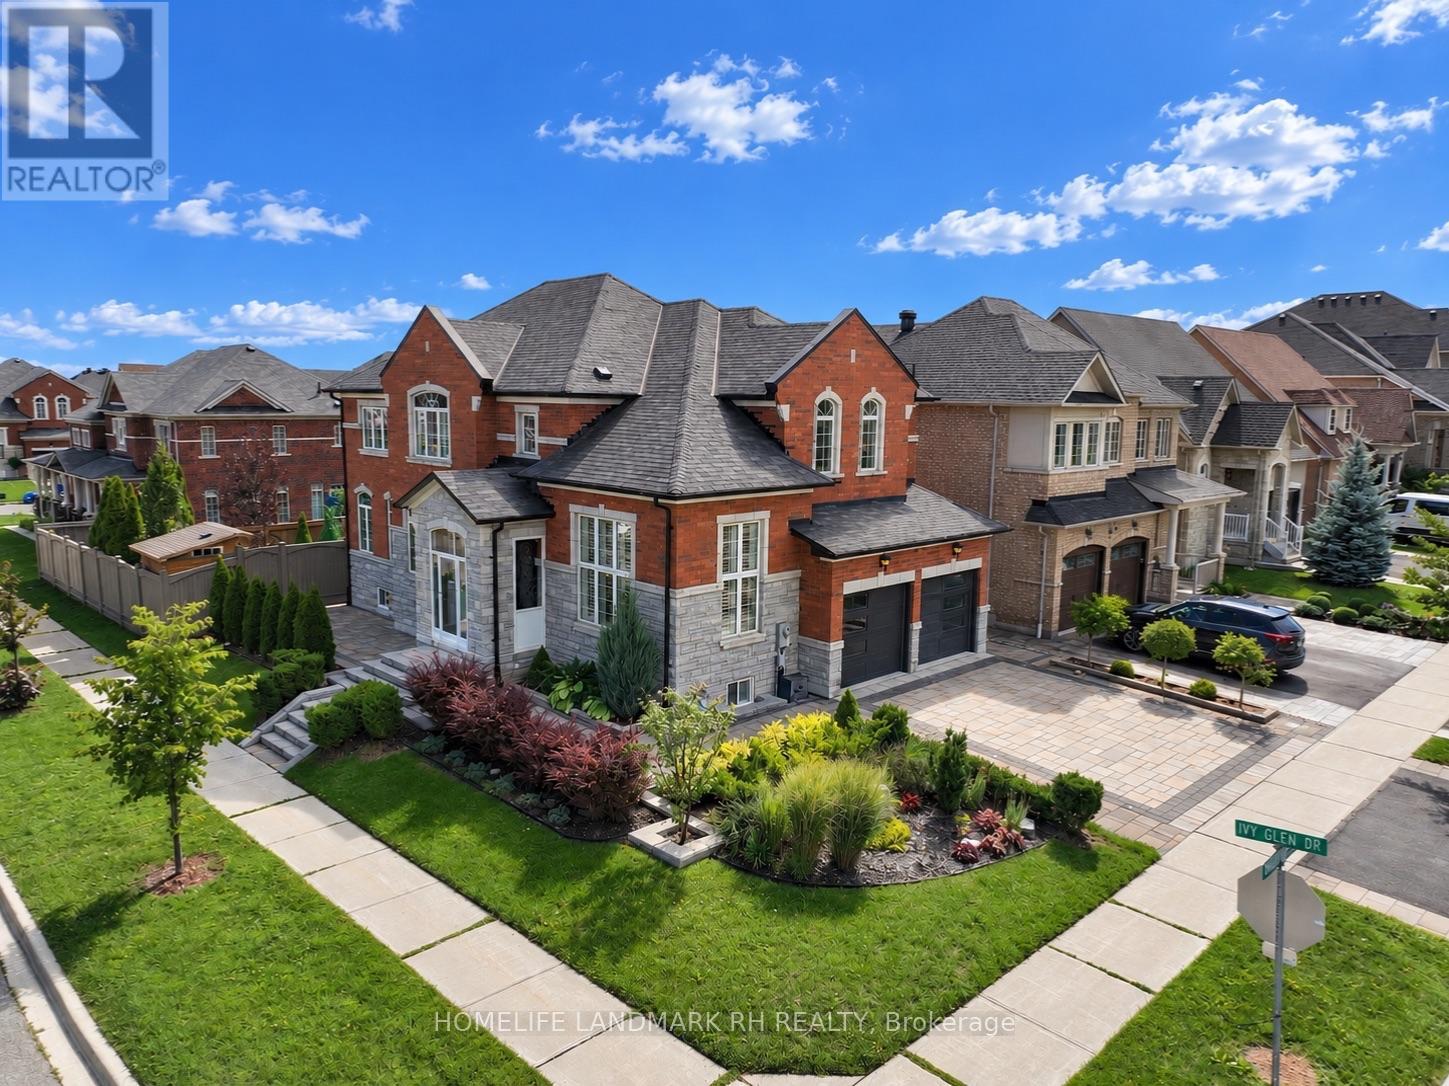
131 OBERFRICK Avenue
Vaughan (Patterson), Ontario L6A0P1
MLS # N13744154
Property Details
Type
Detached
Beds
6
Baths
5
Status
For Sale
More homes like this
About this property
Gorgeous 4+2 Bdrm 5 Bths Detached in Prestigious Patterson. 51.88' x 105.75' Premium Corner Lot. Approx. 4000 Living Space ( 2766 S.F + Fin. Bsmt). Brick & Stone Exterior with Exterior Pot Lights & Storm Door. 9' Ceiling on Main, 12' Ceiling in Living Rm. $$$ Upgrades: Wrought Iron Glass Double Door Entrance. Crown Moulding on Main, Hardwood/Laminate Flooring & Pot Lights Throughout. Gourmet Kitchen Granite Countertop, Backsplash & S/S Appl, Maple Cabinet with Moulding & Valance Lighting. Oak Staircase with Iron Pickets. Granite/ Quartz Vanity Tops in All Baths. Possible to make a Separate Entrance to Basement from Garage. Finished Basement with 2 Bdrm, Open Office, Rec, 3pcs Bath & the 2nd Laundry Rm. Professional Landscaping in Front & Backyard with Stone Patio & Garden Shed. Newer Garage Doors. Widen Interlocking Driveway with Lighting on Ground. Steps to Park, School & Public Transit. Close to Shopping Plaza, Supermarket & Go Tran Station. Mins Drive to Vaughan Mills, Wonderland, Hospital & Hwy400 / 407...High Ranking Schools : Dr. Roberta Bondar P.S & Stephen Lewis S.S.
Mortgage Estimate
Estimated monthly payment
Calculating…
Estimate only. Taxes, insurance, condo fees, and lender terms are not included.
Monthly costs to verify
Property taxes: about $629/month based on listed annual taxes.
Estimate only. Confirm taxes, condo/maintenance fees, insurance, utilities, and lender terms before making decisions.
Rooms
| Room | Level | Dimensions |
|---|---|---|
| Living room | Main level | 4.27 x 3.35 |
| Bedroom | Basement | 3.96 x 3.68 |
| Office | Basement | 3.69 x 3.66 |
| Recreational, Games room | Basement | 4.64 x 4 |
| Laundry room | Basement | 2.72 x 1.52 |
| Laundry room | Main level | 2.13 x 1.98 |
| Dining room | Main level | 4.22 x 3.66 |
| Family room | Main level | 4.72 x 4.27 |
| Kitchen | Main level | 3.66 x 2.74 |
| Eating area | Main level | 3.66 x 3.38 |
| Primary Bedroom | Second level | 4.73 x 4.57 |
| Bedroom 2 | Second level | 3.96 x 3.71 |
| Bedroom 3 | Second level | 4.57 x 3.96 |
| Bedroom 4 | Second level | 3.96 x 3.05 |
| Bedroom 5 | Basement | 4.21 x 2.95 |
Facts & Location
Parking
4 spaces
Lot Size
51.9 x 105.8 FT ; West : 34.07' + 25.19' , North : 87.94'
Annual Taxes
$7,552
Listing data
Listing information is provided for personal, non-commercial use and should be independently verified before making real estate decisions.
Last refreshed: Sep 4, 2026 2:15 PM
Explore nearby searches
SEO-friendly searches for this area, property type, and nearby neighbourhoods.
Similar Properties
More nearby listings that may fit the same search.
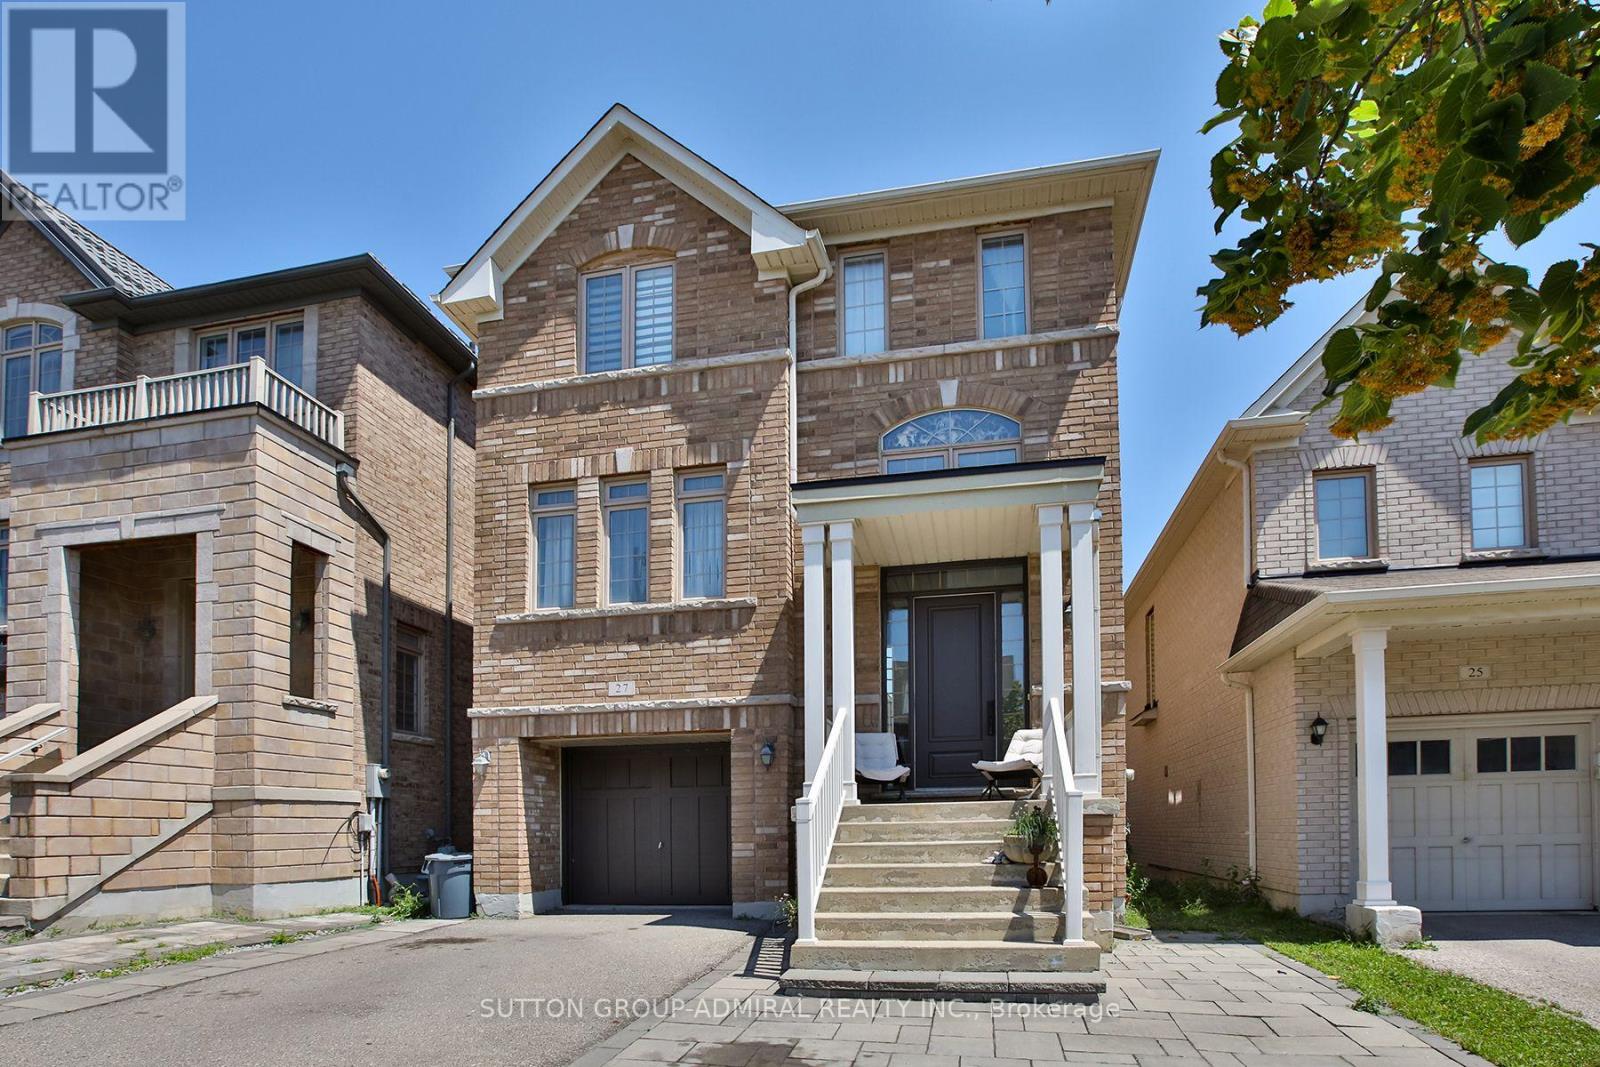
$1,498,800
27 Givon Street
Vaughan (Patterson) · MLS # N13645422
5 bed · 4 bath
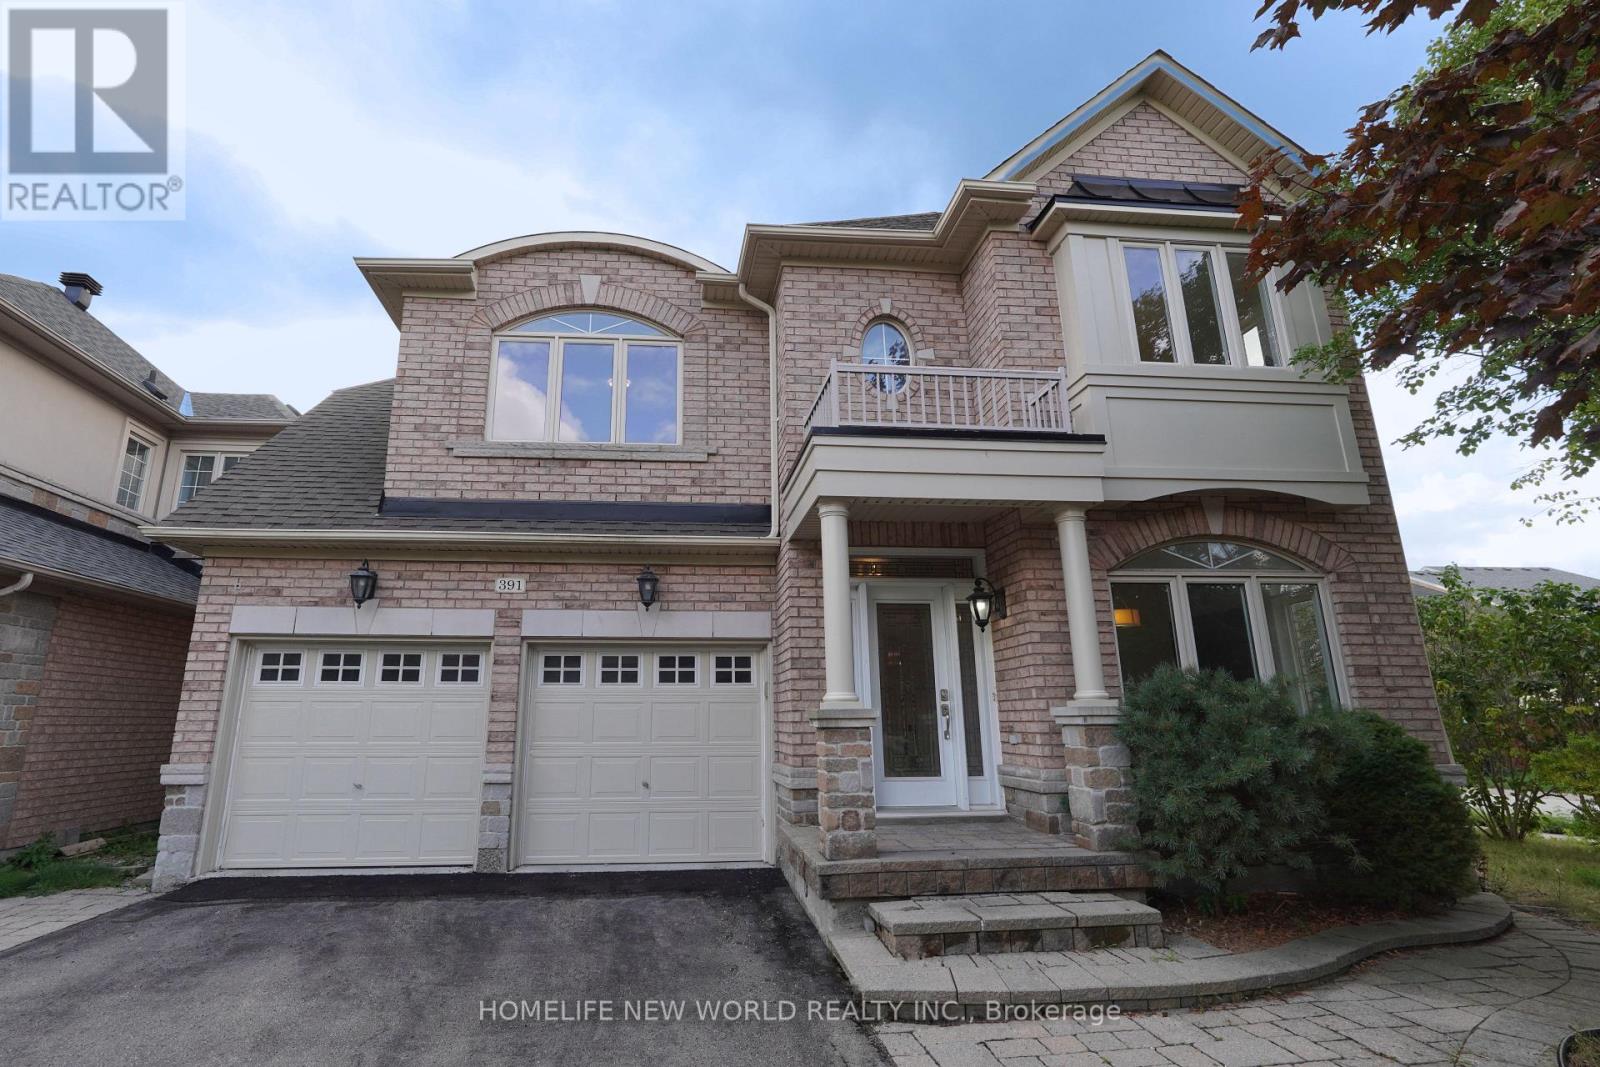
$1,488,000
391 Summeridge Drive
Vaughan (Patterson) · MLS # N13721138
5 bed · 5 bath

$1,549,000
2 Foxfield Crescent
Vaughan (Patterson) · MLS # N13687654
6 bed · 5 bath · 4,300 sq ft