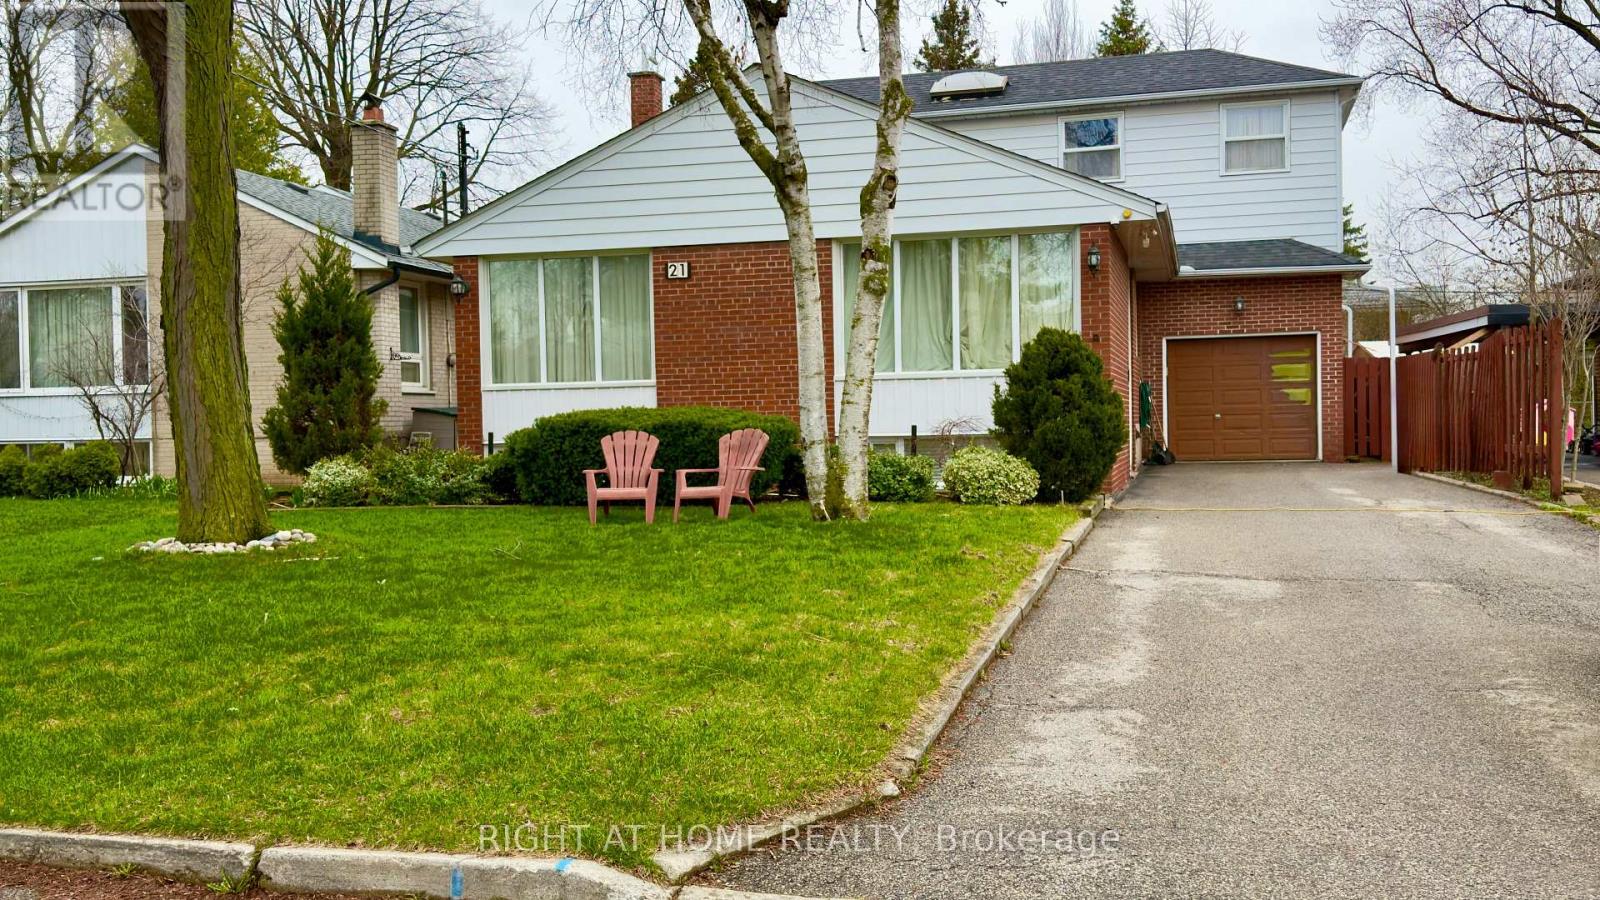
21 Mitre Place
Toronto (Kingsview Village-The Westway), Ontario M9R3C5
MLS # W13608616
Property Details
Type
Detached
Beds
5
Baths
4
Status
For Sale
More homes like this
About this property
Exceptional Location on a Quiet, Mature, Tree-Lined, Traffic-Calmed Crescent in Etobicoke. Convenient access to transit, the airport, and Highway 401. This spacious property offers approximately 3,000 sq. ft. of total living space with walk-outs to a deck, patio, and spectacular swimming pool. Situated on a premium 50' x 126' mature lot, 3+2 Bedrooms, 4 Full washrooms, inground swimming pool. The home also includes an extra-long driveway with parking for numerous vehicles, plus a single-car garage.The main floor features a bright open-concept layout with abundant natural light, a large eat-in kitchen with walk-out access, and two bedrooms, one with direct access to the pool area and a kitchenette, washer/dryer, breakfast island, and stairs leading to the second floor, where you'll find a spacious living room with skylight, full washroom, and an oversized bedroom with both front and rear yard windows.The basement contains two separate apartment units, each with its own kitchenettes and full washrooms, with extra washer and dryer. A rare opportunity for homeowners, multi-generational families, or investors seeking strong income potential in a desirable Etobicoke neighbourhood.
Mortgage Estimate
Estimated monthly payment
Calculating…
Estimate only. Taxes, insurance, condo fees, and lender terms are not included.
Monthly costs to verify
Property taxes: about $488/month based on listed annual taxes.
Estimate only. Confirm taxes, condo/maintenance fees, insurance, utilities, and lender terms before making decisions.
Rooms
| Room | Level | Dimensions |
|---|---|---|
| Living room | Main level | 5 x 4.5 |
| Living room | Basement | 3.9 x 3.4 |
| Kitchen | Basement | 2.85 x 1.8 |
| Bedroom 5 | Basement | 8 x 4.6 |
| Living room | Basement | 8 x 4.6 |
| Dining room | Main level | 3.2 x 2.79 |
| Kitchen | Basement | 8 x 4.6 |
| Kitchen | Main level | 4.5 x 3 |
| Bedroom 2 | Main level | 3.9 x 3.7 |
| Bedroom 3 | Main level | 3.5 x 3 |
| Kitchen | Main level | 3.8 x 2.1 |
| Laundry room | Main level | 3.8 x 2.1 |
| Primary Bedroom | Second level | 4.8 x 4.4 |
| Living room | Second level | 3.8 x 2.4 |
| Bedroom 4 | Basement | 3.7 x 3 |
Facts & Location
Interior Size
3,000 sq ft
Parking
7 spaces
Lot Size
50 x 126 FT
Annual Taxes
$5,859
Listing data
Listing information is provided for personal, non-commercial use and should be independently verified before making real estate decisions.
Last refreshed: Aug 25, 2026 4:15 AM
Explore nearby searches
SEO-friendly searches for this area, property type, and nearby neighbourhoods.
Similar Properties
More nearby listings that may fit the same search.
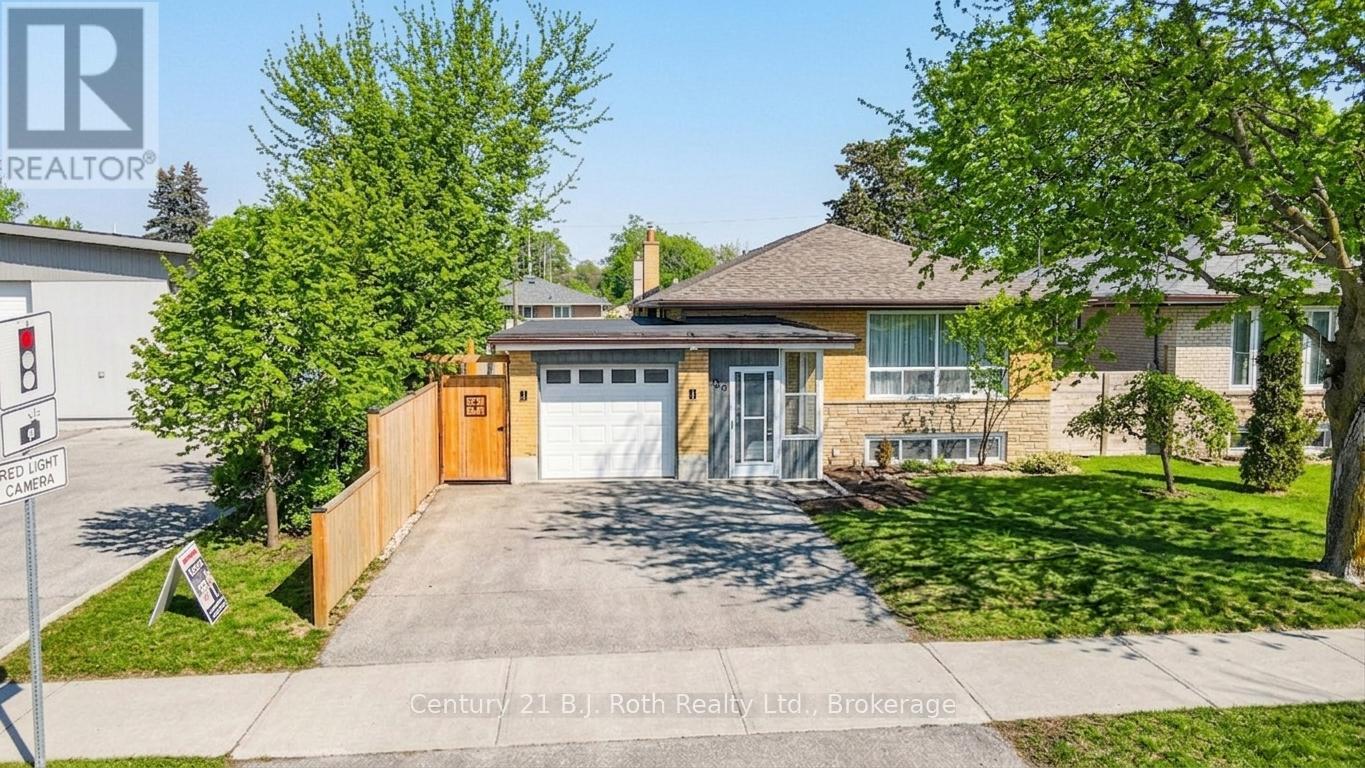
$1,159,000
156 The Westway
Toronto (Kingsview Village-The Westway) · MLS # W13455106
6 bed · 3 bath
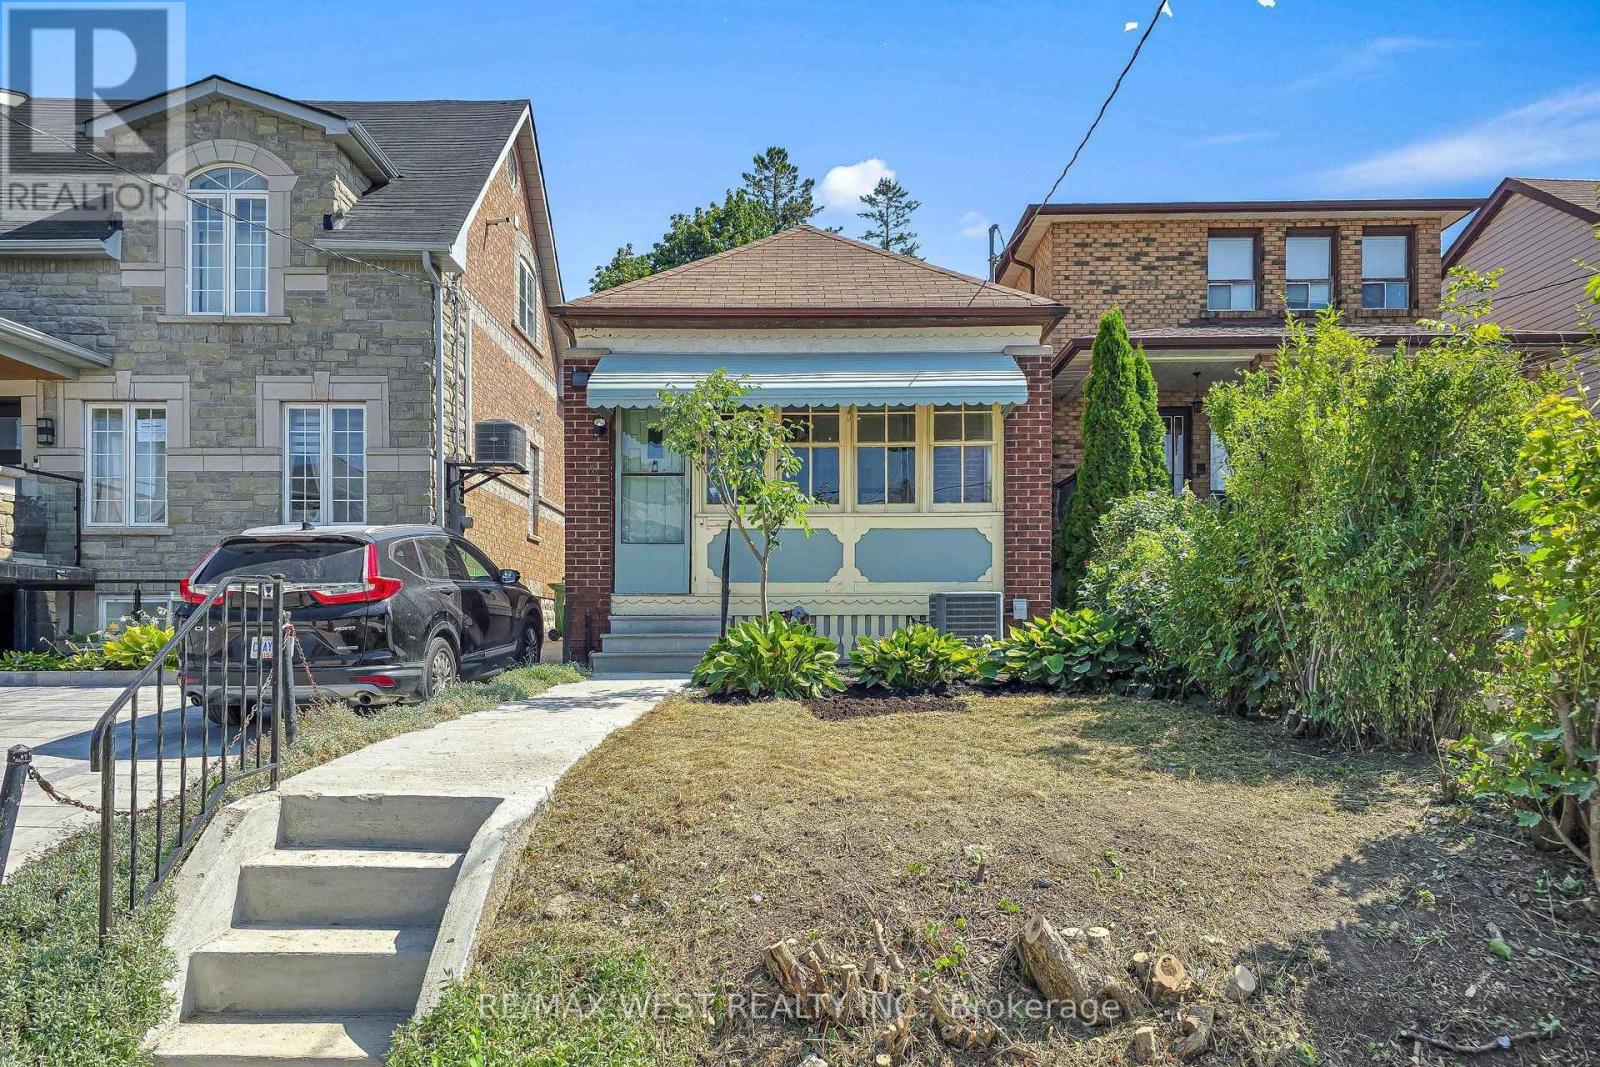
$649,999
59 Branstone Road
Toronto (Caledonia-Fairbank) · MLS # W13705482
1 bed · 1 bath · 1,250 sq ft
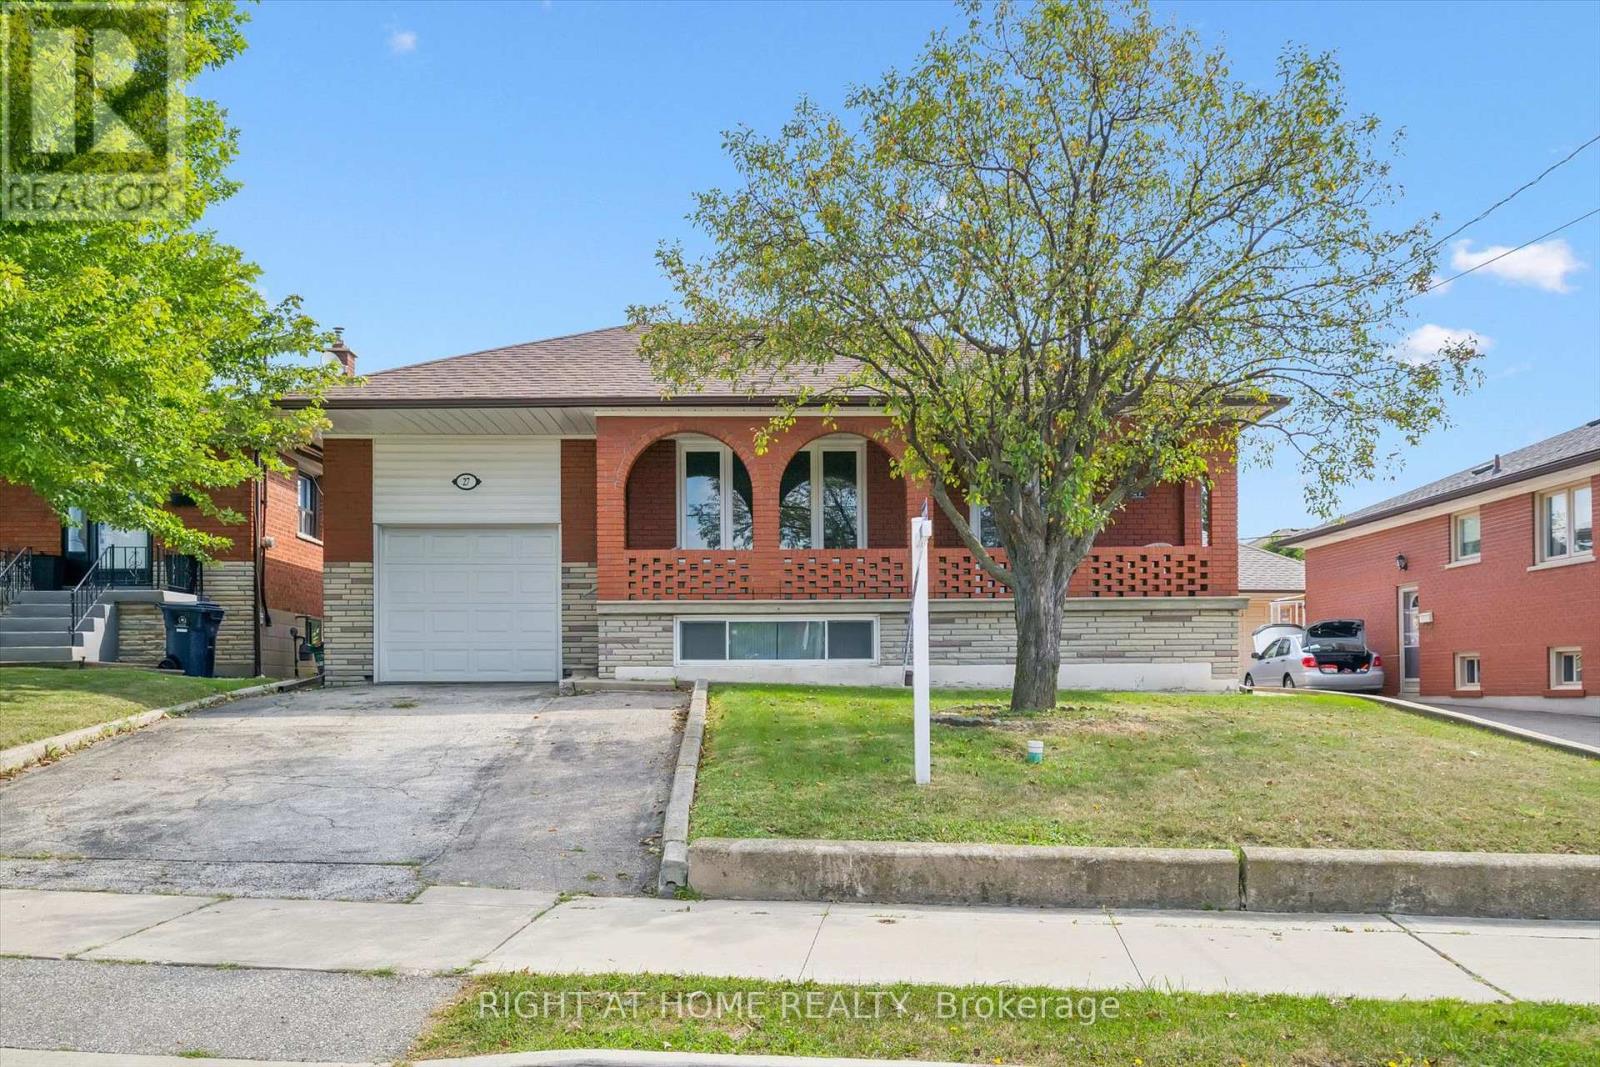
$999,999
27 Jocada Road
Toronto (Maple Leaf) · MLS # W13704406
3 bed · 2 bath · 2,300 sq ft