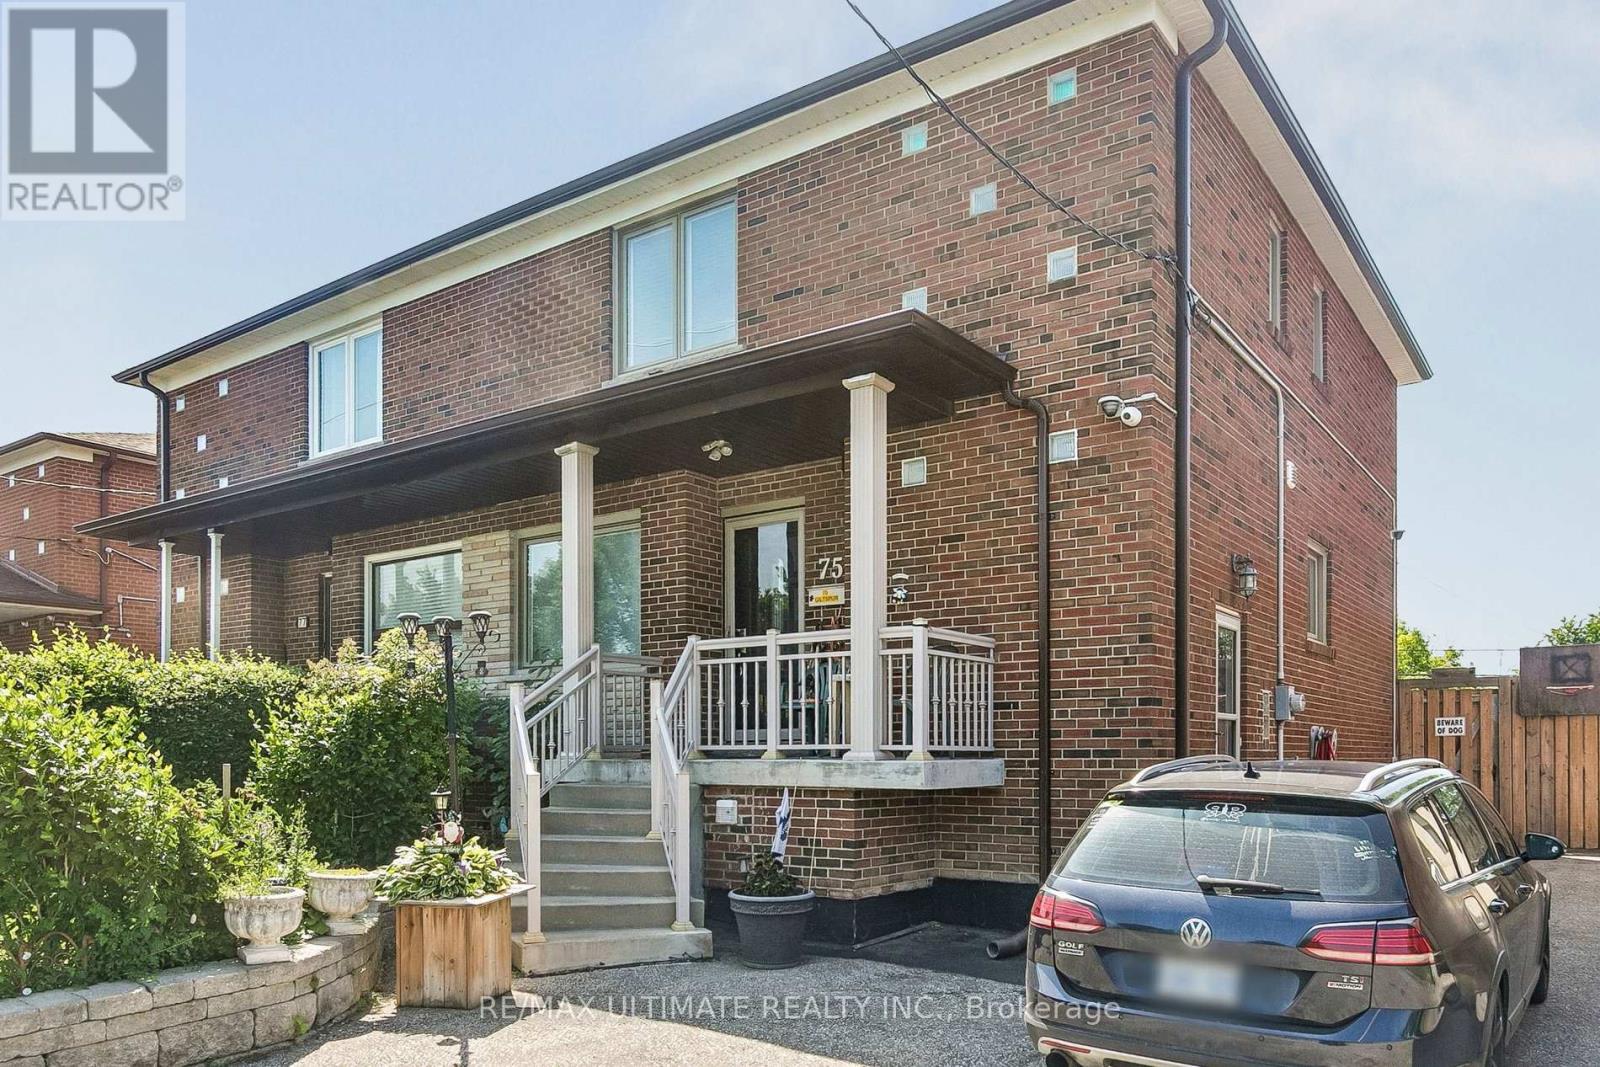
75 Giltspur Drive
Toronto (Glenfield-Jane Heights), Ontario M3L1M4
MLS # W13526634
Property Details
Type
Semi-Detached
Beds
3
Baths
2
Status
For Sale
More homes like this
About this property
Welcome to this beautiful 3 Bedroom 2 Bathroom Semi-Detached Home nestled in an amazing neighbourhood. The bright open-concept main floor creates a warm and inviting space, perfect for everyday living and effortless entertaining along with a finished basement. Step outside into the spacious backyard featuring a recreational shed thats perfect for relaxing or entertaining, two additional sheds and plenty of backyard space to relax, entertain and enjoy outdoor activities. Also a 4 car driveway that adds everyday convenience. Ideally situated, close to highway, schools, public transit. This home combines comfort, functionality and an amazing location.
Mortgage Estimate
Estimated monthly payment
Calculating…
Estimate only. Taxes, insurance, condo fees, and lender terms are not included.
Monthly costs to verify
Property taxes: about $309/month based on listed annual taxes.
Estimate only. Confirm taxes, condo/maintenance fees, insurance, utilities, and lender terms before making decisions.
Rooms
| Room | Level | Dimensions |
|---|---|---|
| Living room | Main level | 2.3 x 3.4 |
| Dining room | Main level | 3.53 x 6.2 |
| Kitchen | Main level | 2.95 x 6.2 |
| Primary Bedroom | Upper Level | 3.18 x 5.26 |
| Bedroom 2 | Upper Level | 3.4 x 4.19 |
| Bedroom 3 | Upper Level | 3.91 x 3.43 |
| Recreational, Games room | Basement | 3.35 x 6.17 |
| Laundry room | Basement | 3.2 x 7.11 |
Facts & Location
Parking
4 spaces
Lot Size
31.2 x 115 FT
Annual Taxes
$3,714
Listing data
Listing information is provided for personal, non-commercial use and should be independently verified before making real estate decisions.
Last refreshed: Oct 1, 2026 3:46 AM
Explore nearby searches
SEO-friendly searches for this area, property type, and nearby neighbourhoods.
Similar Properties
More nearby listings that may fit the same search.
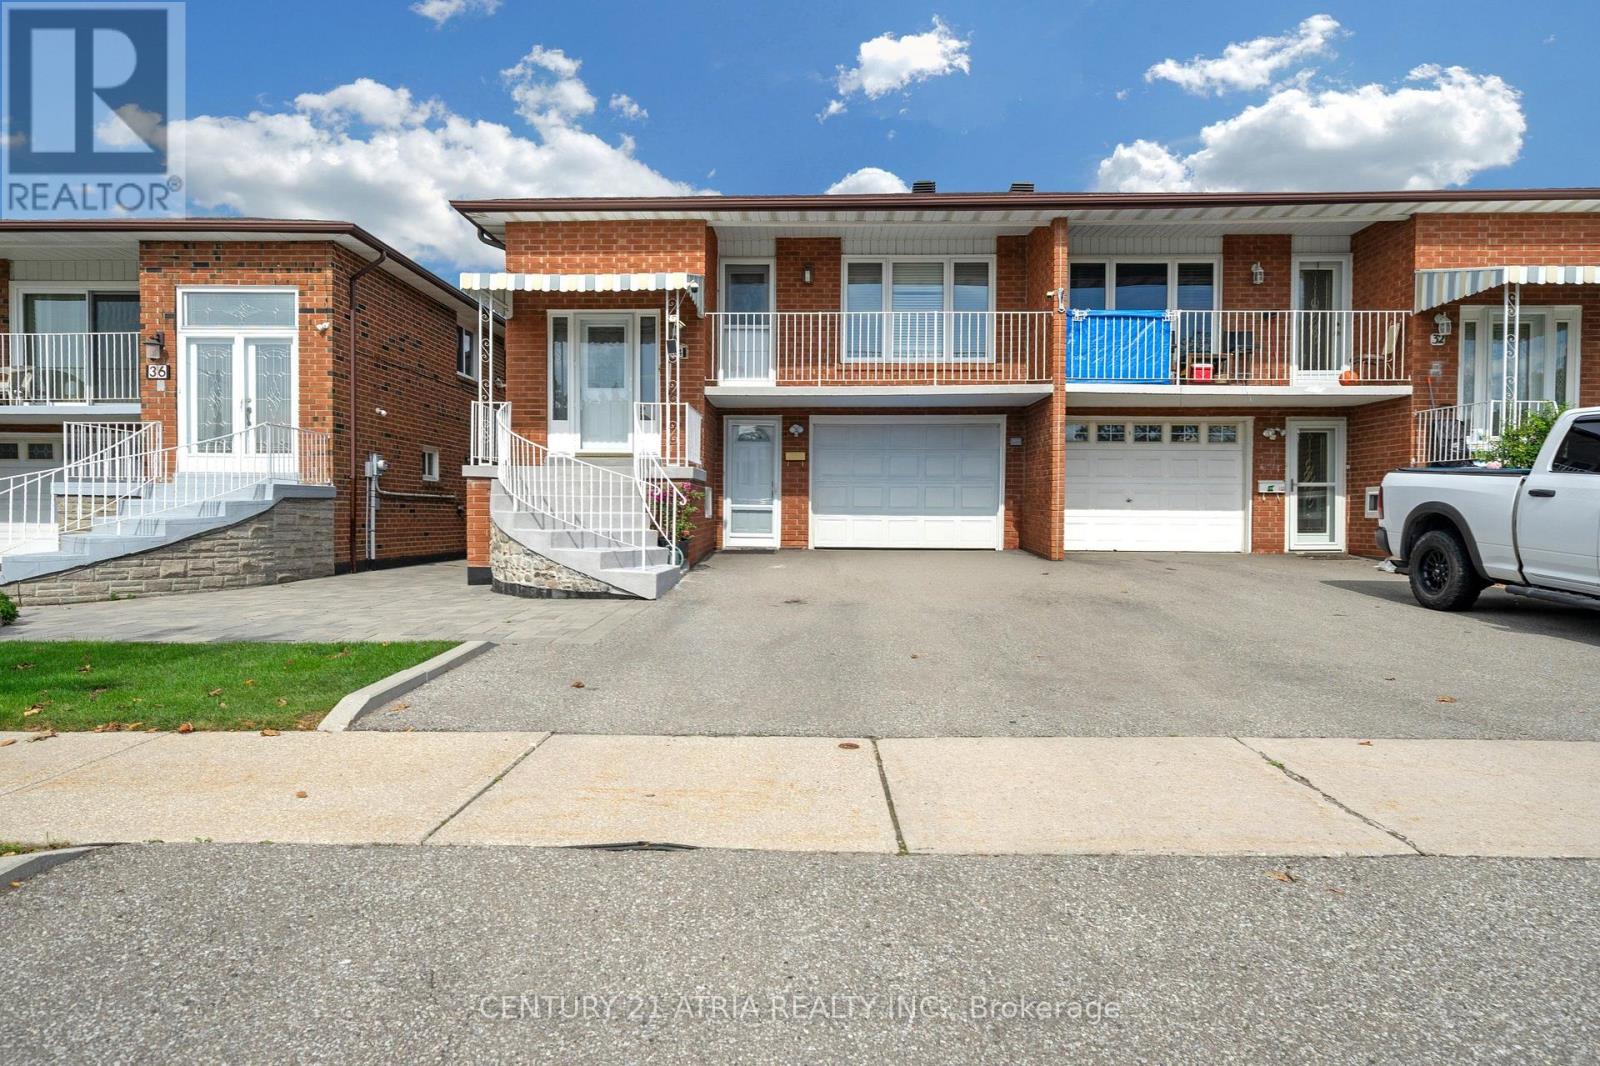
$968,000
34 Sawmill Road
Toronto (Glenfield-Jane Heights) · MLS # W13814266
4 bed · 2 bath · 2,100 sq ft
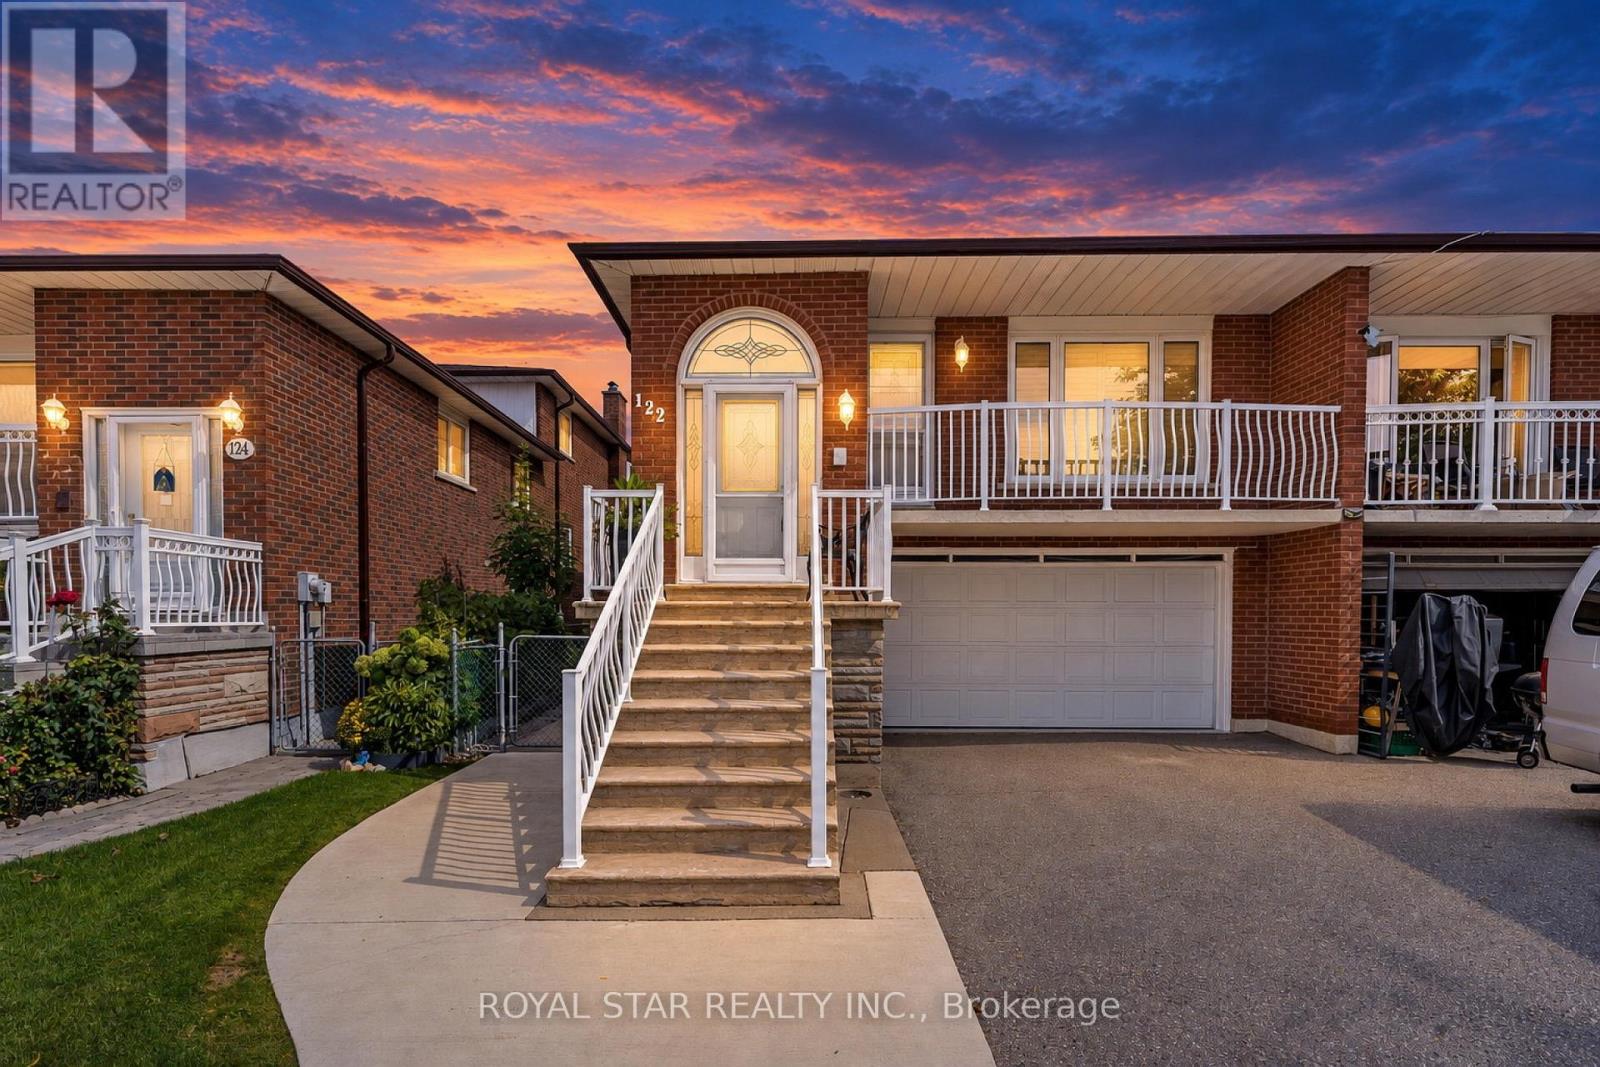
$990,000
122 Sawmill Road
Toronto (Glenfield-Jane Heights) · MLS # W13836934
4 bed · 3 bath
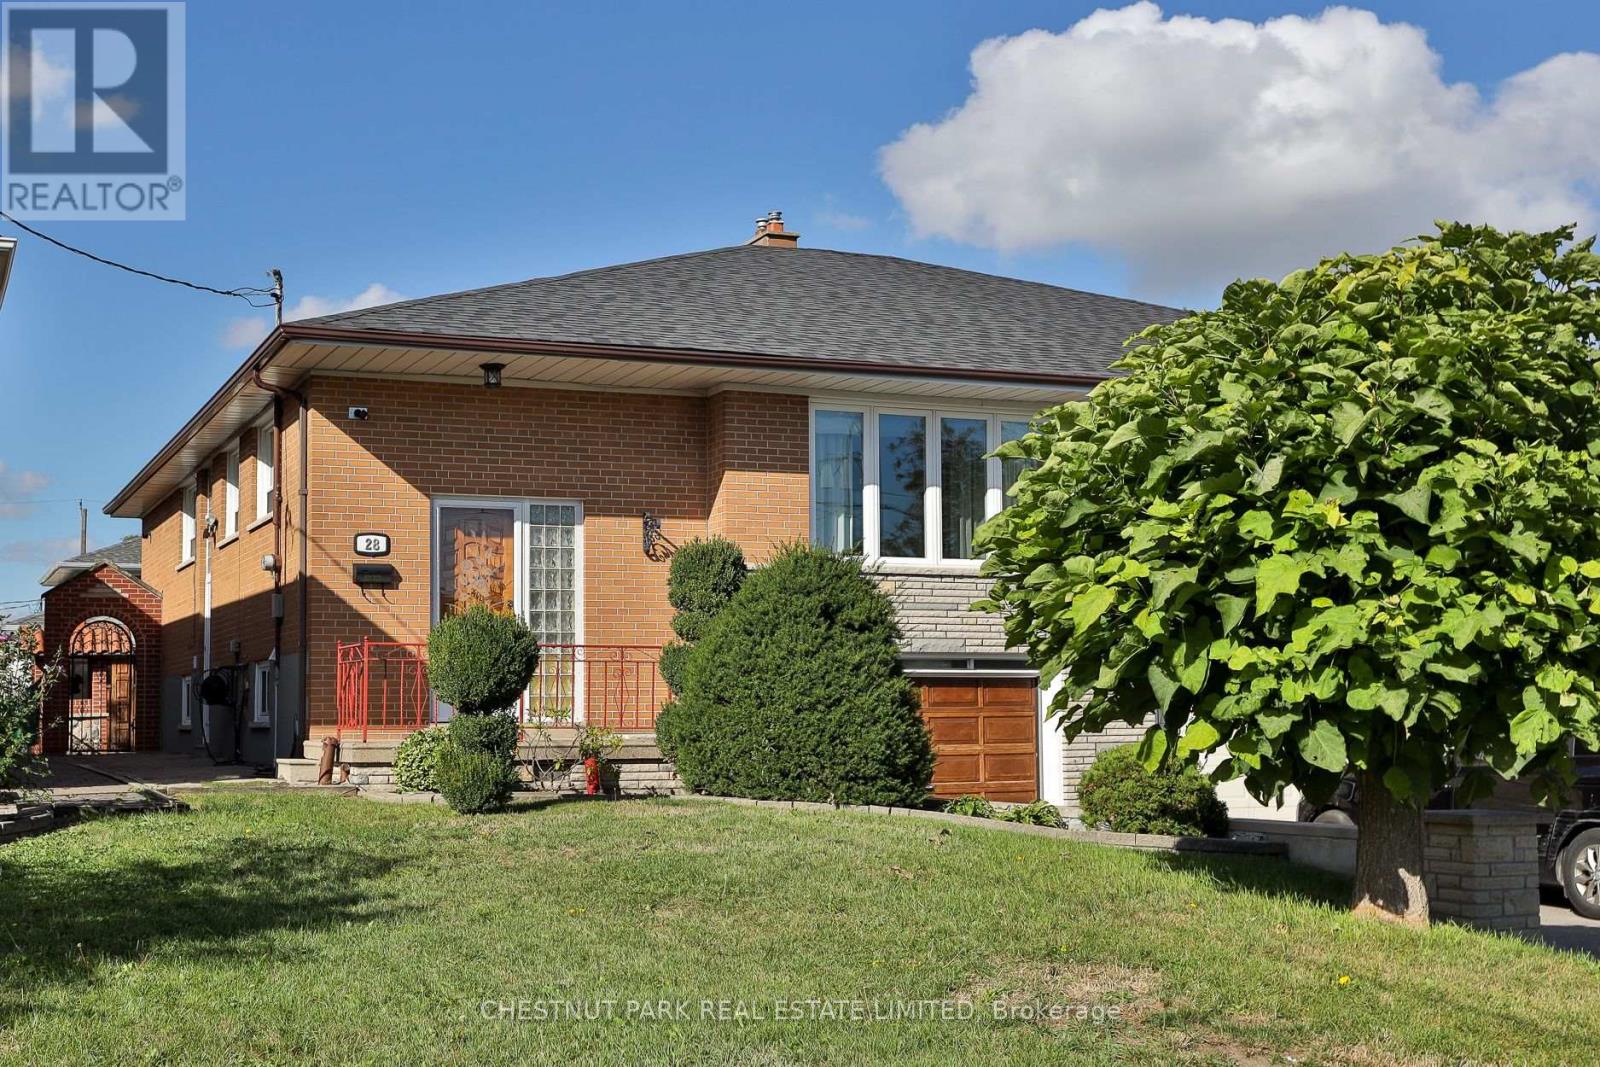
$999,999
28 Charrington Crescent
Toronto (Glenfield-Jane Heights) · MLS # W13834886
4 bed · 2 bath