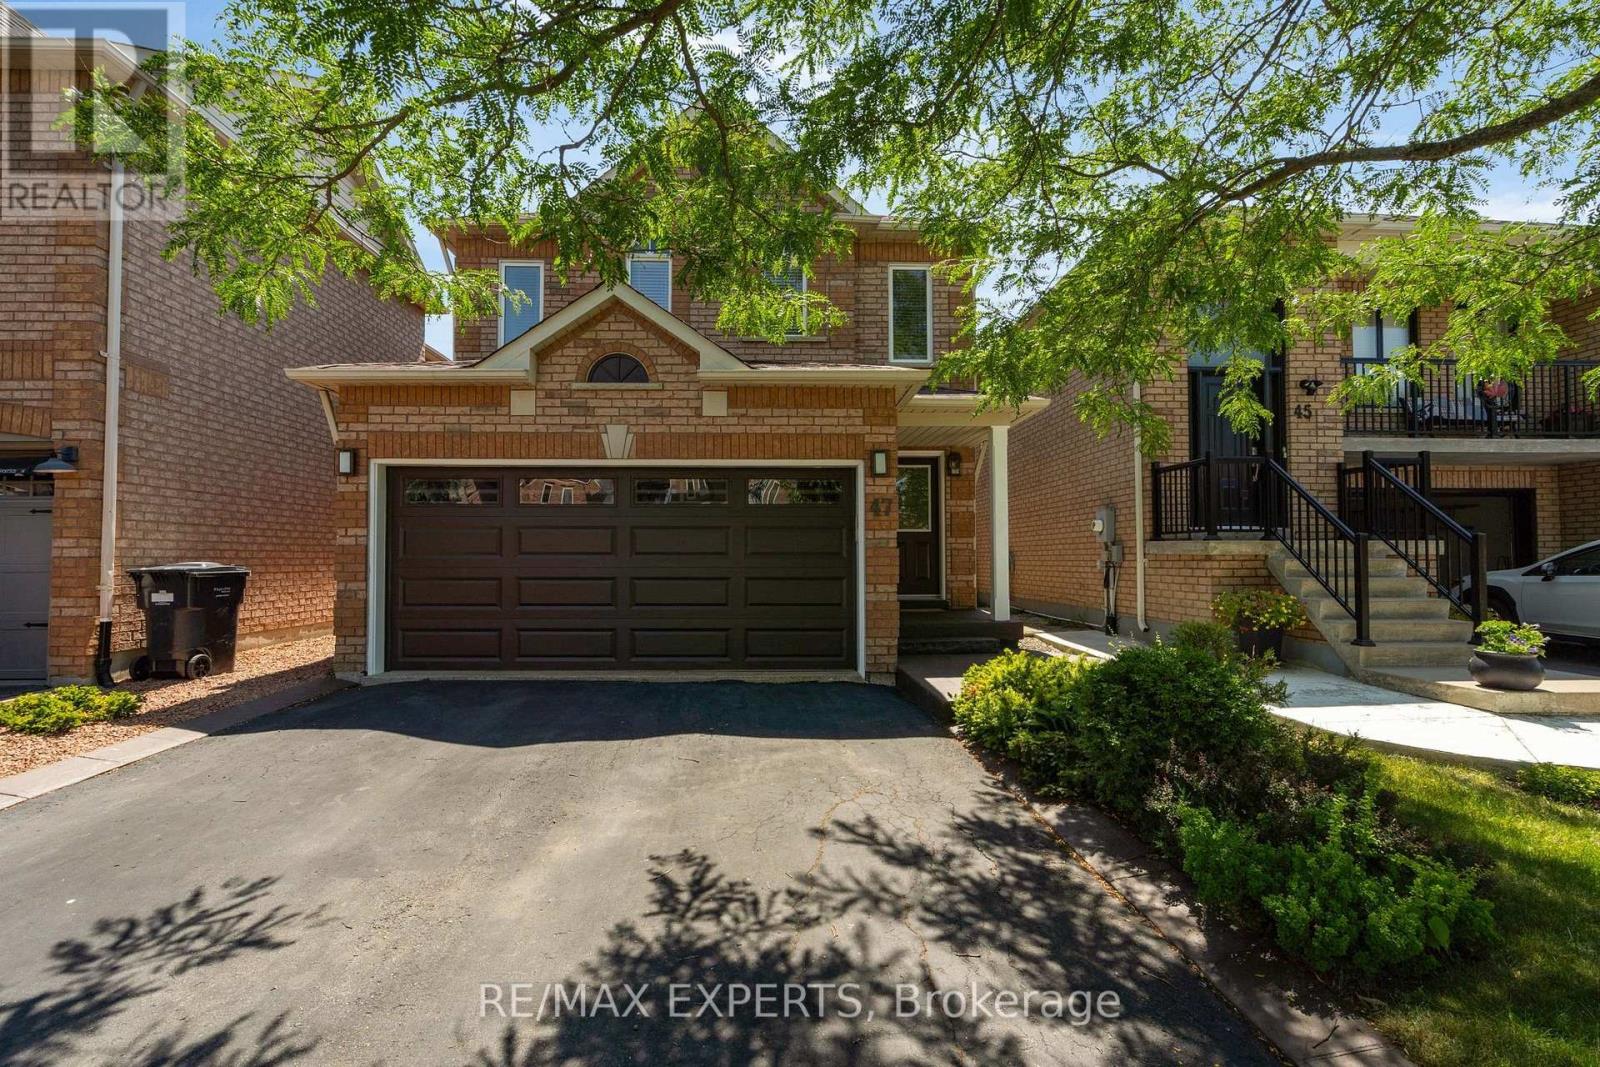
47 Castelli Court
Caledon (Bolton North), Ontario L7E2T6
MLS # W13607732
Property Details
Type
Detached
Beds
3
Baths
3
Status
For Sale
More homes like this
About this property
Welcome to this beautifully maintained 3-bedroom, 3-bathroom home, ideally situated on a quiet court in the highly sought-after North Hill community of Bolton. Offering the perfect combination of comfort, style and location, this home is ideal for growing families, professionals or anyone looking to enjoy a vibrant, family-friendly neighbourhood. Step inside to discover a bright and inviting layout designed for both everyday living and entertaining. Spacious principal rooms provide plenty of room to gather with family and friends, while the well-appointed kitchen overlooks the heart of the home, making meal preparation and hosting effortless. The generous primary bedroom offers a peaceful retreat complete with its own ensuite, while two additional bedrooms provide ample space for children, guests or a home office. Outside, enjoy a private backyard that's perfect for summer barbecues, relaxing evenings or creating lasting family memories. The quiet court setting offers minimal traffic, making it an ideal place for kids to play and neighbours to connect. Location is everything, and this home delivers. Walk to excellent schools, beautiful parks, playgrounds, scenic walking trails, shopping, restaurants and everyday amenities. With quick access to major commuter routes and everything Bolton has to offer just minutes away, you'll enjoy the perfect balance of convenience and community. Move-in ready and located in one of Bolton's most desirable neighbourhoods, this is an incredible opportunity to own a wonderful family home in North Hill. Don't miss your chance to make it yours!|
Mortgage Estimate
Estimated monthly payment
Calculating…
Estimate only. Taxes, insurance, condo fees, and lender terms are not included.
Monthly costs to verify
Property taxes: about $454/month based on listed annual taxes.
Estimate only. Confirm taxes, condo/maintenance fees, insurance, utilities, and lender terms before making decisions.
Rooms
| Room | Level | Dimensions |
|---|---|---|
| Living room | Main level | 5.93 x 3.35 |
| Dining room | Main level | 5.95 x 3.35 |
| Family room | Main level | 4.67 x 3.3 |
| Kitchen | Main level | 3.35 x 2.44 |
| Primary Bedroom | Second level | 4.2 x 4.06 |
| Bedroom 2 | Second level | 3.05 x 3 |
| Bedroom 3 | Second level | 4.06 x 0.05 |
Facts & Location
Parking
4 spaces
Lot Size
30.2 x 111.7 FT
Annual Taxes
$5,451
Listing data
Listing information is provided for personal, non-commercial use and should be independently verified before making real estate decisions.
Last refreshed: Aug 4, 2026 3:34 AM
Explore nearby searches
SEO-friendly searches for this area, property type, and nearby neighbourhoods.
Similar Properties
More nearby listings that may fit the same search.
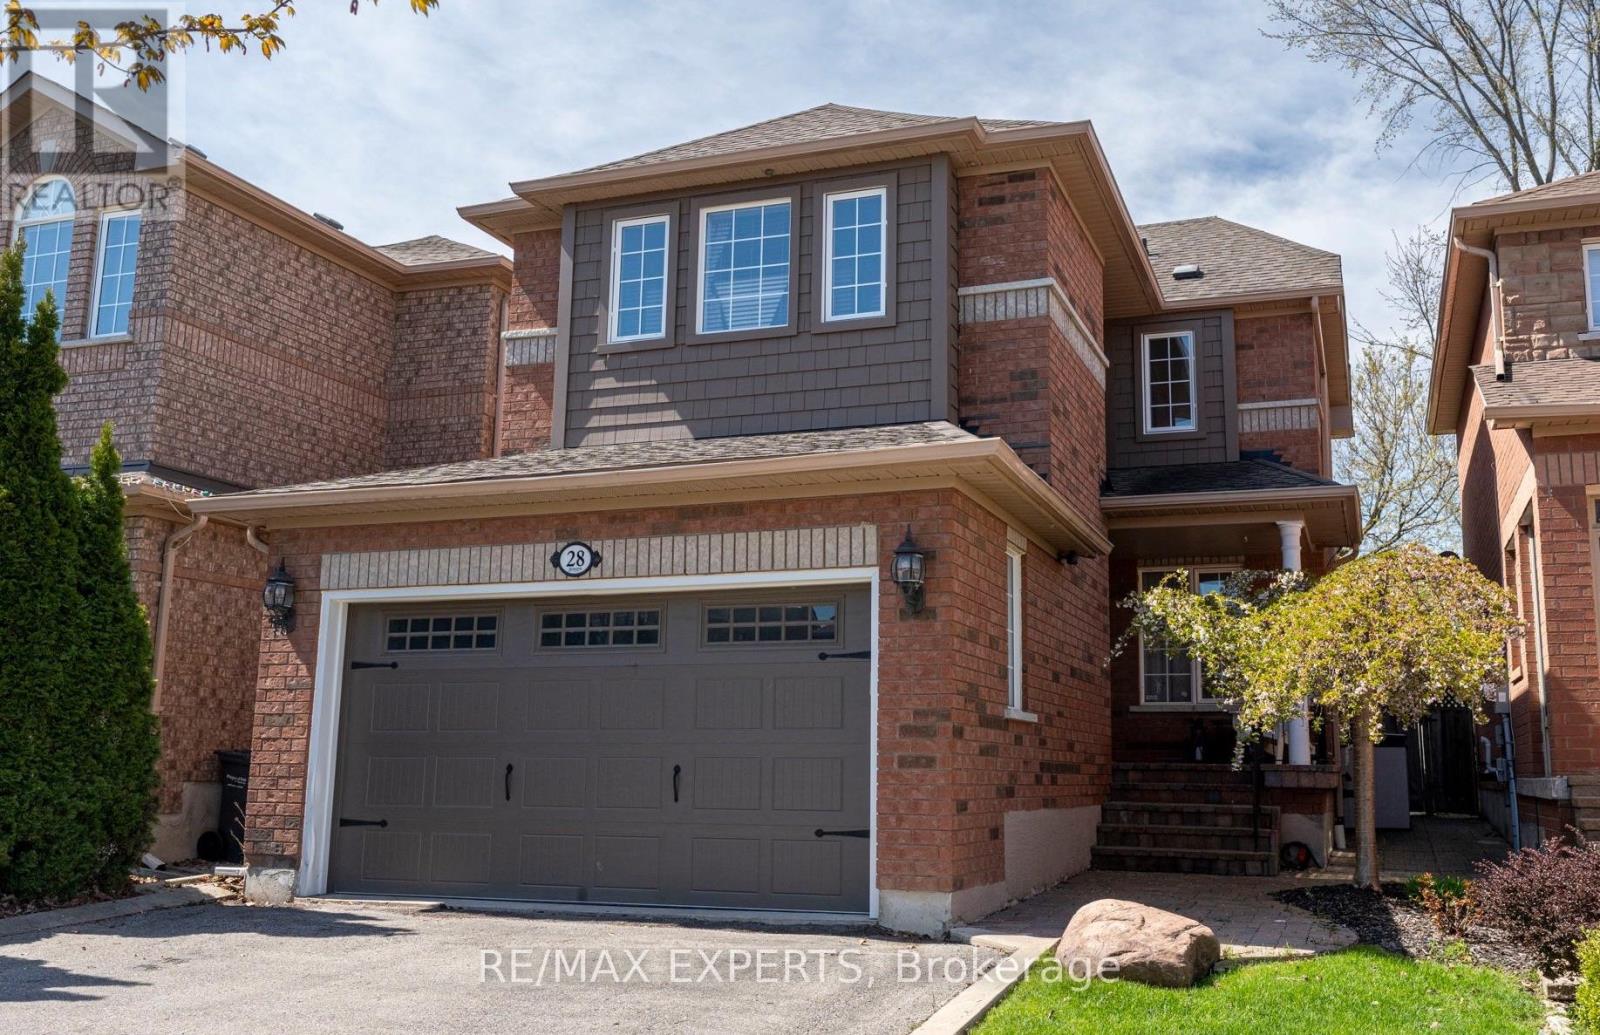
$999,900
28 Crestridge Drive
Caledon (Bolton North) · MLS # W13509340
3 bed · 3 bath

$1,049,900
163 Birchlawn Road
Caledon (Bolton North) · MLS # W13077478
3 bed · 3 bath · 2,600 sq ft
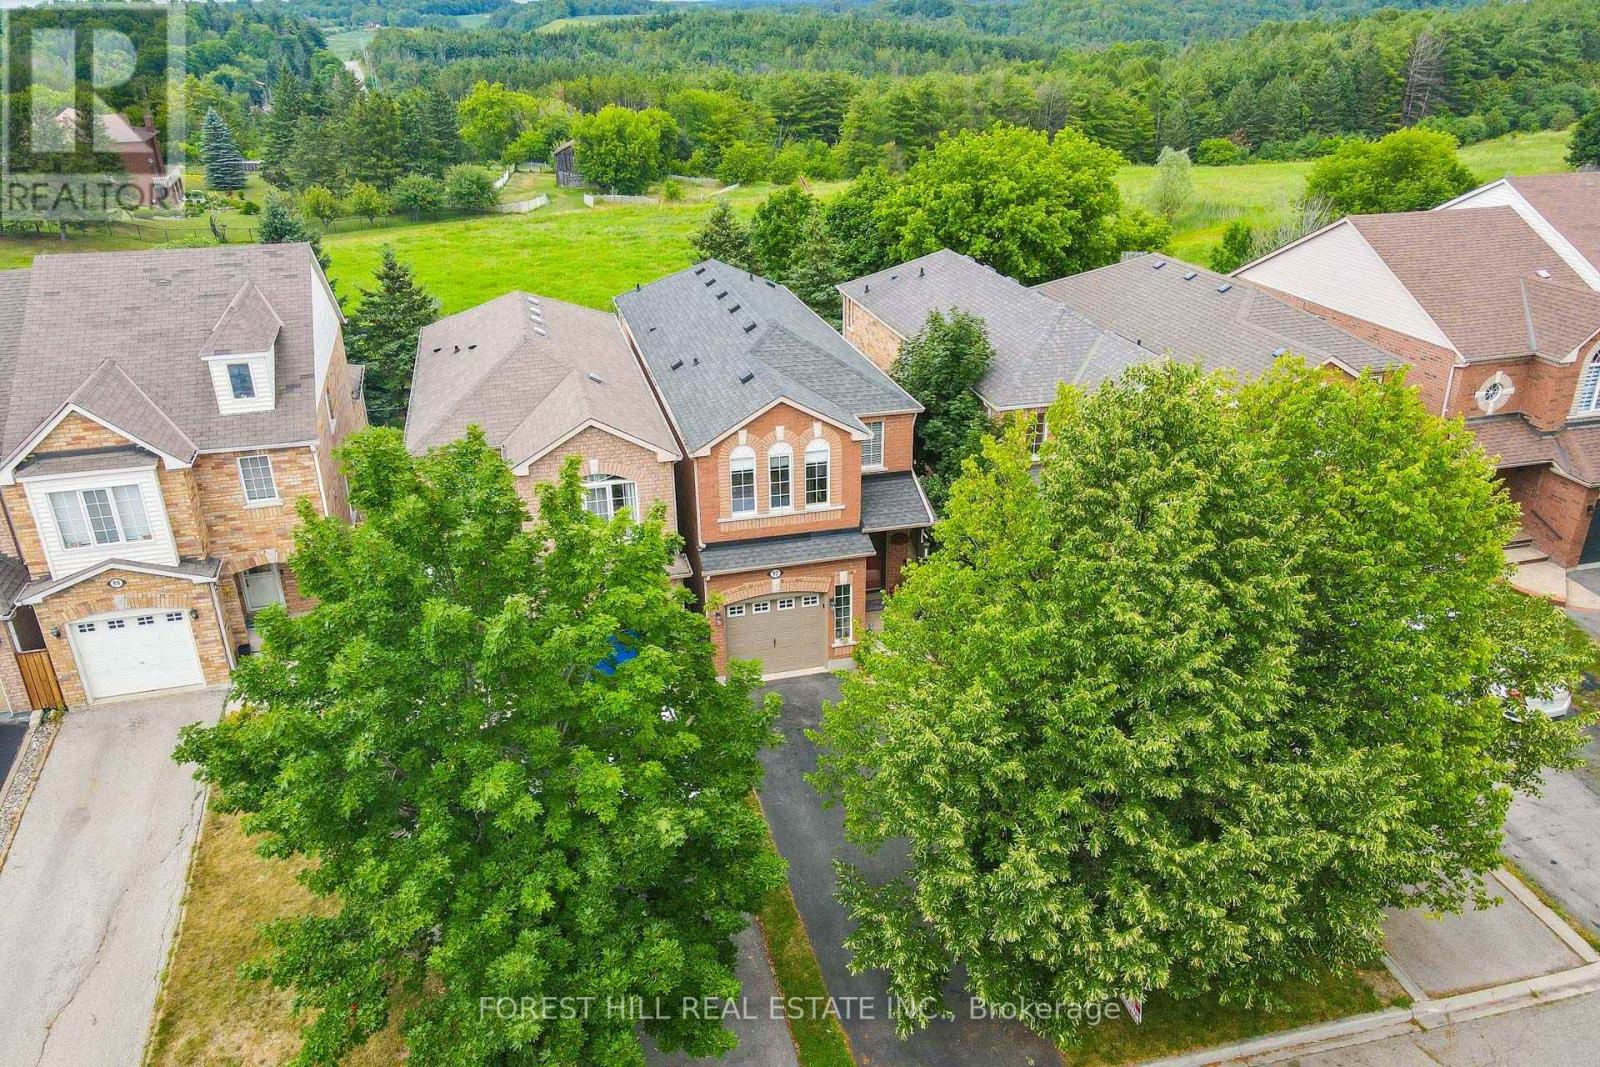
$919,900
92 Senator Way
Caledon (Bolton North) · MLS # W13604920
3 bed · 3 bath · 1,690 sq ft