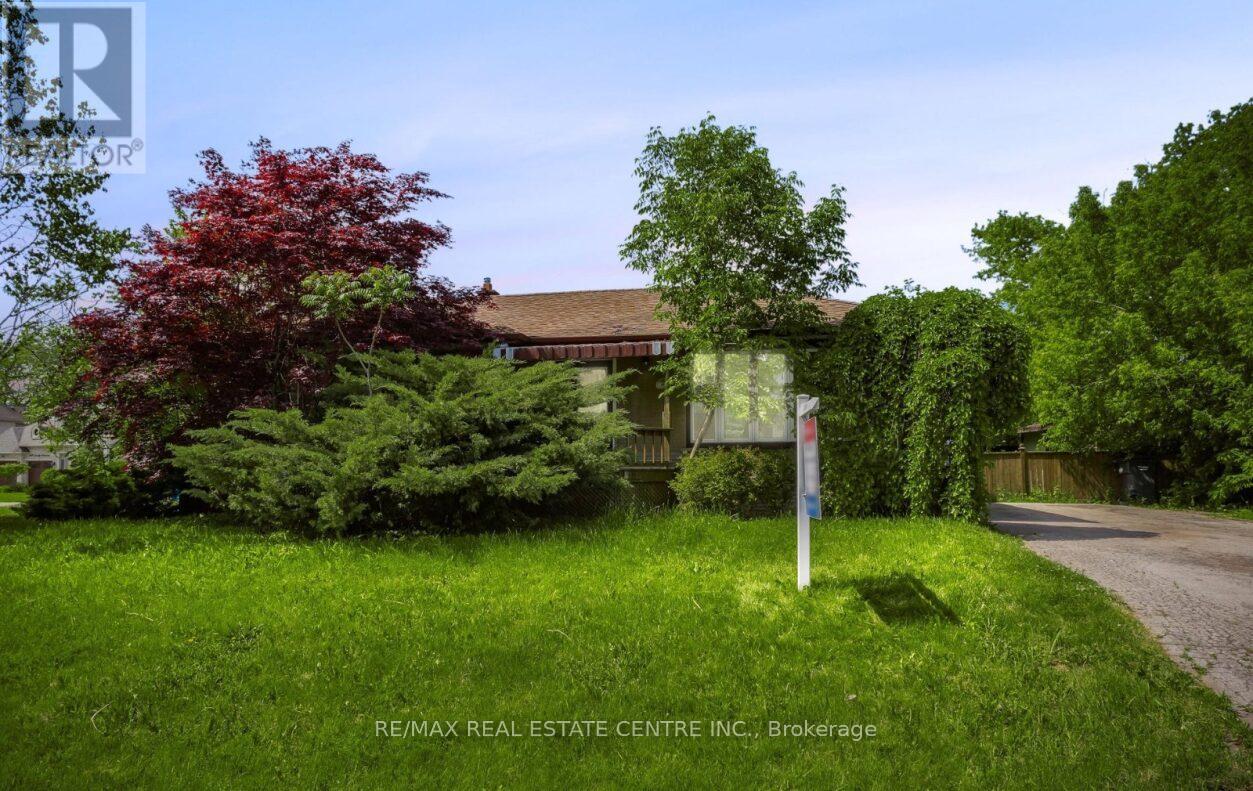
474 SEATON Drive
Oakville (WO West), Ontario L6L3Y5
MLS # W13608018
Property Details
Type
Detached
Beds
3
Baths
1
Status
For Sale
More homes like this
About this property
Welcome to this beautifully renovated bungalow at 474 Seaton Dr in sought-after South Oakville! Situated on a desirable corner lot, this move-in-ready home offers the perfect combination of modern upgrades, comfortable living, and outstanding future potential. Recently renovated in 2026, the home features fresh paint, new flooring throughout, new pot lights, a new furnace (2026), new A/C (2026), and a beautifully updated kitchen complete with new stainless steel appliances including a fridge, stove, and dishwasher. The bright and functional layout is ideal for families, downsizers, investors, or anyone looking to enjoy a turnkey home in one of Oakville's most desirable neighborhoods. This property is especially attractive for buyers seeking a home close to Lake Ontario, waterfront parks, trails, and beaches, while also offering exceptional long-term value as a buy-and-hold investment with future custom home redevelopment potential. The premium corner lot provides added privacy, curb appeal, and flexibility for future plans. Located in a highly sought-after South Oakville community, you'll enjoy convenient access to top-rated schools, parks, shopping, restaurants, public transit, major highways, and all essential amenities. Whether you're looking for a beautifully updated home to move right in, a smart investment opportunity, or a property with future new-build possibilities, 474 Seaton Dr presents a rare opportunity to own in a prestigious lakeside neighborhood where lifestyle, location, and potential come together. Some Pictures are virtually staged to show the room arrangement.
Mortgage Estimate
Estimated monthly payment
Calculating…
Estimate only. Taxes, insurance, condo fees, and lender terms are not included.
Monthly costs to verify
Property taxes: about $398/month based on listed annual taxes.
Estimate only. Confirm taxes, condo/maintenance fees, insurance, utilities, and lender terms before making decisions.
Rooms
| Room | Level | Dimensions |
|---|---|---|
| Dining room | Main level | 3.65 x 2.74 |
| Kitchen | Main level | 3.65 x 2.56 |
| Bedroom | Main level | 2.97 x 2.74 |
| Bedroom | Main level | 3.35 x 2.59 |
| Living room | Main level | 5.33 x 3.09 |
| Bedroom | Main level | 3.88 x 3.35 |
Facts & Location
Parking
5 spaces
Lot Size
115 x 67 FT ; Irregular with daylight corner.
Annual Taxes
$4,774
Listing data
Listing information is provided for personal, non-commercial use and should be independently verified before making real estate decisions.
Last refreshed: Aug 24, 2026 3:19 AM
Explore nearby searches
SEO-friendly searches for this area, property type, and nearby neighbourhoods.
Similar Properties
More nearby listings that may fit the same search.
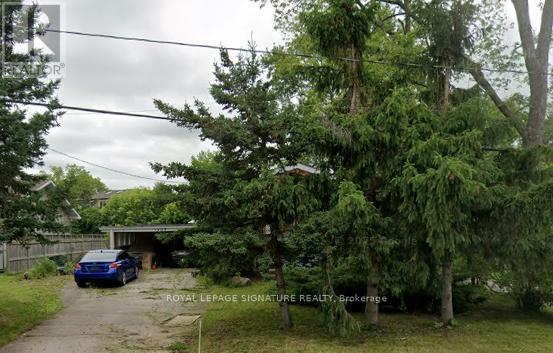
$999,000
1509 Tansley Drive
Oakville (WO West) · MLS # W13442310
4 bed · 2 bath · 8,190 sq ft
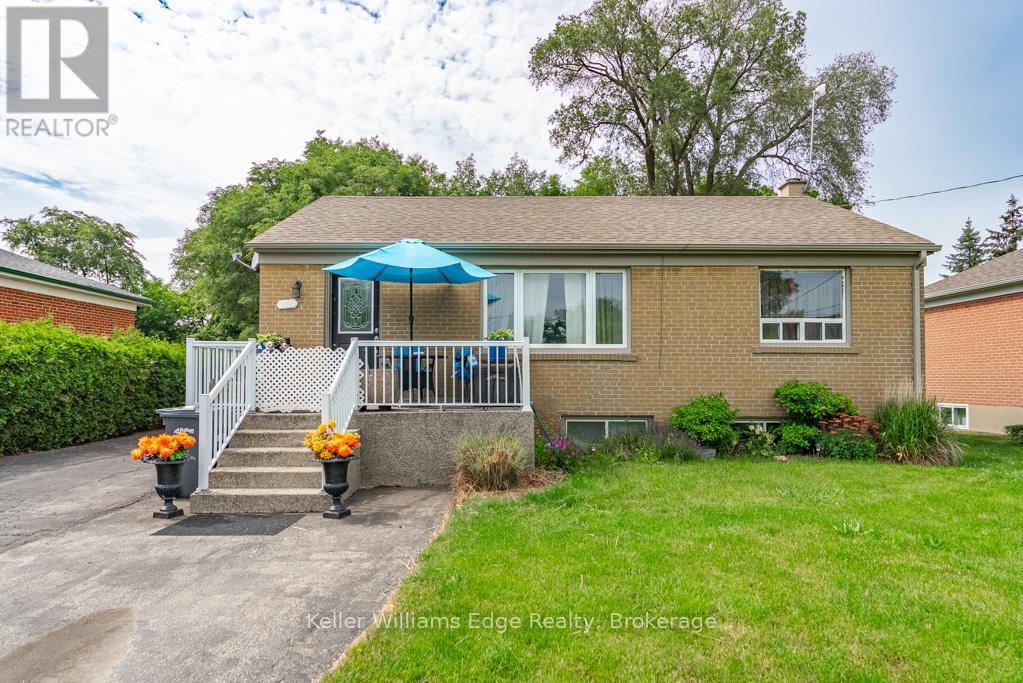
$999,000
1025 Pinegrove Road
Oakville (WO West) · MLS # W13428712
4 bed · 2 bath · 3,059 sq ft
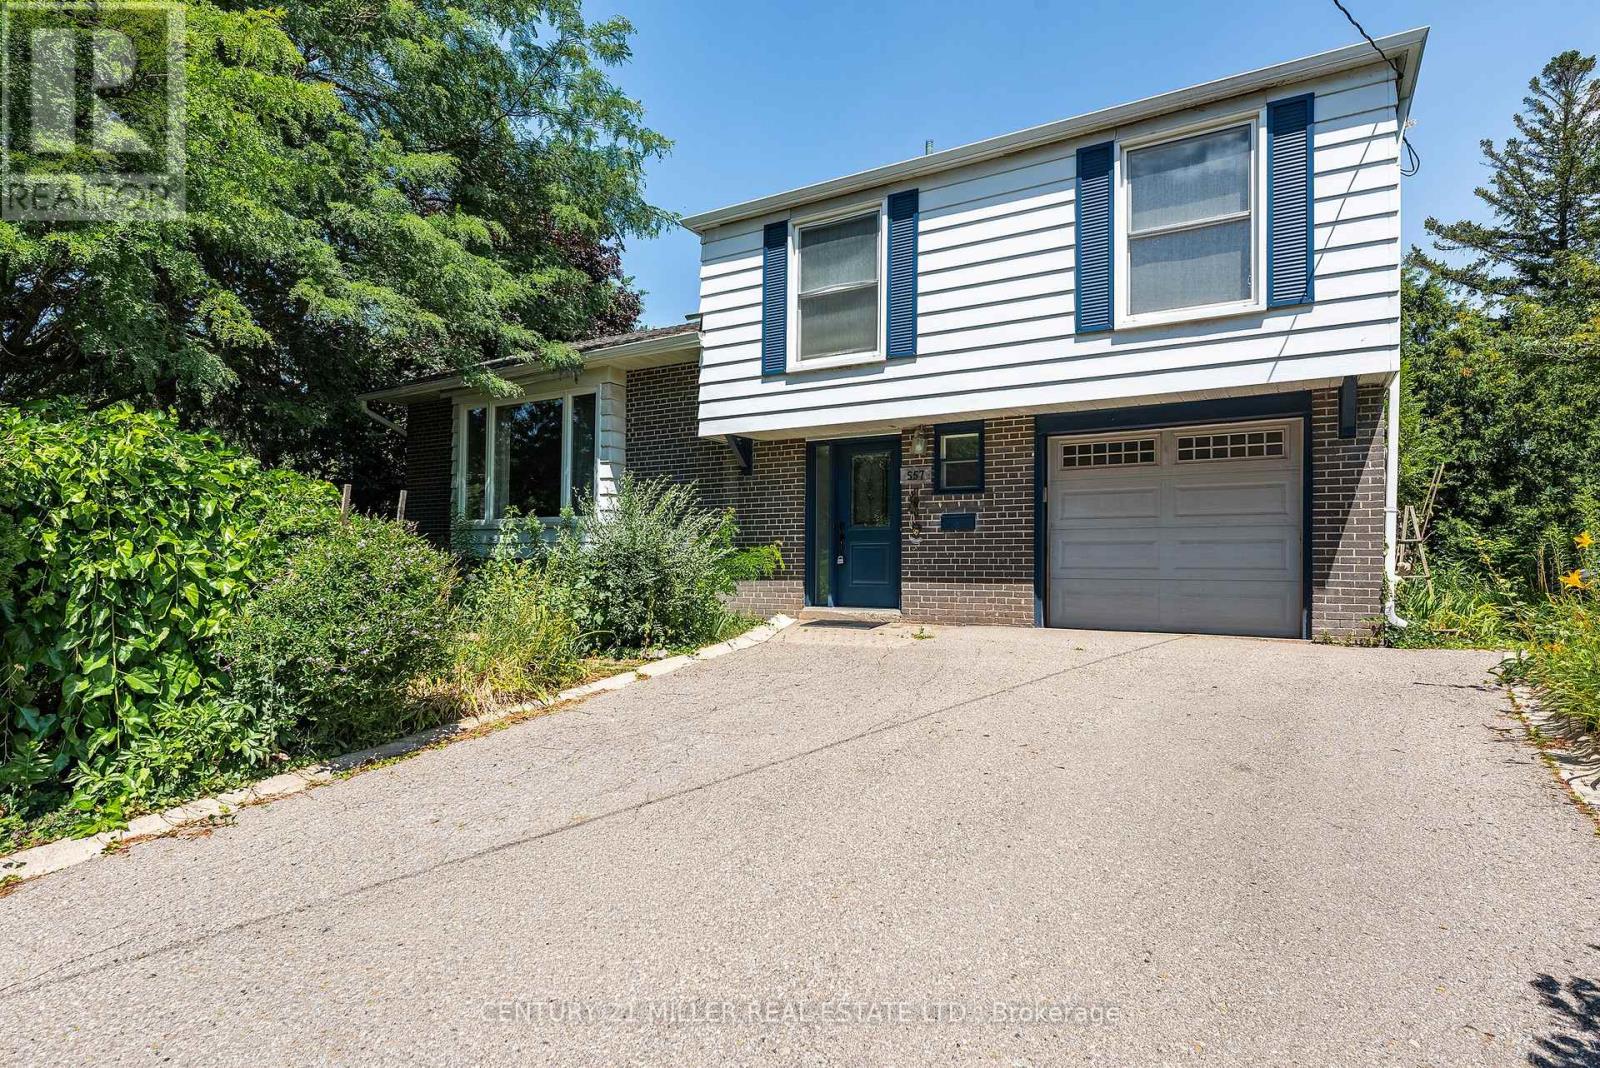
$1,099,000
557 Trafford Crescent
Oakville (WO West) · MLS # W12983102
3 bed · 2 bath