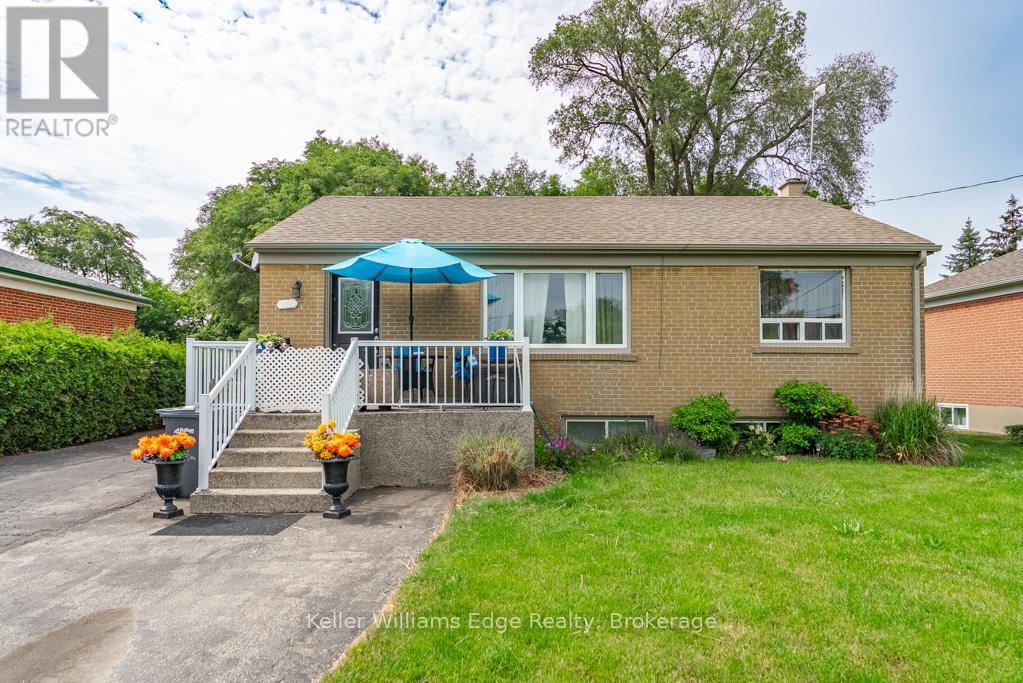
1025 Pinegrove Road
Oakville (WO West), Ontario L6L2W3
MLS # W13428712
Property Details
Type
Detached
Beds
4
Baths
2
Status
For Sale
More homes like this
About this property
A rare opportunity in one of West Oakville's most established and highly sought-after neighbourhoods. Set on a generous 60 x 125 ft lot, 1025 Pine Grove Road offers exceptional potential to renovate, hold, or build your dream custom home. With zoning that may support up to approximately 3,059 sq. ft. of above-grade living space, this property presents an exciting canvas for builders, investors, or end users looking to create something truly special.Imagine a thoughtfully designed custom residence with striking curb appeal, expansive windows, open-concept living, a chef-inspired kitchen, spacious principal rooms, and seamless indoor-outdoor flow to a private backyard retreat. The lot offers room to design a beautiful family home with generous bedrooms, spa-inspired baths, a finished lower level, and outdoor entertaining space tailored to your lifestyle.For those wishing to hold before building, the existing bungalow offers immediate flexibility with a functional layout, 3 bedrooms, a 4-piece bath, and a spacious lower level. Whether used as a rental, renovation project, or future build site, this property offers strong long-term value in a neighbourhood surrounded by continued growth and redevelopment.Ideally located minutes from Bronte Harbour, Lake Ontario, parks, trails, reputable schools, shopping, restaurants, transit, and major highway access. A fantastic opportunity to secure a premium lot in a thriving West Oakville community.
Mortgage Estimate
Estimated monthly payment
Calculating…
Estimate only. Taxes, insurance, condo fees, and lender terms are not included.
Monthly costs to verify
Property taxes: about $414/month based on listed annual taxes.
Estimate only. Confirm taxes, condo/maintenance fees, insurance, utilities, and lender terms before making decisions.
Rooms
| Room | Level | Dimensions |
|---|---|---|
| Kitchen | Main level | 2.36 x 3.3 |
| Dining room | Lower level | 3.69 x 3.43 |
| Dining room | Main level | 2.39 x 2.39 |
| Living room | Main level | 6.1 x 3.4 |
| Bedroom | Main level | 2.21 x 3.51 |
| Bathroom | Main level | 2.01 x 2.06 |
| Bedroom 2 | Main level | 2.46 x 3.05 |
| Primary Bedroom | Main level | 3.48 x 3 |
| Bedroom | Lower level | 2.31 x 1.68 |
| Recreational, Games room | Lower level | 6.35 x 3.33 |
| Kitchen | Lower level | 2.26 x 3.45 |
Facts & Location
Interior Size
3,059 sq ft
Parking
5 spaces
Lot Size
60.1 x 125 Acre
Annual Taxes
$4,970
Listing data
Listing information is provided for personal, non-commercial use and should be independently verified before making real estate decisions.
Last refreshed: Aug 25, 2026 3:19 AM
Explore nearby searches
SEO-friendly searches for this area, property type, and nearby neighbourhoods.
Similar Properties
More nearby listings that may fit the same search.
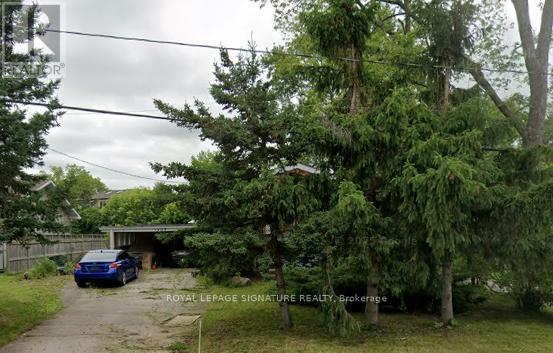
$999,000
1509 Tansley Drive
Oakville (WO West) · MLS # W13442310
4 bed · 2 bath · 8,190 sq ft
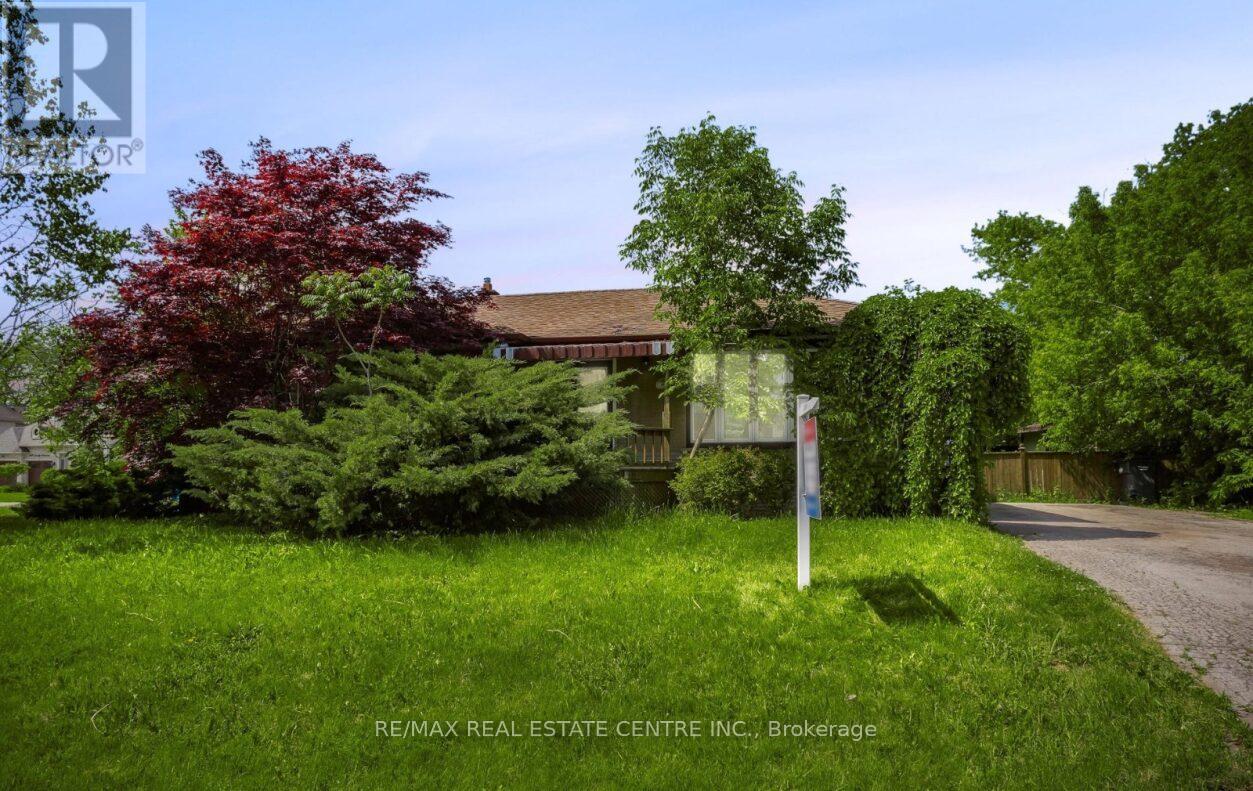
$989,900
474 SEATON Drive
Oakville (WO West) · MLS # W13608018
3 bed · 1 bath
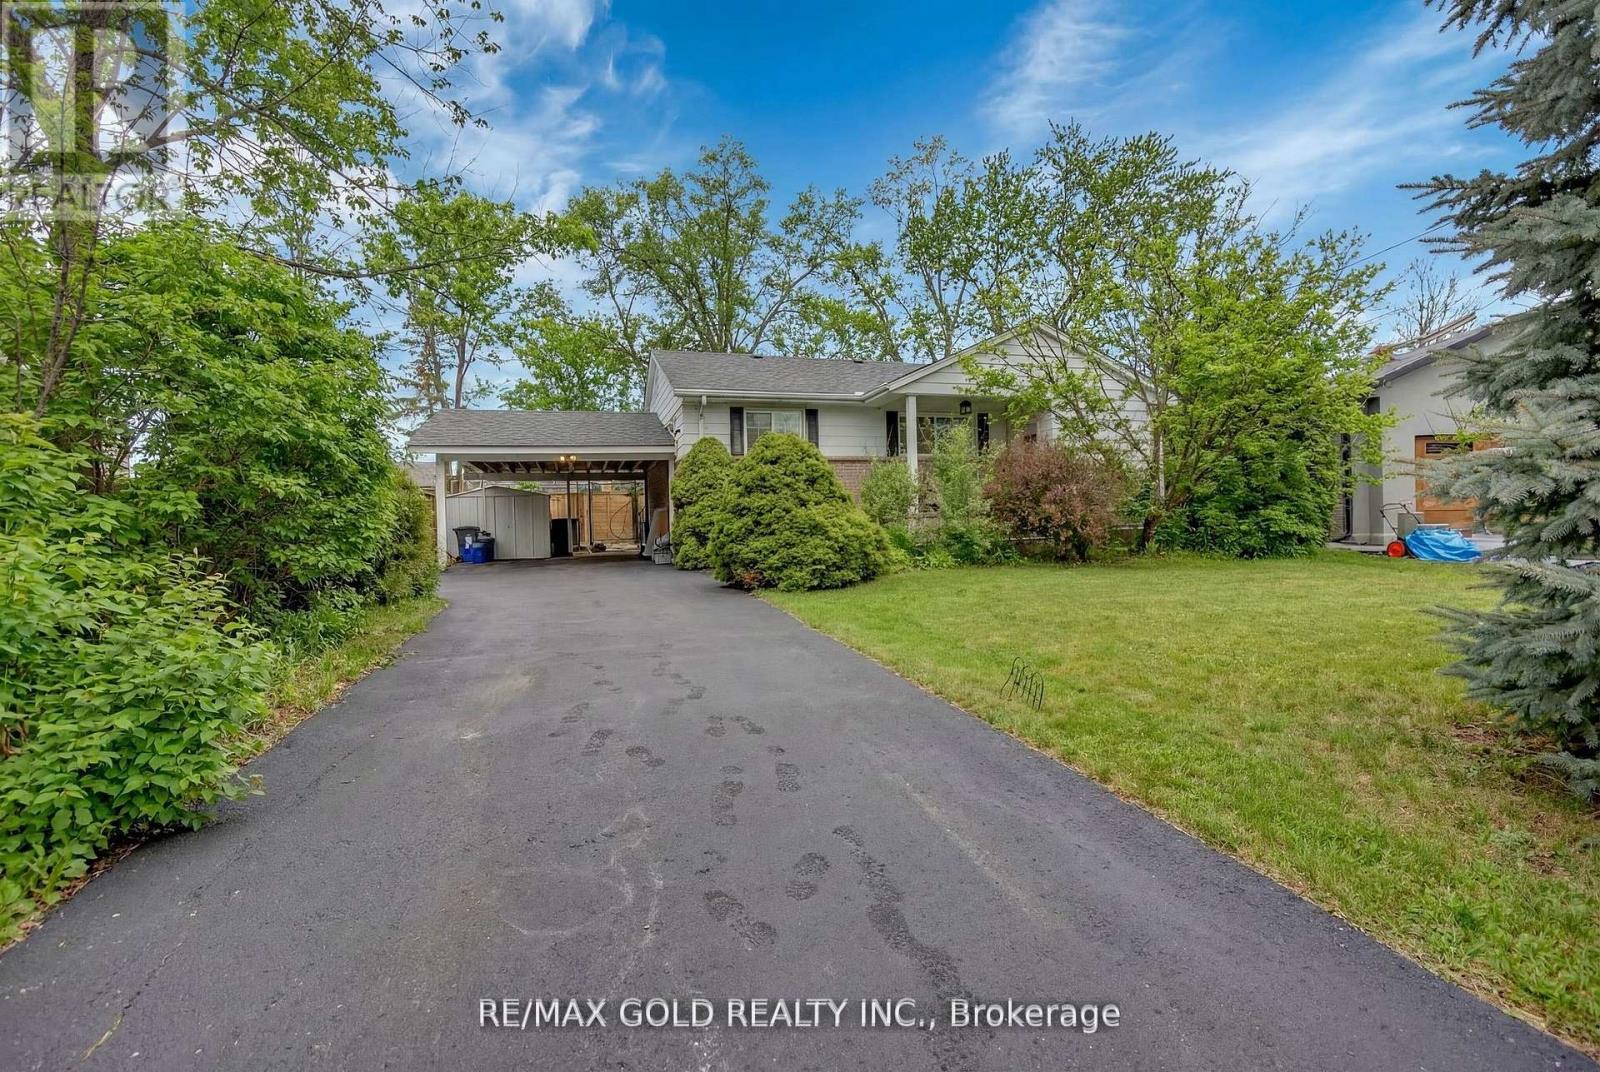
$1,099,000
462 Samford Place
Oakville (WO West) · MLS # W13514972
5 bed · 2 bath