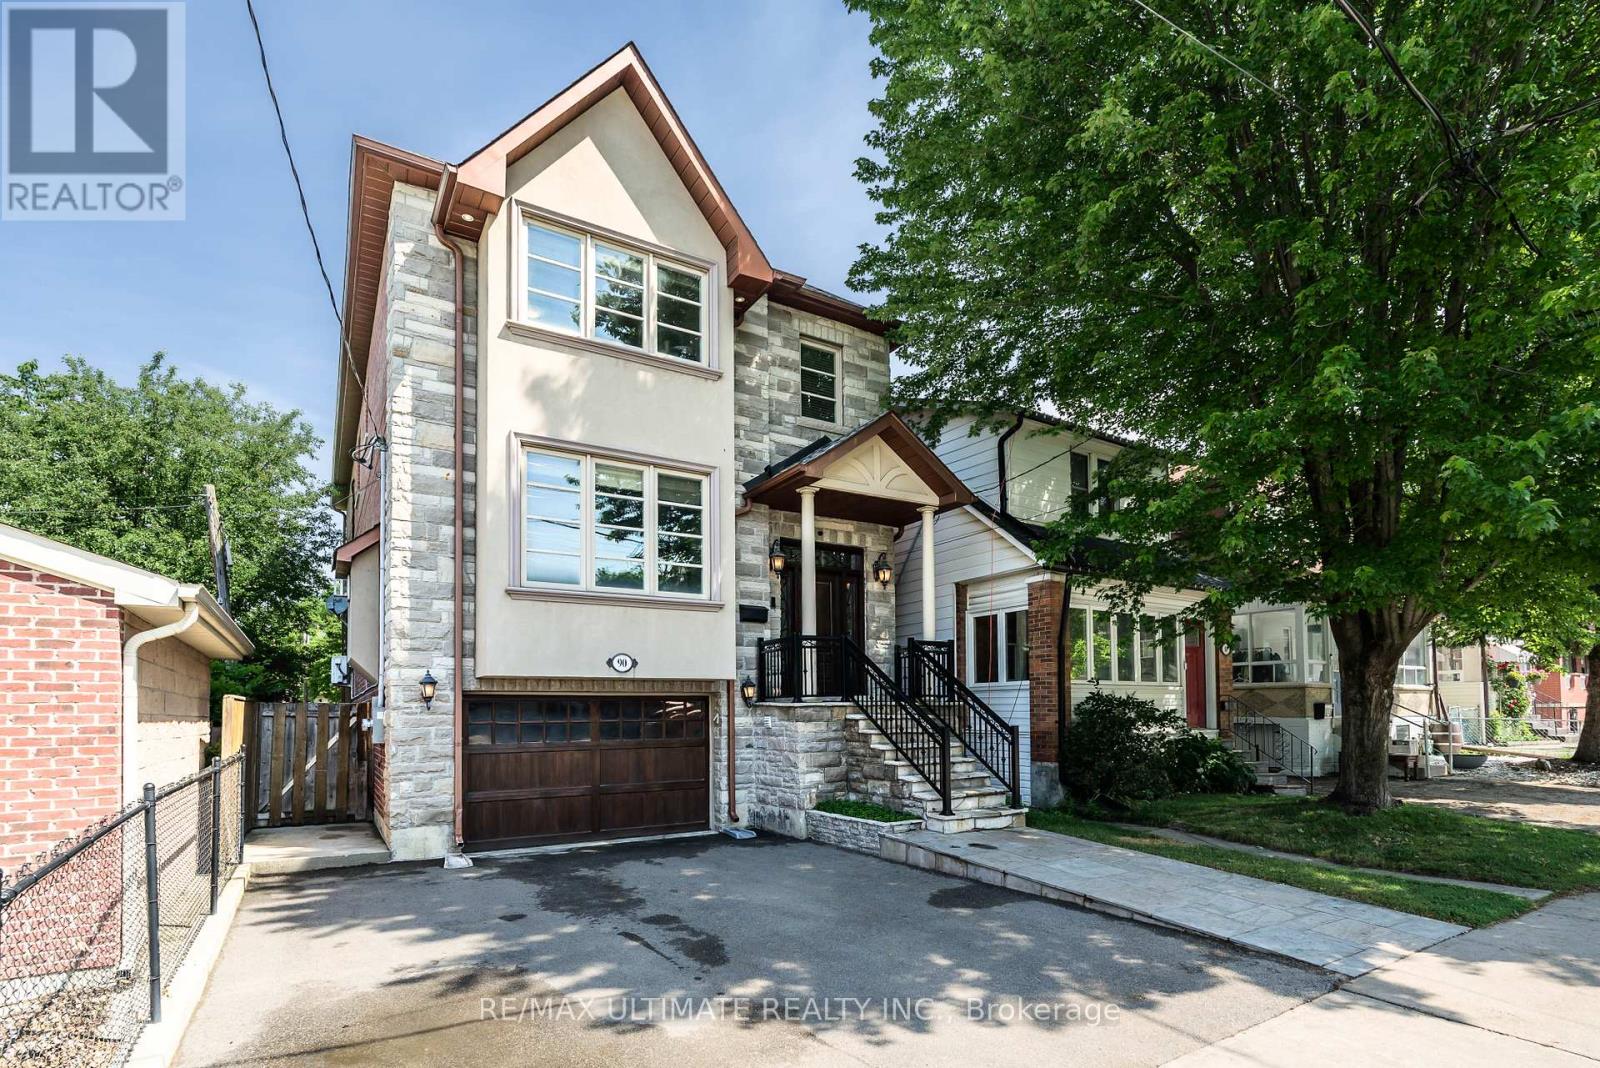
90 Howick Avenue
Toronto (Weston-Pellam Park), Ontario M6N1N1
MLS # W13607820
Property Details
Type
Detached
Beds
5
Baths
5
Status
For Sale
More homes like this
About this property
Fabulous custom-built residence (2010) showcasing exceptional quality, luxury finishes, and timeless curb appeal. The elegant blend of stone, brick, and stucco creates a classic-meets-contemporary façade with an impressive street presence. Offering over 4,000 sq ft of total living space (approx. 2,795 sq ft above grade + 1,408 sq ft in a high-ceiling lower level with walkout). The luxury begins at the front entrance with natural stone stairs, walkways, and a landing that lead to a grand front door framed by side and transom glass panels. Inside, a marble foyer with a closet opens to a stunning open-concept main floor. The living room features coffered ceilings, crown moulding, and a striking floor-to-ceiling white-stone gas fireplace, along with a bay window overlooking the formal dining room with coffered ceilings, pot lights, and refined trim work. The family room seamlessly connects to the chef's kitchen, complete with limestone floors, custom ceiling-height cabinetry with lighting, granite counters, a center island, a natural-stone backsplash, and a rustic hood range feature. The breakfast area overlooks the peaceful backyard-perfect for morning coffee-and offers a walkout to the deck. A beautiful oak staircase with wrought-iron railings and a skylight leads to the second floor. The primary bedroom overlooks the backyard and features coffered ceilings, pot lights, a 5-piece spa-like ensuite with jacuzzi tub and double marble vanity, plus a large walk-in closet with built-ins. Two additional bedrooms share a Jack-and-Jill 5-piece bathroom with a separate stall and double closets. A second primary suite includes its own ensuite and double closet. All bedrooms feature crown moulding, upgraded trim, and gleaming hardwood floors. The lower level offers a separate entrance, 12-ft ceilings, an expansive open-concept recreation area, rough-in for a kitchen, and direct access to the garage-ideal for extended family, rental potential, or an entertainer's dream space.
Mortgage Estimate
Estimated monthly payment
Calculating…
Estimate only. Taxes, insurance, condo fees, and lender terms are not included.
Monthly costs to verify
Property taxes: about $820/month based on listed annual taxes.
Estimate only. Confirm taxes, condo/maintenance fees, insurance, utilities, and lender terms before making decisions.
Rooms
| Room | Level | Dimensions |
|---|---|---|
| Living room | Basement | 4.2 x 6.69 |
| Eating area | Main level | 2.9 x 3.94 |
| Bedroom 2 | Upper Level | 3.53 x 3.58 |
| Primary Bedroom | Main level | 4.21 x 4.69 |
| Foyer | Main level | 2.2 x 1.8 |
| Kitchen | Main level | 7.73 x 3.94 |
| Bedroom 4 | Upper Level | 3.57 x 2.74 |
| Dining room | Main level | 3 x 4.2 |
| Dining room | Basement | 4.2 x 6.69 |
| Family room | Main level | 6.51 x 2.99 |
| Bedroom 3 | Upper Level | 5.47 x 3.57 |
| Living room | Main level | 4 x 4.49 |
| Bedroom 5 | Basement | 3.31 x 3.19 |
| Laundry room | Upper Level | 2.2 x 1.78 |
| Laundry room | Basement | 2.92 x 2.12 |
Facts & Location
Interior Size
4,000 sq ft
Parking
3 spaces
Lot Size
31 x 119 FT
Annual Taxes
$9,841
Listing data
Listing information is provided for personal, non-commercial use and should be independently verified before making real estate decisions.
Last refreshed: Aug 24, 2026 4:15 AM
Explore nearby searches
SEO-friendly searches for this area, property type, and nearby neighbourhoods.
Similar Properties
More nearby listings that may fit the same search.
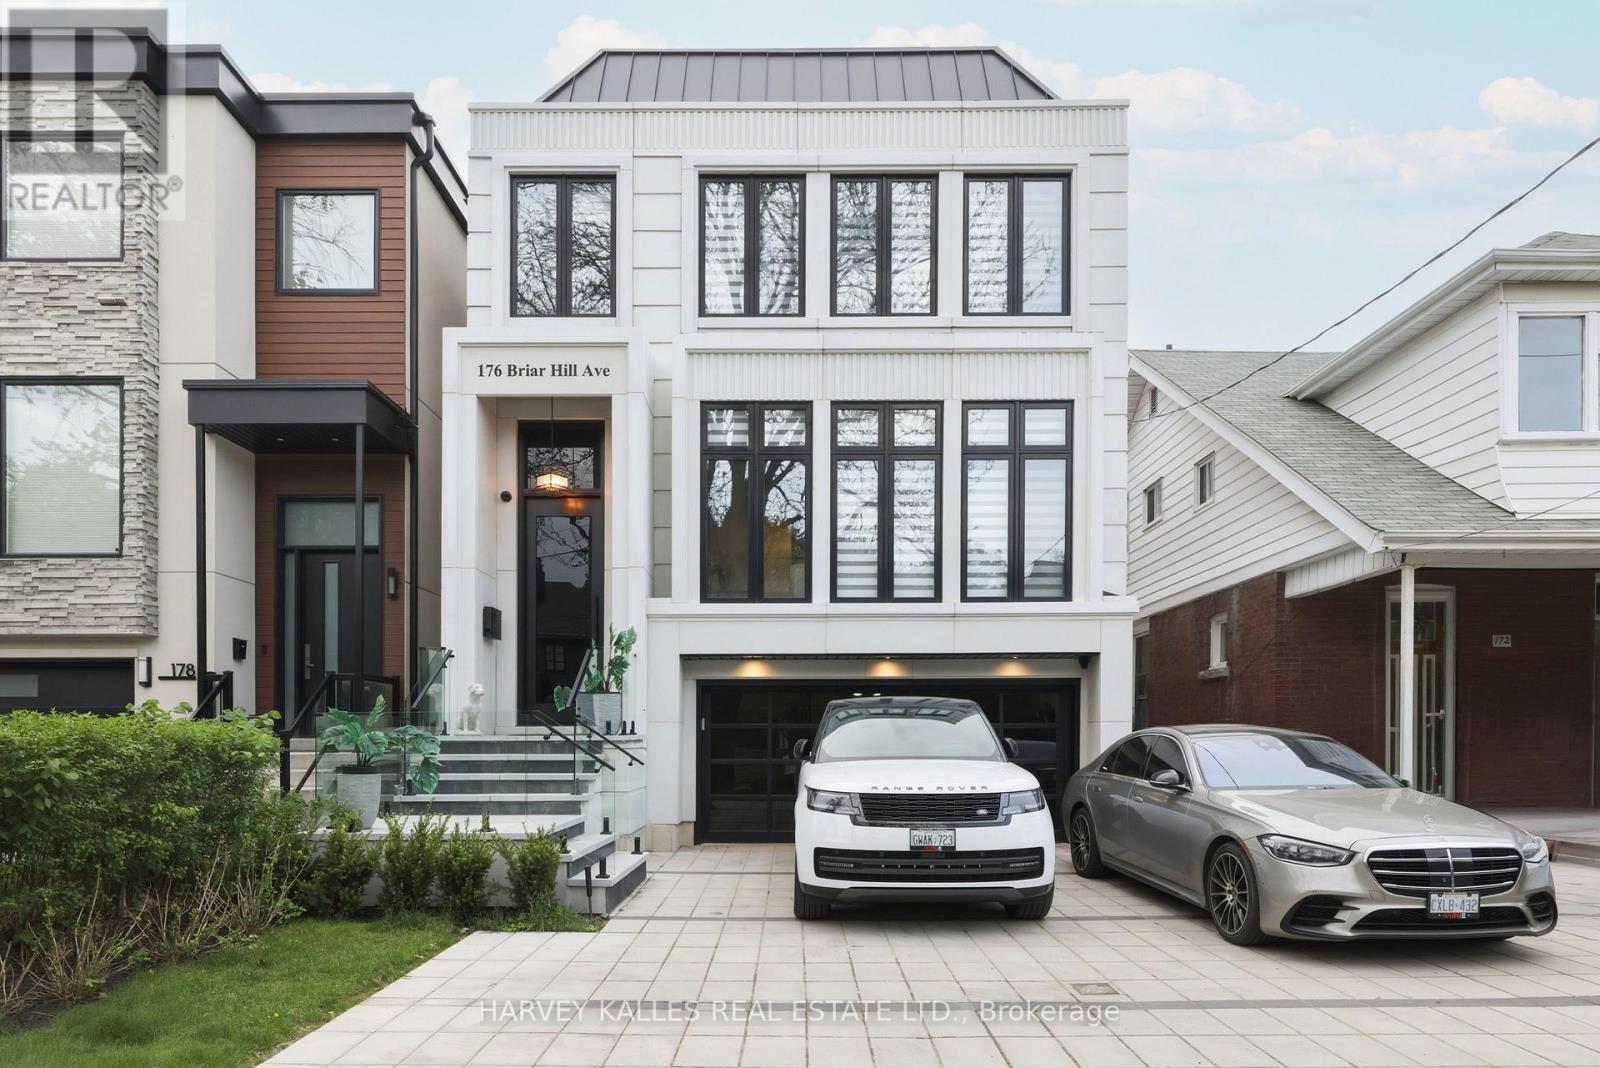
$4,688,000
176 Briar Hill Avenue
Toronto (Lawrence Park South) · MLS # C13710302
5 bed · 5 bath
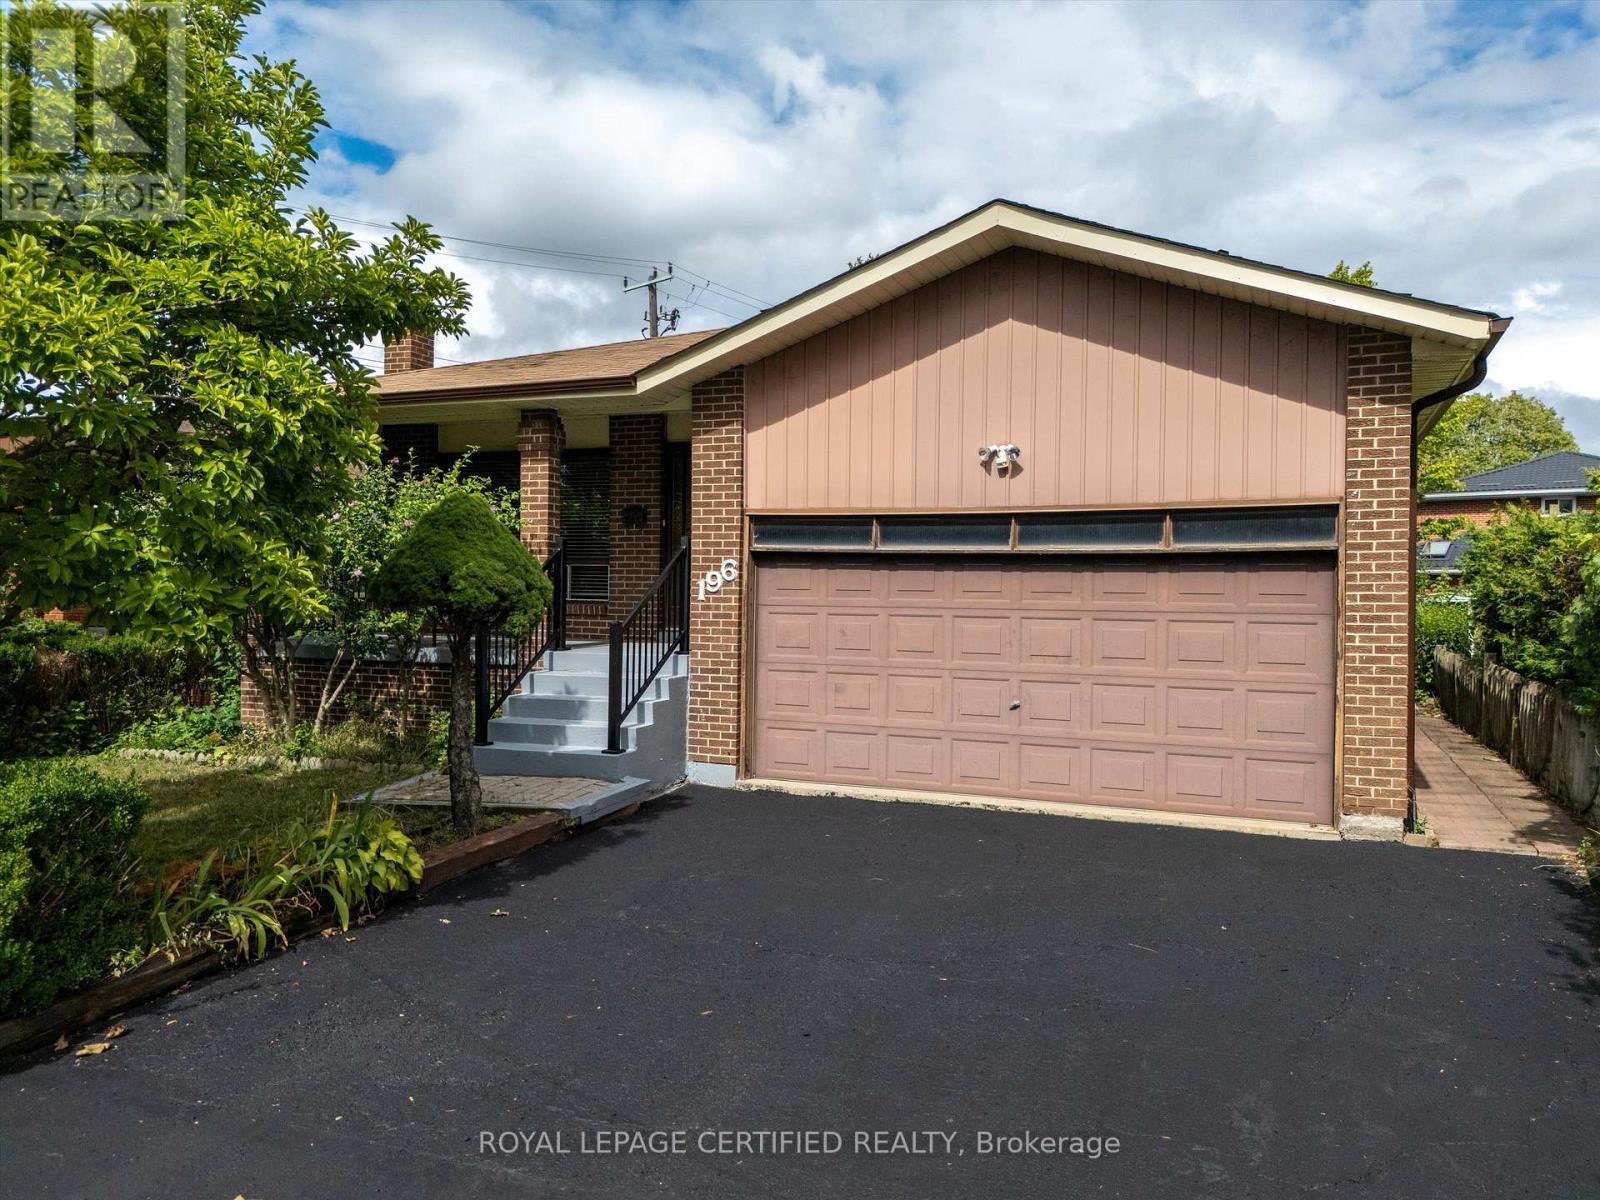
$959,900
196 Mount Olive Drive
Toronto (Mount Olive-Silverstone-Jamestown) · MLS # W13711592
4 bed · 4 bath · 3,177 sq ft
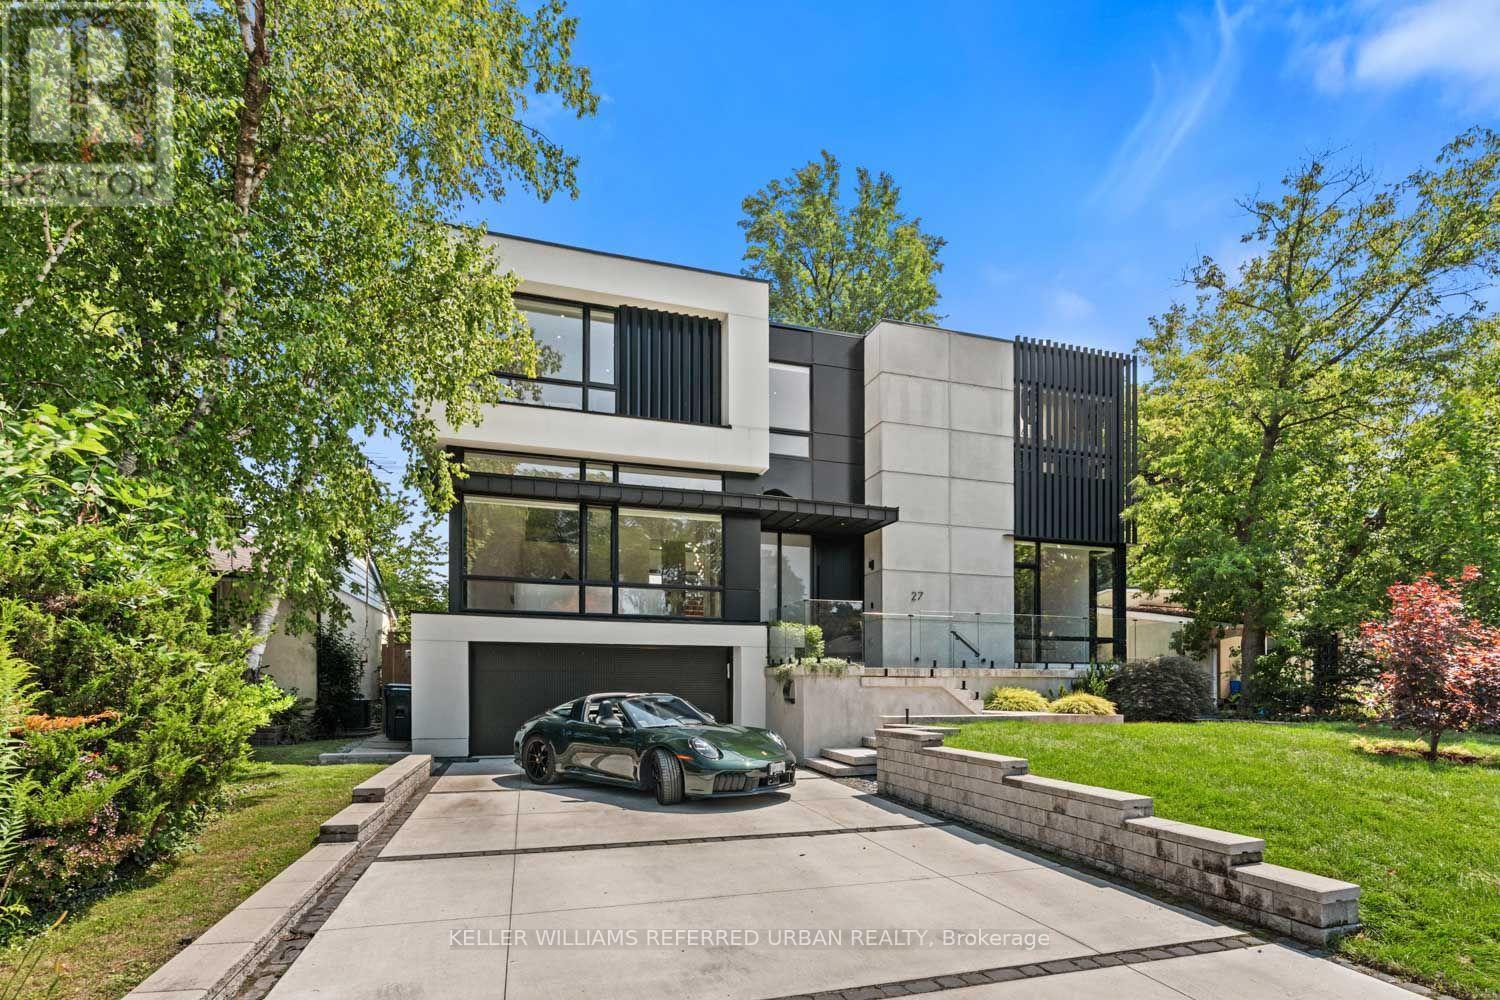
$5,188,000
27 Berkinshaw Crescent
Toronto (Banbury-Don Mills) · MLS # C13696594
5 bed · 6 bath · 5,000 sq ft