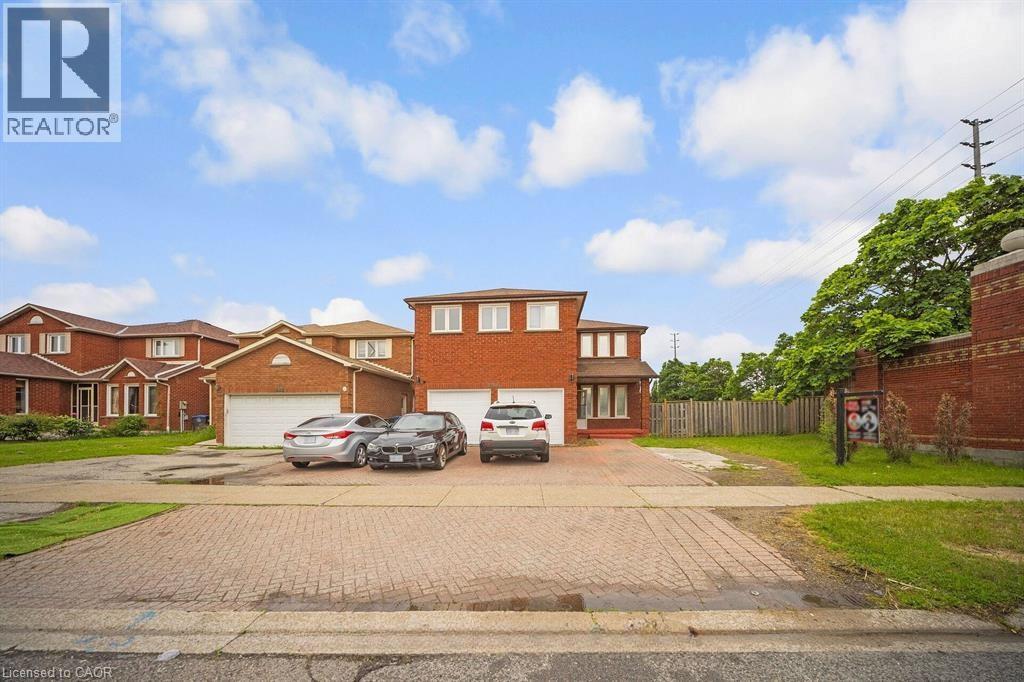
692 HUNTINGTON RIDGE Drive
Mississauga, Ontario L5R1Z5
MLS # 40847596
Property Details
Type
Detached
Beds
8
Baths
6
Status
For Sale
More homes like this
About this property
Welcome to this stunning all brick, two storey home situated on the largest corner lot on the street in one of Central Mississauga's most sought-after neighbourhoods. Set on a premium pool-sized lot with additional land, this move in ready residence offers approximately 3,300 sq. ft. of thoughtfully designed living space. Featuring 8 spacious bedrooms (5 upstairs, 3 in the finished lower level) and 6 bathrooms, this home is ideal for large or multi-generational families. Two oversized primary suites each include private ensuites, providing exceptional comfort and flexibility. The bright main floor boasts beautiful hardwood flooring, a formal sitting room, a cozy family room with a fireplace, and a spacious dining area that walks out to the deck overlooking the fully fenced backyard. Numerous pot lights throughout add warmth and a modern touch, while the expansive backyard offers endless possibilities for entertaining or a future pool. Located in the highly desirable Heritage Hills community, you'll enjoy unbeatable convenience just minutes from Square One, Heartland Town Centre, Cooksville GO Station, MiWay Transit, Highways 401, 403 & QEW, Celebration Square, Living Arts Centre, parks, restaurants, and everyday amenities. Everyone can appreciate the close proximity to excellent schools, including Rick Hansen Secondary School, Sheridan College, the University of Toronto Mississauga, and Mohawk College. Offering an exceptional combination of space, location, and an oversized premium lot, this is a rare opportunity to own an outstanding home in the heart of Mississauga.
Mortgage Estimate
Estimated monthly payment
Calculating…
Estimate only. Taxes, insurance, condo fees, and lender terms are not included.
Monthly costs to verify
Property taxes: about $931/month based on listed annual taxes.
Estimate only. Confirm taxes, condo/maintenance fees, insurance, utilities, and lender terms before making decisions.
Rooms
| Room | Level | Dimensions |
|---|---|---|
| 3pc Bathroom | Basement | x |
| 3pc Bathroom | Basement | x |
| 4pc Bathroom | Second level | x |
| 4pc Bathroom | Second level | x |
| 5pc Bathroom | Second level | x |
| 3pc Bathroom | Main level | x |
| Bedroom | Basement | 10'10'' x 12'1'' |
| Bedroom | Basement | 10'10'' x 12'1'' |
| Bedroom | Basement | 10'10'' x 12'1'' |
| Bedroom | Second level | 10'10'' x 13'1'' |
| Bedroom | Second level | 10'10'' x 12'1'' |
| Bedroom | Second level | 10'10'' x 12'1'' |
| Bedroom | Second level | 19'0'' x 19'0'' |
| Primary Bedroom | Second level | 15'1'' x 22'10'' |
| Family room | Main level | 10'7'' x 26'1'' |
| Kitchen | Main level | 15'0'' x 24'11'' |
| Dining room | Main level | 10'7'' x 13'1'' |
| Living room | Main level | 10'7'' x 16'1'' |
Facts & Location
Interior Size
3,212 sq ft
Parking
7 spaces
Annual Taxes
$11,166
Year Built
1987
Listing data
Listing information is provided for personal, non-commercial use and should be independently verified before making real estate decisions.
Last refreshed: Oct 20, 2026 3:15 AM
Explore nearby searches
SEO-friendly searches for this area, property type, and nearby neighbourhoods.
Similar Properties
More nearby listings that may fit the same search.
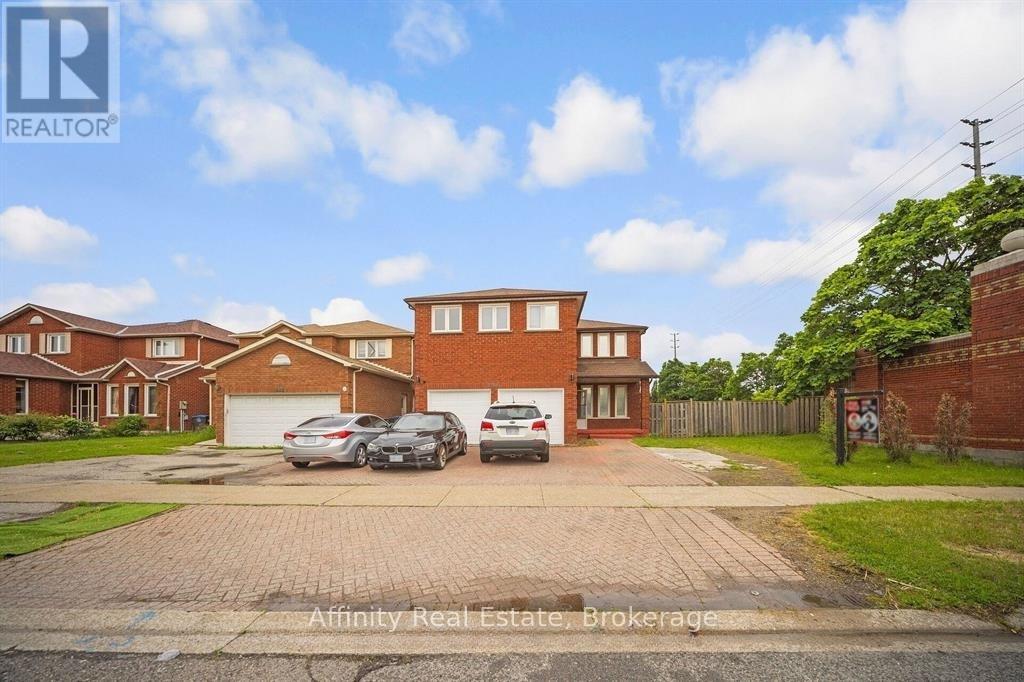
$1,415,000
692 Huntington Ridge Drive
Mississauga (Hurontario) · MLS # W13607286
8 bed · 6 bath · 3,300 sq ft
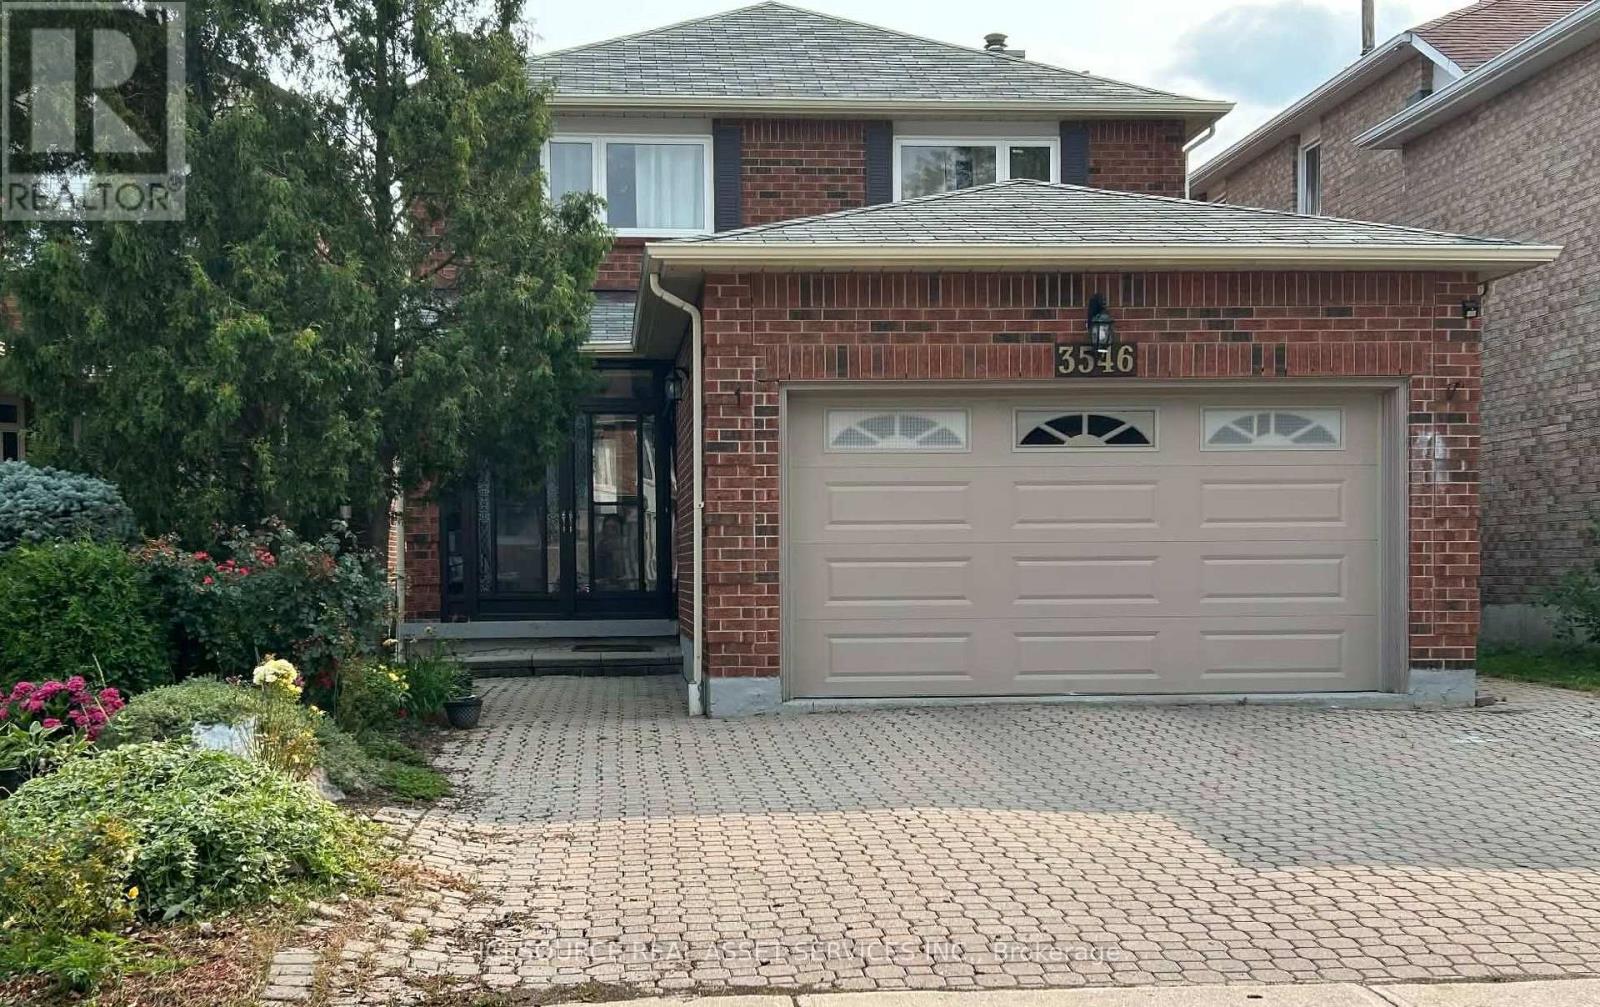
$1,385,000
3546 Italia Crescent
Mississauga (Fairview) · MLS # W13607612
7 bed · 5 bath
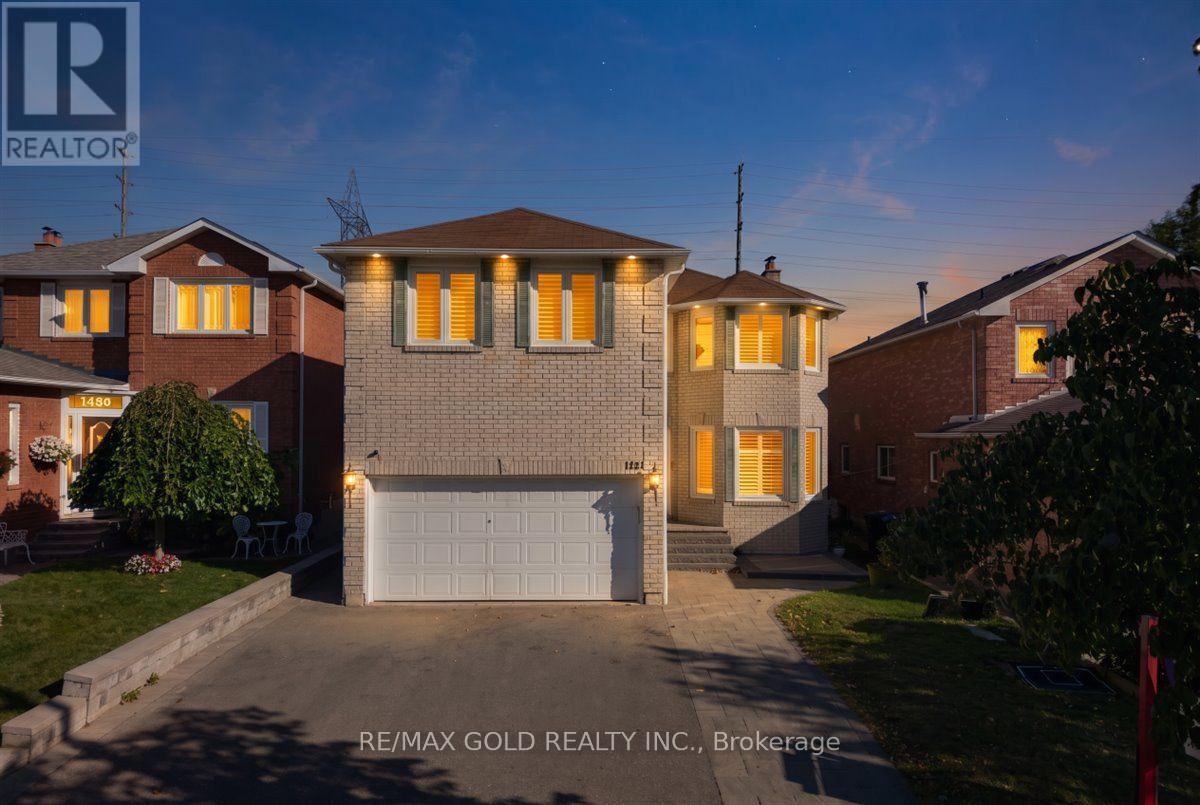
$1,488,888
1484 Rose Haven Road
Mississauga (East Credit) · MLS # W13829536
7 bed · 5 bath