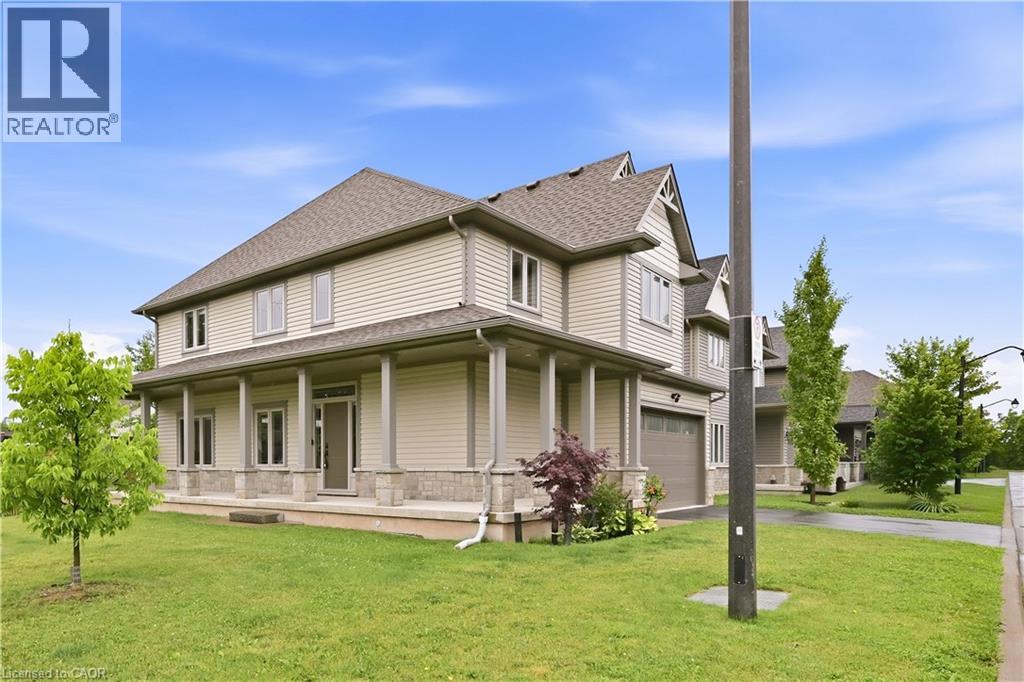
1 LINDSAY Way
Grimsby, Ontario L3M0H6
MLS # 40839794
Property Details
Type
Detached
Beds
4
Baths
3
Status
For Sale
More homes like this
About this property
Location, Location, Location! Welcome to 1 Lindsay Way — a bright, bold, and beautiful corner-lot home perfectly situated in one of Grimsby's most sought-after neighbourhoods. Just steps from the vibrant Grimsby Beach and minutes from the QEW, this exceptional property offers the perfect balance of lakeside charm and commuter convenience. This stunning detached home features 4 spacious bedrooms, 3 bathrooms, and over 2200 sq ft above grade of thoughtfully designed living space. Premium hardwood flooring and tile flow throughout the home, while the custom two-tone kitchen serves as a striking focal point, offering abundant counter space, ample storage, and an ideal layout for entertaining. Upscale finishes include quartz countertops throughout, 9-foot ceilings, and energy-efficient pot lights installed both inside and out. The open-concept design creates a seamless flow for everyday living and hosting alike. Retreat to the expansive primary suite, complete with a luxurious ensuite bathroom and generous closet space, creating the perfect private oasis. The unfinished lower level offers over 900 sq. ft. of additional space, a cold room and plumbing already roughed in and endless potential for future customization. Combining modern luxury with the relaxed appeal of lakeside living, this executive home is ideally located near historic Grimsby Beach, parks, amenities, and major transportation routes. A rare opportunity in an exceptional location — this is truly a must-see property!
Mortgage Estimate
Estimated monthly payment
Calculating…
Estimate only. Taxes, insurance, condo fees, and lender terms are not included.
Monthly costs to verify
Property taxes: about $571/month based on listed annual taxes.
Monthly Fee: $109.00/mo
Estimate only. Confirm taxes, condo/maintenance fees, insurance, utilities, and lender terms before making decisions.
Rooms
| Room | Level | Dimensions |
|---|---|---|
| Storage | Basement | 34' x 30' |
| Cold room | Basement | 15' x 5' |
| Primary Bedroom | Second level | 16'0'' x 18'0'' |
| Bedroom | Second level | 11'0'' x 13'0'' |
| Bedroom | Second level | 12'0'' x 13'0'' |
| Bedroom | Second level | 11'0'' x 13'0'' |
| Full bathroom | Second level | 10' x 13' |
| 4pc Bathroom | Second level | 5' x 13' |
| Living room/Dining room | Main level | 23' x 12' |
| Laundry room | Main level | 7' x 8' |
| Kitchen | Main level | 15'0'' x 11'0'' |
| Foyer | Main level | 8' x 12' |
| Dining room | Main level | 15'0'' x 8'0'' |
| 2pc Bathroom | Main level | 7' x 4' |
Facts & Location
Interior Size
2,255 sq ft
Parking
3 spaces
Annual Taxes
$6,852
Monthly Fee
$109.00/mo
Listing data
Listing information is provided for personal, non-commercial use and should be independently verified before making real estate decisions.
Last refreshed: Aug 4, 2026 2:15 AM
Explore nearby searches
SEO-friendly searches for this area, property type, and nearby neighbourhoods.
Similar Properties
More nearby listings that may fit the same search.
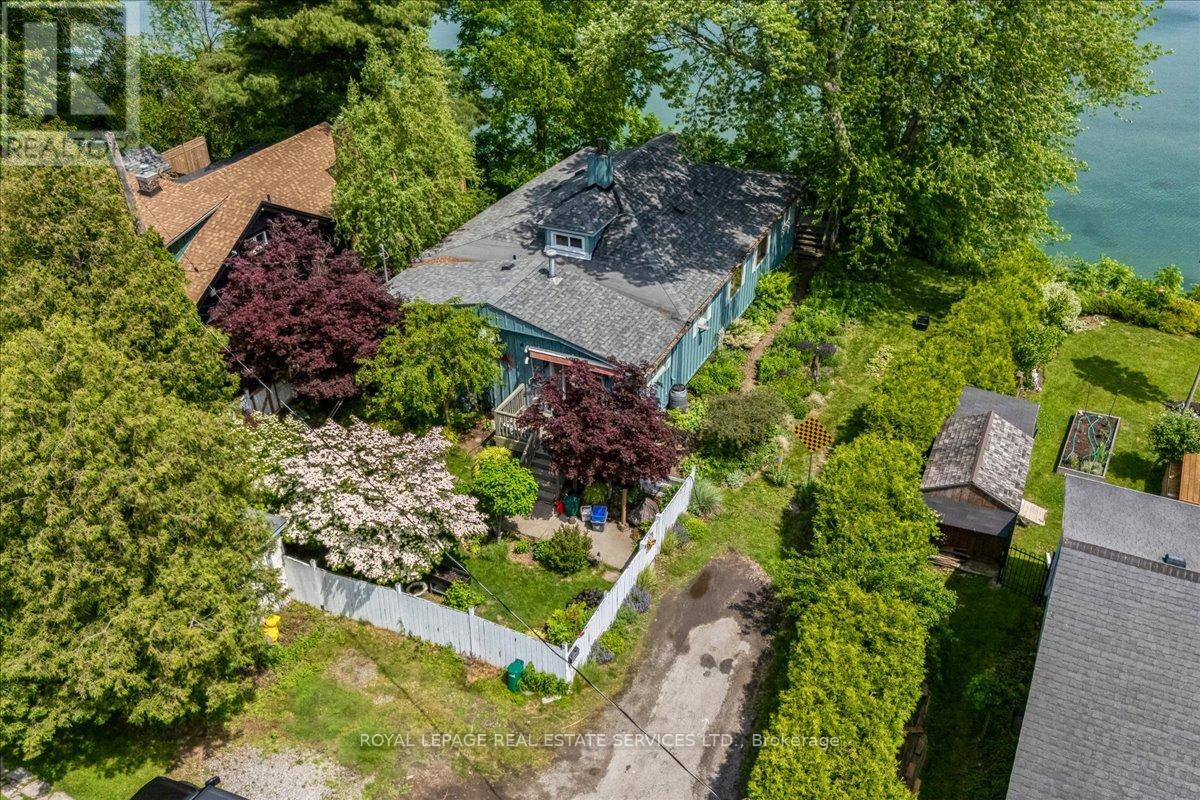
$929,000
2 14th Street
Grimsby (Grimsby Beach) · MLS # X13452146
3 bed · 2 bath
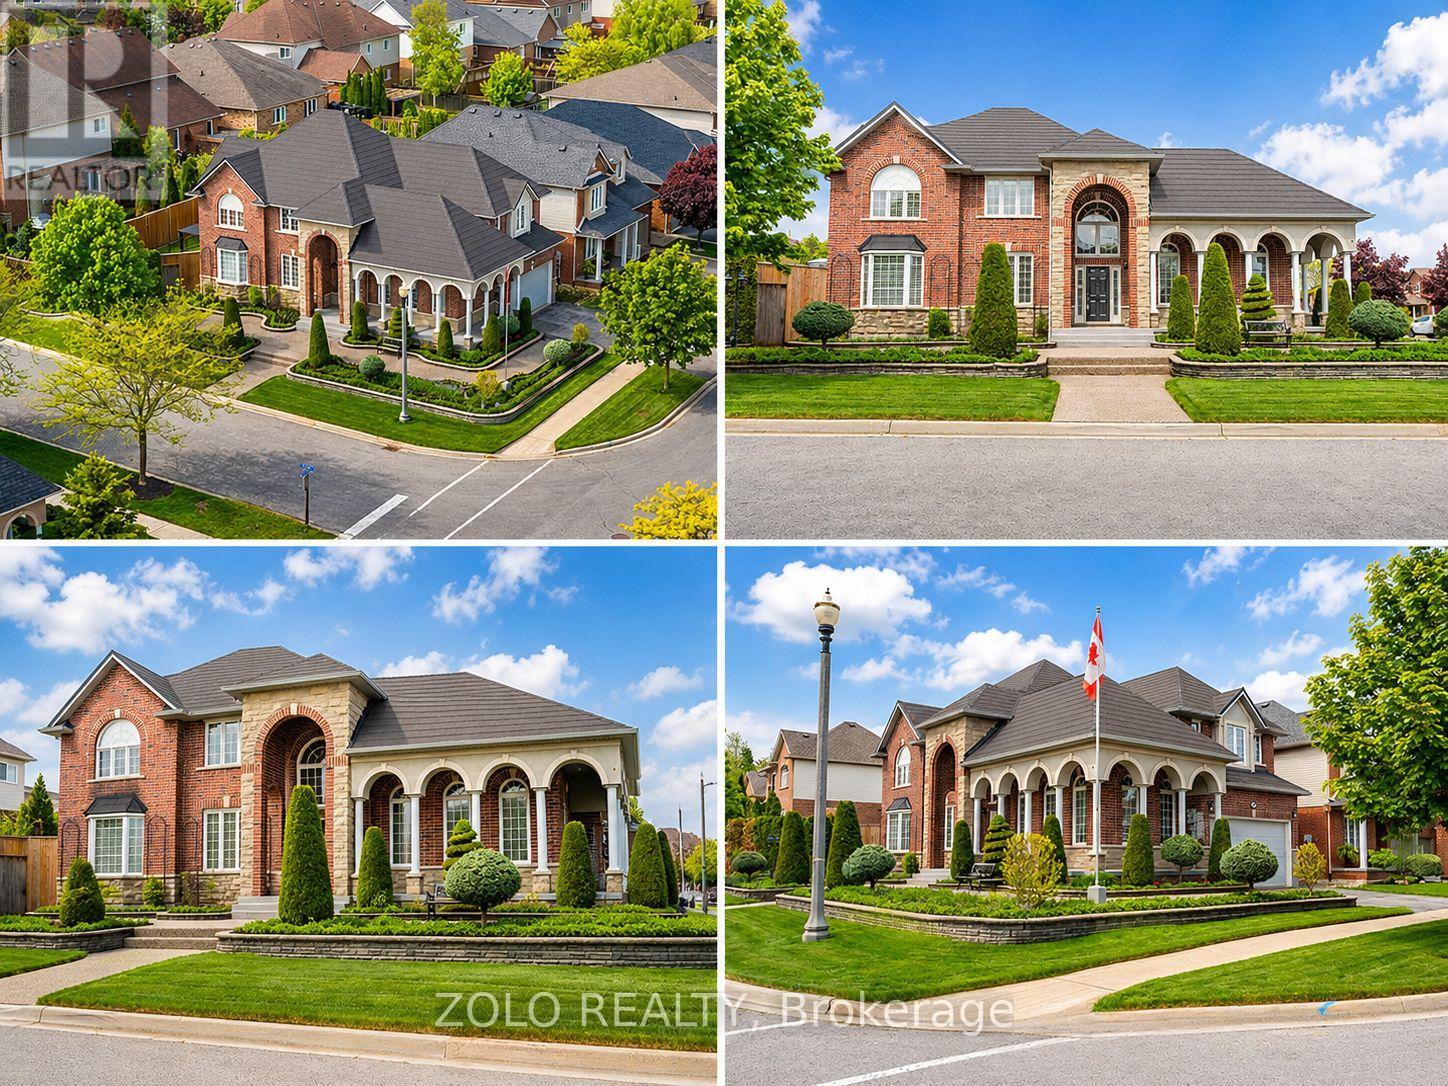
$999,999
42 Vinifera Drive
Grimsby (Grimsby East) · MLS # X13482126
4 bed · 3 bath · 4,000 sq ft
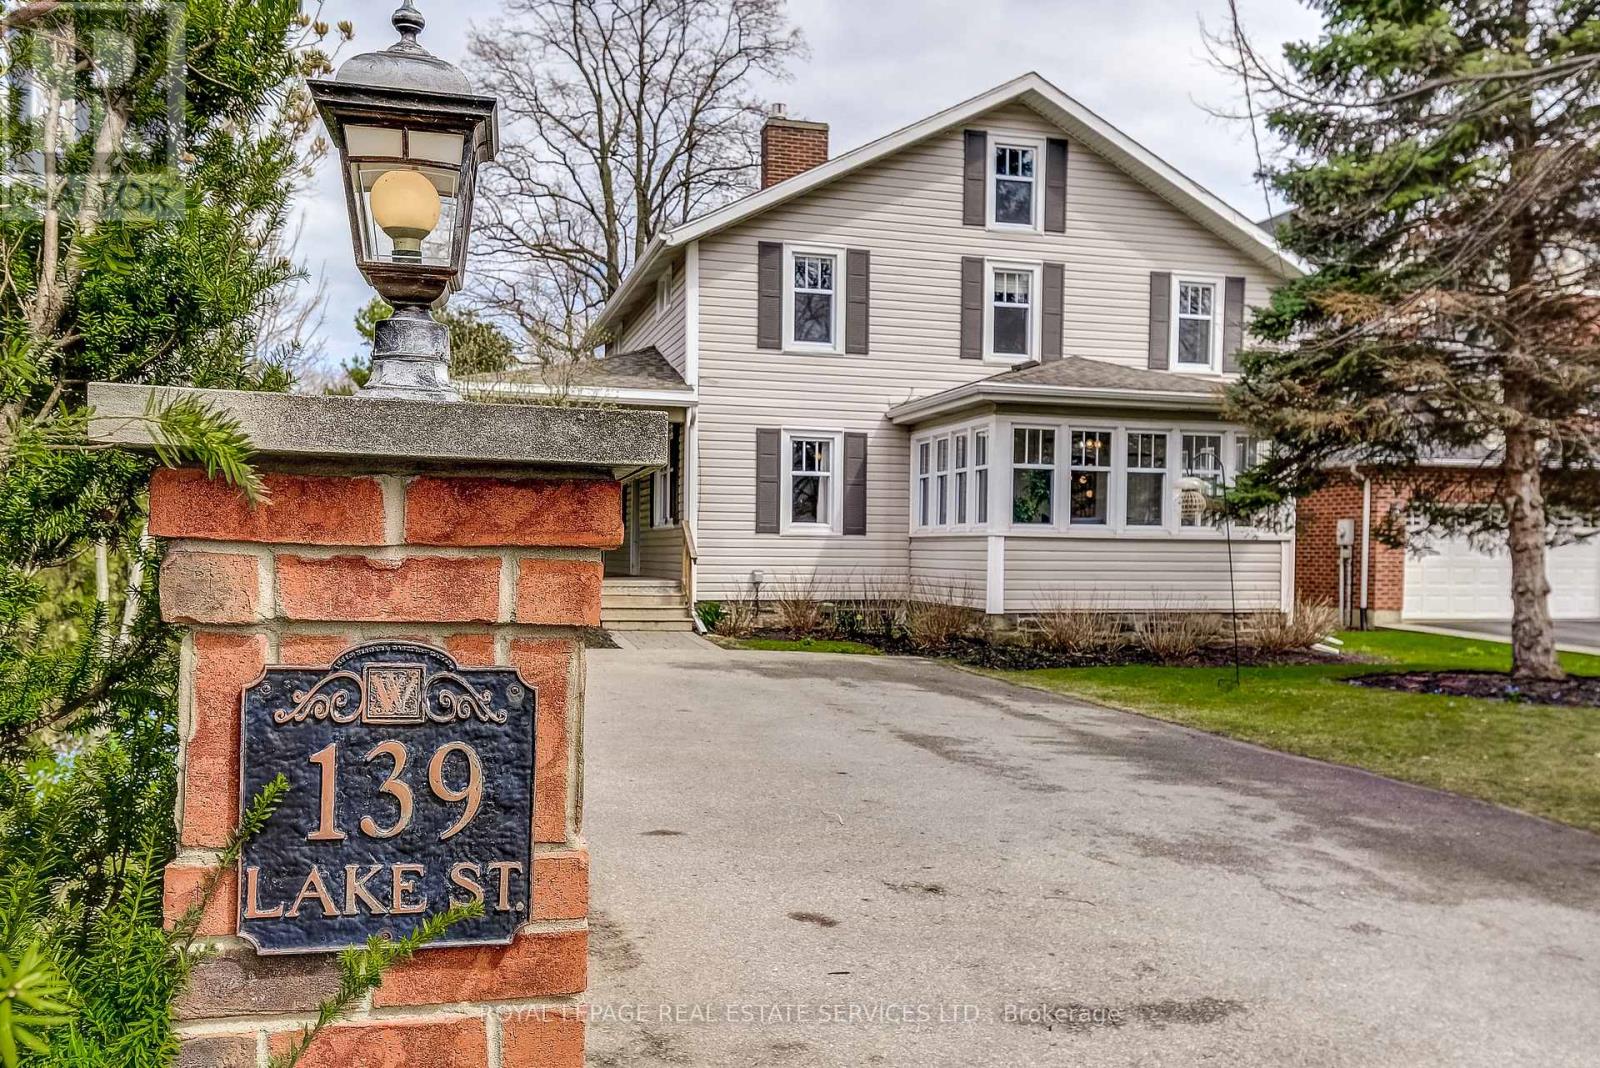
$999,999
139 Lake Street
Grimsby (Grimsby Beach) · MLS # X13241022
4 bed · 2 bath