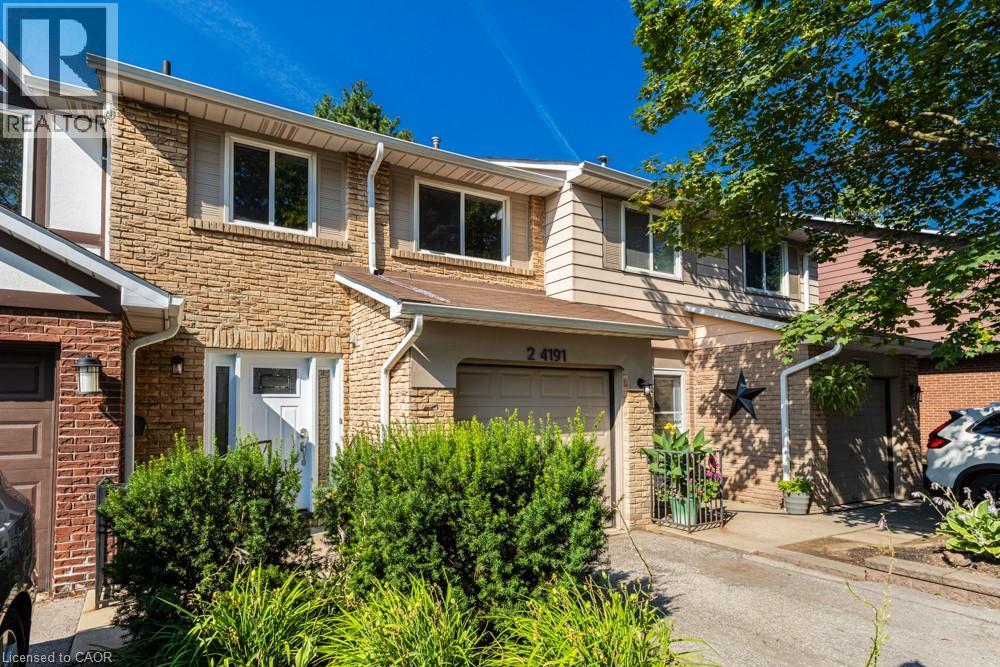
4191 LONGMOOR Drive
Burlington, Ontario L7L5J9
MLS # 40850984
Property Details
Type
Condo Townhouse
Beds
4
Baths
4
Status
For Rent
More homes like this
About this property
Welcome to this stunning, move-in-ready townhouse in South Burlington's highly sought-after King's Village community! Perfectly situated beside the Centennial Bike Path, this beautifully renovated home offers over 2,100 sq. ft. of finished living space in one of Burlington's most family-friendly neighborhoods. Enjoy an unbeatable location just steps to parks, walking trails, shopping, restaurants, Marilu's Market, Tim Hortons Plaza, and some of Burlington's top-rated schools, including Nelson, Assumption, Notre Dame, Makwendam, Tecumseh, and St. Raphael. Freshly painted and completely carpet-free, this home showcases quality upgrades throughout, including modern flooring, modern bathrooms, pot lights, and contemporary finishes. The bright, open-concept main level is ideal for everyday living and entertaining, featuring a beautifully updated kitchen with quartz countertops, a large center island with breakfast bar, spacious pantry, newer cabinetry, and plenty of storage. The upper level offers a spacious primary retreat with a private 3-piece ensuite, along with two additional generous bedrooms and an updated main bathroom. The fully finished basement provides exceptional additional living space with a large recreation room and a fourth bedroom —perfect for guests, a home office, or a growing family. This is a rare opportunity to own a turnkey home in an exceptional location, surrounded by outstanding schools, green space, and every convenience South Burlington has to offer.
Rent Affordability
Affordability guide
Enter income
A common guideline is keeping rent near 30% of gross monthly income. This is an estimate only.
Rooms
| Room | Level | Dimensions |
|---|---|---|
| 3pc Bathroom | Basement | x |
| Bedroom | Basement | 9'0'' x 15'0'' |
| 4pc Bathroom | Second level | x |
| Full bathroom | Second level | x |
| Bedroom | Second level | 8'0'' x 16'0'' |
| Bedroom | Second level | 9'0'' x 16'0'' |
| Primary Bedroom | Second level | 15'0'' x 17'0'' |
| 2pc Bathroom | Main level | 4'0'' x 5'0'' |
| Kitchen | Main level | 9'0'' x 17'0'' |
| Dining room | Main level | 7'0'' x 12'0'' |
| Living room | Main level | 12'0'' x 18'0'' |
Facts & Location
Interior Size
2,120 sq ft
Parking
2 spaces
Listing data
Listing information is provided for personal, non-commercial use and should be independently verified before making real estate decisions.
Last refreshed: Aug 3, 2026 3:22 AM
Explore nearby searches
SEO-friendly searches for this area, property type, and nearby neighbourhoods.
Similar Properties
More nearby listings that may fit the same search.
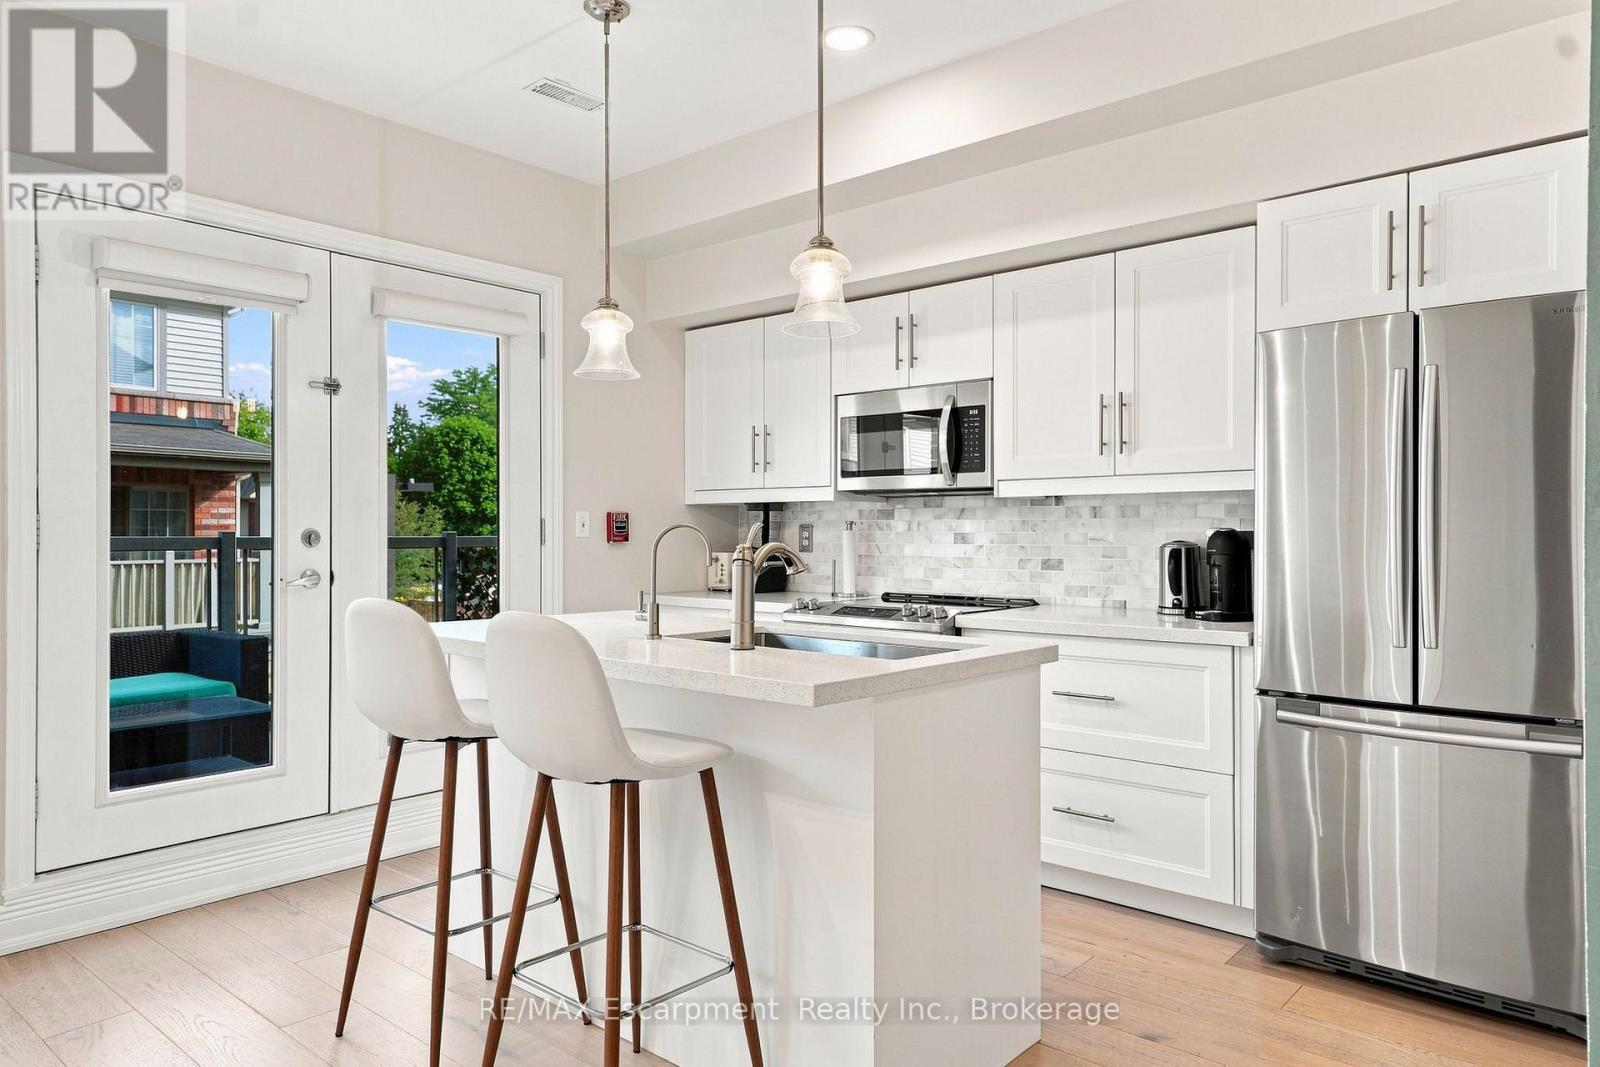
$3,300/mo
362 Plains Road
Burlington (LaSalle) · MLS # W13625998
3 bed · 3 bath · 1,700 sq ft
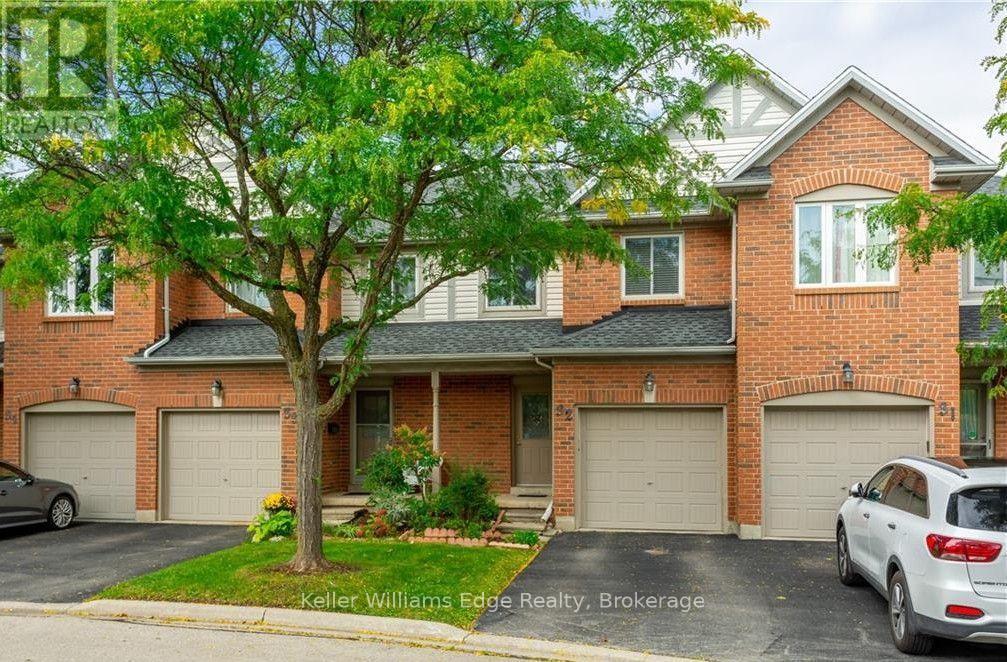
$3,200/mo
2920 Headon Forest Drive
Burlington (Headon) · MLS # W13625186
3 bed · 3 bath
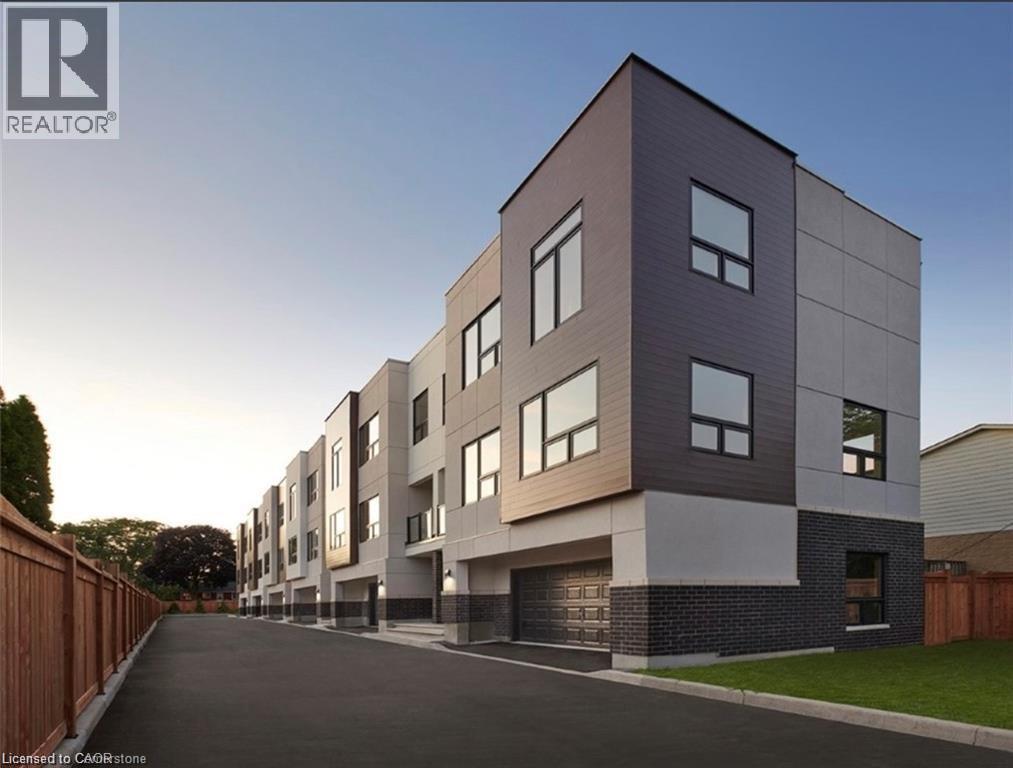
$4,500/mo
5451 LAKESHORE Road
Burlington · MLS # 40852199
3 bed · 3 bath · 1,772 sq ft