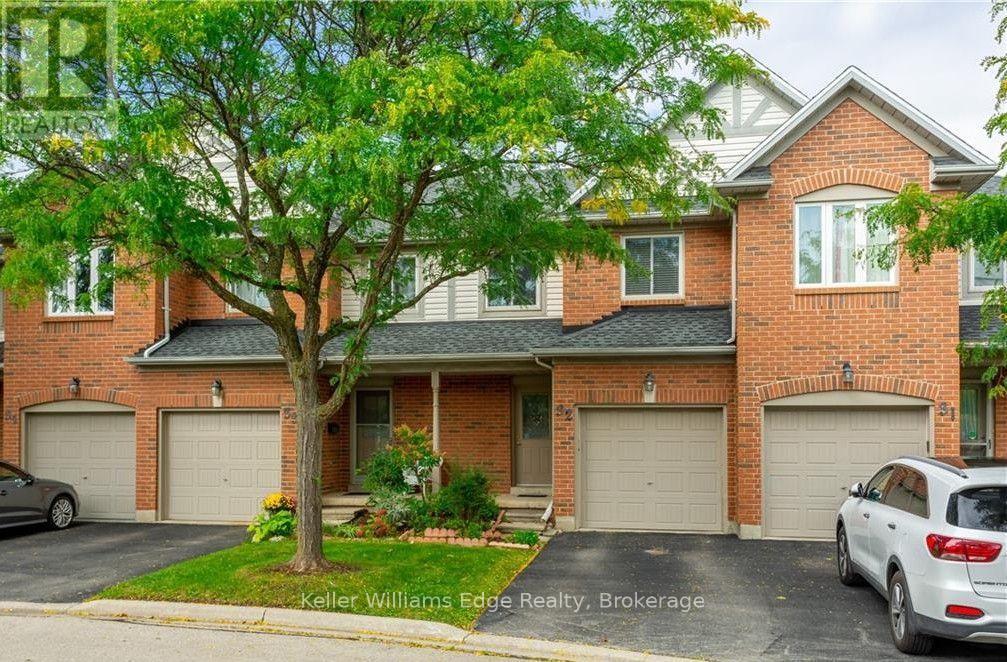
2920 Headon Forest Drive
Burlington (Headon), Ontario L7M3Z7
MLS # W13625186
Property Details
Type
Condo Townhouse
Beds
3
Baths
3
Status
For Rent
More homes like this
About this property
For Lease! 3 bedroom, 3 bathroom townhouse located in desirable Headon Forest neighbourhood. Features an open concept main floor with hardwood floors and a finished basement. On the second level there are three bedrooms, including a huge primary with an ensuite bathroom and an additional 4-Piece bathroom on the second level along with two more bedrooms. Close to public transit, schools, parks & walking trails, shopping, and major highways.
Rent Affordability
Affordability guide
Enter income
A common guideline is keeping rent near 30% of gross monthly income. This is an estimate only.
Rooms
| Room | Level | Dimensions |
|---|---|---|
| Living room | Main level | 4.27 x 4.27 |
| Dining room | Main level | 3.51 x 2.87 |
| Kitchen | Main level | 3.76 x 2.59 |
| Primary Bedroom | Second level | 4.57 x 3.66 |
| Bedroom 2 | Second level | 3.05 x 4.27 |
| Bedroom 3 | Second level | 4.11 x 2.82 |
| Recreational, Games room | Basement | 4.93 x 3.96 |
Facts & Location
Parking
2 spaces
Listing data
Listing information is provided for personal, non-commercial use and should be independently verified before making real estate decisions.
Last refreshed: Aug 2, 2026 3:22 AM
Explore nearby searches
SEO-friendly searches for this area, property type, and nearby neighbourhoods.
Similar Properties
More nearby listings that may fit the same search.
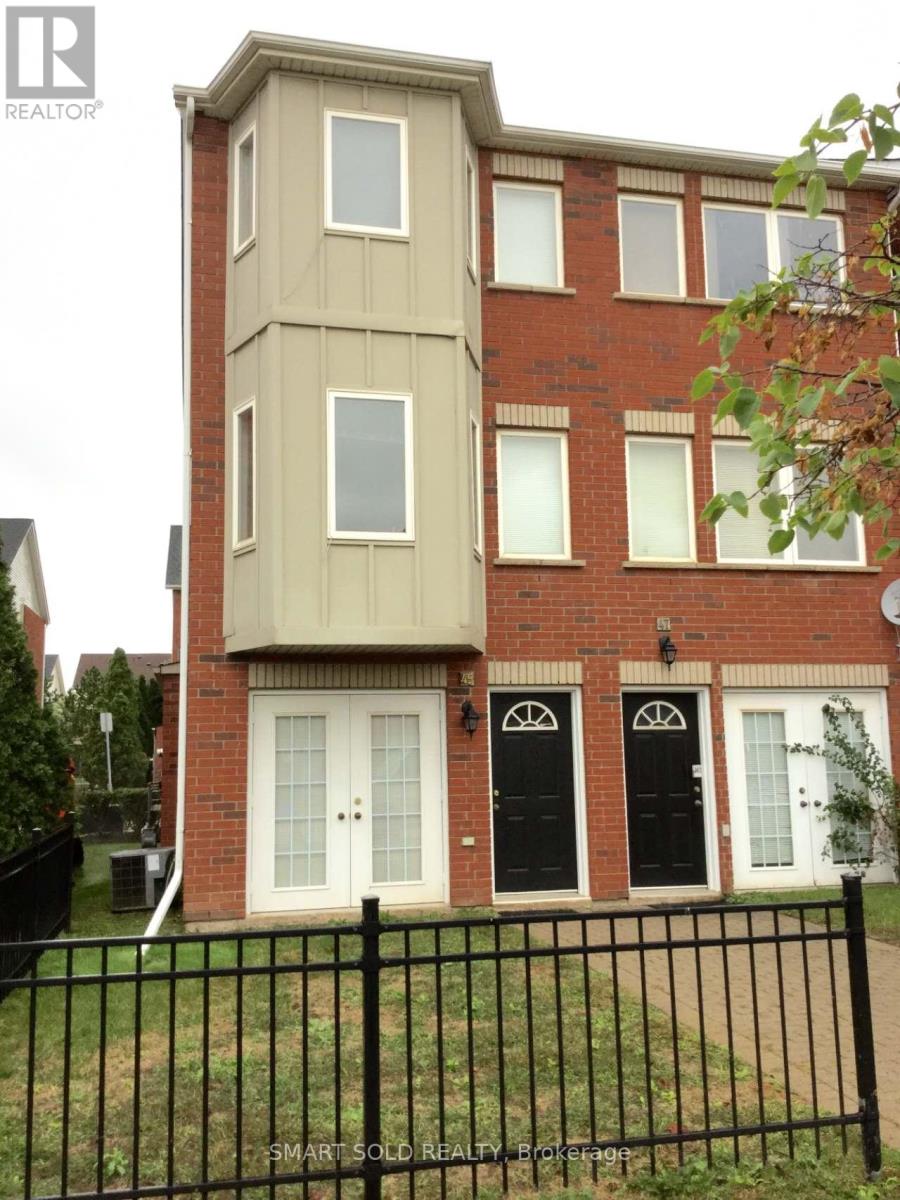
$3,400/mo
1751 Lampman Avenue
Burlington (Uptown) · MLS # W13623704
3 bed · 2 bath
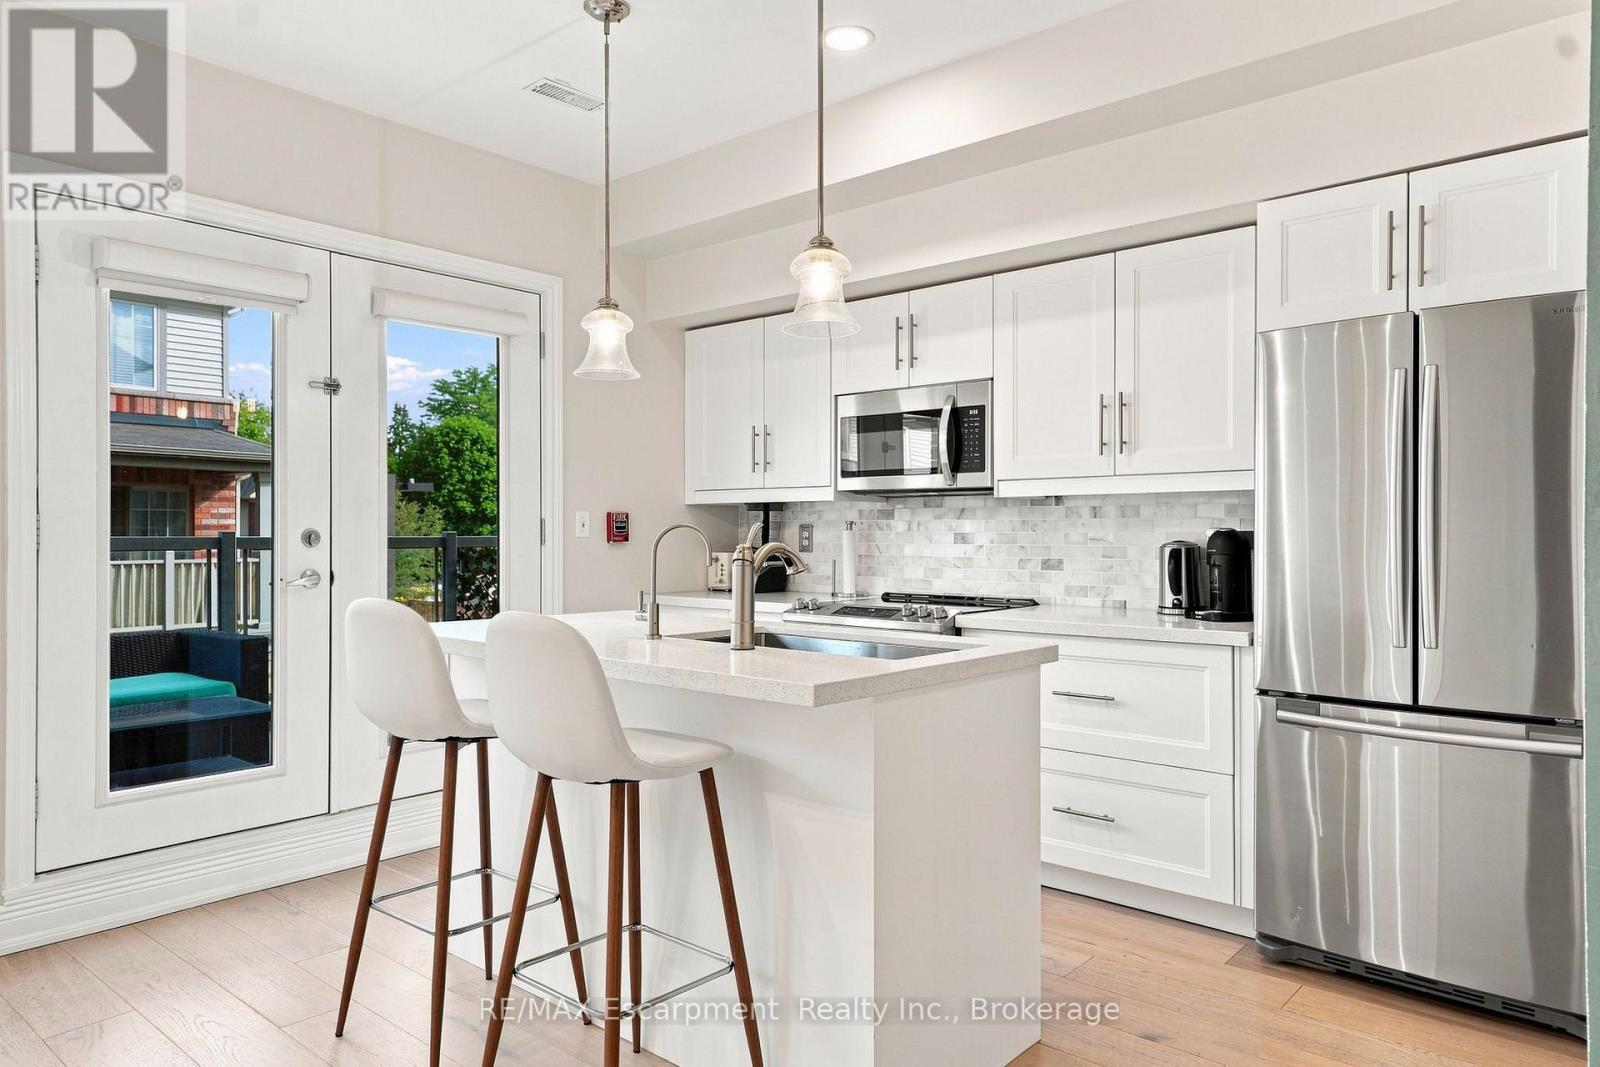
$3,300/mo
362 Plains Road
Burlington (LaSalle) · MLS # W13625998
3 bed · 3 bath · 1,700 sq ft
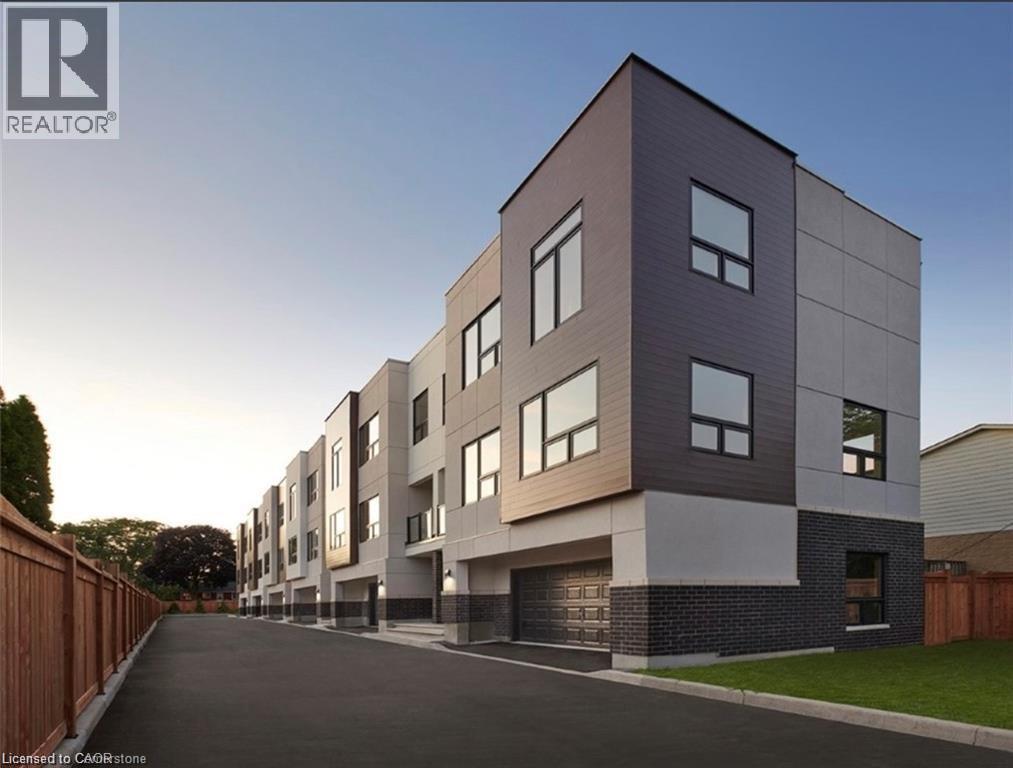
$4,500/mo
5451 LAKESHORE Road
Burlington · MLS # 40852199
3 bed · 3 bath · 1,772 sq ft