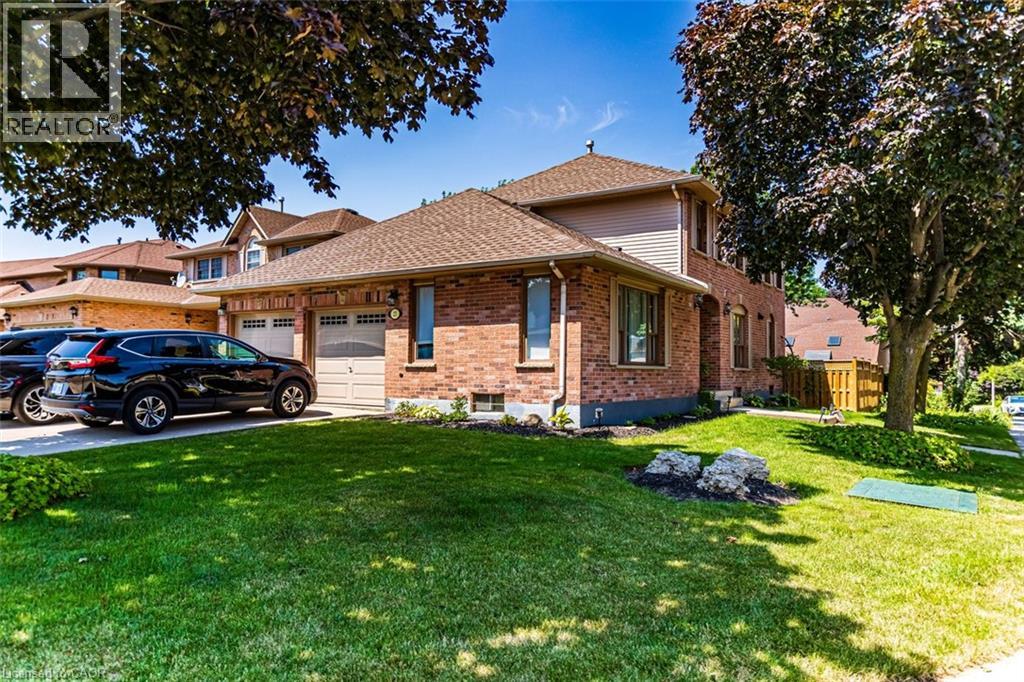
23 AVONMORE Court
Hamilton, Ontario L8W3G8
MLS # 40851124
Property Details
Type
Detached
Beds
3
Baths
3
Status
For Sale
More homes like this
About this property
Quality, scale, and luxury finishes you expect in a much more expensive home! Professionally redesigned from top to bottom, this exceptional detached corner home showcases premium craftsmanship, elevated finishes, and modern family living at its finest. The open-concept main level flows seamlessly over wide-plank hardwood floors, anchored by a custom hardwood staircase with sleek wrought-iron railings. At the heart of the home, the spectacular chef’s kitchen commands attention with a massive 10-foot quartz island, matching quartz slab backsplash, custom shaker cabinetry, gas range, stainless steel appliances, and a dedicated designer beverage centre with a built-in beverage fridge. Upstairs, wide-plank hardwood continues into a luxurious primary retreat featuring a spa-inspired 5-piece ensuite complete with a double quartz vanity, dedicated makeup station, and an oversized frameless glass walk-in shower. Step outside to a brand-new custom deck and fully fenced private backyard (2025), creating the ideal venue for outdoor entertaining. Added versatility comes by way of a separate side entrance offering exceptional in-law or extended family potential. Complete with major mechanical updates including a new roof (2021) plus furnace and A/C (2016), all in an unbeatable location close to top-rated schools, parks, shopping, and major commuter routes. A rare, turn-key opportunity where true custom quality meets everyday functionality—do not miss this one!
Mortgage Estimate
Estimated monthly payment
Calculating…
Estimate only. Taxes, insurance, condo fees, and lender terms are not included.
Monthly costs to verify
Property taxes: about $600/month based on listed annual taxes.
Estimate only. Confirm taxes, condo/maintenance fees, insurance, utilities, and lender terms before making decisions.
Rooms
| Room | Level | Dimensions |
|---|---|---|
| Utility room | Basement | x |
| 4pc Bathroom | Second level | 4'5'' x 10'5'' |
| 2pc Bathroom | Main level | 3'5'' x 6'5'' |
| Bedroom | Second level | 11'0'' x 13'5'' |
| Bedroom | Second level | 11'0'' x 13'5'' |
| Primary Bedroom | Second level | 13'0'' x 16'0'' |
| Laundry room | Main level | 6'5'' x 8'0'' |
| Full bathroom | Second level | 9' x 10'0'' |
| Family room | Main level | 14'0'' x 16'0'' |
| Kitchen | Main level | 10'0'' x 18'0'' |
| Dining room | Main level | 13'0'' x 16'0'' |
| Foyer | Main level | 9' x 16' |
Facts & Location
Interior Size
2,087 sq ft
Parking
6 spaces
Annual Taxes
$7,196
Year Built
1989
Listing data
Listing information is provided for personal, non-commercial use and should be independently verified before making real estate decisions.
Last refreshed: Aug 16, 2026 3:31 AM
Explore nearby searches
SEO-friendly searches for this area, property type, and nearby neighbourhoods.
Similar Properties
More nearby listings that may fit the same search.
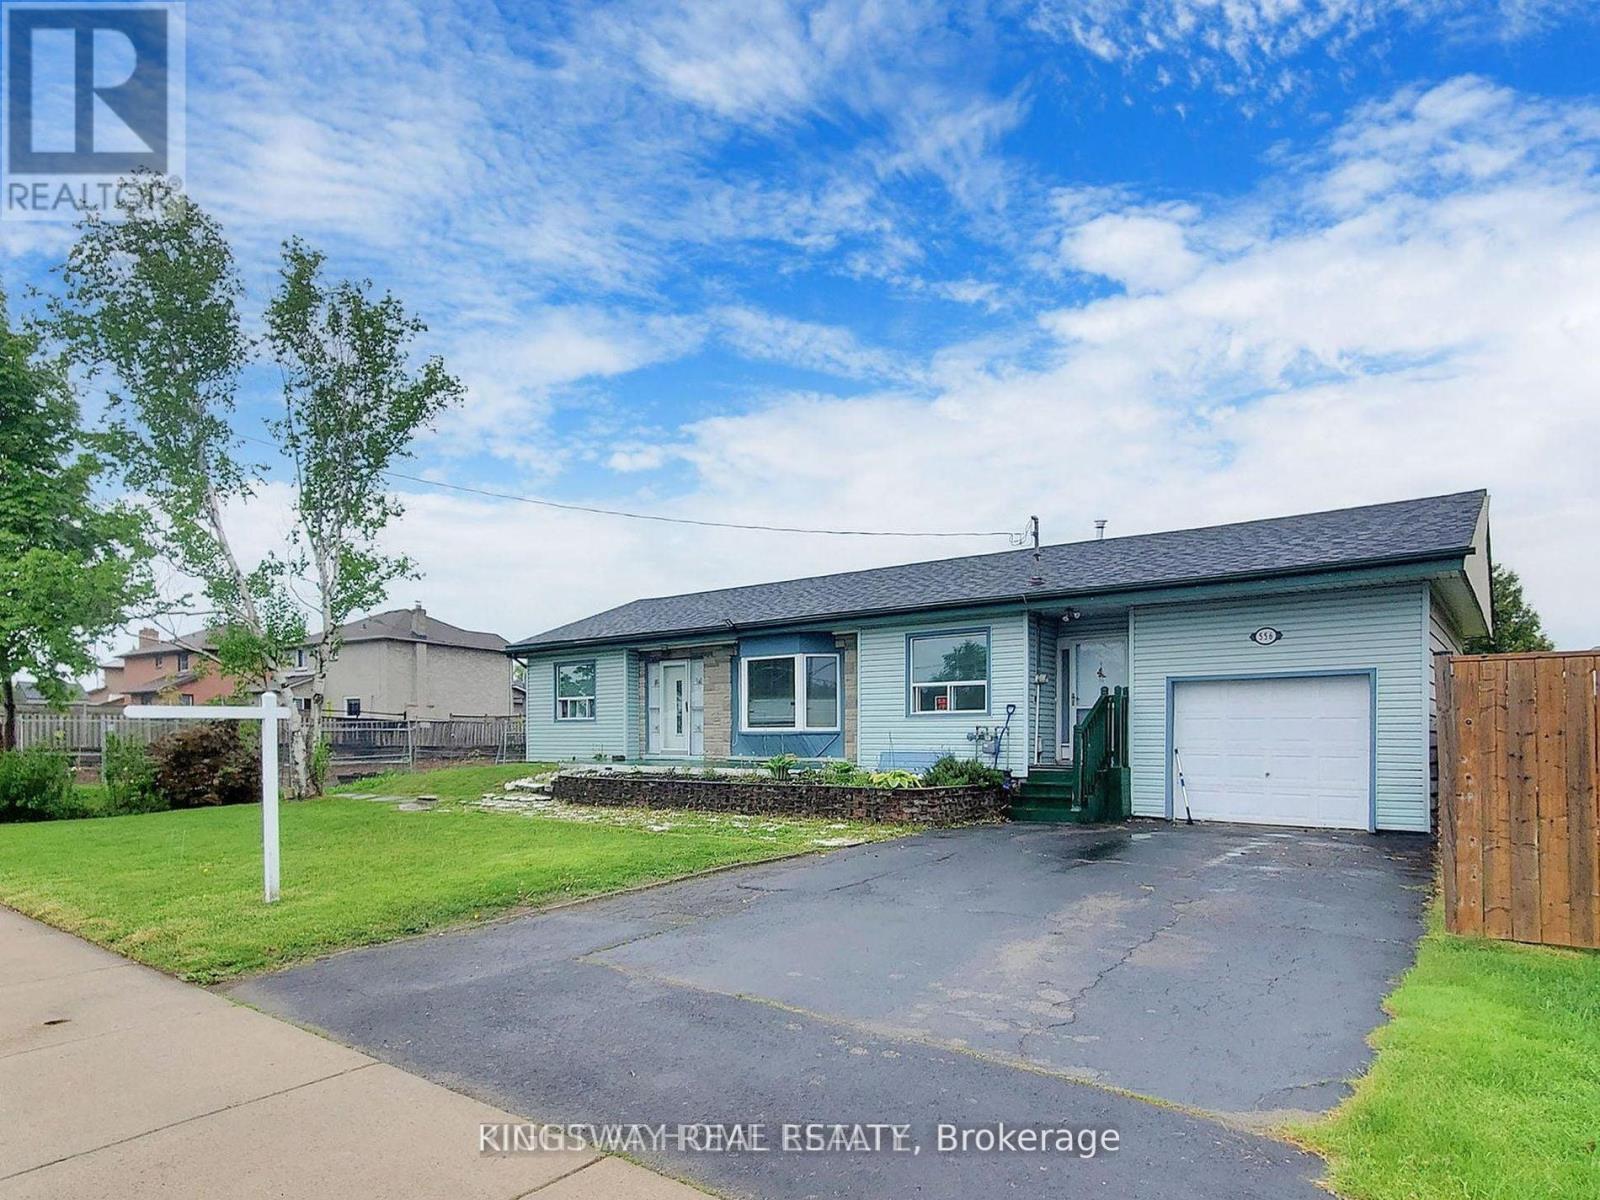
$960,000
556 Barton Street
Hamilton (Stoney Creek) · MLS # X13666908
3 bed · 2 bath
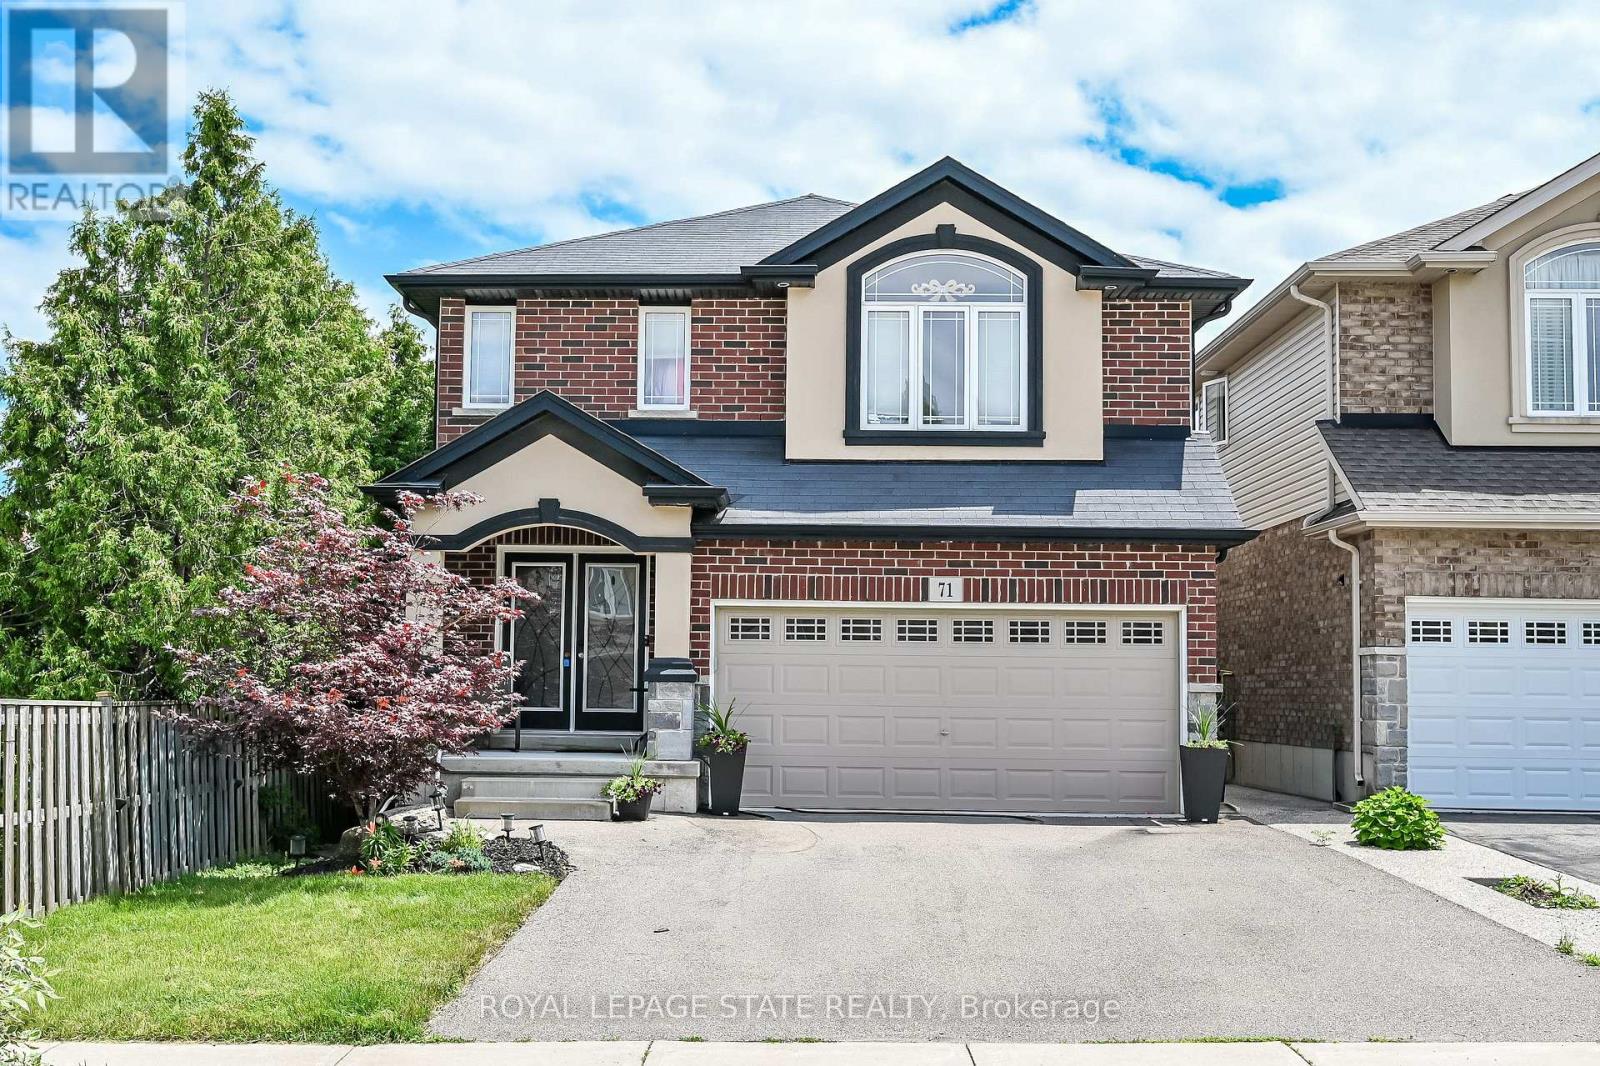
$955,000
71 Jessica Street
Hamilton (Chappel) · MLS # X12722576
4 bed · 3 bath
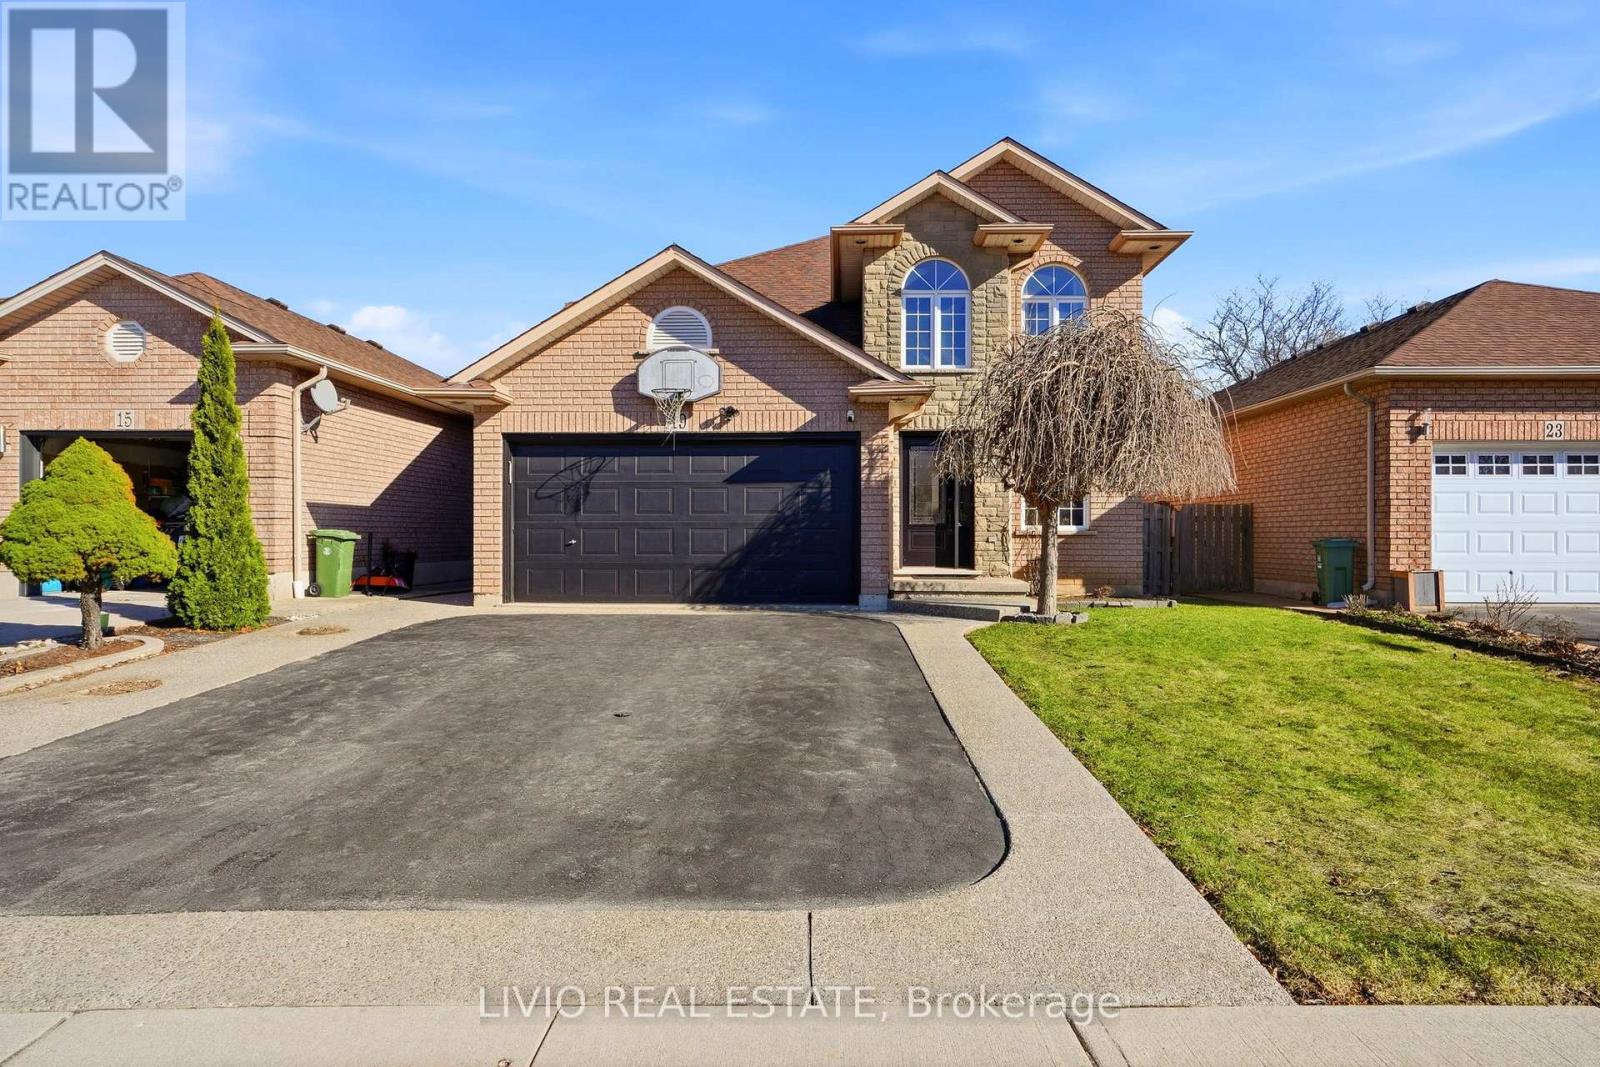
$950,000
19 KONSTANTINE Court
Hamilton (Sheldon) · MLS # X13606132
4 bed · 4 bath · 3,255 sq ft