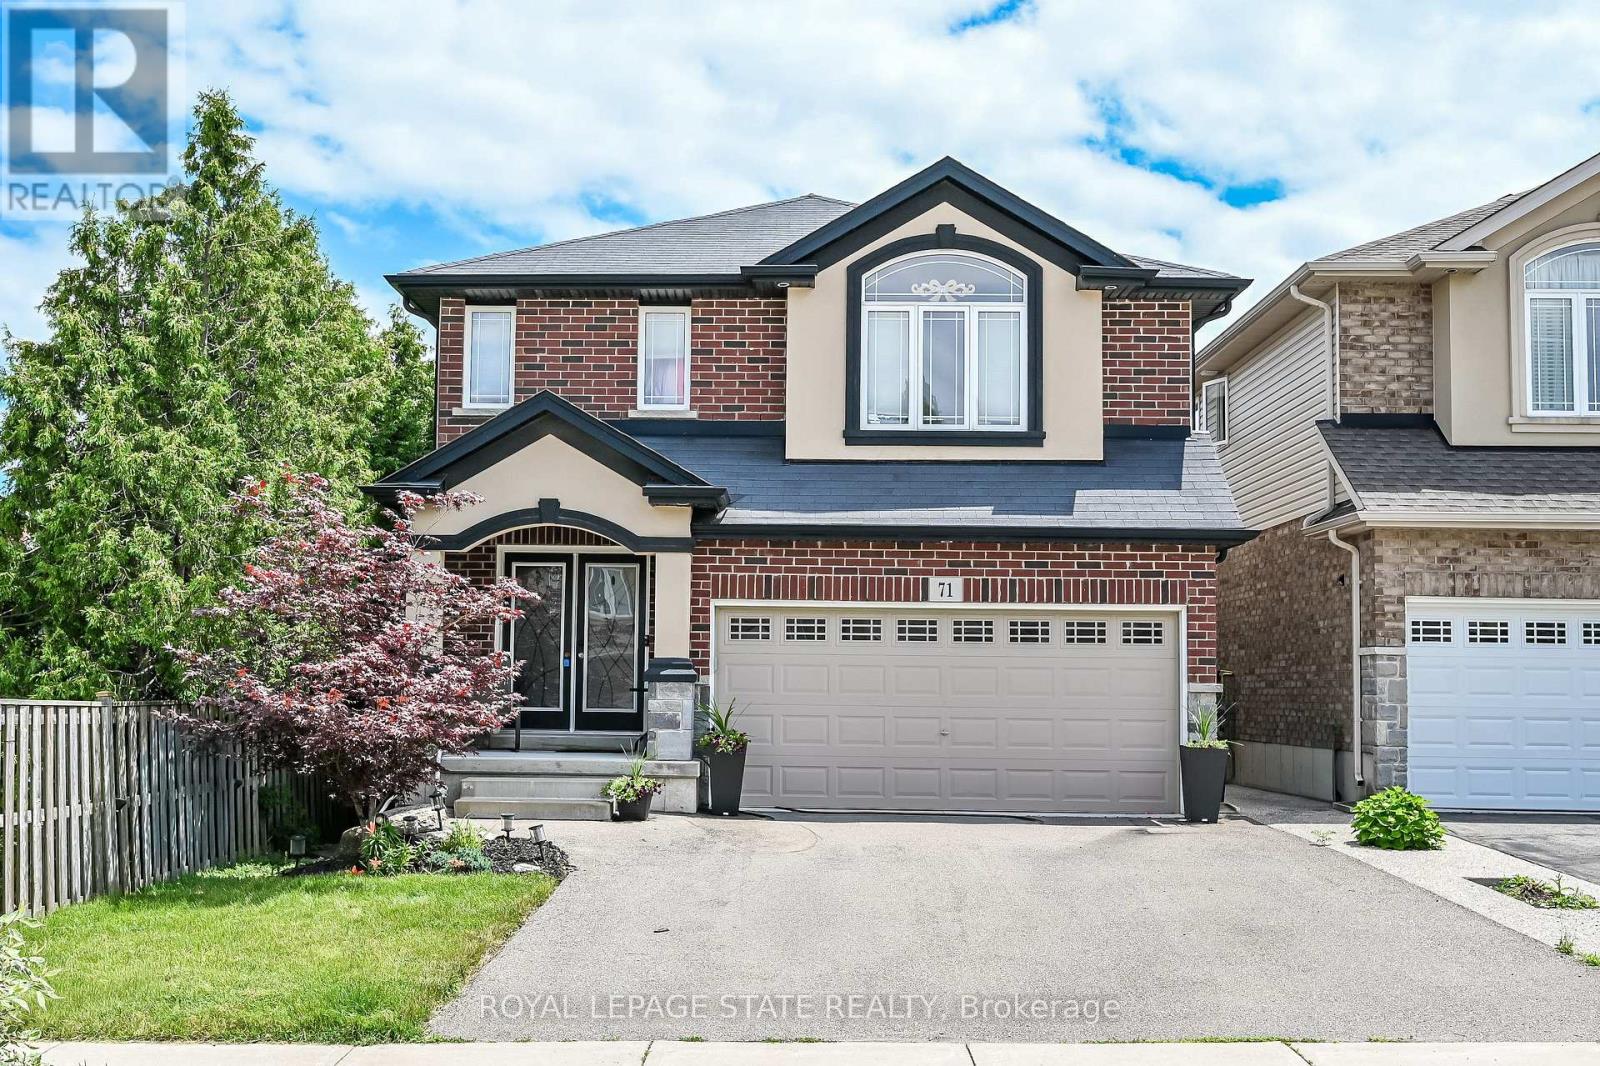
71 Jessica Street
Hamilton (Chappel), Ontario L8E4A3
MLS # X12722576
Property Details
Type
Detached
Beds
4
Baths
3
Status
For Sale
More homes like this
About this property
Solid custom-built home in a prime Hamilton Mountain location. The main level features an open-concept design with a spacious kitchen complete with granite countertops and upgraded cabinetry, a dining room with sliding doors leading to the rear yard, a comfortable living room with a gas fireplace, and a convenient bathroom. The second level offers four large bedrooms, including a generous primary bedroom with a walk-in closet, a fire-piece ensuite, and second-floor laundry floor added convenience. The large basement provides excellent future potential with rough-ins in place for a recreation room, additional bedroom, and bathroom. Outside, enjoy a fully fenced backyard featuring a large deck and garden shed- perfect for entertaining or family living. Ideally located closed to schools, parks, public transit, shopping, and quick highway access, this home offers space, comfort, and long-term value in a highly desirable neighbourhood.
Mortgage Estimate
Estimated monthly payment
Calculating…
Estimate only. Taxes, insurance, condo fees, and lender terms are not included.
Monthly costs to verify
Property taxes: about $610/month based on listed annual taxes.
Estimate only. Confirm taxes, condo/maintenance fees, insurance, utilities, and lender terms before making decisions.
Rooms
| Room | Level | Dimensions |
|---|---|---|
| Kitchen | Main level | 3.74 x 4.29 |
| Laundry room | Second level | 3.35 x 1.64 |
| Recreational, Games room | Basement | 5.88 x 7.74 |
| Bedroom 5 | Basement | 3.9 x 3.08 |
| Bathroom | Basement | 1.88 x 2.52 |
| Utility room | Basement | 1.88 x 2.22 |
| Cold room | Basement | 2.71 x 1.25 |
| Dining room | Main level | 3.74 x 3.68 |
| Living room | Main level | 4.06 x 7.19 |
| Bathroom | Main level | 1.24 x 1.24 |
| Bedroom | Second level | 5.18 x 4.41 |
| Bedroom 2 | Second level | 3.35 x 3.71 |
| Bedroom 3 | Second level | 3.35 x 4.2 |
| Bedroom 4 | Second level | 3.35 x 3.68 |
| Bathroom | Second level | 3.35 x 2.86 |
| Bathroom | Second level | 3.35 x 1.52 |
Facts & Location
Parking
4 spaces
Lot Size
33.3 x 101.7 FT
Annual Taxes
$7,321
Listing data
Listing information is provided for personal, non-commercial use and should be independently verified before making real estate decisions.
Last refreshed: Sep 18, 2026 3:30 AM
Explore nearby searches
SEO-friendly searches for this area, property type, and nearby neighbourhoods.
Similar Properties
More nearby listings that may fit the same search.
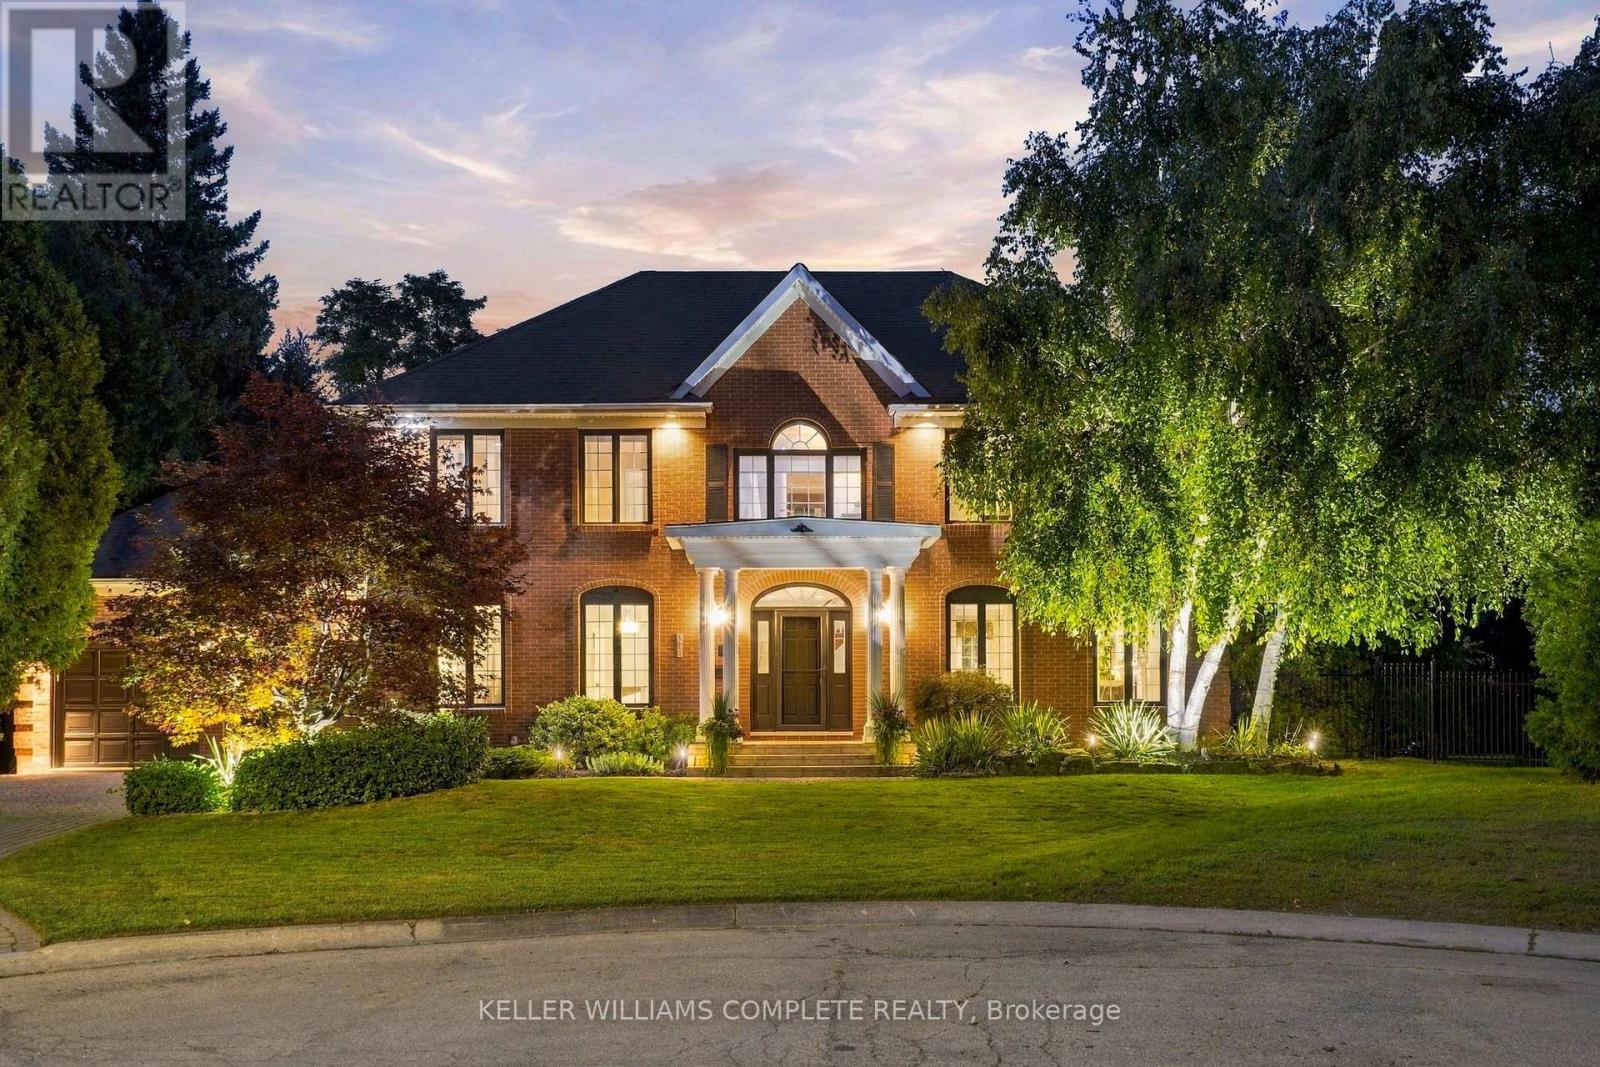
$1,499,800
359 Sunnymeade Drive
Hamilton (Ancaster) · MLS # X13793880
5 bed · 3 bath

$399,900
12 LEINSTER Avenue
Hamilton · MLS # 40861676
4 bed · 2 bath · 2,321 sq ft
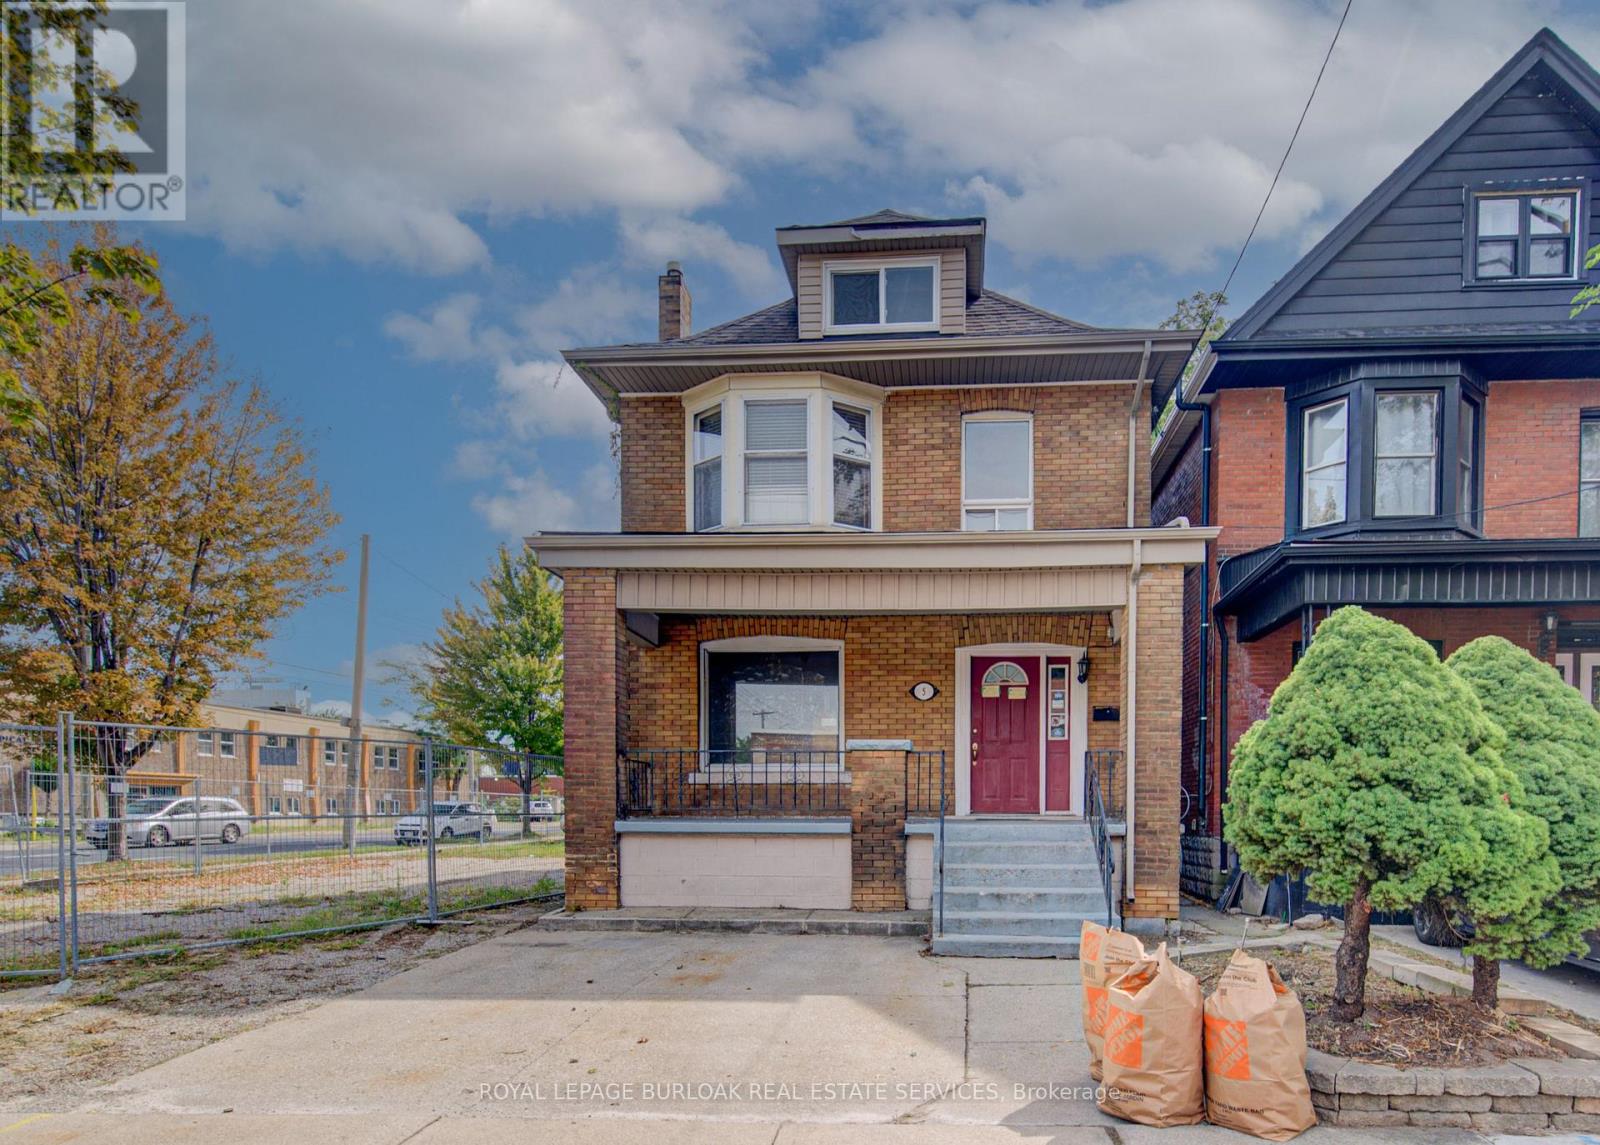
$749,999
5 Barnesdale Avenue
Hamilton (Stipley) · MLS # X13797112
6 bed · 3 bath