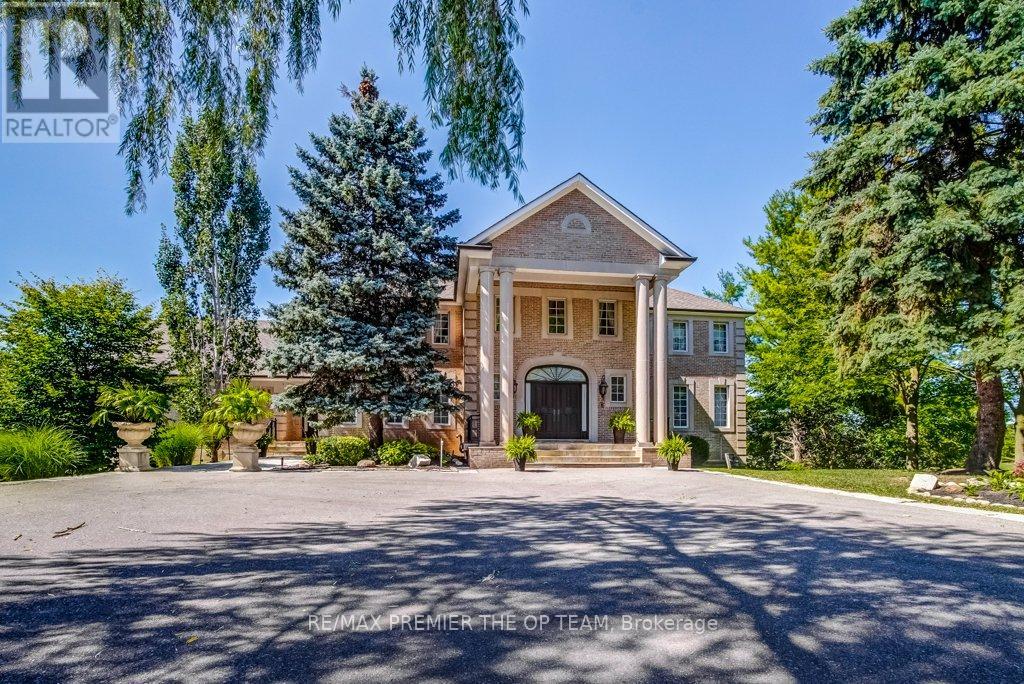
118 Cowan Drive
Vaughan (East Woodbridge), Ontario L4L3E9
MLS # N12990568
Property Details
Type
Detached
Beds
6
Baths
6
Status
For Sale
More homes like this
About this property
Welcome to an exceptional opportunity in the prestigious National Estates-a truly remarkable custom-built residence offering approximately 6,500 sq. ft. of refined living space on a breathtaking 1-acre landscaped lot. This impressive home features 5+1 bedrooms and 6 bathrooms, highlighted by a stunning grand entrance with an elegant open riser spiral staircase extending from the basement to the second level. Designed for both luxury and comfort, the home boasts expansive open-concept living spaces, a chef-inspired kitchen, and a lavish primary retreat complete with a private sitting room with fireplace and a spa-like 6-piece ensuite, while multiple terraces provide serene, unobstructed views overlooking the renowned The National Golf Club of Canada, and the property uniquely backs onto the 12th Green and 13th Fairway, creating an unparalleled resort-style setting; the fully finished basement is ideal for entertaining, featuring a bar and a second kitchen with stainless steel appliances, and additional highlights include two furnaces, two hot water tanks, multiple fireplaces, a jacuzzi tub, sauna, built-in appliances, numerous pot lights, and all existing light fixtures and window coverings, making this a rare offering that combines luxury, space, and an unbeatable golf course location.
Mortgage Estimate
Estimated monthly payment
Calculating…
Estimate only. Taxes, insurance, condo fees, and lender terms are not included.
Monthly costs to verify
Property taxes: about $1,989/month based on listed annual taxes.
Estimate only. Confirm taxes, condo/maintenance fees, insurance, utilities, and lender terms before making decisions.
Rooms
| Room | Level | Dimensions |
|---|---|---|
| Eating area | Main level | 5.49 x 5.21 |
| Dining room | Main level | 4.5 x 5.59 |
| Family room | Main level | 9.81 x 8.17 |
| Kitchen | Main level | 5.5 x 3.37 |
| Den | Main level | 6.6 x 6.1 |
| Office | Main level | 4.44 x 3.33 |
| Primary Bedroom | Second level | 3.93 x 5.58 |
| Bedroom 2 | Second level | 4 x 3.92 |
| Bedroom 3 | Second level | 3.88 x 3.91 |
| Bedroom 4 | Second level | 4.75 x 4.29 |
Facts & Location
Interior Size
6,500 sq ft
Parking
13 spaces
Lot Size
117.3 x 195.6 FT
Annual Taxes
$23,864
Listing data
Listing information is provided for personal, non-commercial use and should be independently verified before making real estate decisions.
Last refreshed: Aug 16, 2026 3:32 AM
Explore nearby searches
SEO-friendly searches for this area, property type, and nearby neighbourhoods.
Similar Properties
More nearby listings that may fit the same search.
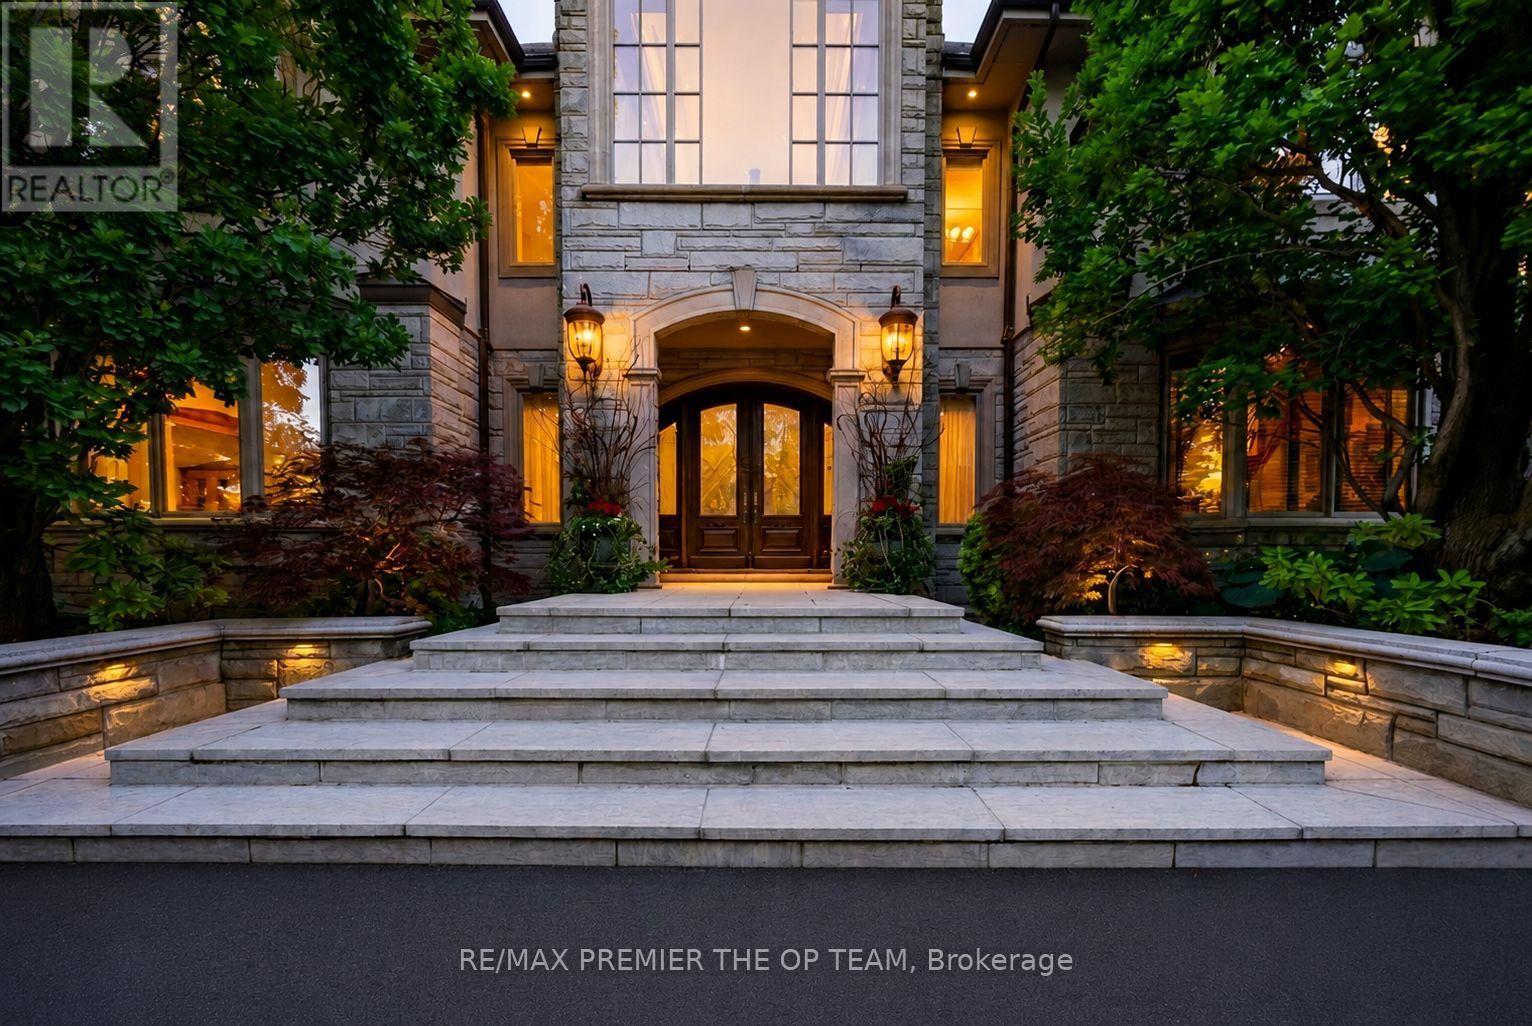
$7,899,000
43 Cowan Drive
Vaughan (East Woodbridge) · MLS # N13513748
7 bed · 7 bath · 8,900 sq ft
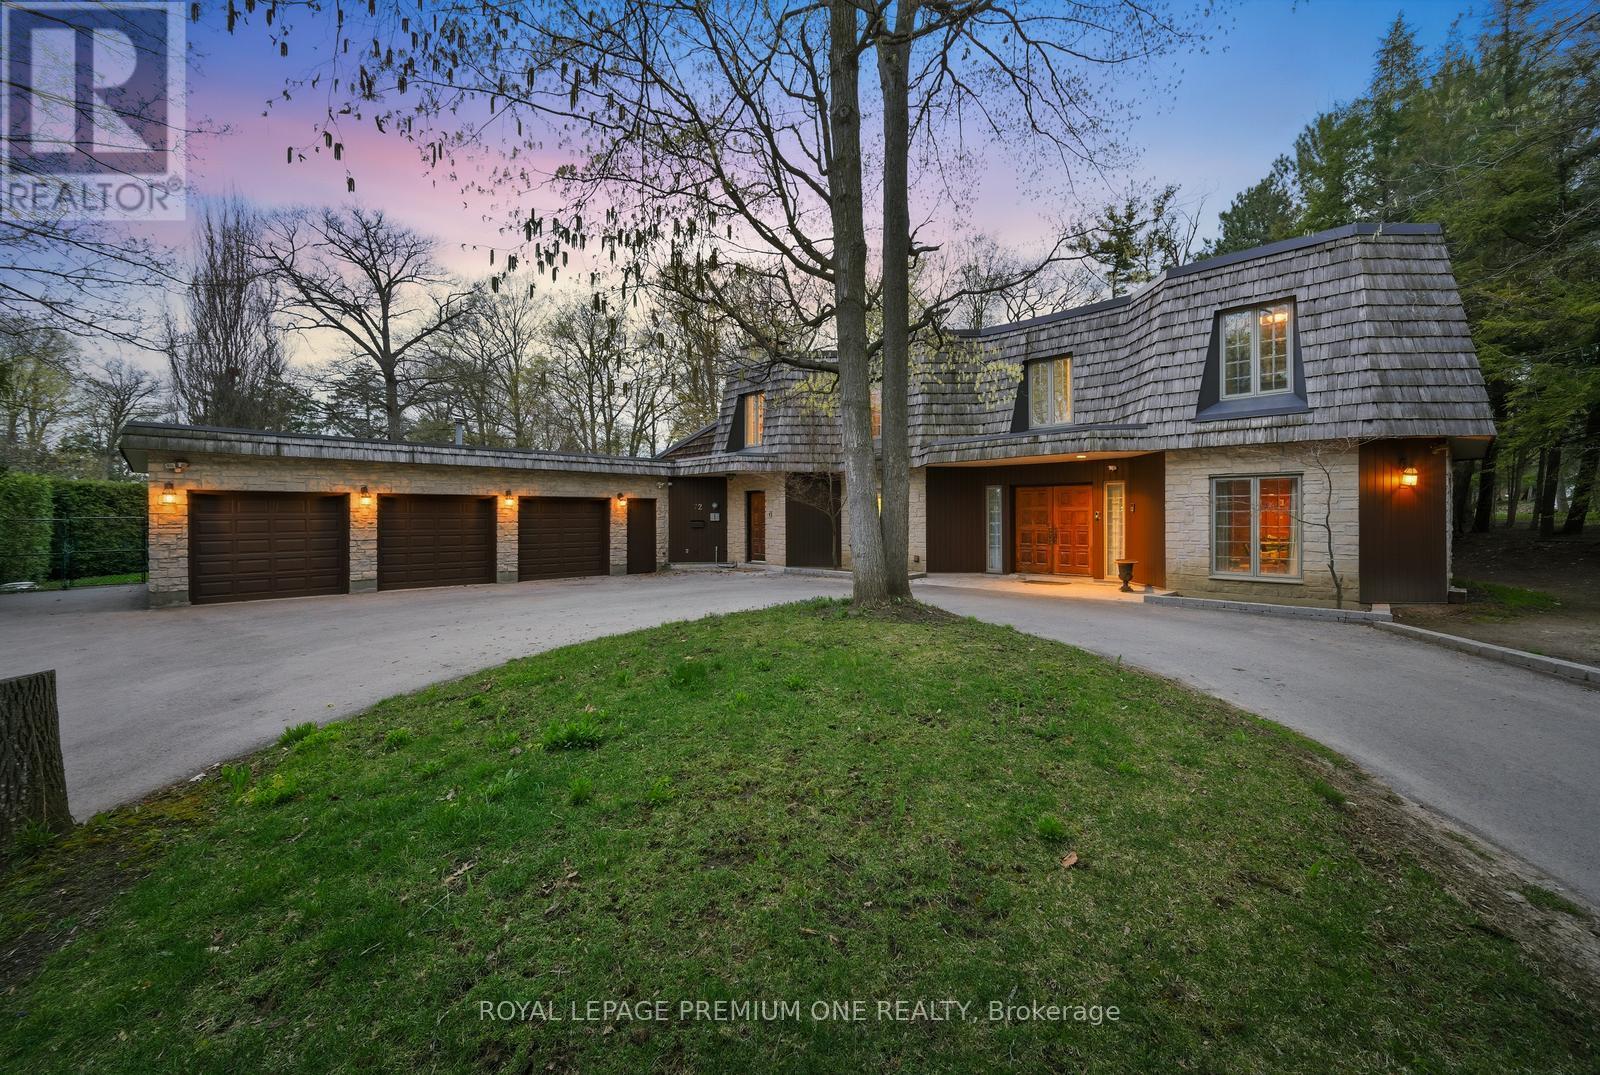
$5,850,000
72 Golf Avenue
Vaughan (East Woodbridge) · MLS # N13078498
5 bed · 5 bath
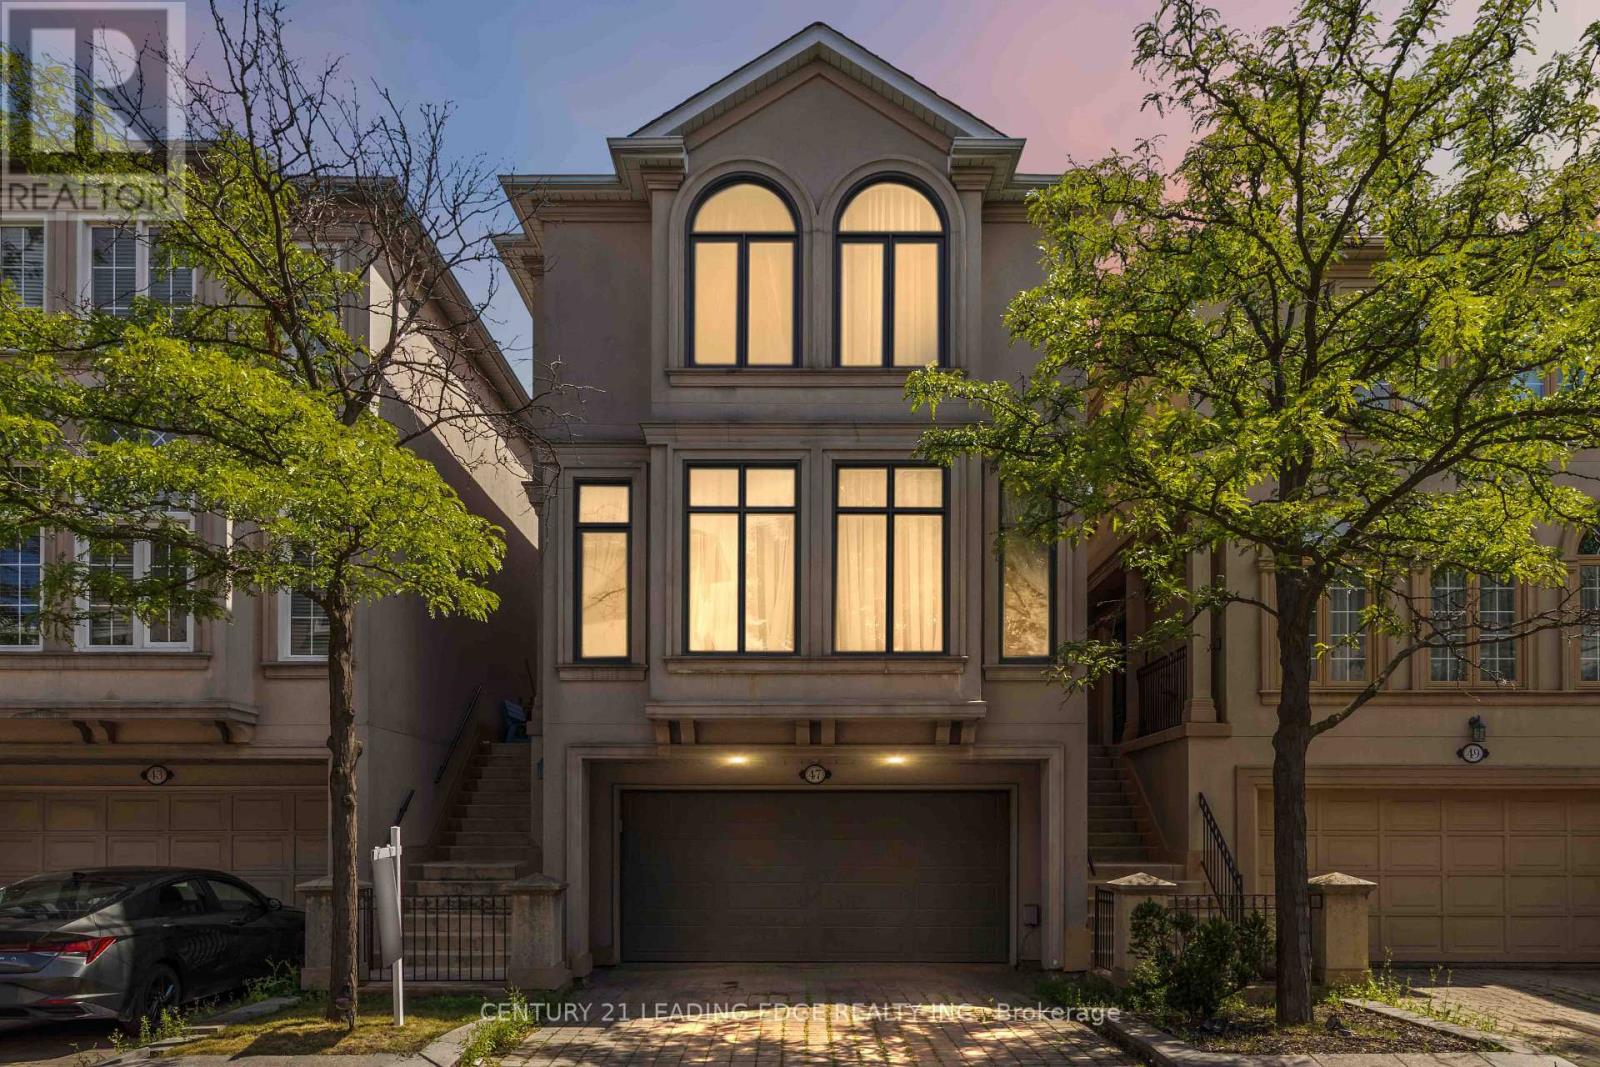
$1,349,000
47 Cordoba Drive
Vaughan (Lakeview Estates) · MLS # N13659068
4 bed · 4 bath