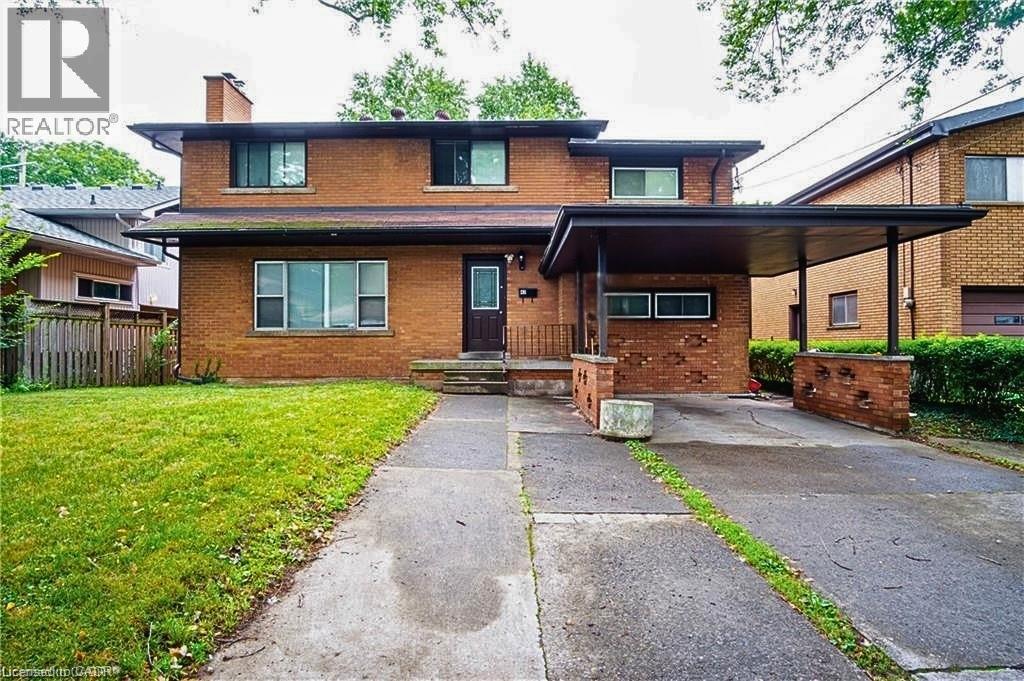
47 BOWMAN Street
Hamilton, Ontario L8S2T5
MLS # 40851106
Property Details
Type
Detached
Beds
10
Baths
6
Status
For Sale
More homes like this
About this property
Attention Investors & Savvy Buyers! Fantastic, high-yield opportunity in a highly desirable, AAA+ location-just steps to McMaster University and local amenities. This massive property offers incredible income potential and has been beautifully updated. Boasting 10 generous bedrooms and 6 bathrooms, this home is a investors dream or multi-generational masterpiece. Fresh new flooring on main floor, extends up the stairs and throughout the second level, where you'll find a massive primary suite with its own generous ensuite. The fully finished basement adds incredible value with a second kitchen and full bathroom. Turnkey, updated, and in an unbeatable location-do not miss out on this amazing investment opportunity!
Mortgage Estimate
Estimated monthly payment
Calculating…
Estimate only. Taxes, insurance, condo fees, and lender terms are not included.
Monthly costs to verify
Property taxes: about $713/month based on listed annual taxes.
Estimate only. Confirm taxes, condo/maintenance fees, insurance, utilities, and lender terms before making decisions.
Rooms
| Room | Level | Dimensions |
|---|---|---|
| 3pc Bathroom | Main level | x |
| 3pc Bathroom | Main level | x |
| Laundry room | Basement | 5'3'' x 6'0'' |
| 3pc Bathroom | Basement | 5'0'' x 6'0'' |
| Kitchen | Basement | 9'0'' x 11'7'' |
| Bedroom | Basement | 12'2'' x 14'0'' |
| Bedroom | Basement | 11'3'' x 15'0'' |
| 4pc Bathroom | Second level | 7'5'' x 9'0'' |
| Bedroom | Second level | 10'10'' x 12'8'' |
| Bedroom | Second level | 10'10'' x 12'10'' |
| Bedroom | Second level | 10'9'' x 14'7'' |
| 4pc Bathroom | Second level | 5'3'' x 11'9'' |
| Primary Bedroom | Second level | 11'0'' x 19'2'' |
| 2pc Bathroom | Main level | 4'0'' x 6'5'' |
| Bedroom | Main level | 10'0'' x 11'0'' |
| Bedroom | Main level | 9'6'' x 10'4'' |
| Bedroom | Main level | 11'0'' x 12'0'' |
| Bedroom | Main level | 11'0'' x 13'6'' |
| Den | Main level | 8'6'' x 11'1'' |
| Dining room | Main level | 10'0'' x 11'3'' |
Facts & Location
Interior Size
2,330 sq ft
Parking
4 spaces
Annual Taxes
$8,550
Listing data
Listing information is provided for personal, non-commercial use and should be independently verified before making real estate decisions.
Last refreshed: Aug 24, 2026 3:31 AM
Explore nearby searches
SEO-friendly searches for this area, property type, and nearby neighbourhoods.
Similar Properties
More nearby listings that may fit the same search.
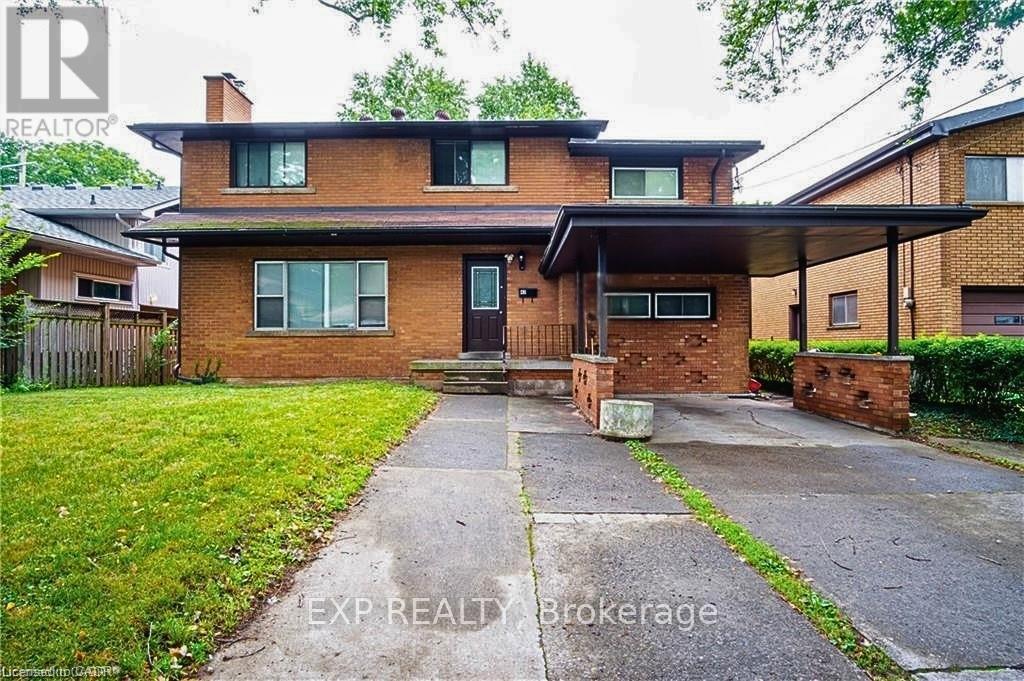
$999,900
47 Bowman Street
Hamilton (Ainslie Wood) · MLS # X13622782
10 bed · 6 bath
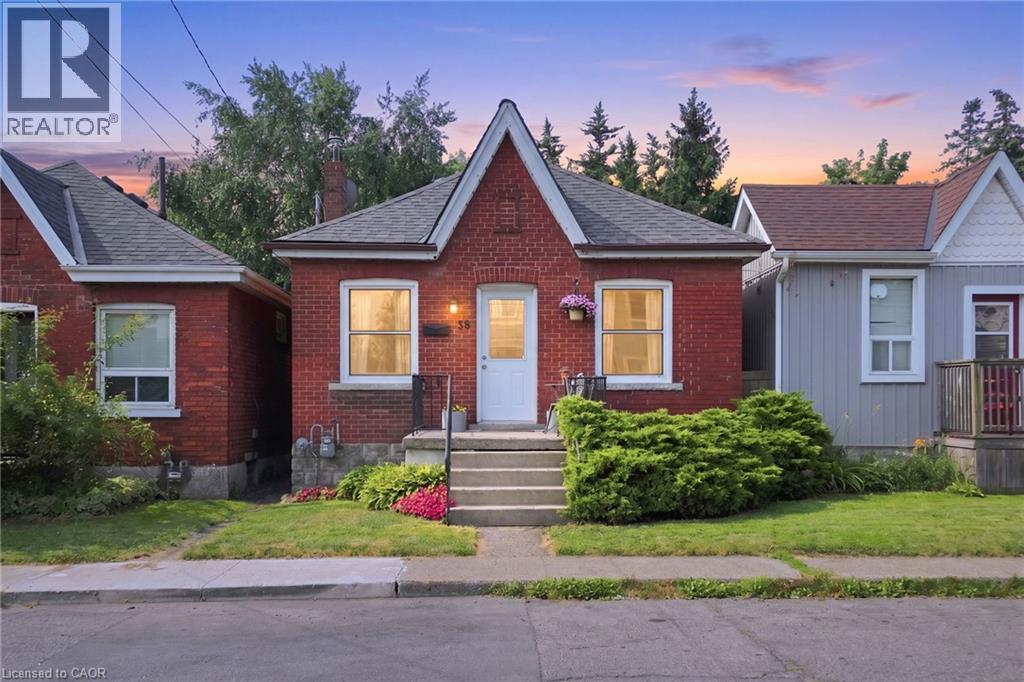
$419,900
58 EDINBURGH Avenue
Hamilton · MLS # 40852286
2 bed · 1 bath · 721 sq ft
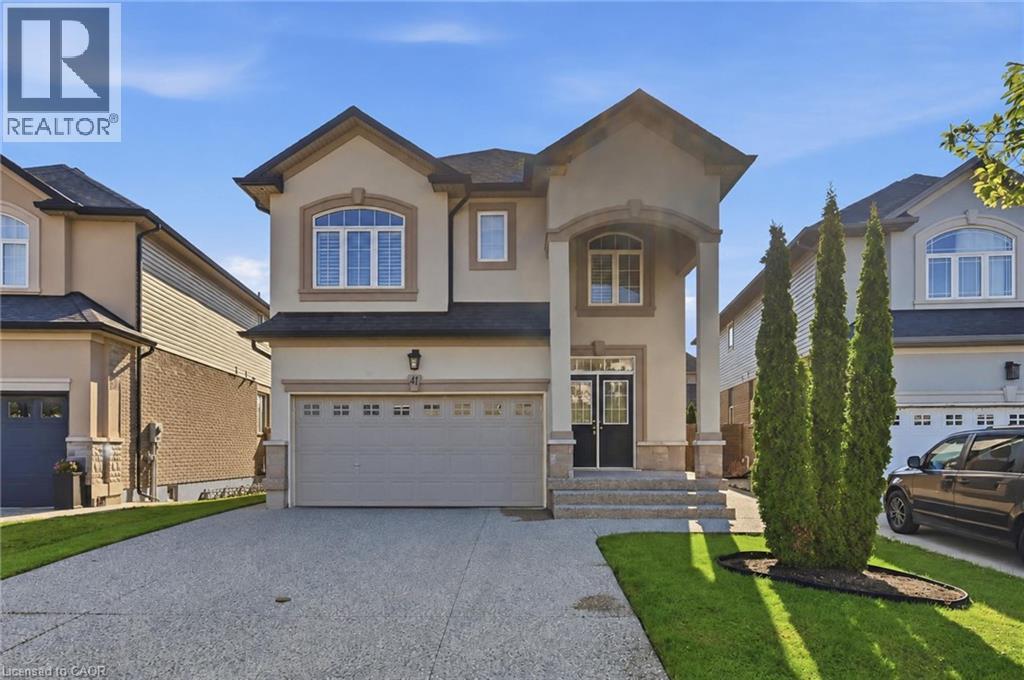
$999,900
41 AQUASANTA Crescent
Hamilton · MLS # 40853533
3 bed · 3 bath · 2,136 sq ft