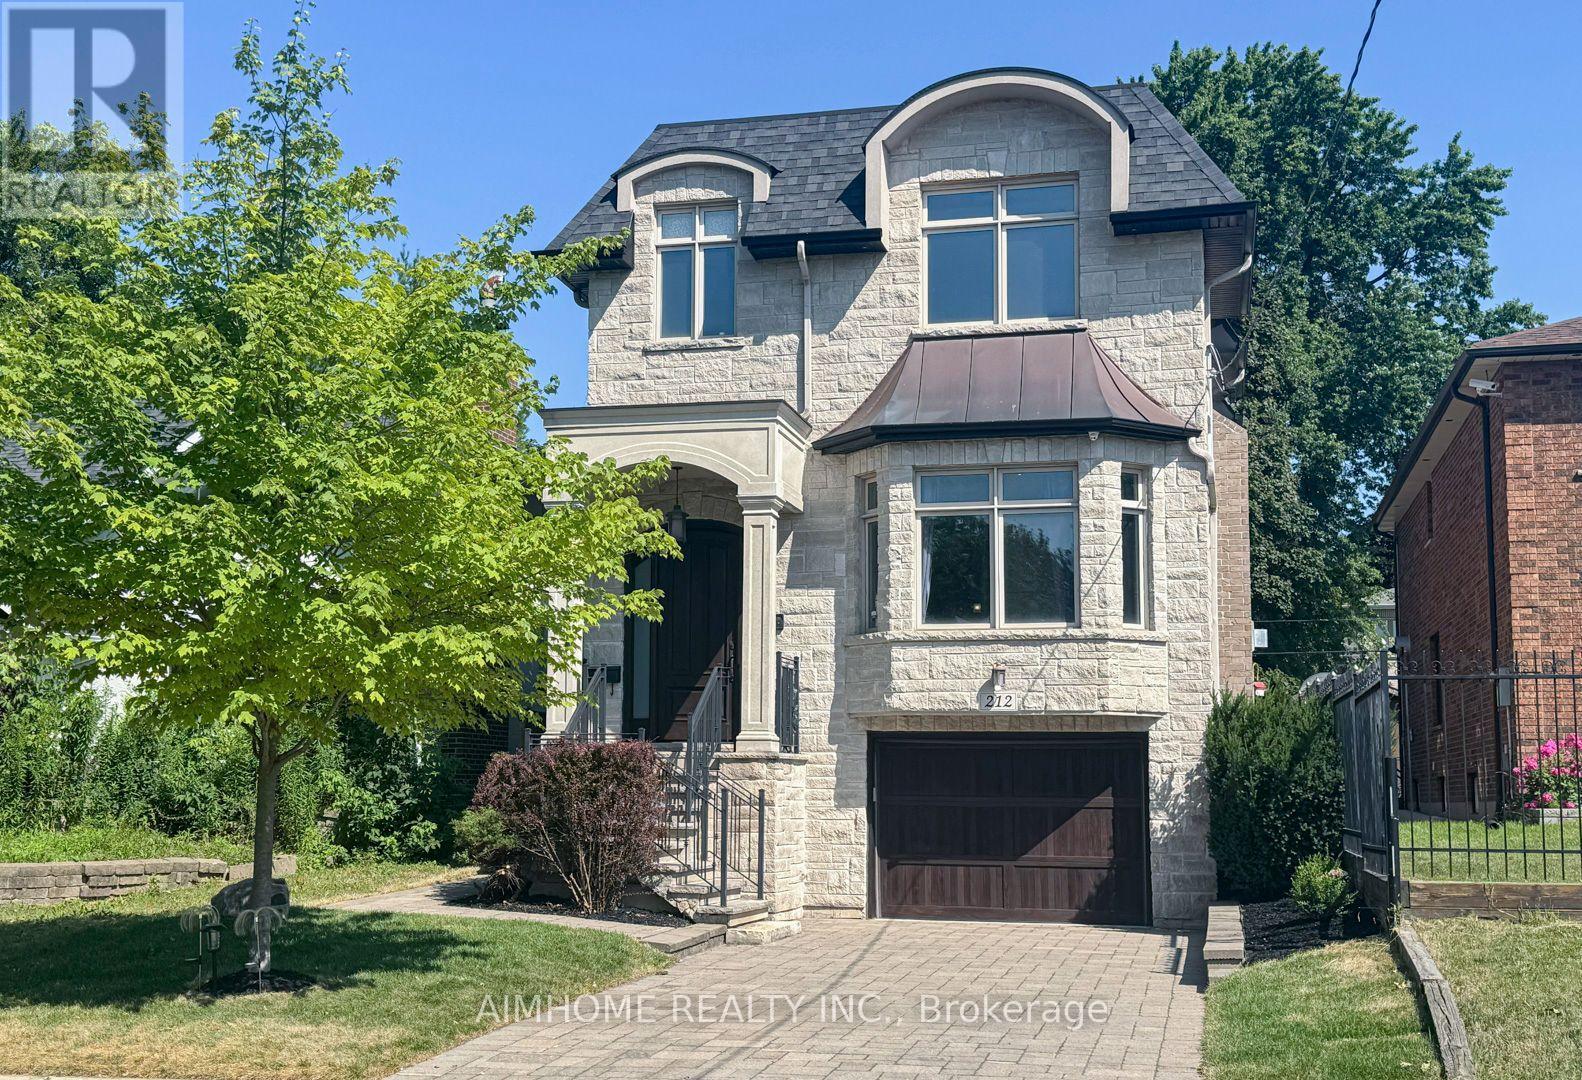
212 Hollywood Avenue
Toronto (Willowdale East), Ontario M2N3K6
MLS # C13605222
Property Details
Type
Detached
Beds
5
Baths
5
Status
For Sale
More homes like this
About this property
Stunning Custom Built Family Home. Filled With Charm And State Of The Art Features. Located In The Heart Of North York. Steps To Shops, Entertainment And Subway. Earl Haig High School District. Offers Bright Open Concept, Functional Layout. 10Ft Ceiling Main & Bsmt, 9Ft Ceiling Second Floor. Top Quality Of Material And Workmanship. Mahogany Entrance Door. Solid Hardwood Floor Throughout. Elegant Coffered Ceiling In Family Room Walk Out To Large Deck. Abundance Of Natural Sunlight W/2 Skylights. Lots Of Pot Lights. Modern Kitchen W/Granite Countertop, Huge Island, Top-Of-Line Appliances And Custom Cabinetry. Spacious Primary Bedroom W/Walk In Closets & Luxurious Ensuite. Finished Walkout Bsmt W/Recreation Rm, Bedroom And Bathroom. Professionally landscaping, Interlock Sideway & Driveway. Heated Floor In Basement.
Mortgage Estimate
Estimated monthly payment
Calculating…
Estimate only. Taxes, insurance, condo fees, and lender terms are not included.
Monthly costs to verify
Property taxes: about $1,196/month based on listed annual taxes.
Estimate only. Confirm taxes, condo/maintenance fees, insurance, utilities, and lender terms before making decisions.
Rooms
| Room | Level | Dimensions |
|---|---|---|
| Living room | Main level | 4.83 x 4.24 |
| Bedroom | Basement | 4.5 x 2.85 |
| Other | Basement | 2.24 x 1.91 |
| Dining room | Main level | 3.71 x 5.44 |
| Family room | Main level | 5 x 6.53 |
| Kitchen | Main level | 4.06 x 6.53 |
| Partial bathroom | Main level | 2.16 x 1.42 |
| Primary Bedroom | Second level | 4.42 x 4.27 |
| Bedroom 2 | Second level | 4.57 x 2.97 |
| Bedroom 3 | Second level | 3.33 x 3.79 |
| Bedroom 4 | Second level | 2.95 x 3.05 |
| Great room | Basement | 5.31 x 6.53 |
Facts & Location
Parking
3 spaces
Lot Size
31.5 x 131.7 FT
Annual Taxes
$14,356
Listing data
Listing information is provided for personal, non-commercial use and should be independently verified before making real estate decisions.
Last refreshed: Sep 12, 2026 4:01 AM
Explore nearby searches
SEO-friendly searches for this area, property type, and nearby neighbourhoods.
Similar Properties
More nearby listings that may fit the same search.
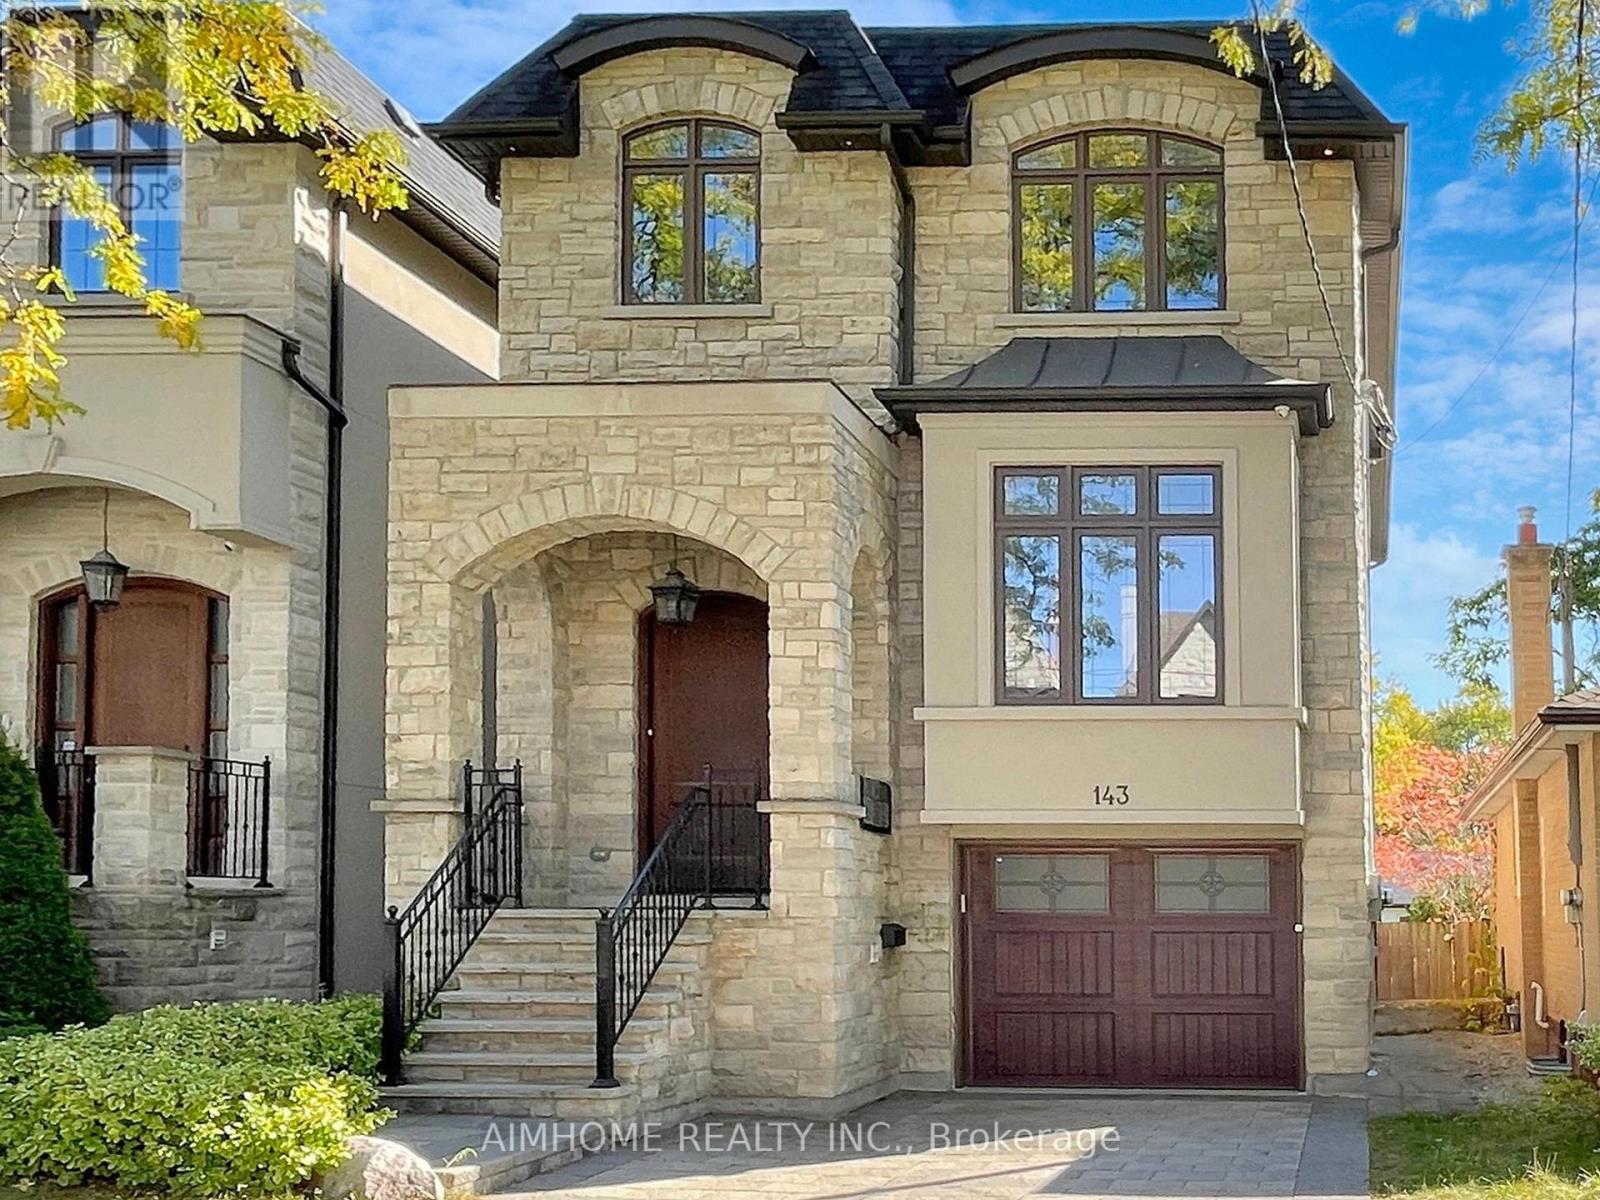
$2,368,000
143 Kingsdale Avenue
Toronto (Willowdale East) · MLS # C13776044
5 bed · 5 bath
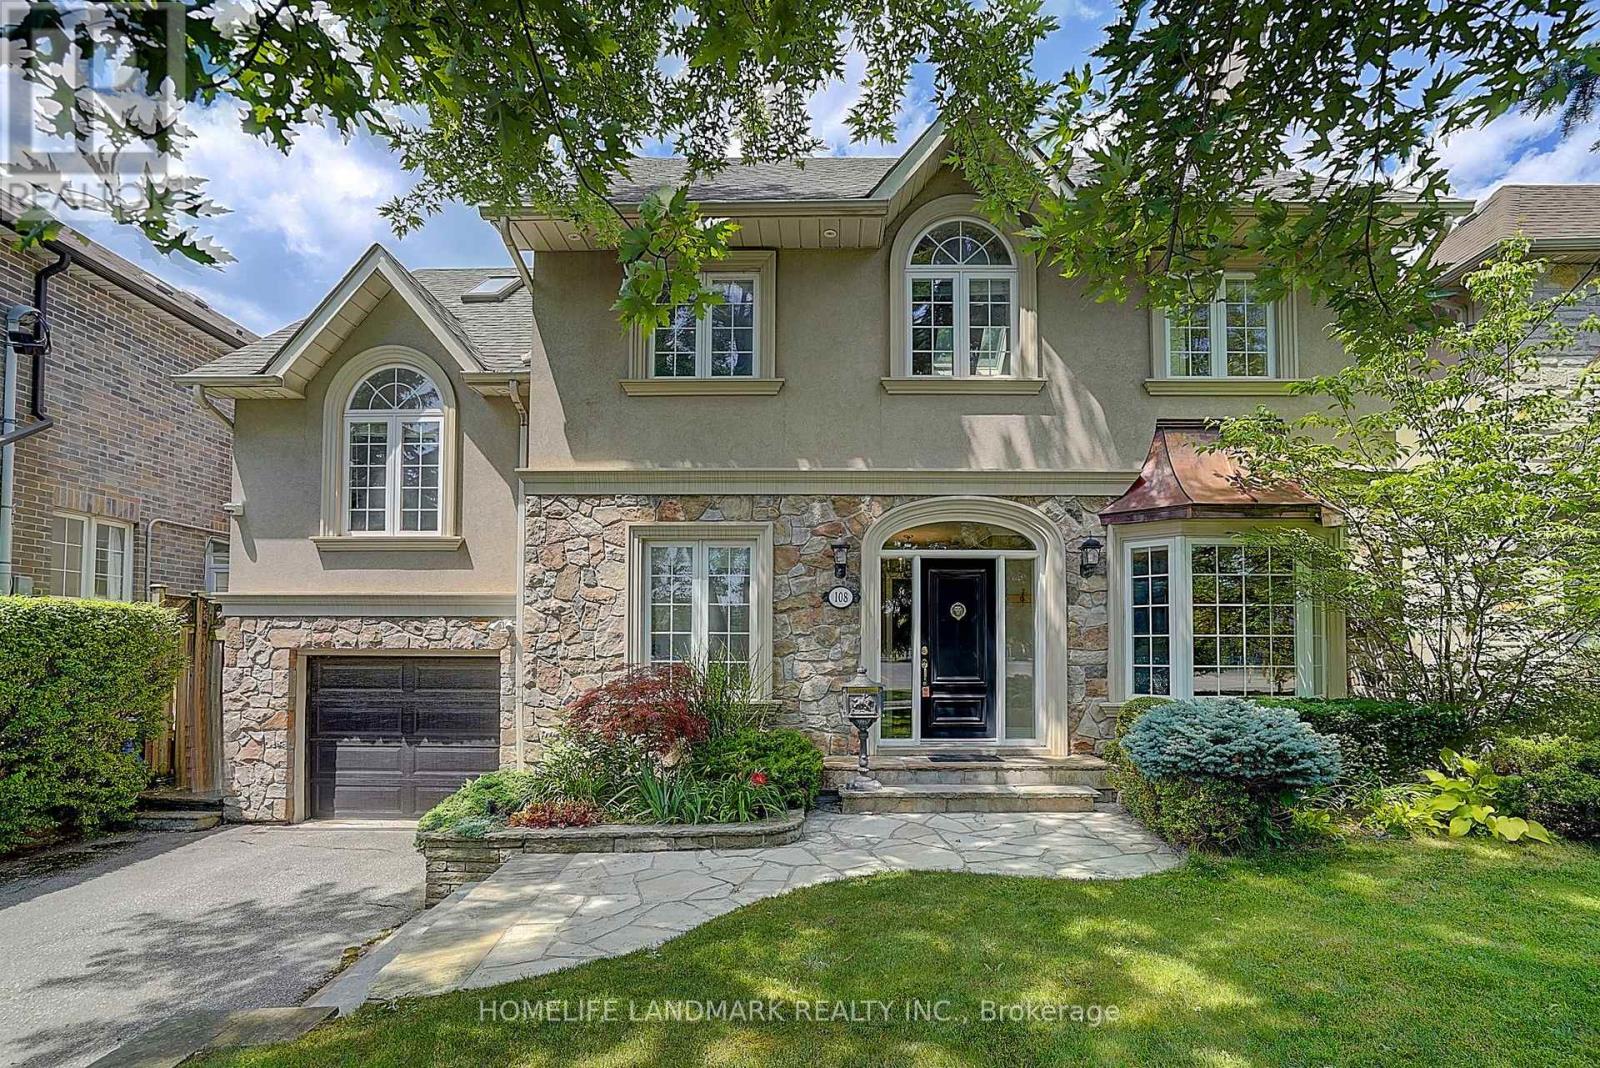
$2,380,000
108 Empress Avenue
Toronto (Willowdale East) · MLS # C13758890
5 bed · 4 bath
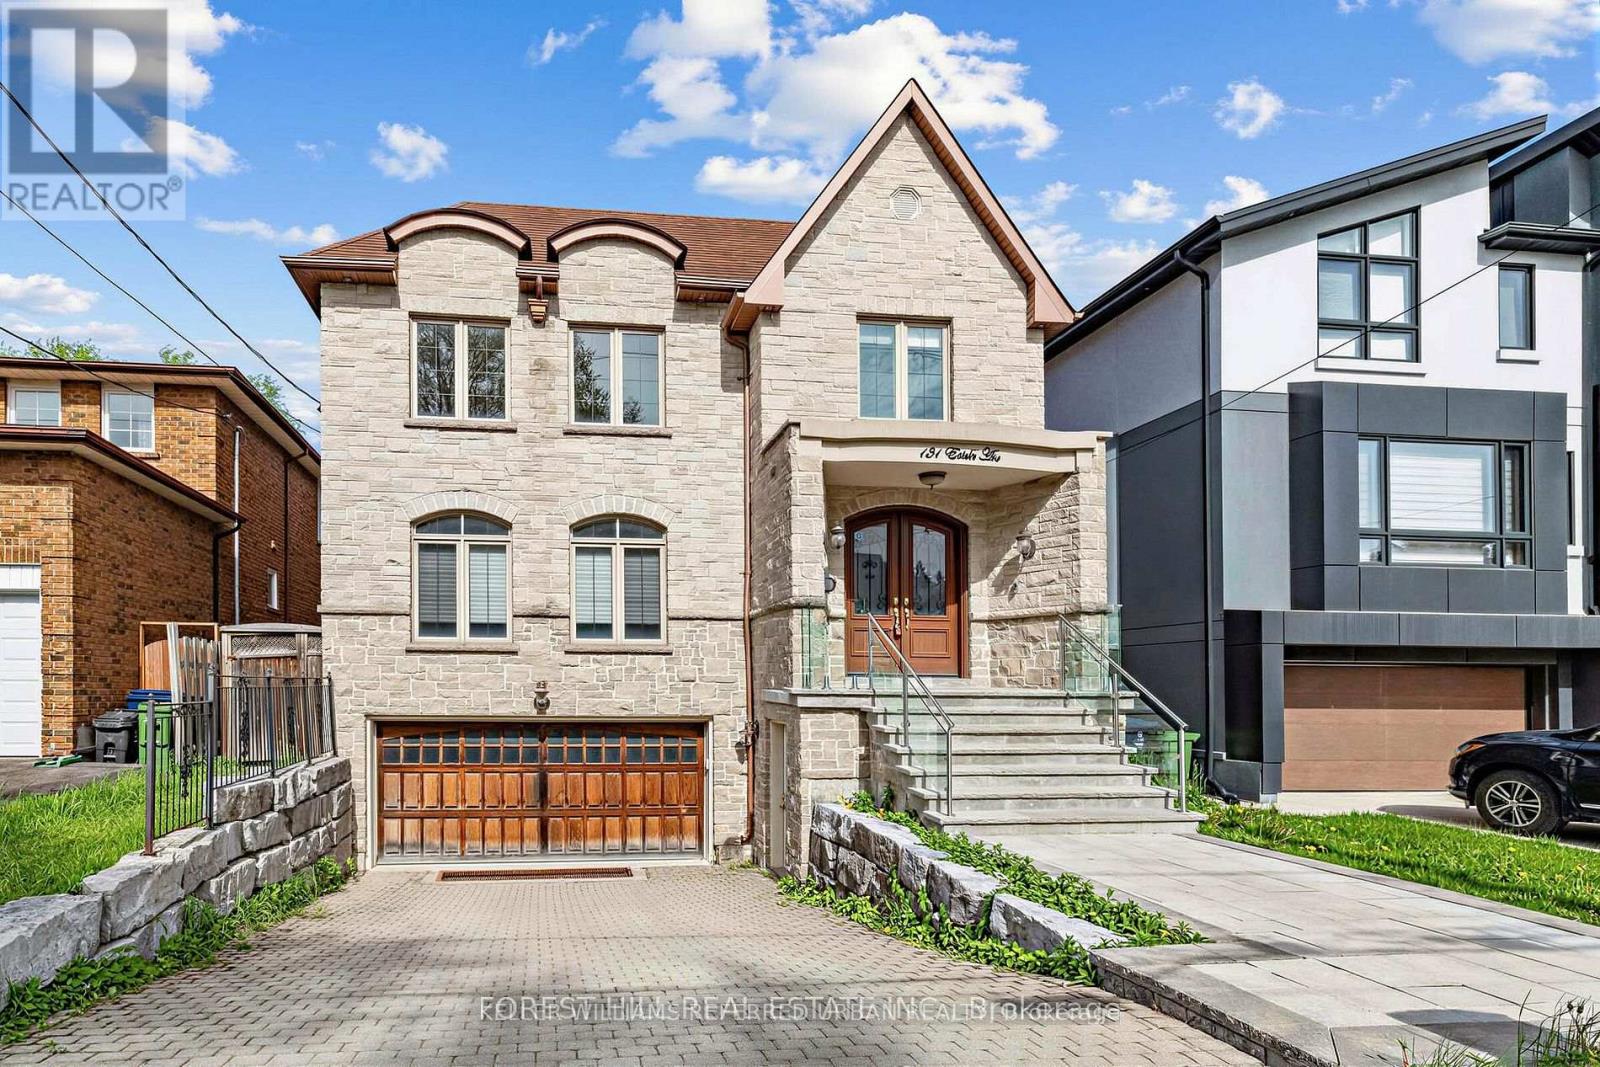
$2,388,000
131 Estelle Avenue
Toronto (Willowdale East) · MLS # C13696266
5 bed · 5 bath