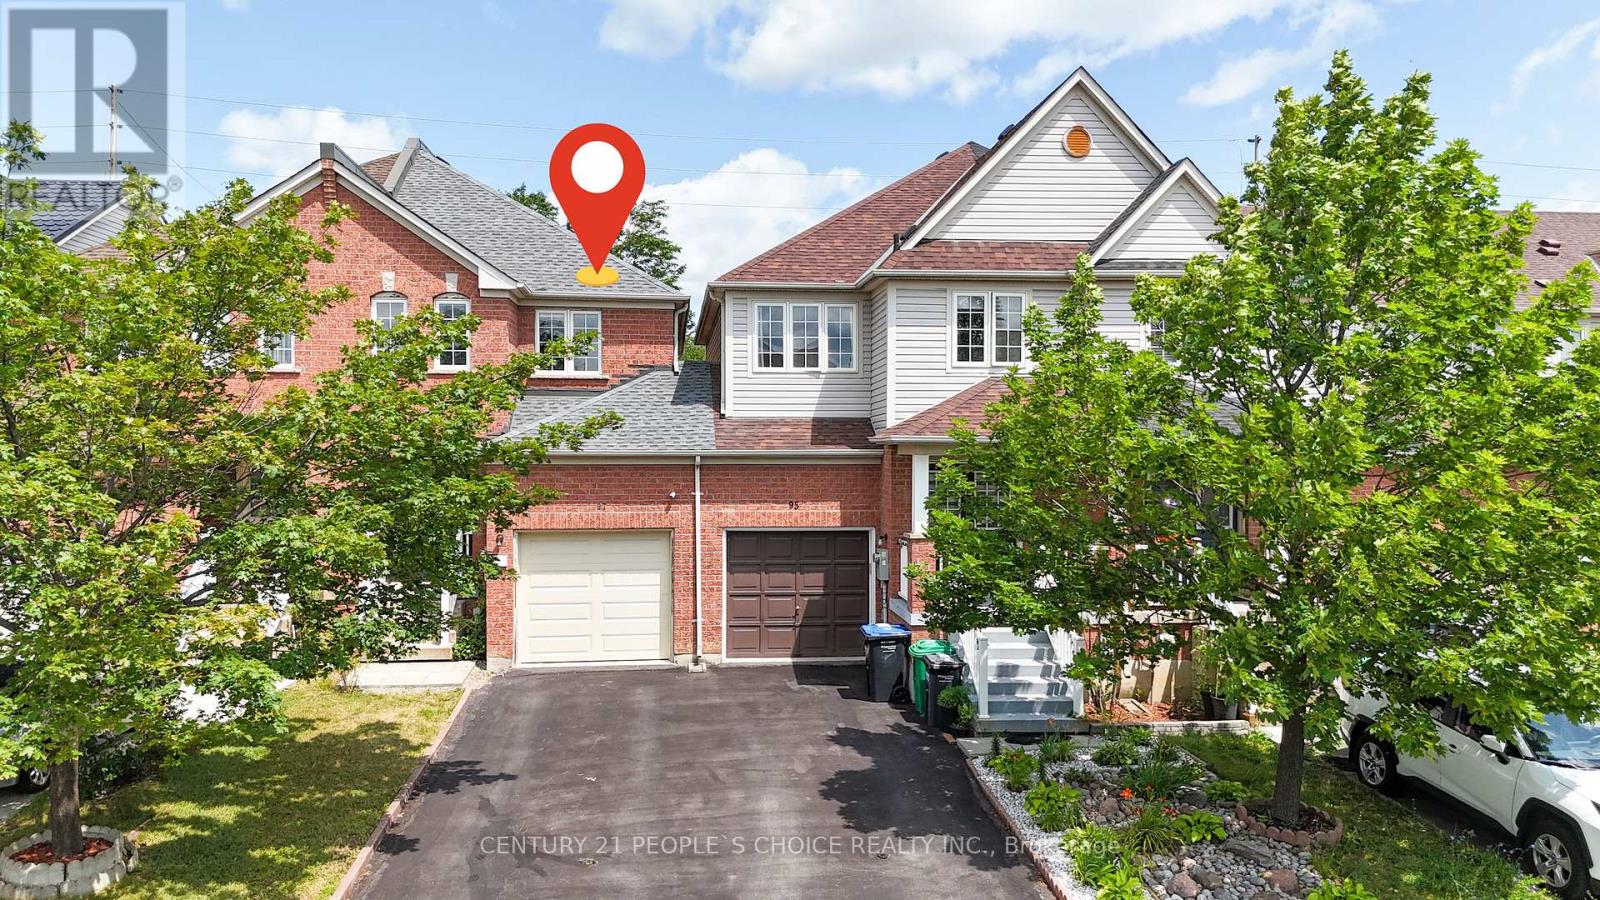
Videos & Virtual Tours
Open available video, 3D tour, or virtual-tour media for this listing.
97 Zia Dodda Crescent
Brampton (Bram East), Ontario L6P1J4
MLS # W13605128
Property Details
Type
Townhouse
Beds
3
Baths
3
Status
For Sale
More homes like this
About this property
Experience this home through the stunning virtual video tour attached to the listing! Welcome to this one-of-a-kind freehold semi-linked townhome, connected only by the garage, in one of the area's most sought-after communities. $$$$Thousands spent on premium upgrades throughout! Bright open-concept layout featuring hardwood on the main floor, laminate on the upper and latest Vinyl on ground levels, pot lights throughout, new Zebra blinds throughout the home, newer 24" x 24" porcelain tiles, and new zebra blinds throughout. Stunning 2024 gourmet kitchen with quartz countertops, stainless steel appliances, upgraded gas line for future gas stove conversion, and a brand-new stove. Newly finished basement offers a spacious recreation room, stylish servery with two-tone cabinetry, large cold room, and generous laundry area-ideal for entertaining. Convenient garage-to-backyard access offers excellent potential for a future separate basement entrance (buyer to verify). Spacious primary bedroom features a walk-in closet and luxurious 5-piece ensuite with peaceful views. All bathrooms are upgraded with modern brand new quartz vanities. Enjoy a rare 120-ft deep private backyard with no homes behind. No carpet and no maintenance fees! Excellent location close to Hwy 50, 7, 27, 427, Vaughan, Bolton, schools, parks, shopping, and more.
Mortgage Estimate
Estimated monthly payment
Calculating…
Estimate only. Taxes, insurance, condo fees, and lender terms are not included.
Monthly costs to verify
Property taxes: about $414/month based on listed annual taxes.
Estimate only. Confirm taxes, condo/maintenance fees, insurance, utilities, and lender terms before making decisions.
Rooms
| Room | Level | Dimensions |
|---|---|---|
| Living room | Main level | 6.25 x 3.21 |
| Cold room | Ground level | 0 x 0 |
| Dining room | Main level | 6.25 x 3.21 |
| Kitchen | Main level | 3.81 x 2.6 |
| Eating area | Main level | 3.81 x 2.75 |
| Primary Bedroom | Second level | 6.55 x 3.35 |
| Bedroom 2 | Second level | 4.27 x 2.75 |
| Bedroom 3 | Second level | 3.66 x 2.44 |
| Bathroom | Other | 0 x 0 |
| Recreational, Games room | Ground level | 0 x 0 |
Facts & Location
Parking
3 spaces
Lot Size
20.2 x 119.8 FT
Annual Taxes
$4,971
Listing data
Listing information is provided for personal, non-commercial use and should be independently verified before making real estate decisions.
Last refreshed: Jul 28, 2026 3:20 AM
Explore nearby searches
SEO-friendly searches for this area, property type, and nearby neighbourhoods.
Similar Properties
More nearby listings that may fit the same search.
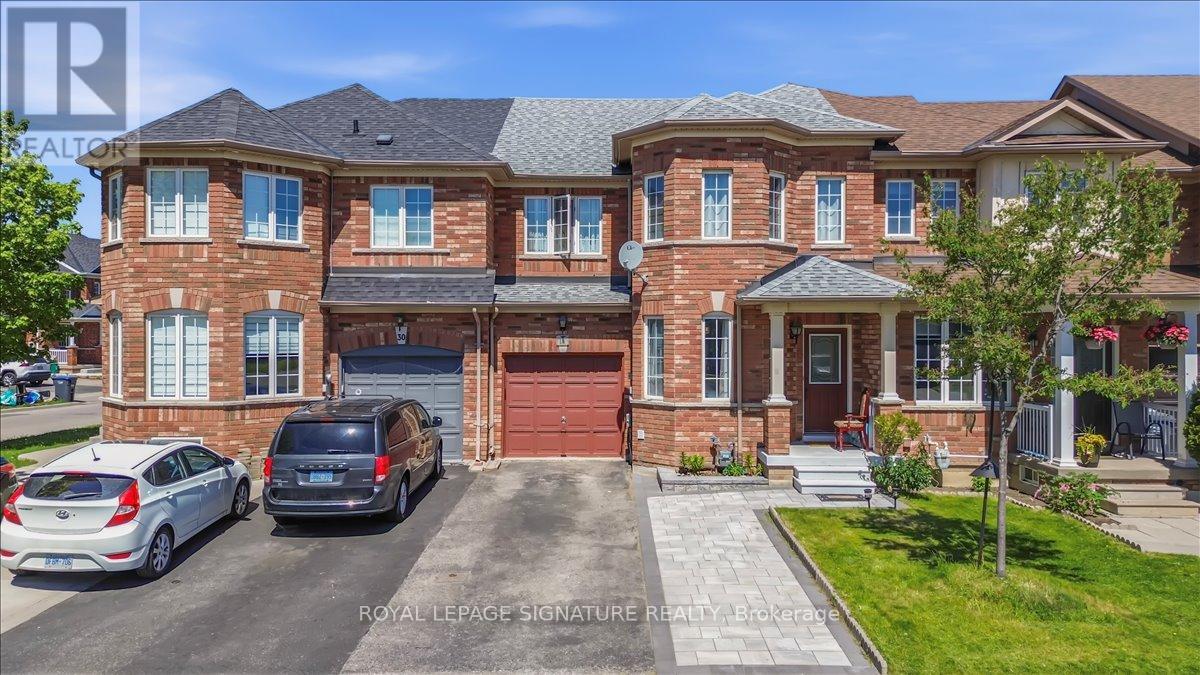
$829,000
28 Pompano Place
Brampton (Bram East) · MLS # W13162150
4 bed · 4 bath
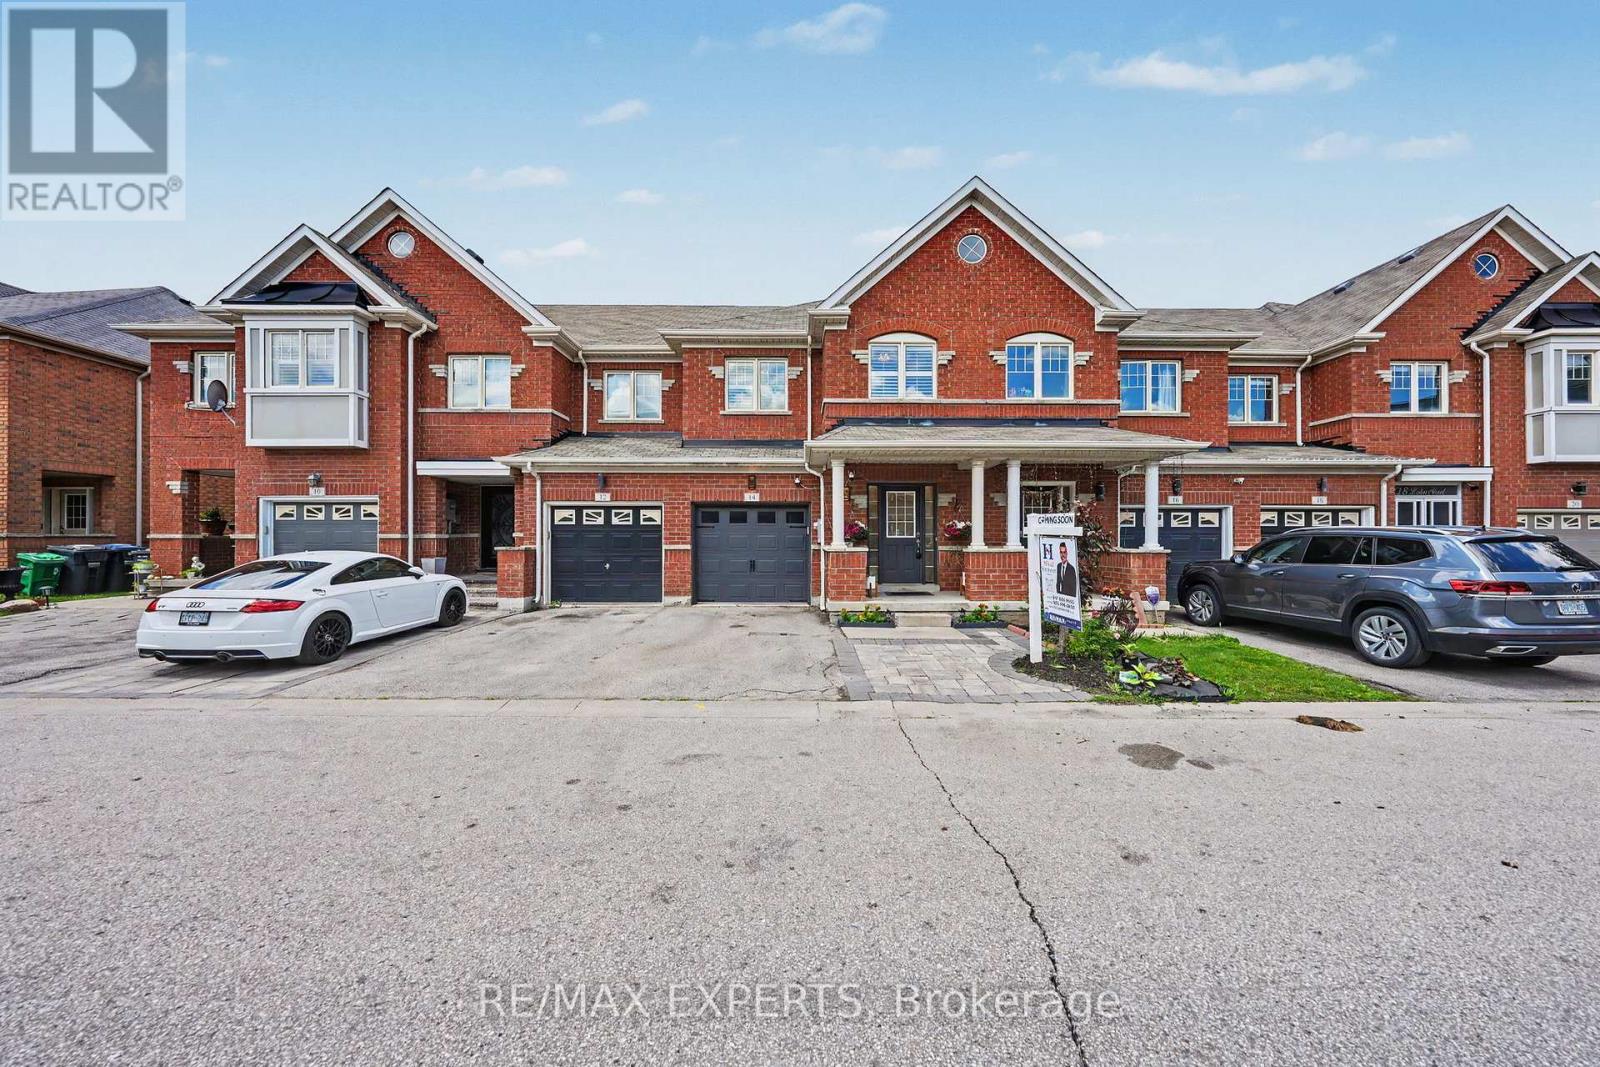
$829,900
14 Lotus Street
Brampton (Bram East) · MLS # W13590728
4 bed · 3 bath
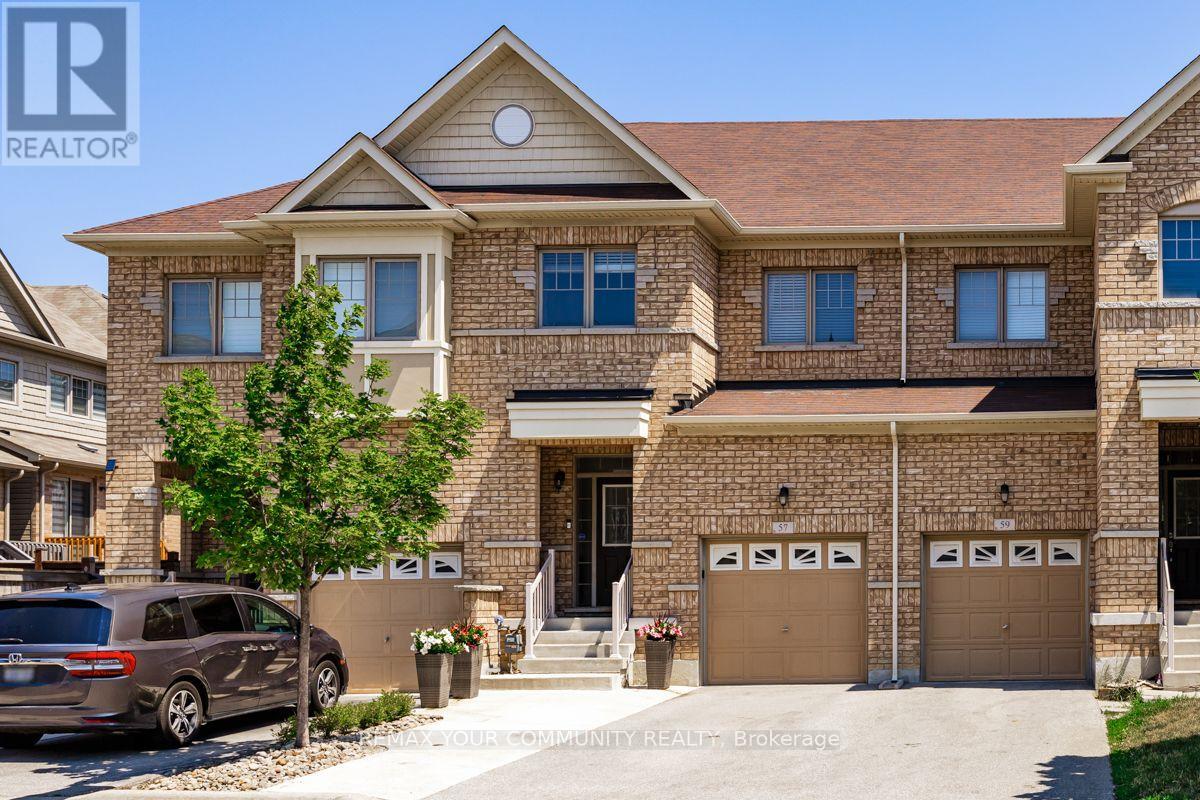
$819,999
57 Davenfield Circle
Brampton (Bram East) · MLS # W13588842
3 bed · 3 bath