Videos & Virtual Tours
Open available video, 3D tour, or virtual-tour media for this listing.
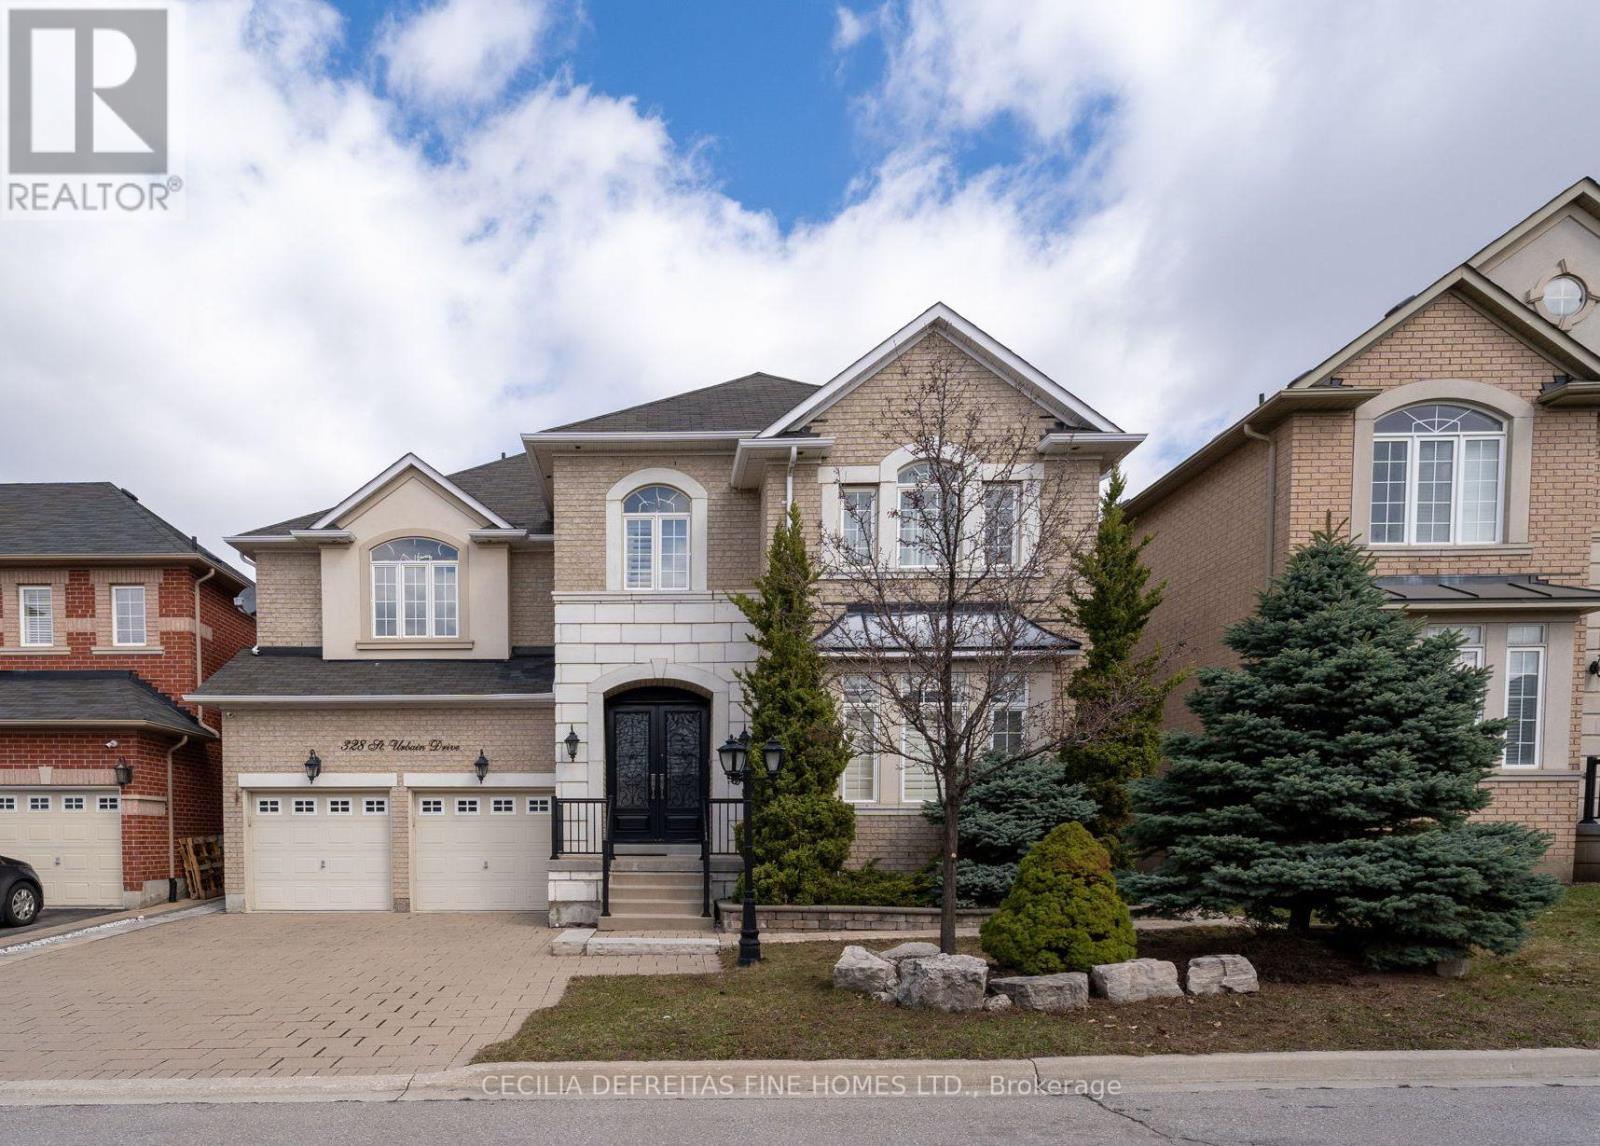
328 St. Urbain Drive
Vaughan (Vellore Village), Ontario L4H0M3
MLS # N12974428
Property Details
Type
Detached
Beds
5
Baths
5
Status
For Sale
More homes like this
About this property
A showcase of elegance and craftsmanship, this exceptionally upgraded Rosehaven residence offers 3,265 sq ft above grade plus a professionally finished lower level in prestigious Vellore Village. Over $250,000 in curated upgrades elevate every space. The main level is adorned with Crema Marfil limestone floors, 9-ft ceilings, and custom handcrafted millwork, while a breathtaking two-storey family room with 20-ft ceilings and dramatic floor-to-ceiling windows creates a grand yet inviting atmosphere. Architectural details include an elegant wrought iron floating staircase, crown mouldings, and integrated surround sound throughout. The professionally finished lower level features a 5th bedroom which can also be a theatre room installed with a projector and a 3-piece bath, ideal for guests, extended family, or private retreat. Luxury, craftsmanship and timeless design converge in this remarkable home. Stunning deck from Master Bedroom. You will love this home!
Mortgage Estimate
Estimated monthly payment
Calculating…
Estimate only. Taxes, insurance, condo fees, and lender terms are not included.
Monthly costs to verify
Property taxes: about $622/month based on listed annual taxes.
Estimate only. Confirm taxes, condo/maintenance fees, insurance, utilities, and lender terms before making decisions.
Rooms
| Room | Level | Dimensions |
|---|---|---|
| Living room | Main level | 3.96 x 2.97 |
| Kitchen | Basement | 6.81 x 4.29 |
| Eating area | Basement | 4.29 x 3.91 |
| Recreational, Games room | Basement | 5.41 x 5.26 |
| Bedroom | Basement | 4.55 x 3.51 |
| Dining room | Main level | 3.96 x 3.76 |
| Kitchen | Main level | 3.96 x 3.38 |
| Eating area | Main level | 3.96 x 2.84 |
| Family room | Main level | 4.67 x 3.91 |
| Office | Main level | 3.3 x 2.72 |
| Primary Bedroom | Second level | 5.43 x 3.73 |
| Bedroom 2 | Second level | 3.94 x 3 |
| Bedroom 3 | Second level | 4.16 x 3.79 |
| Bedroom 4 | Second level | 4.9 x 3.56 |
Facts & Location
Interior Size
3,265 sq ft
Parking
6 spaces
Lot Size
50.2 x 78.7 FT
Annual Taxes
$7,466
Listing data
Listing information is provided for personal, non-commercial use and should be independently verified before making real estate decisions.
Last refreshed: Aug 17, 2026 3:32 AM
Explore nearby searches
SEO-friendly searches for this area, property type, and nearby neighbourhoods.
Similar Properties
More nearby listings that may fit the same search.
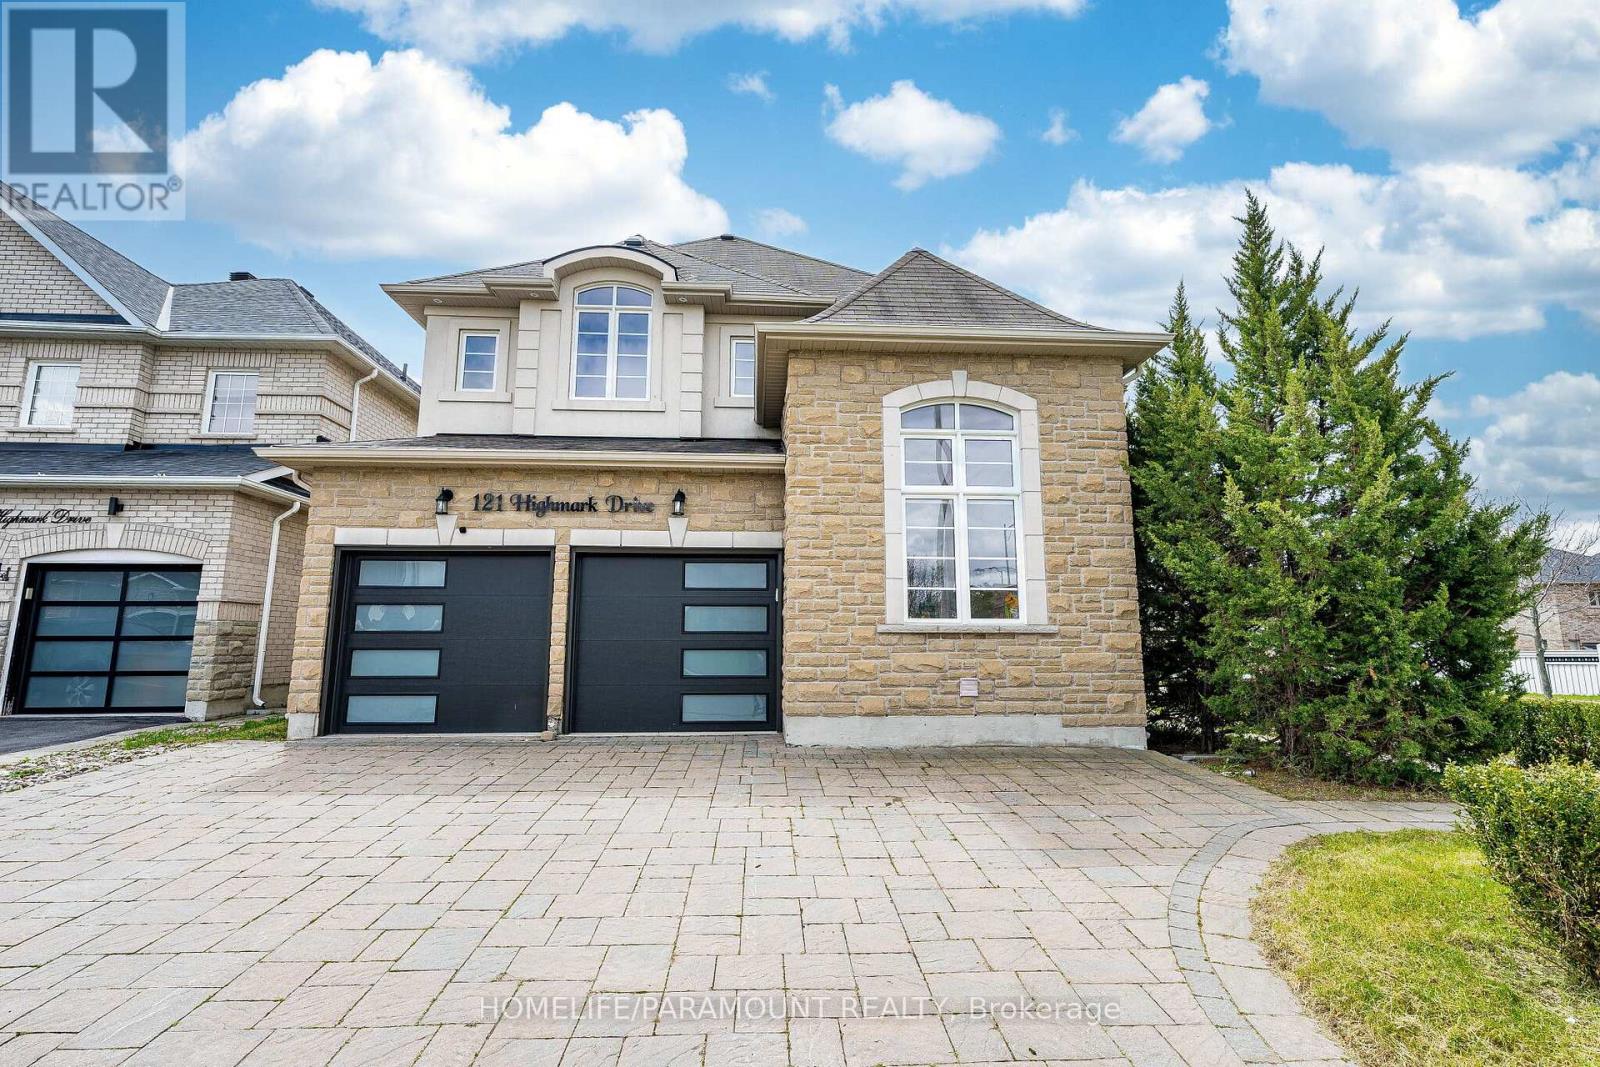
$1,899,900
121 Highmark Drive
Vaughan (Vellore Village) · MLS # N13102708
6 bed · 5 bath · 3,115 sq ft
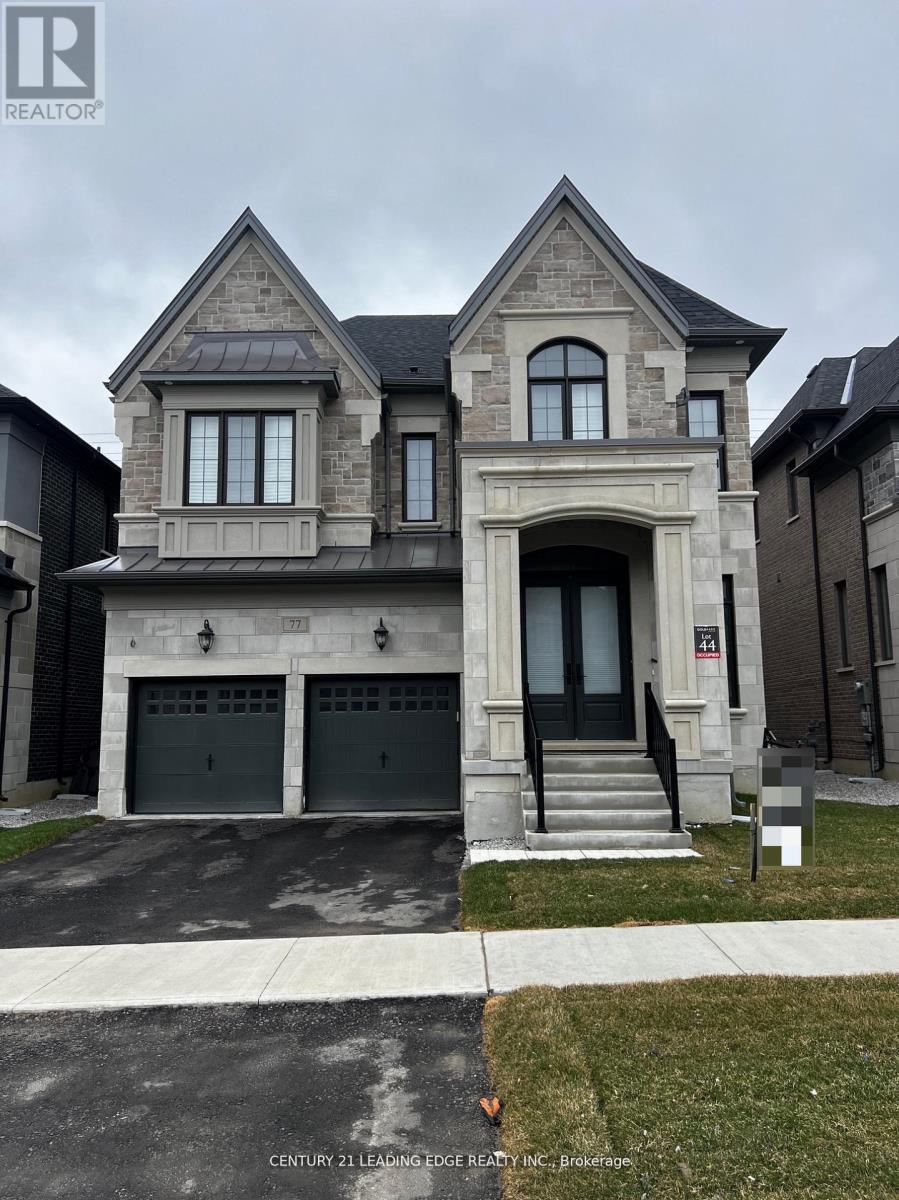
$1,849,000
77 Terravista Crescent
Vaughan (Vellore Village) · MLS # N13442796
5 bed · 6 bath
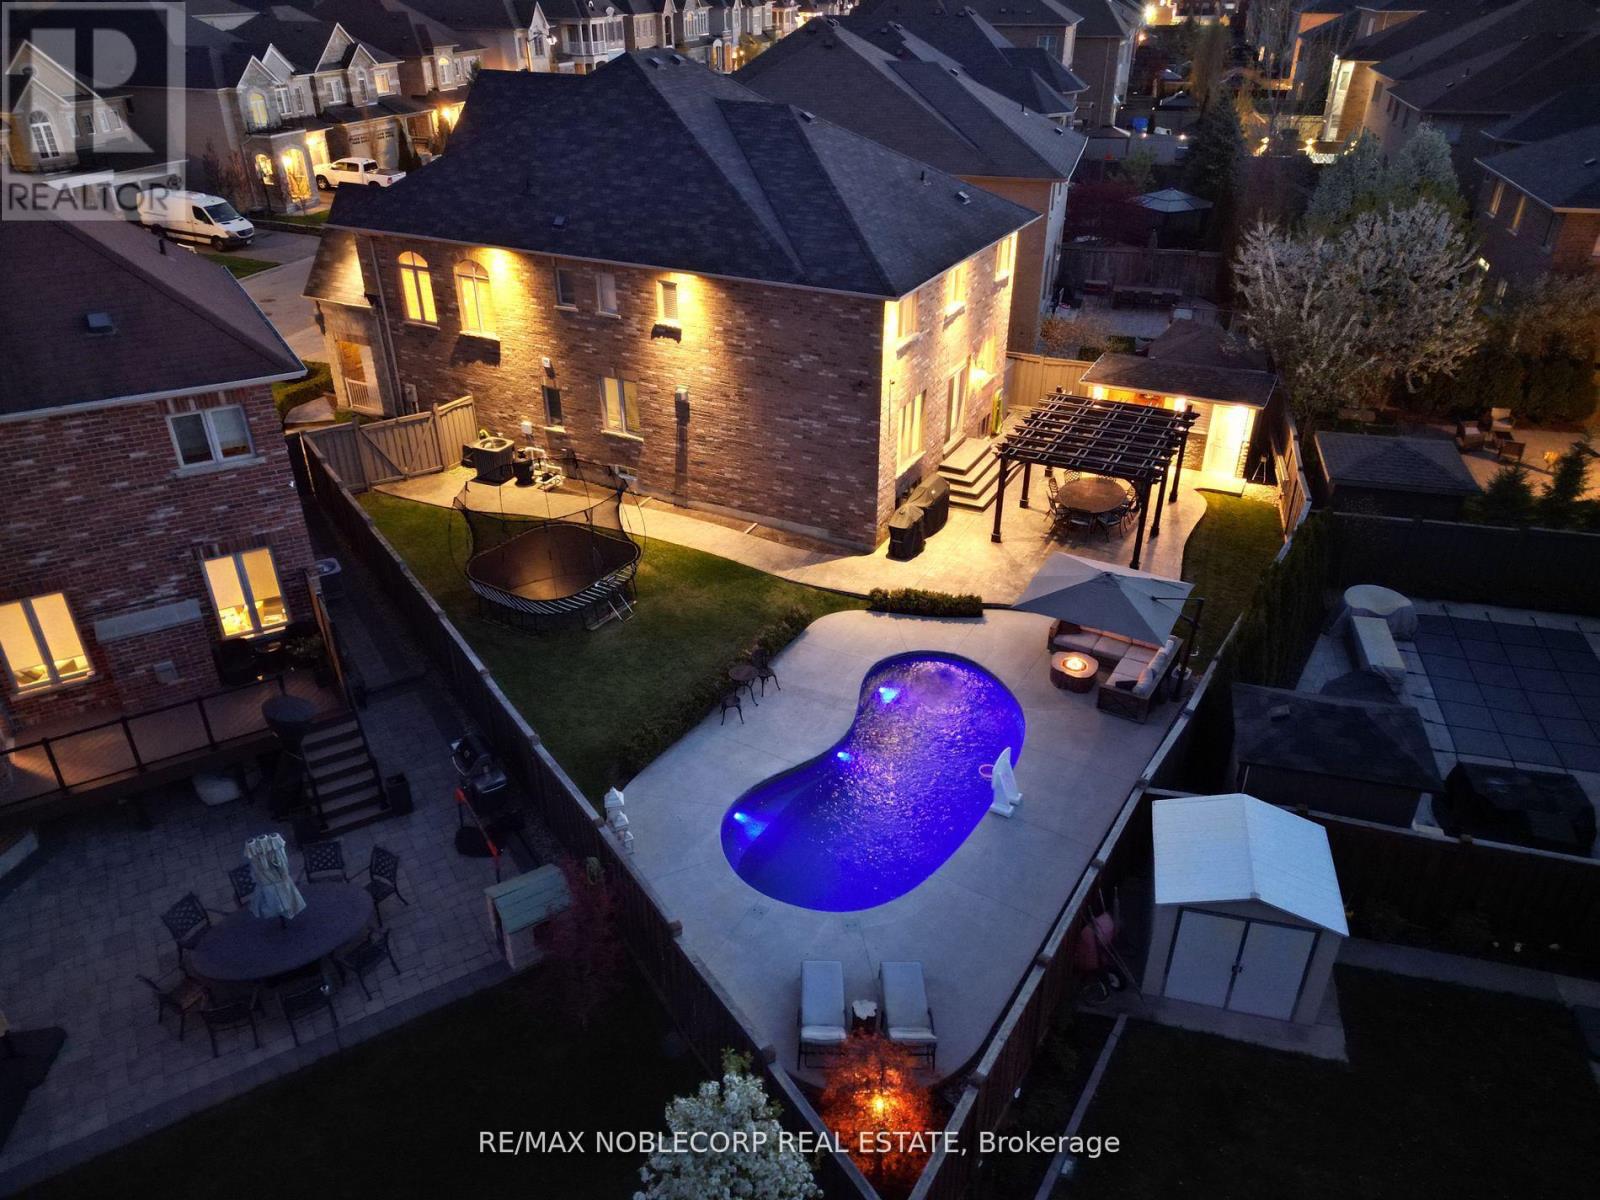
$1,949,000
27 Gorman Avenue
Vaughan (Vellore Village) · MLS # N13536422
4 bed · 5 bath · 3,100 sq ft