Videos & Virtual Tours
Open available video, 3D tour, or virtual-tour media for this listing.
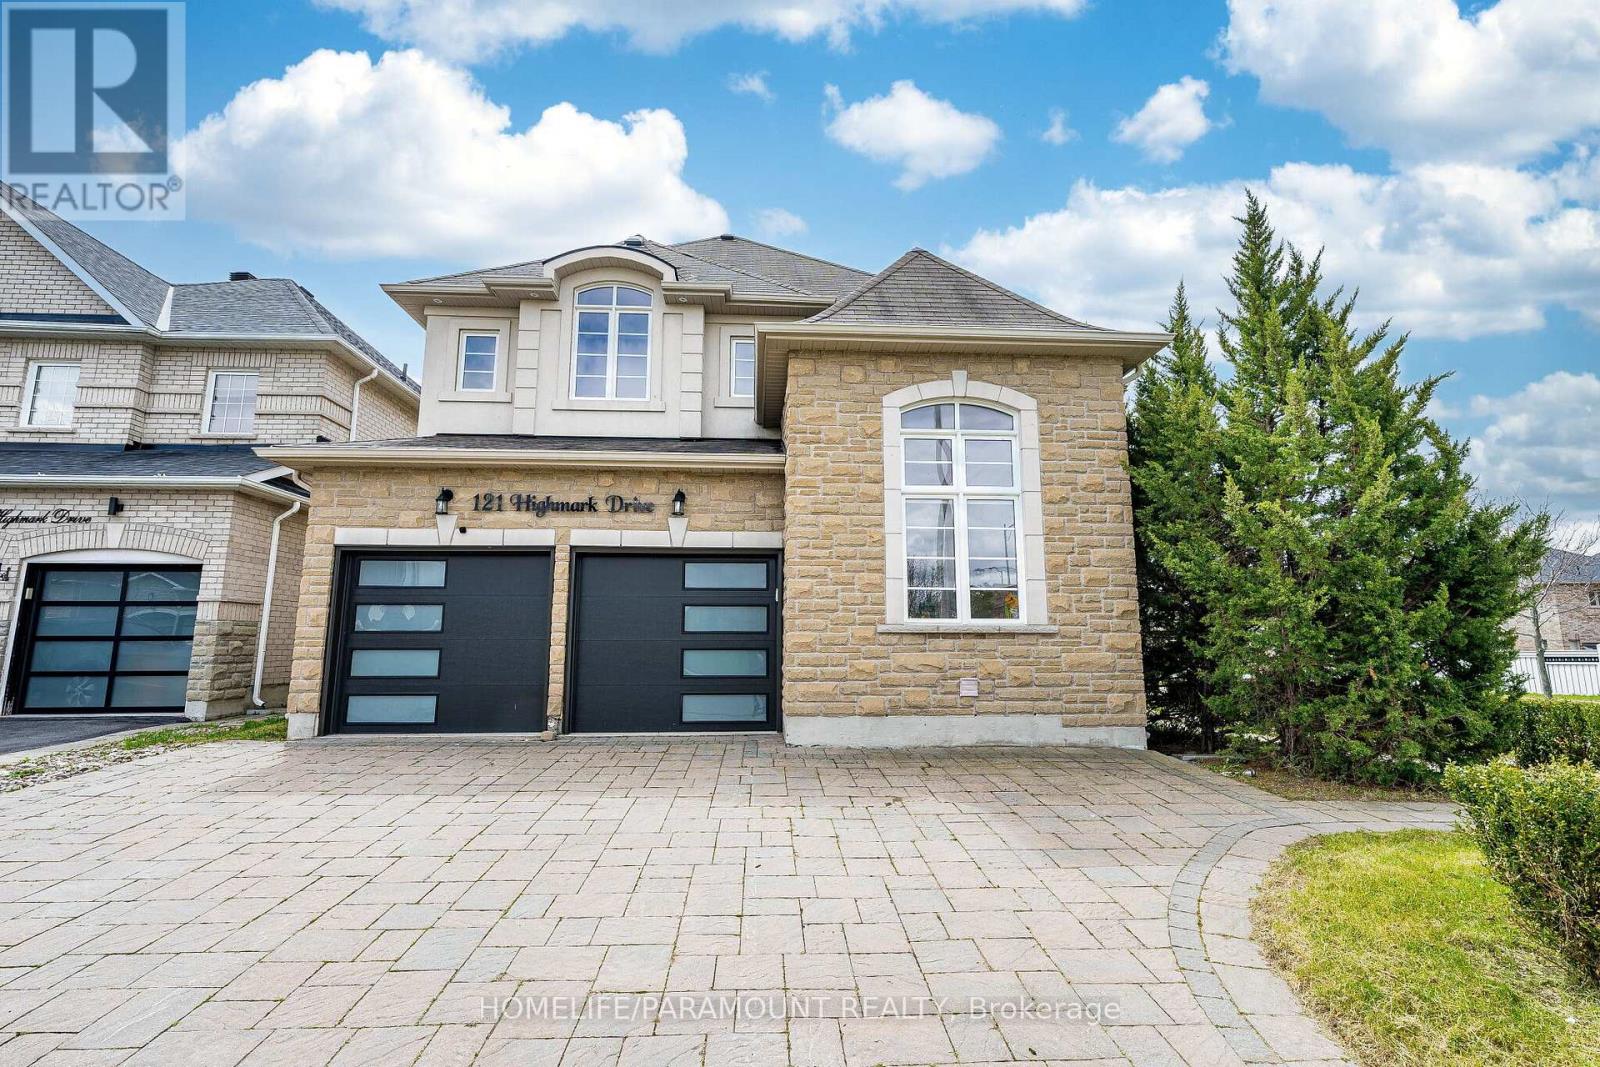
121 Highmark Drive
Vaughan (Vellore Village), Ontario L4H0J6
MLS # N13102708
Property Details
Type
Detached
Beds
6
Baths
5
Status
For Sale
More homes like this
About this property
Location, Location, Location! Minutes to Hwy 400 (Teston Rd), Cortellucci Vaughan Hospital,Canada's Wonderland & Vaughan Mills.Stunning 3,115 Sq Ft upgraded home on a premium corner lot in Vellore Village. Features smoothceilings, 9 ft main floor ceilings, and a main floor den with 12 ft ceiling.Upgraded kitchen with Quartz counters & brand new Electric stove, newer SS appliancesoverlooks open-concept family room. Big windows with lots of natural light. New Hardwoodfloors throughout main & second floors, formal dining, fresh paint & new pot lights. Renovatedprimary en-suite with spa shower, soaker tub & double vanity. New bathrooms, new garage doors.Finished basement with 2 bedrooms, kitchen, living room & 5pc bath-ideal for extended family/rental income. Roof in good condition (inspected). Overlooks a park and has great curbappeal. Washer/Dryer condition unknown (as is).Move-in ready in a prime location!
Mortgage Estimate
Estimated monthly payment
Calculating…
Estimate only. Taxes, insurance, condo fees, and lender terms are not included.
Monthly costs to verify
Property taxes: about $623/month based on listed annual taxes.
Estimate only. Confirm taxes, condo/maintenance fees, insurance, utilities, and lender terms before making decisions.
Rooms
| Room | Level | Dimensions |
|---|---|---|
| Kitchen | Main level | 4.7 x 2.71 |
| Bedroom | Basement | 4.54 x 3.3 |
| Bedroom 2 | Basement | 4.54 x 3.02 |
| Eating area | Main level | 4.72 x 2.48 |
| Family room | Main level | 5.2 x 4.05 |
| Living room | Main level | 3.63 x 3.63 |
| Dining room | Main level | 3.63 x 3.51 |
| Den | Main level | 3.51 x 3.33 |
| Primary Bedroom | Second level | 5.69 x 5.2 |
| Bedroom 2 | Second level | 3.38 x 3.27 |
| Bedroom 3 | Second level | 4.59 x 3.38 |
| Bedroom 4 | Second level | 3.35 x 2.95 |
Facts & Location
Interior Size
3,115 sq ft
Parking
6 spaces
Lot Size
46.6 x 113.3 FT
Annual Taxes
$7,473
Listing data
Listing information is provided for personal, non-commercial use and should be independently verified before making real estate decisions.
Last refreshed: Oct 7, 2026 3:32 AM
Explore nearby searches
SEO-friendly searches for this area, property type, and nearby neighbourhoods.
Similar Properties
More nearby listings that may fit the same search.
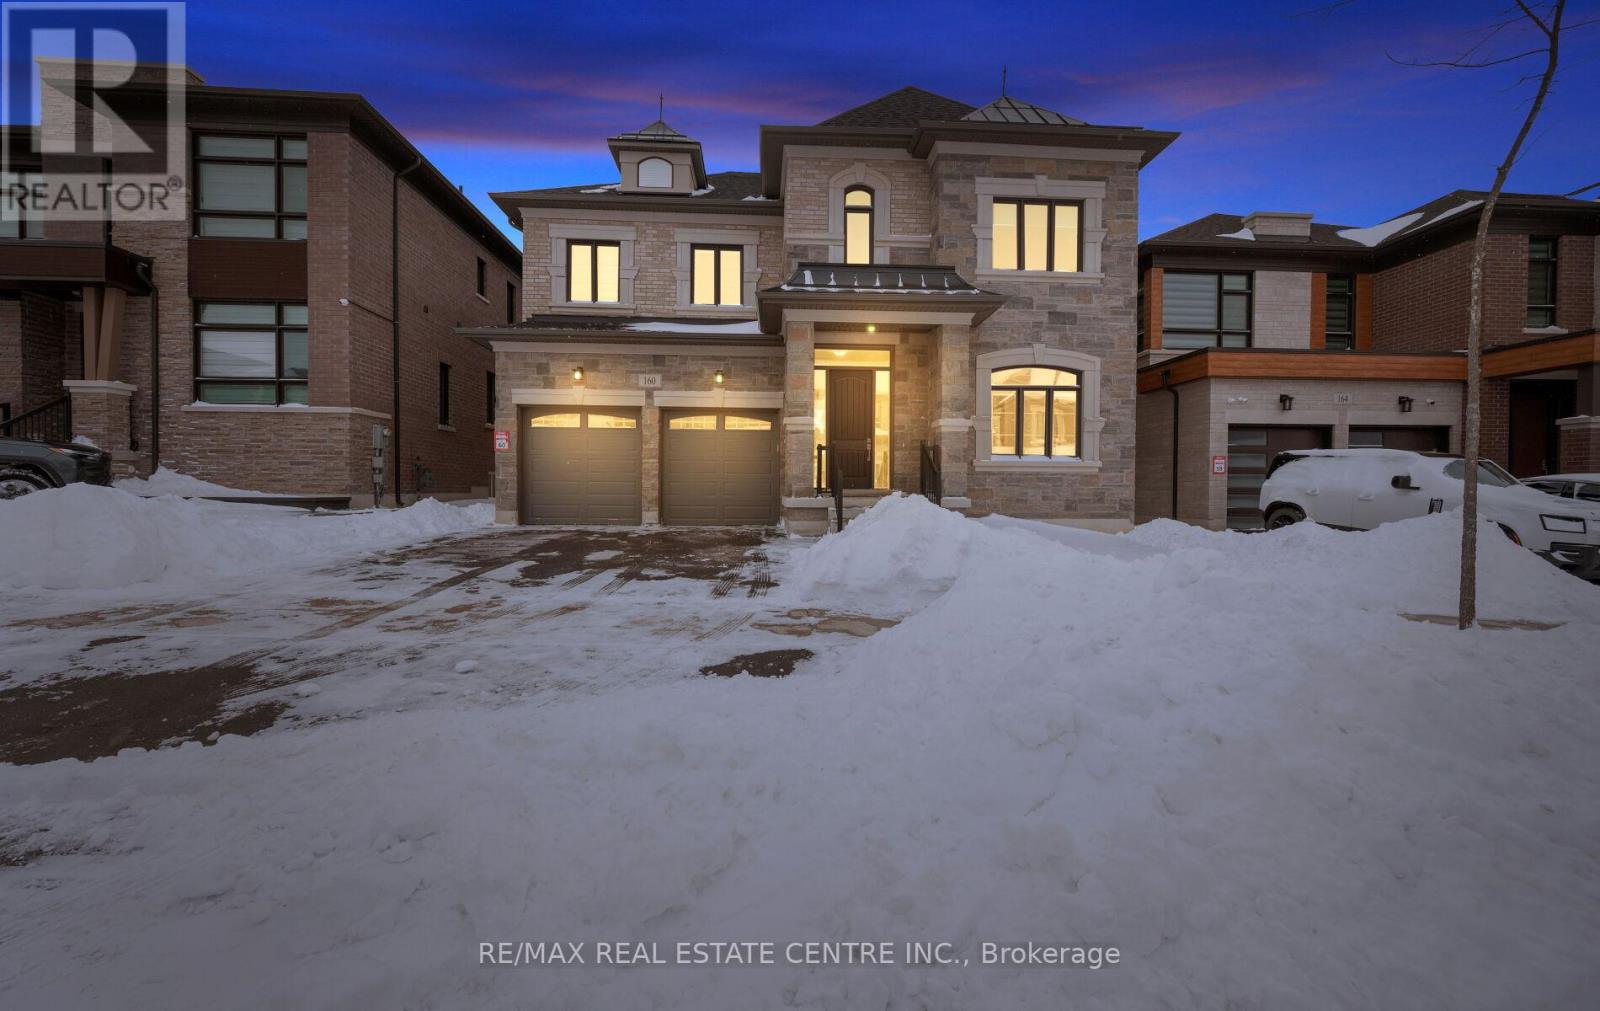
$1,899,000
160 Wainfleet Crescent
Vaughan (Vellore Village) · MLS # N13797630
5 bed · 5 bath
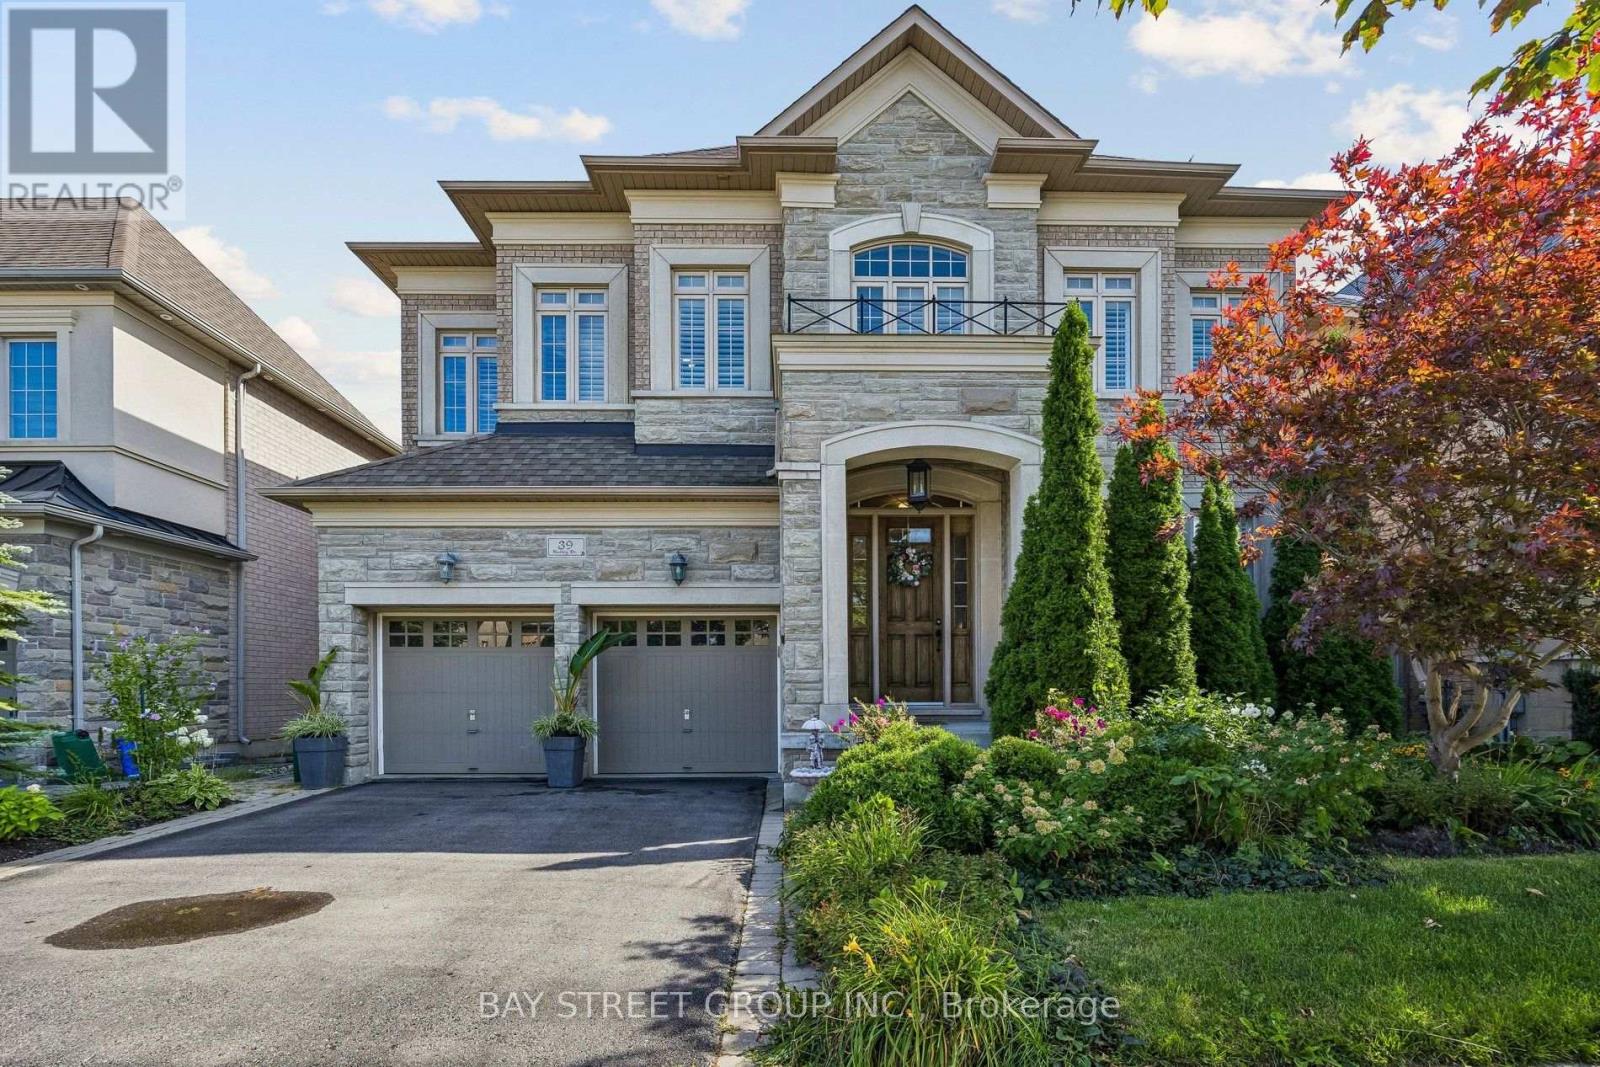
$1,899,000
39 Harley Drive
Vaughan (Vellore Village) · MLS # N13724004
5 bed · 6 bath · 4,400 sq ft
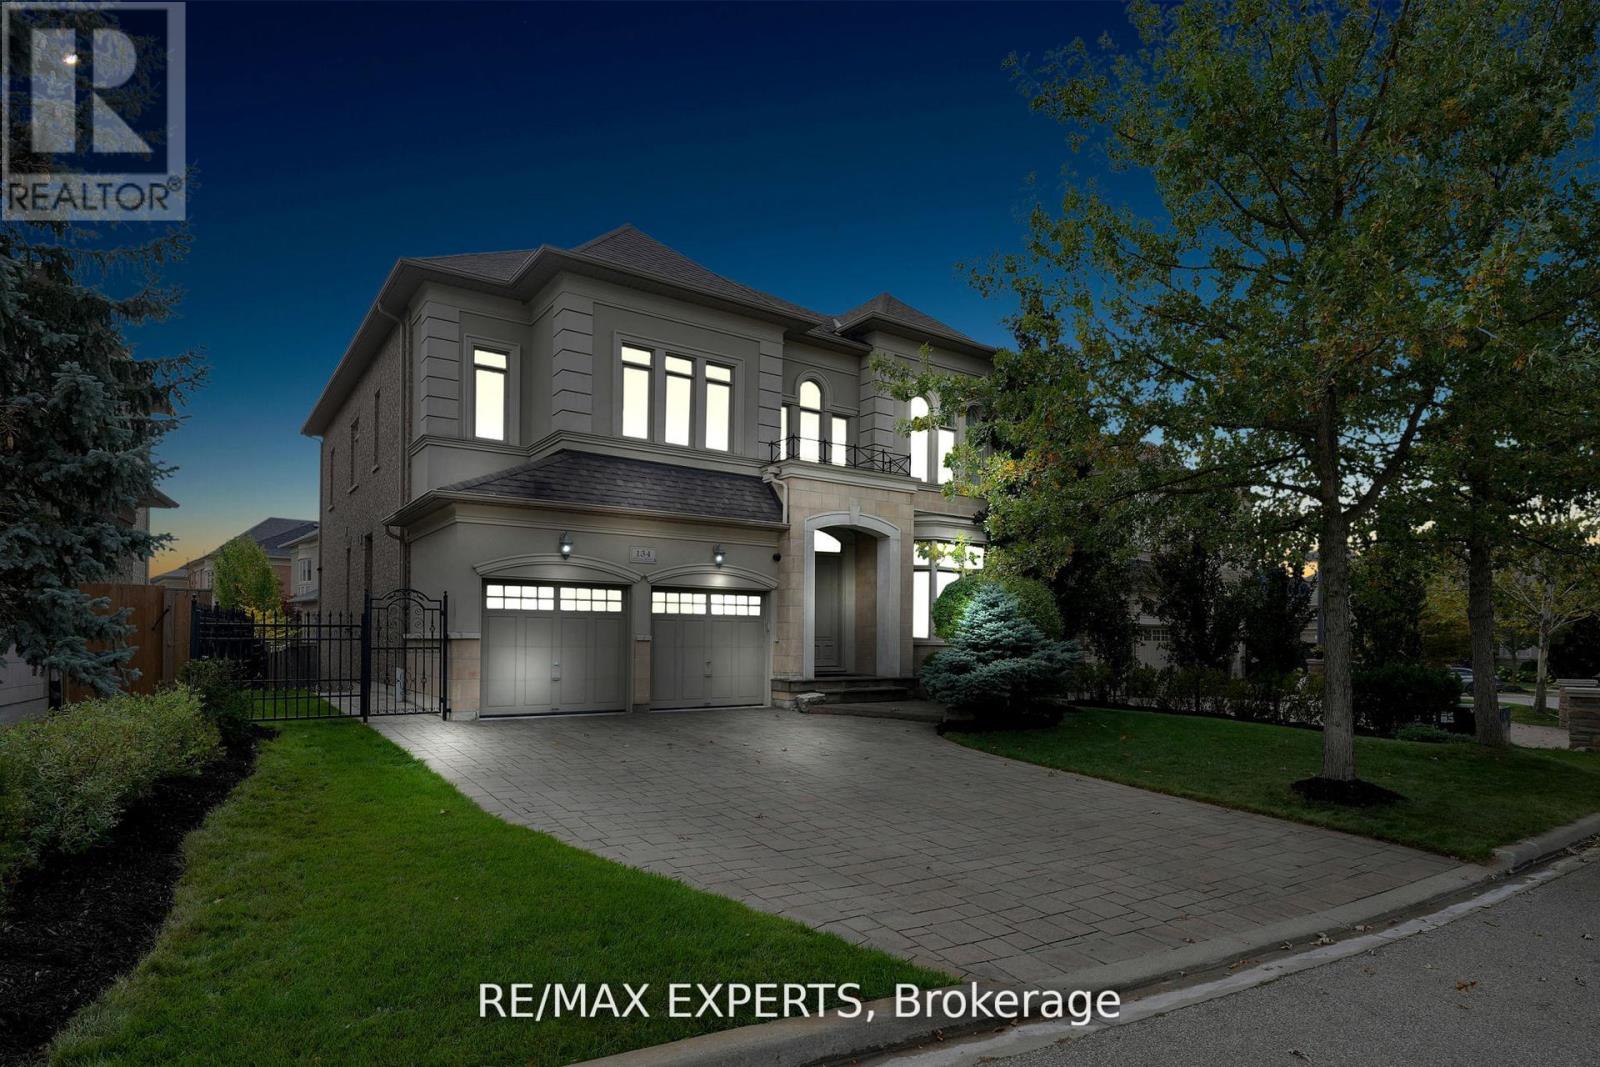
$1,999,000
134 Orleans Circle
Vaughan (Vellore Village) · MLS # N13231190
5 bed · 5 bath · 4,000 sq ft