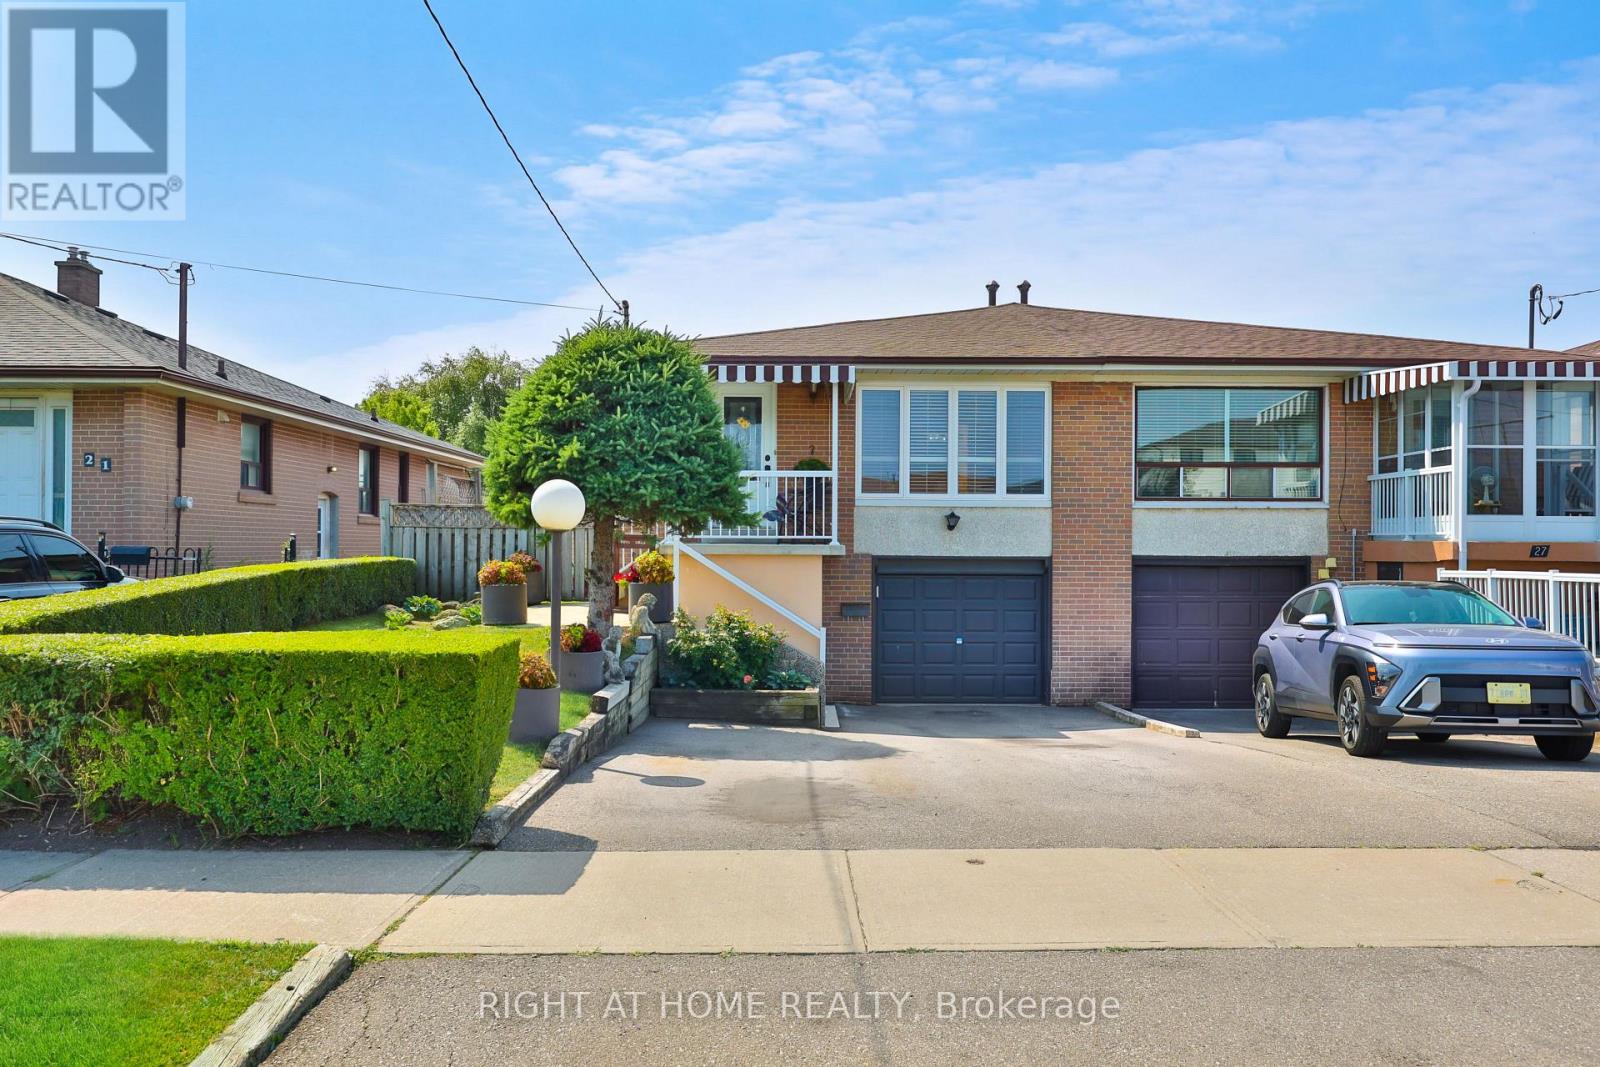
25 Larchwood Road
Toronto (Glenfield-Jane Heights), Ontario M3N1B5
MLS # W13604072
Property Details
Type
Semi-Detached
Beds
3
Baths
2
Status
For Sale
More homes like this
About this property
Welcome to 25 Larchwood Rd. Proudly owned since 1965! This well-maintained semi-detached bungalow offers comfort, versatility and outstanding value in one of North York's most convenient neighbourhoods. This home features three generously sized bedrooms,two kitchens,two full bathrooms and a functional layout ideal for families, first-time buyers or investors.The finished lower level features a separate side entrance, a second kitchen and a large recreation/family room for extra living space or potential in-law suite Situated on a generous 32.36 x 131 sized lot on a cul-de-sac in a family-friendly community, this home is close to parks, schools, community centres, libraries, shopping, public transit and major highways including the 400, 401 and 407. Enjoy convenient access to York University, and nearby amenities, including Oakdale Golf & Country Club.
Mortgage Estimate
Estimated monthly payment
Calculating…
Estimate only. Taxes, insurance, condo fees, and lender terms are not included.
Monthly costs to verify
Property taxes: about $299/month based on listed annual taxes.
Estimate only. Confirm taxes, condo/maintenance fees, insurance, utilities, and lender terms before making decisions.
Rooms
| Room | Level | Dimensions |
|---|---|---|
| Foyer | Main level | 1.96 x 1.19 |
| Recreational, Games room | Basement | 55.5 x 245.5 |
| Utility room | Basement | 2.39 x 1.47 |
| Furnace | Basement | 3.43 x 3.02 |
| Kitchen | Main level | 2.63 x 4.65 |
| Eating area | Main level | 2.63 x 4.65 |
| Dining room | Main level | 6.43 x 3.42 |
| Living room | Main level | 6.43 x 3.42 |
| Primary Bedroom | Main level | 3.4 x 3.58 |
| Bedroom 2 | Main level | 2.64 x 4.65 |
| Bedroom 3 | Main level | 2.97 x 2.62 |
| Kitchen | Basement | 5.79 x 2.54 |
| Eating area | Basement | 5.79 x 2.54 |
Facts & Location
Parking
3 spaces
Lot Size
32.4 x 131 FT
Annual Taxes
$3,591
Listing data
Listing information is provided for personal, non-commercial use and should be independently verified before making real estate decisions.
Last refreshed: Oct 21, 2026 3:46 AM
Explore nearby searches
SEO-friendly searches for this area, property type, and nearby neighbourhoods.
Similar Properties
More nearby listings that may fit the same search.
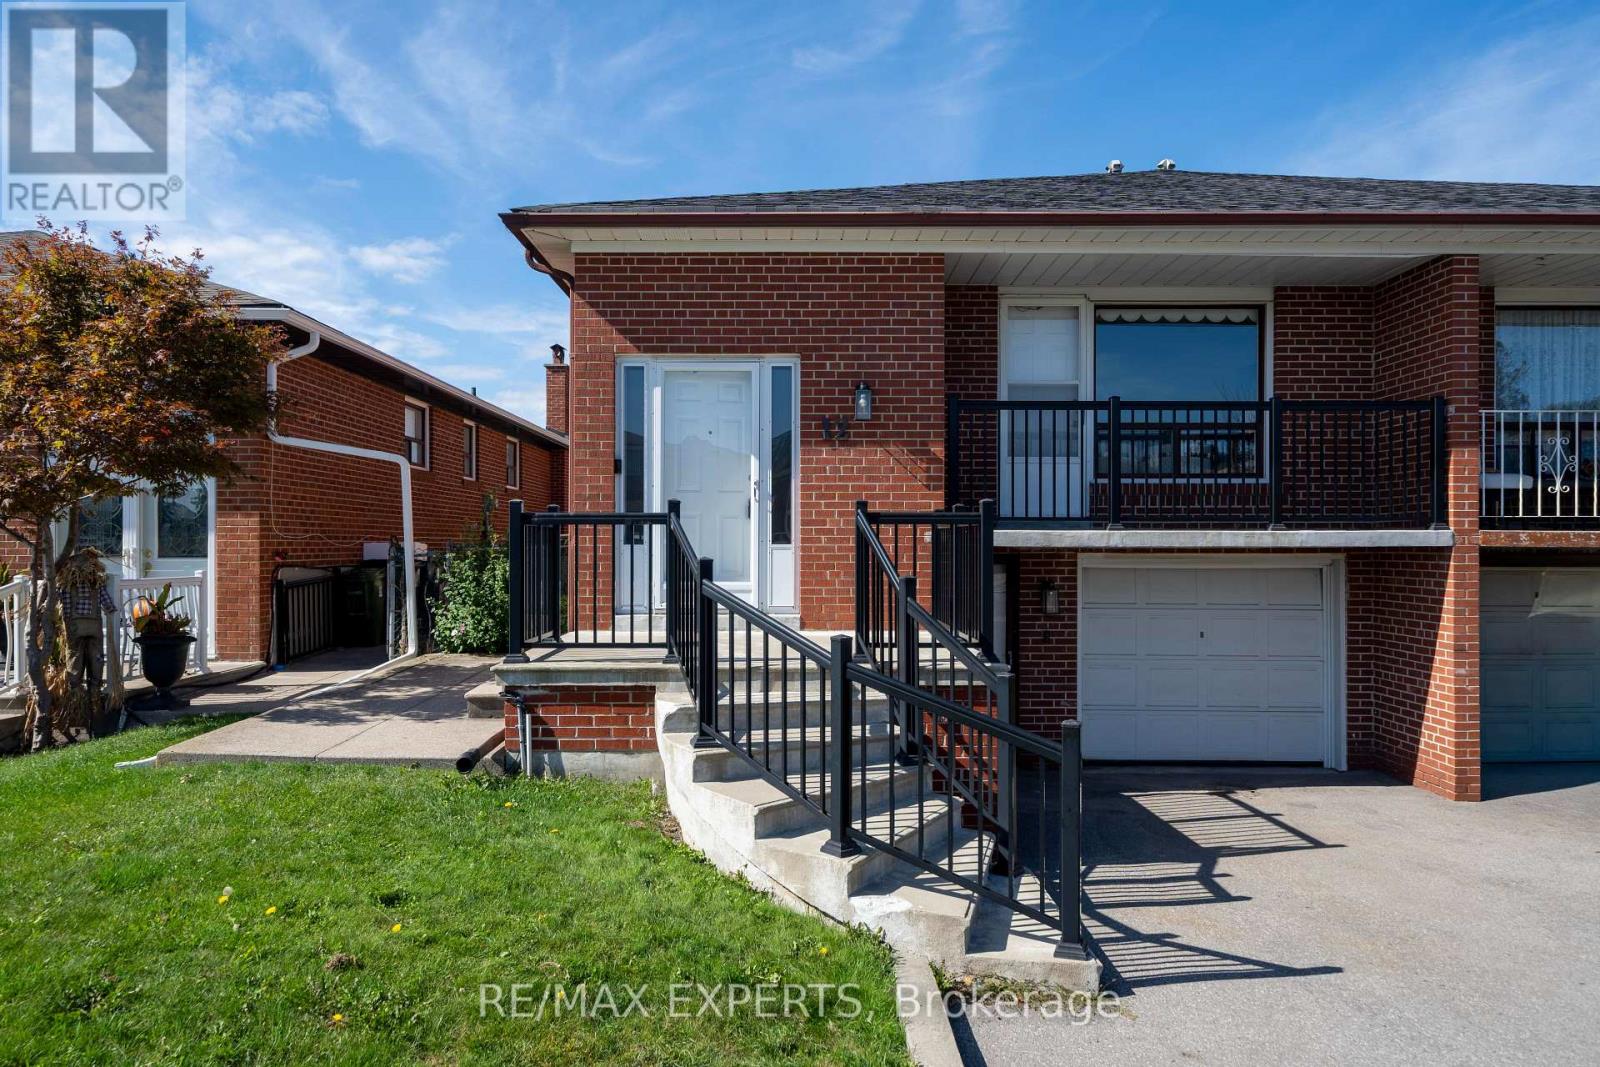
$849,000
12 Paradelle Crescent
Toronto (Glenfield-Jane Heights) · MLS # W14031374
4 bed · 2 bath
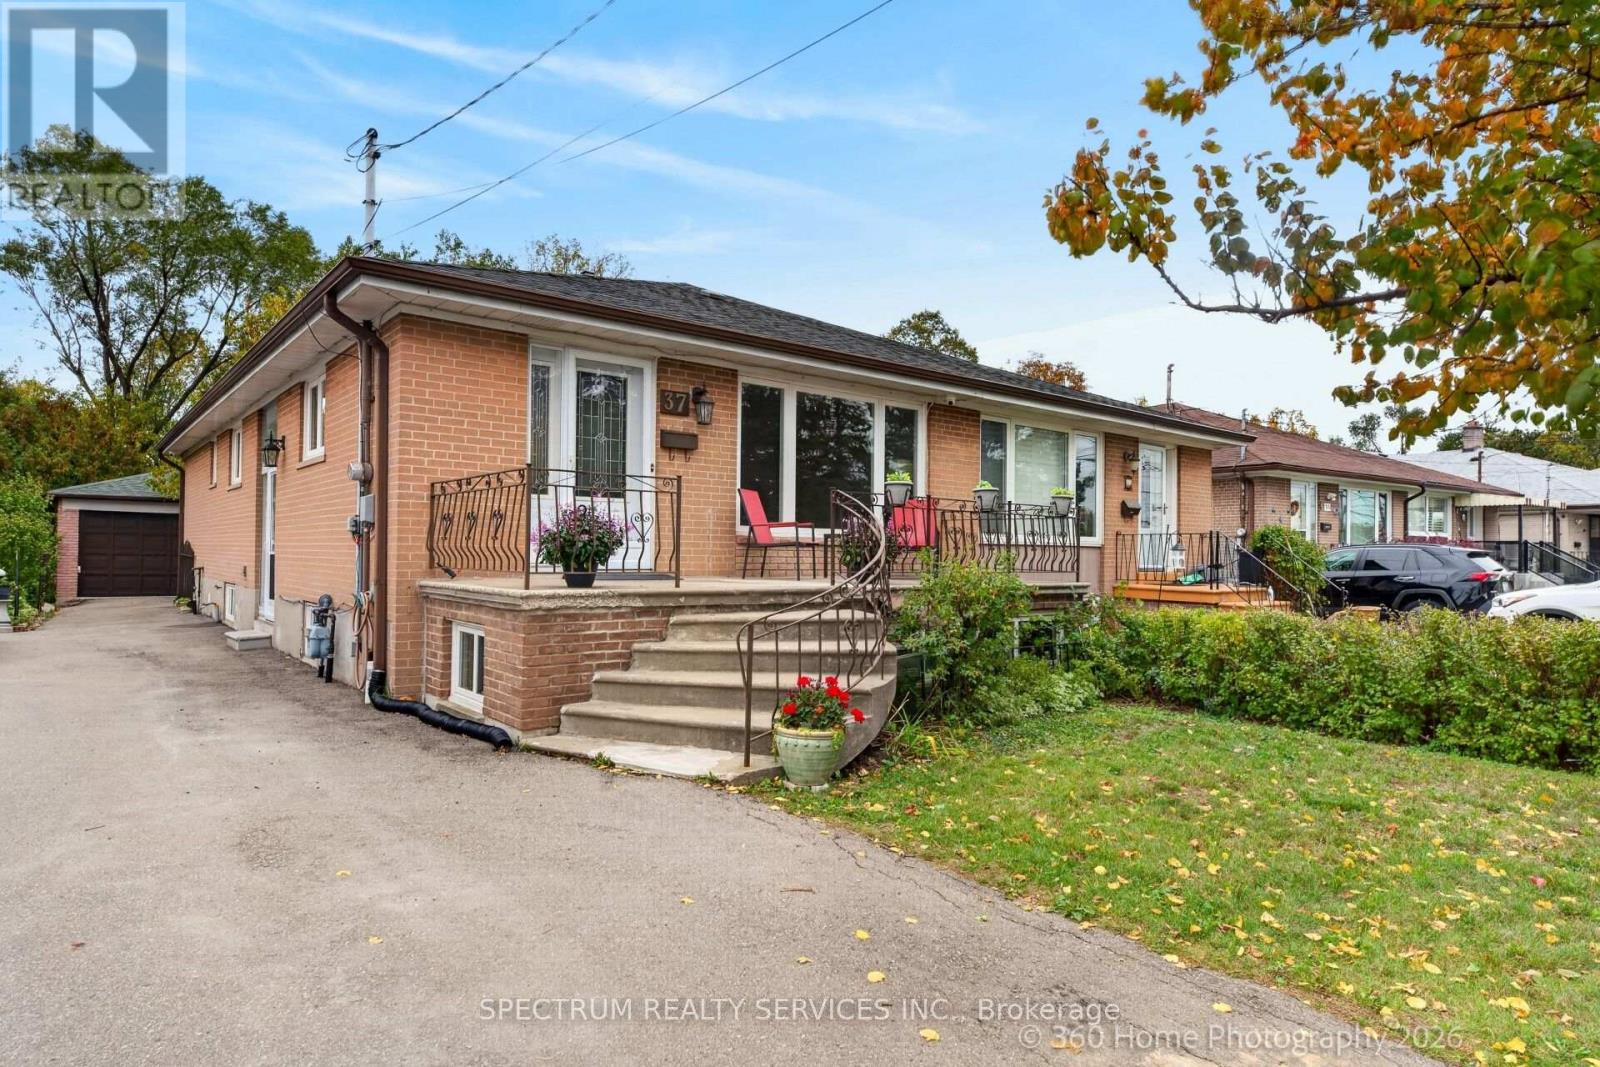
$799,900
37 Newlin Crescent
Toronto (Glenfield-Jane Heights) · MLS # W14087080
4 bed · 2 bath
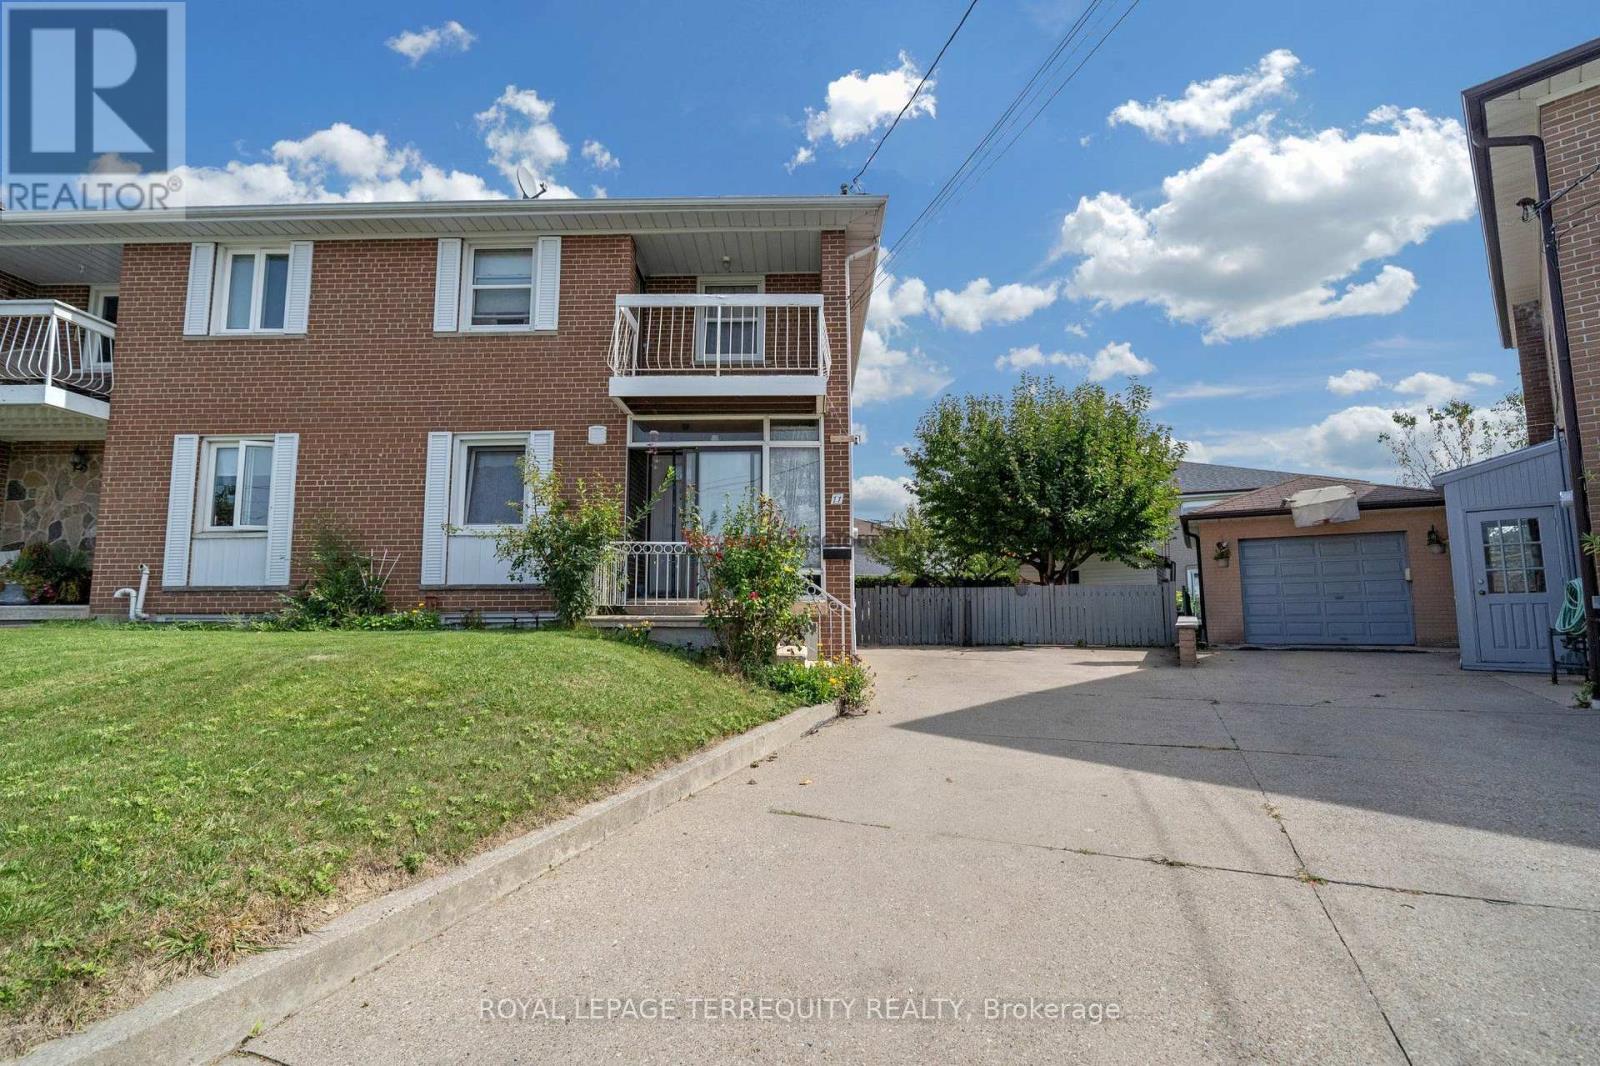
$799,900
11 Dixiana Court
Toronto (Glenfield-Jane Heights) · MLS # W13823434
4 bed · 2 bath