Videos & Virtual Tours
Open available video, 3D tour, or virtual-tour media for this listing.
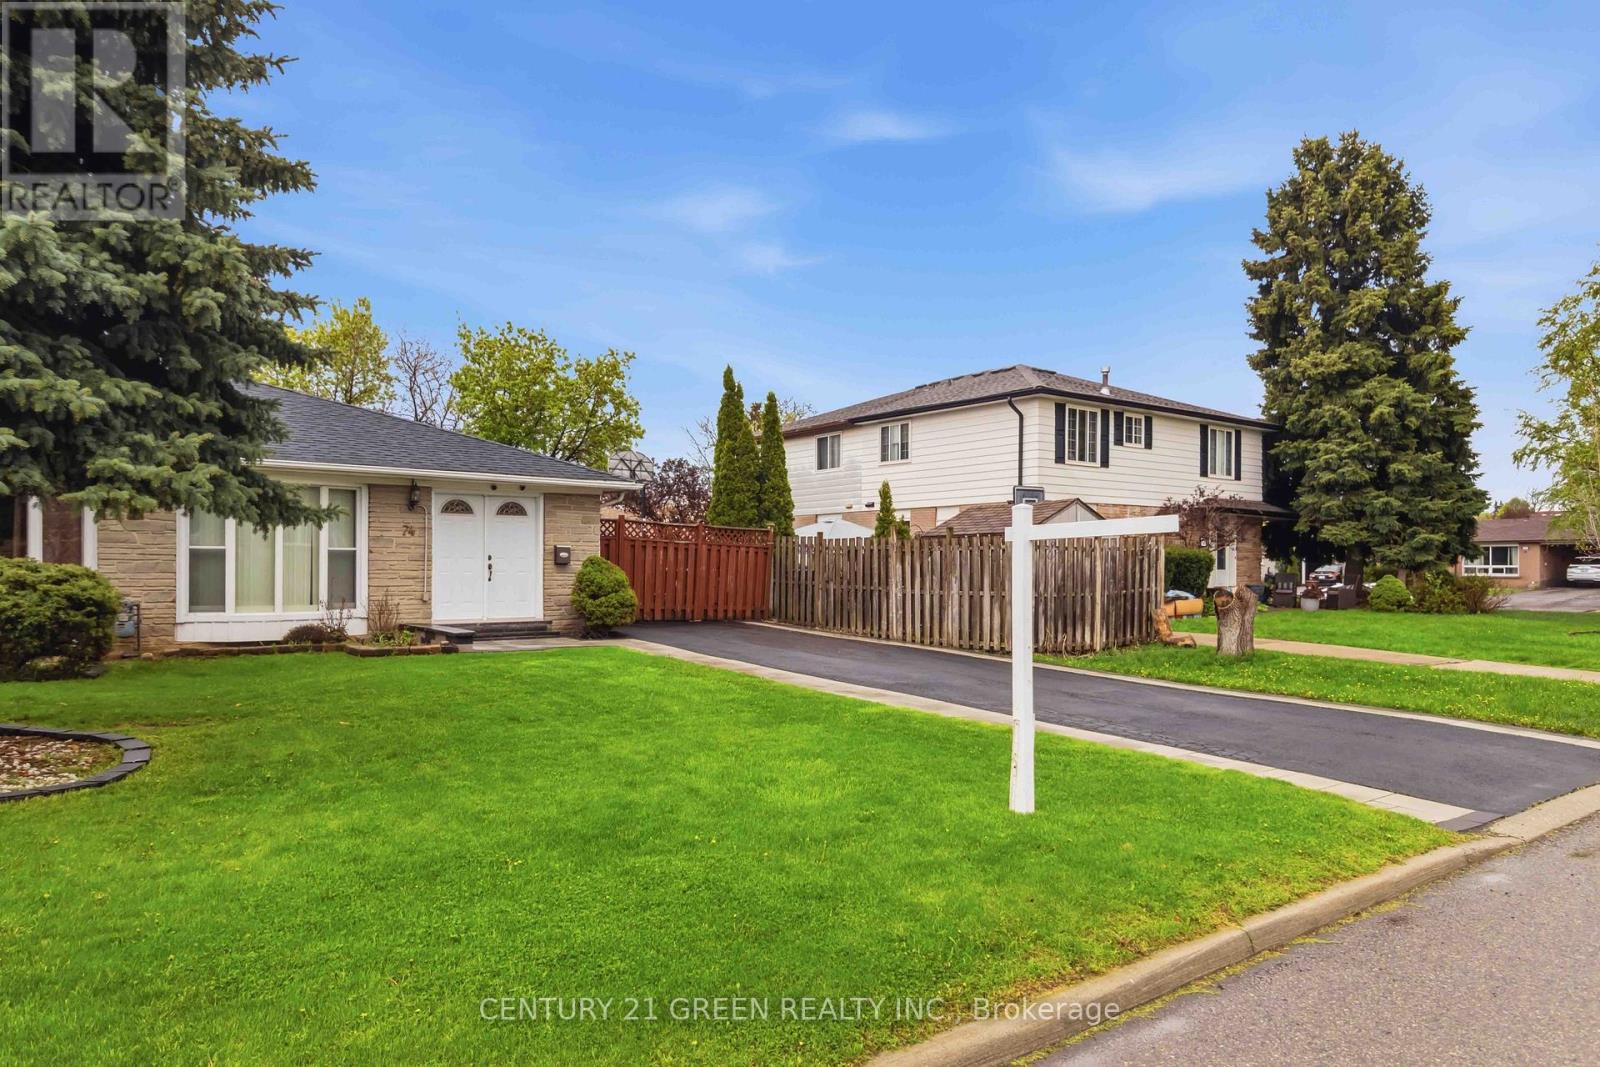
74 Davenport Crescent
Brampton (Southgate), Ontario L6T3L6
MLS # W13603908
Property Details
Type
Semi-Detached
Beds
4
Baths
3
Status
For Sale
More homes like this
About this property
This beautifully renovated home in a prime location is perfect for first-time buyers or investors. The upper level features a bright and spacious living area with hardwood flooring and crown moulding, a modern gourmet kitchen with quartz countertops, 3 generously sized bedrooms, in-suite laundry, and a stunning 5-piece bathroom. The fully finished lower level offers an open-concept layout with a contemporary kitchen, separate laundry, and a stylish 4-piece bathroom - ideal for extended family living or potential rental income. Situated on a large fenced yard with an extra-long driveway offering parking for up to 6 vehicles. Conveniently located close to GO Station, Peel Transit, shopping, schools, and more.
Mortgage Estimate
Estimated monthly payment
Calculating…
Estimate only. Taxes, insurance, condo fees, and lender terms are not included.
Monthly costs to verify
Property taxes: about $414/month based on listed annual taxes.
Estimate only. Confirm taxes, condo/maintenance fees, insurance, utilities, and lender terms before making decisions.
Rooms
| Room | Level | Dimensions |
|---|---|---|
| Kitchen | Main level | 2.98 x 5.41 |
| Living room | Main level | 4.67 x 3.23 |
| Dining room | Main level | 2.64 x 3.23 |
| Primary Bedroom | Upper Level | 3.18 x 3.41 |
| Bedroom 2 | Upper Level | 3.17 x 2.68 |
| Bedroom 3 | Upper Level | 2.57 x 2.99 |
| Kitchen | Basement | 3.29 x 2.81 |
| Bedroom | Basement | 3.1 x 4.15 |
Facts & Location
Parking
6 spaces
Lot Size
36 x 107 FT
Annual Taxes
$4,971
Listing data
Listing information is provided for personal, non-commercial use and should be independently verified before making real estate decisions.
Last refreshed: Oct 1, 2026 3:17 AM
Explore nearby searches
SEO-friendly searches for this area, property type, and nearby neighbourhoods.
Similar Properties
More nearby listings that may fit the same search.
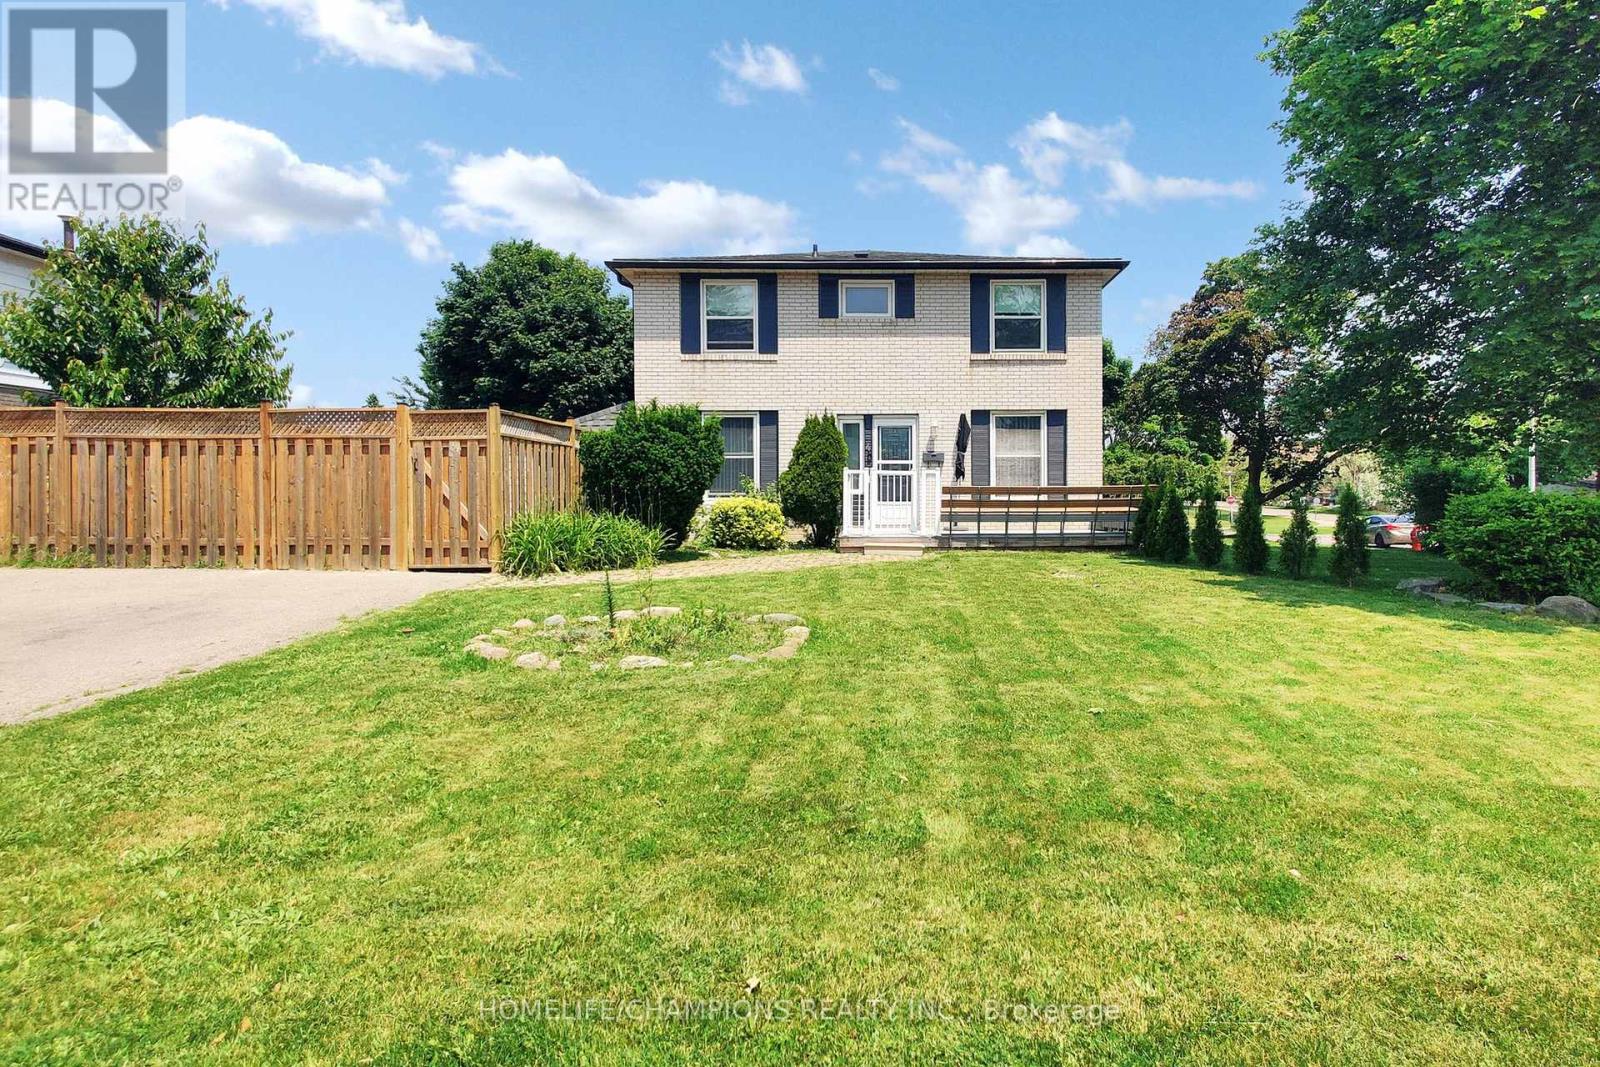
$739,999
4 Flamingo Crescent
Brampton (Southgate) · MLS # W13102276
3 bed · 3 bath
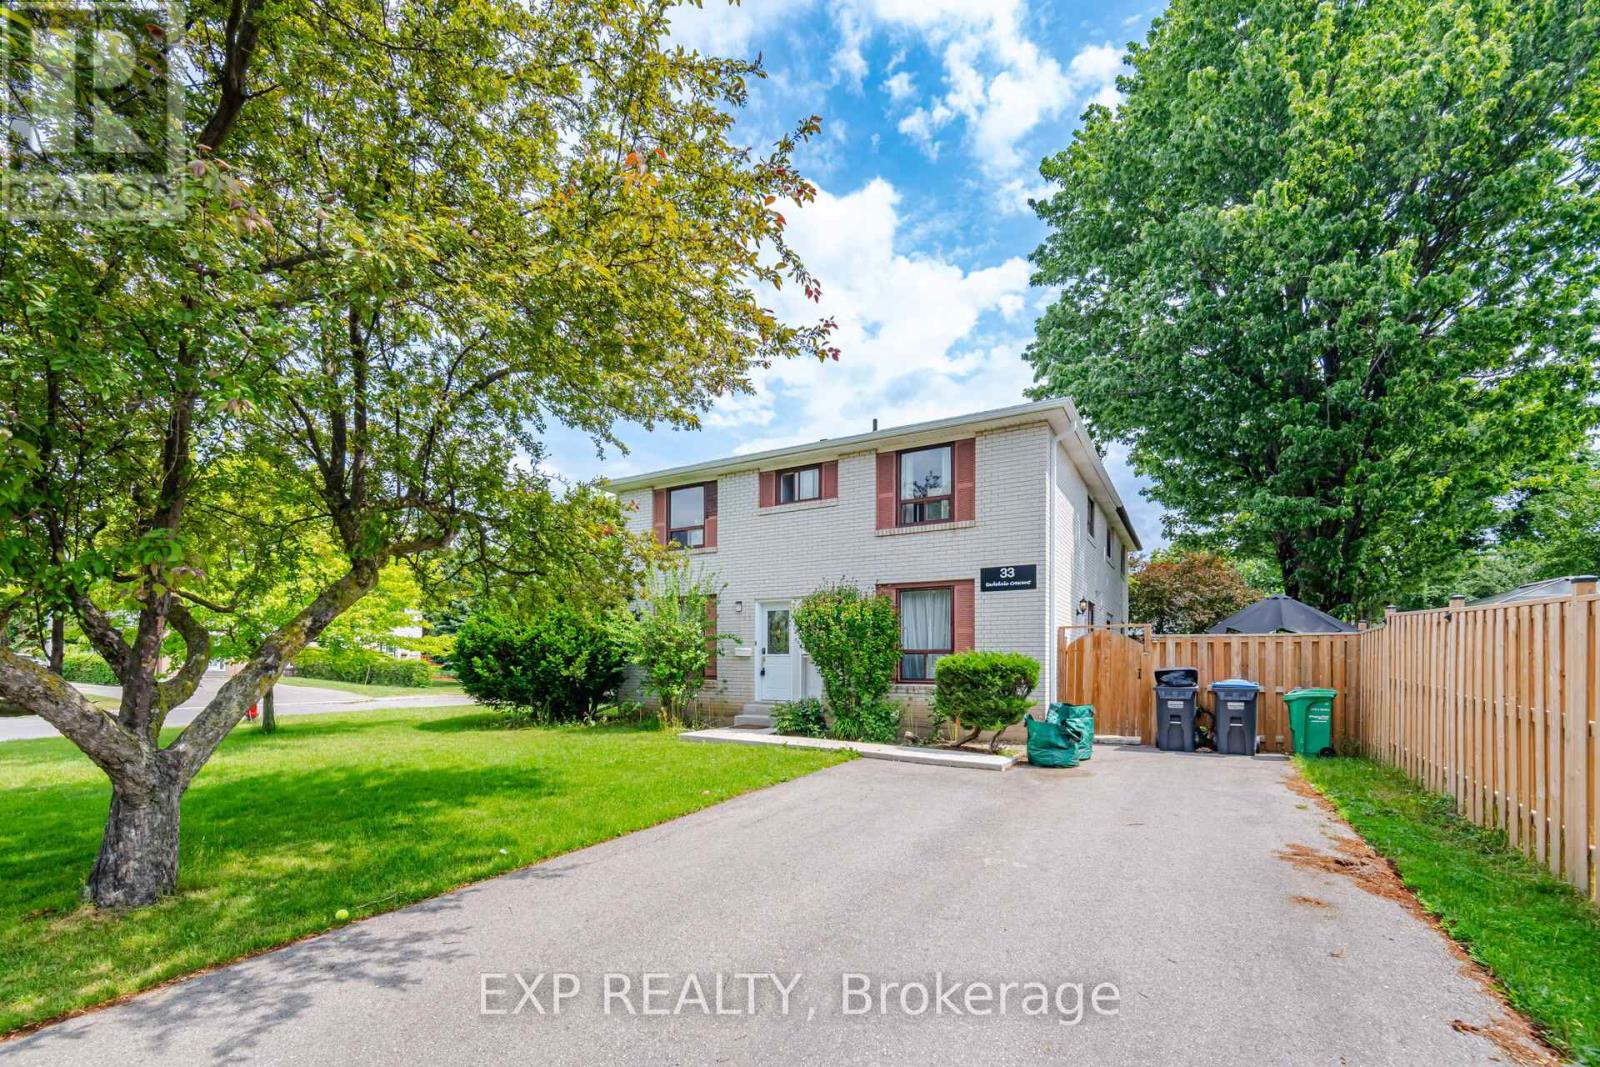
$748,000
33 Earlsdale Crescent
Brampton (Southgate) · MLS # W13592976
5 bed · 3 bath

$758,000
41 Flamingo Crescent
Brampton (Southgate) · MLS # W13486138
5 bed · 3 bath