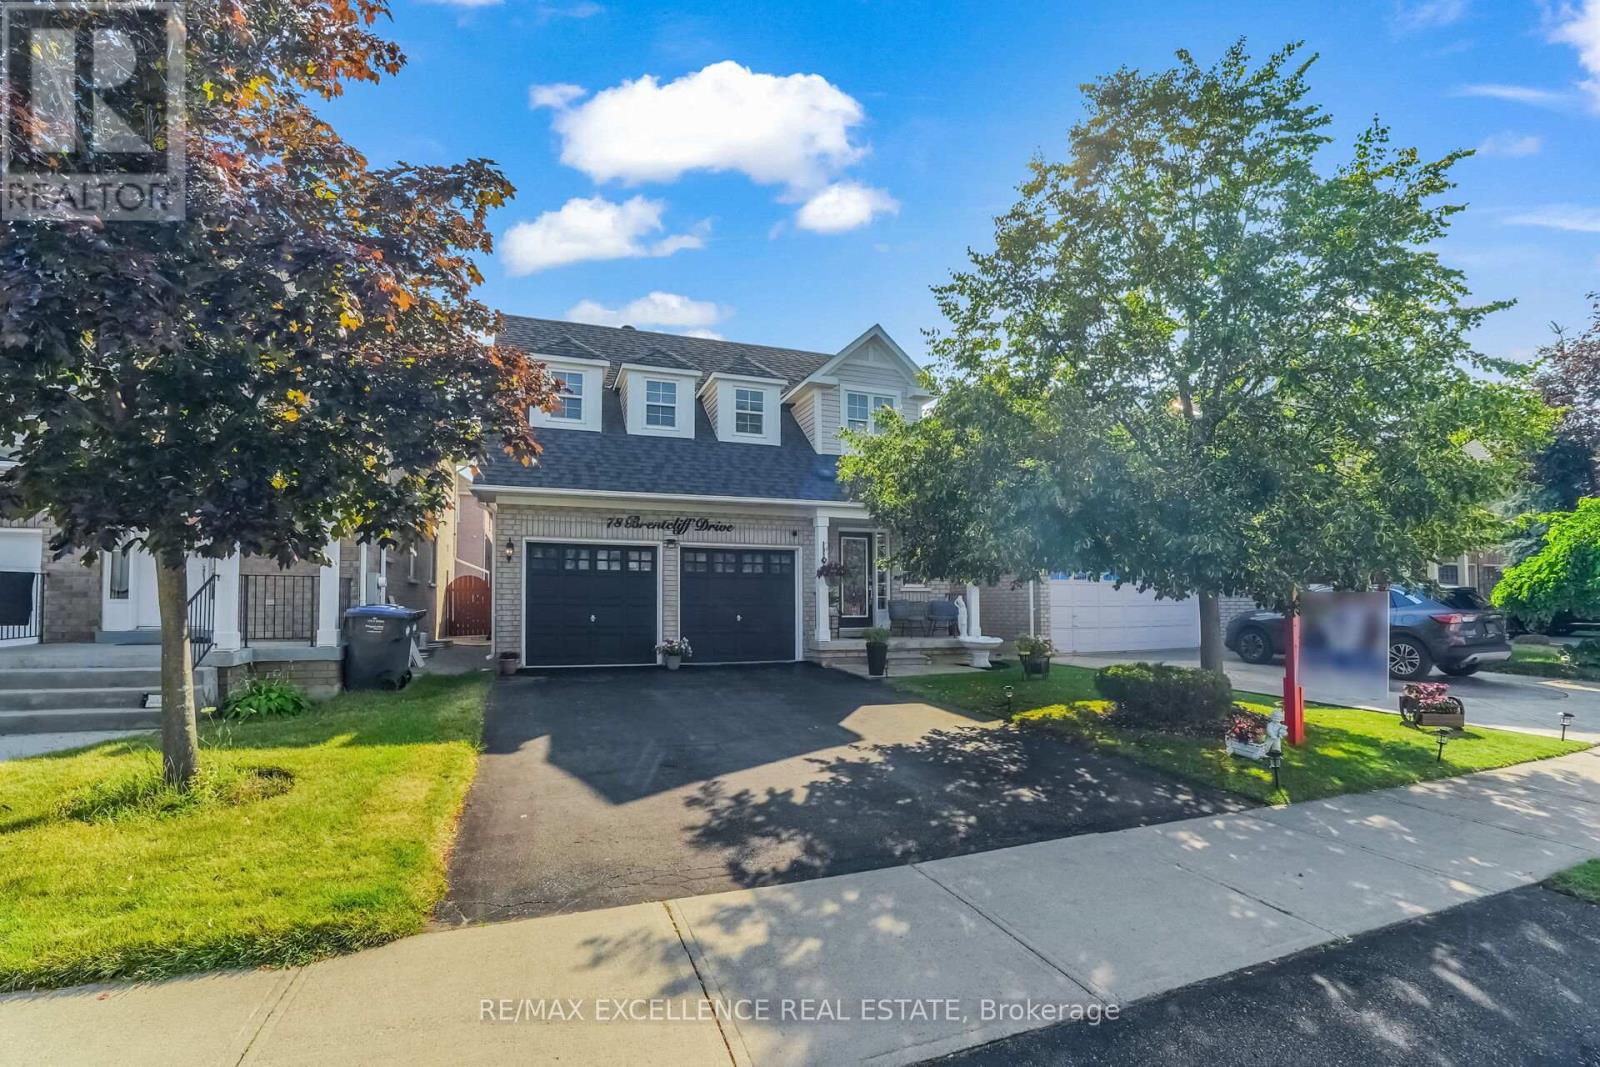
78 Brentcliff Drive
Brampton (Fletcher's Meadow), Ontario L7A3E7
MLS # W13602784
Property Details
Type
Detached
Beds
4
Baths
3
Status
For Sale
More homes like this
About this property
Welcome to this beautifully upgraded 3-bedroom, 3-bathroom home featuring a finished basement and a bright, open-concept layout. The modern eat-in kitchen boasts granite countertops, upgraded cabinetry, and stainless steel appliances. The spacious primary bedroom offers a walk-in closet and a private 4-piece ensuite. Enjoy hardwood flooring throughout, upgraded light fixtures, pot lights with dimmers, and stylish finishes across the home. Step outside to a custom-built backyard deck and a storage shed -perfect for relaxing or entertaining. Additional highlights include a new roof (2019), all appliances (2020), A/C and Furnace updated in 2024, making this home truly move-in ready.
Mortgage Estimate
Estimated monthly payment
Calculating…
Estimate only. Taxes, insurance, condo fees, and lender terms are not included.
Monthly costs to verify
Property taxes: about $455/month based on listed annual taxes.
Estimate only. Confirm taxes, condo/maintenance fees, insurance, utilities, and lender terms before making decisions.
Rooms
| Room | Level | Dimensions |
|---|---|---|
| Living room | Main level | 4.78 x 3.68 |
| Dining room | Main level | 4.6 x 3.53 |
| Kitchen | Main level | 4.6 x 3.53 |
| Primary Bedroom | Second level | 4.29 x 3.73 |
| Bedroom 2 | Second level | 3.23 x 3.07 |
| Bedroom 3 | Second level | 3.1 x 2.77 |
| Recreational, Games room | Basement | 6.58 x 3.43 |
Facts & Location
Parking
6 spaces
Lot Size
36.1 x 86.1 FT
Annual Taxes
$5,463
Listing data
Listing information is provided for personal, non-commercial use and should be independently verified before making real estate decisions.
Last refreshed: Aug 15, 2026 3:18 AM
Explore nearby searches
SEO-friendly searches for this area, property type, and nearby neighbourhoods.
Similar Properties
More nearby listings that may fit the same search.
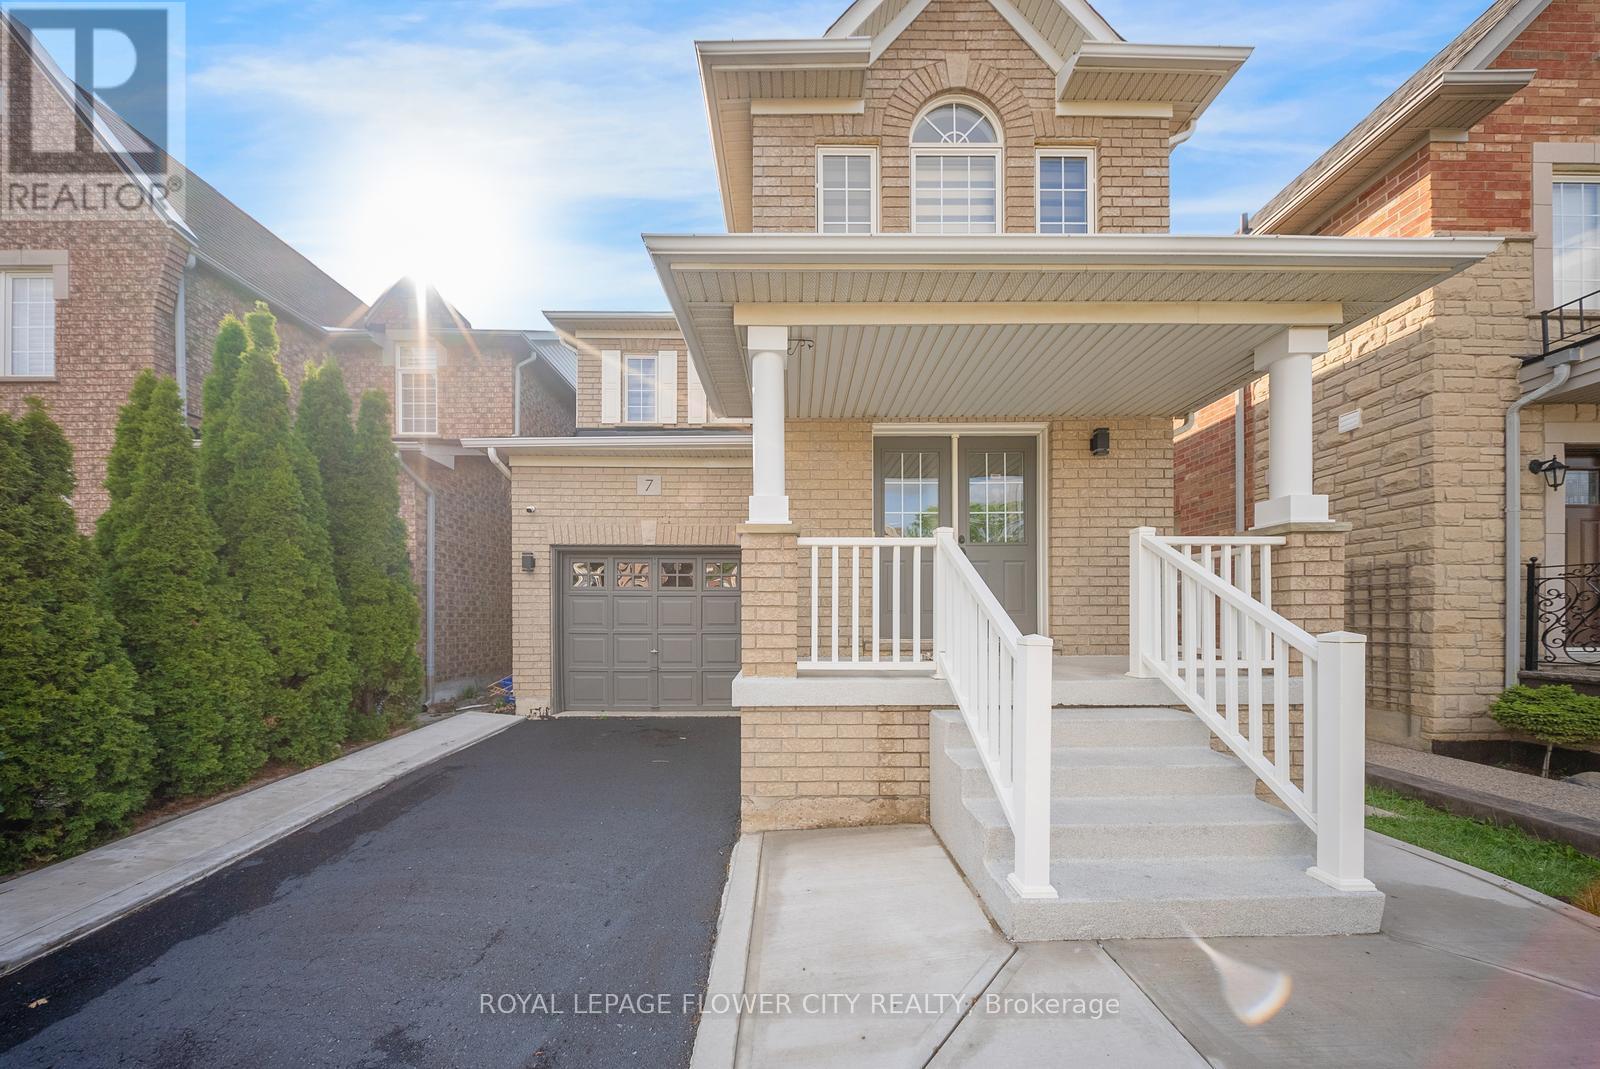
$864,900
7 Penbridge Circle
Brampton (Fletcher's Meadow) · MLS # W13536744
3 bed · 3 bath
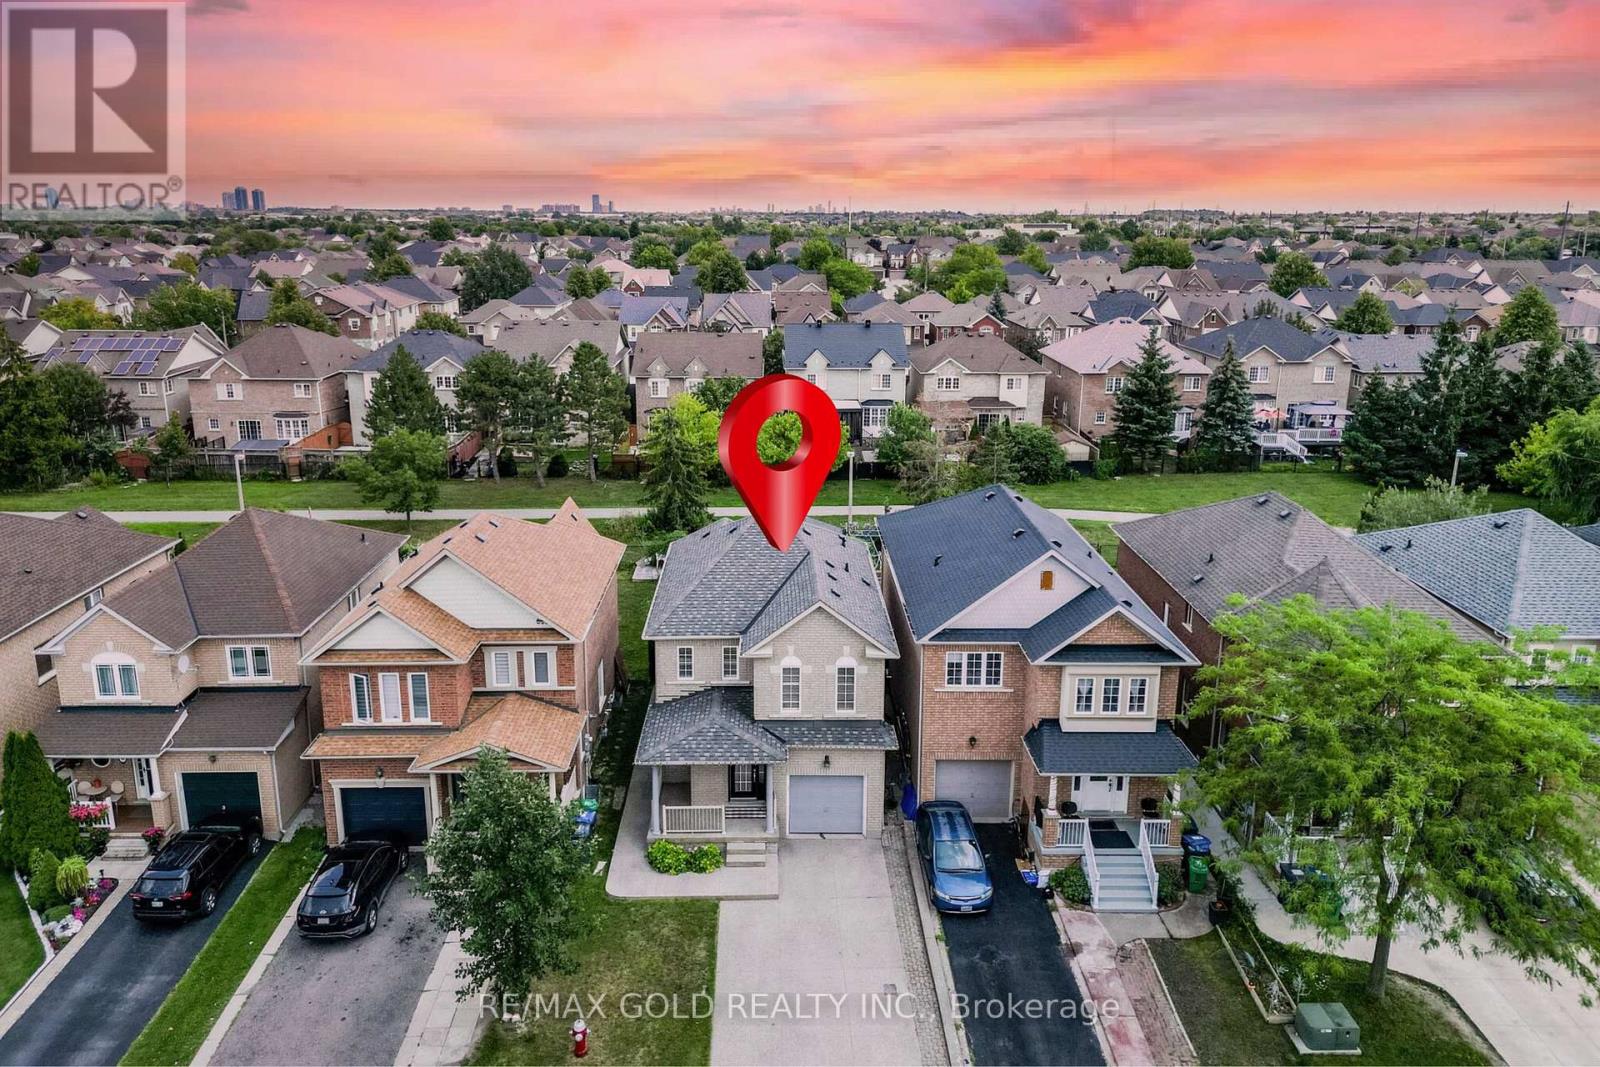
$859,999
48 Redfinch Way
Brampton (Fletcher's Meadow) · MLS # W13679112
4 bed · 3 bath · 1,600 sq ft
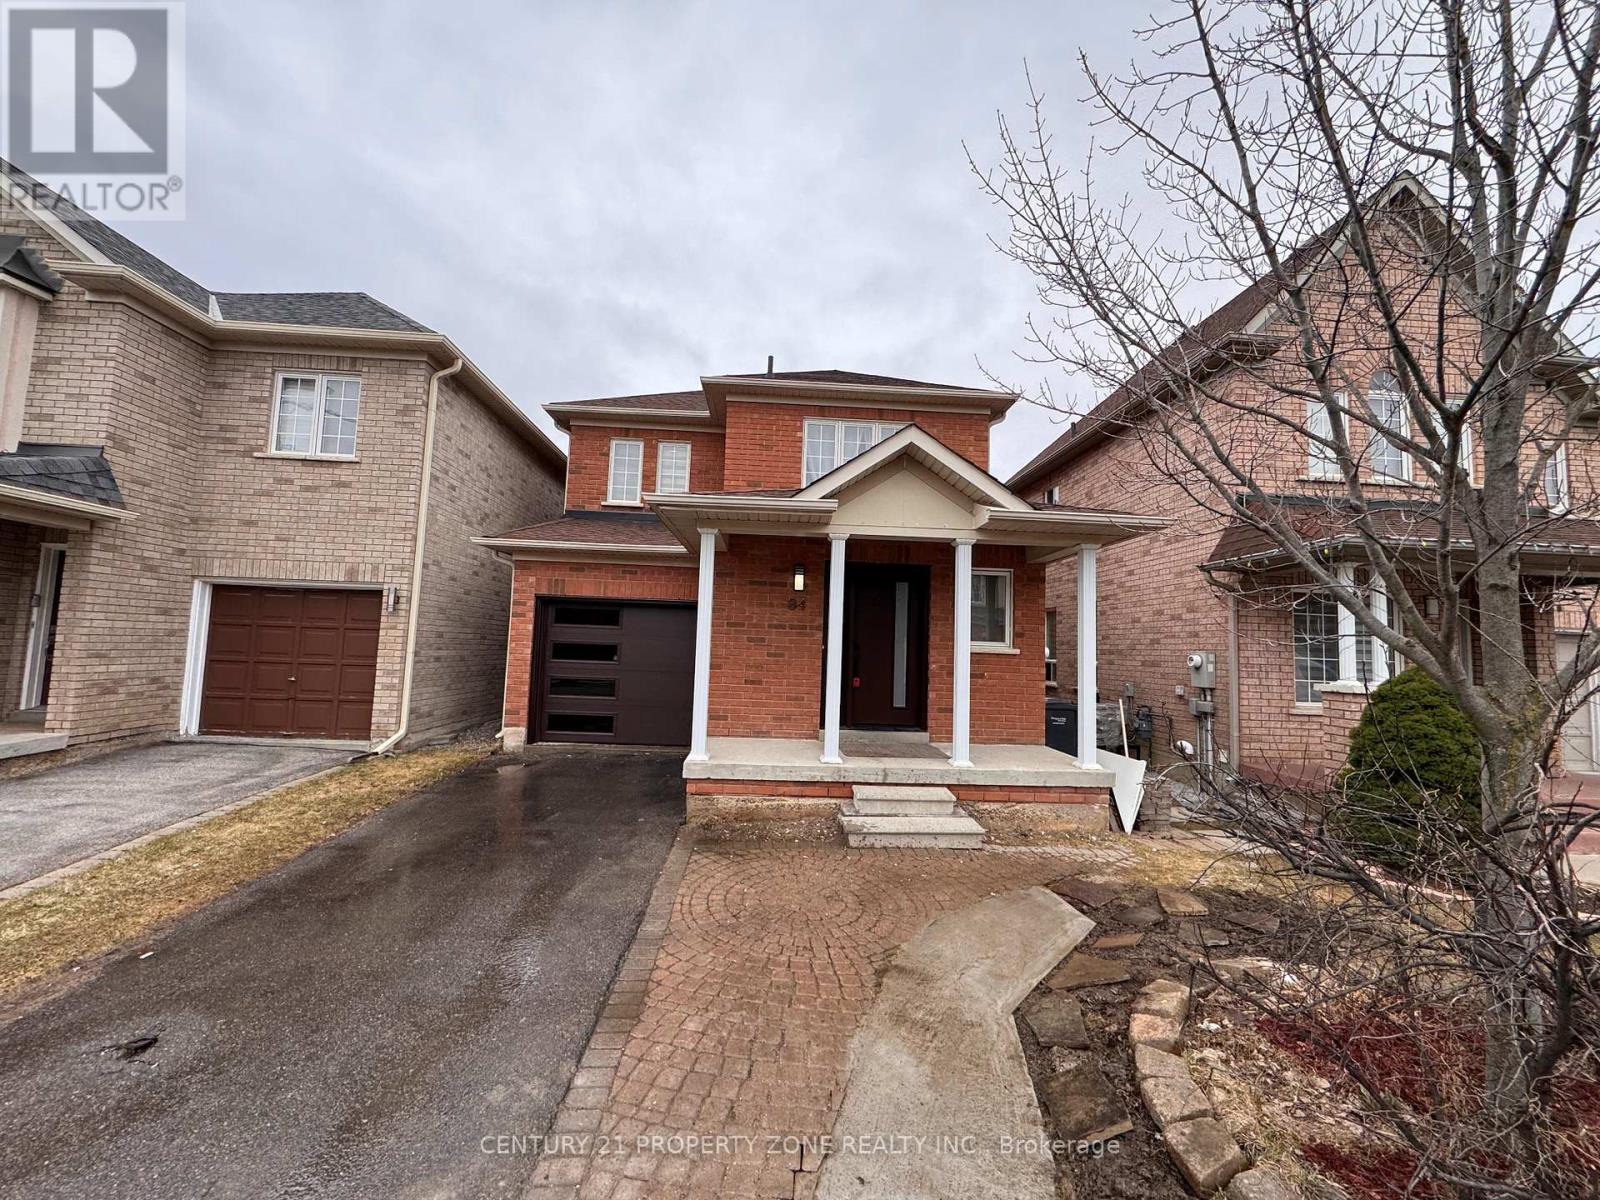
$879,000
84 Tideland Drive
Brampton (Fletcher's Meadow) · MLS # W13663844
4 bed · 4 bath