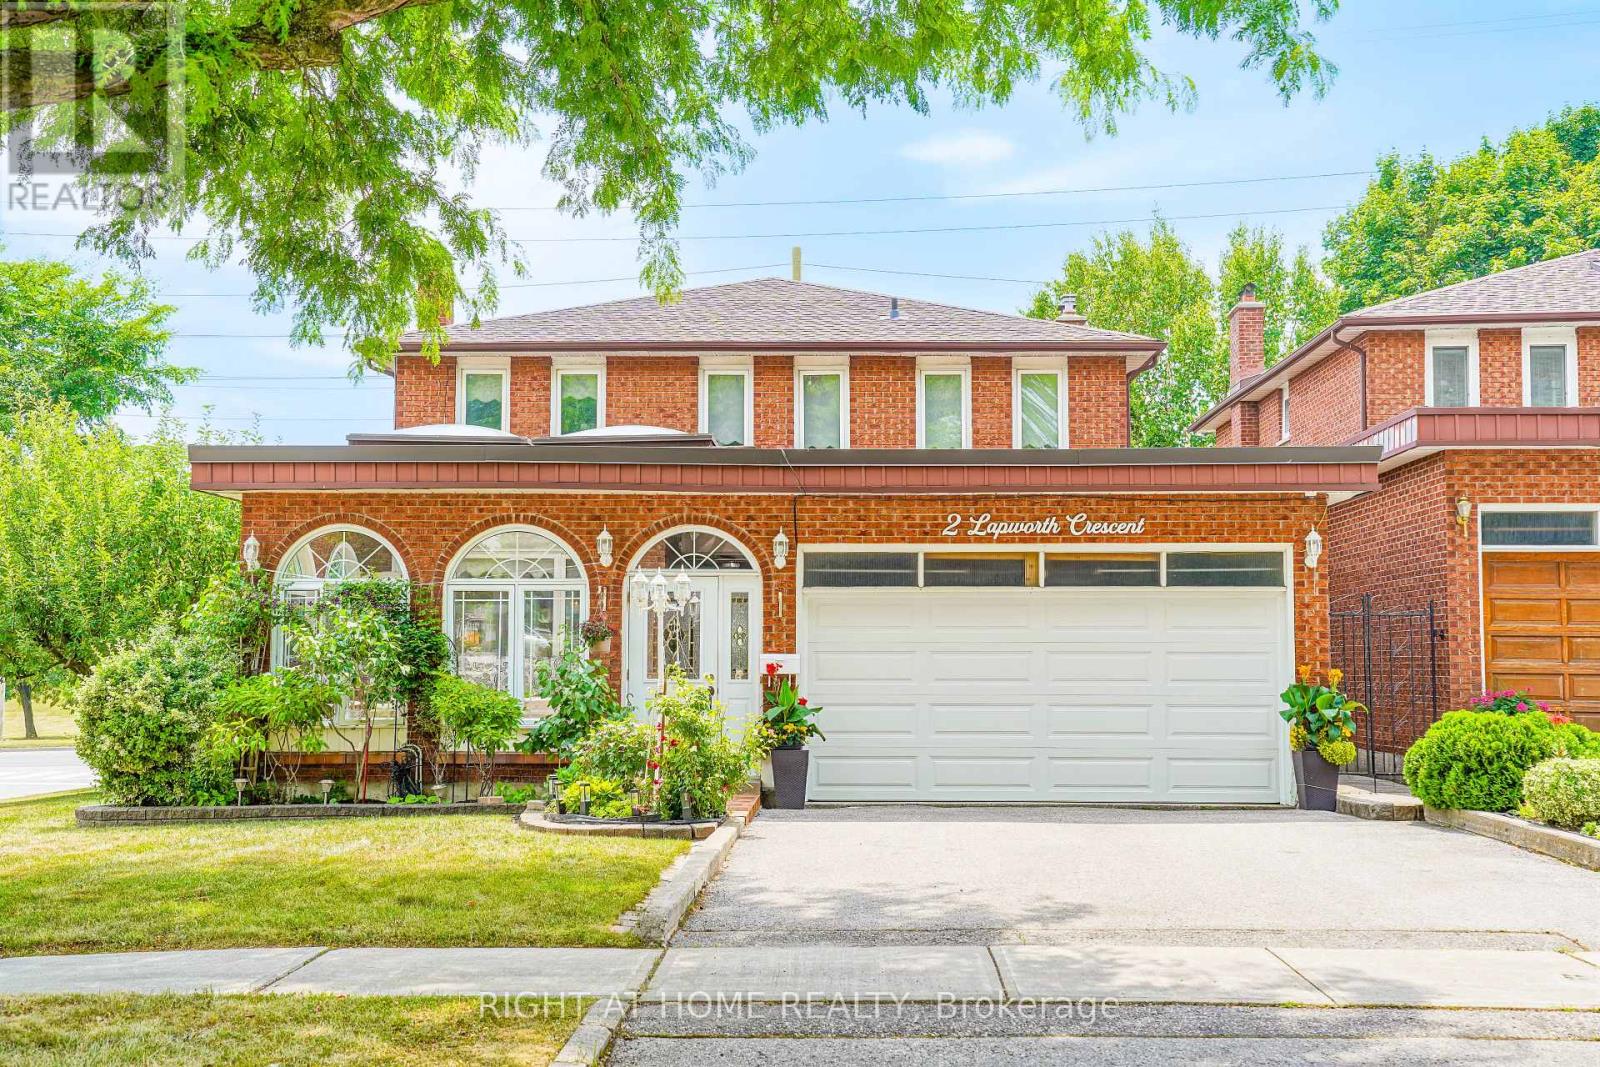
2 Lapworth Crescent
Toronto (Steeles), Ontario M1V2M5
MLS # E13602400
Property Details
Type
Detached
Beds
5
Baths
4
Status
For Sale
More homes like this
About this property
Welcome to this stunning custom-built detached home by "Chiavatti Homes", Nestled on a premium corner lot in one of Scarborough's most sought-after neighborhoods. Boasting 4 spacious bedrooms 4 washrooms plus a fully finished basement with bedroom, kitchen, washroom, second fireplace and Separate Entrance. This home offers the perfect blend of comfort, space, and luxury. Step into the beautifully updated interior featuring renovated bathrooms, elegant tile flooring, and a unique front solarium that fills the home with natural light. The open and functional layout is ideal for families and entertaining alike. Bonus Main Floor Laundry Rough In Used as an Office with Side Entrance. The walk-up basement offers exceptional versatility perfect for extended family, guests, or potential income. Step outside the Kitchen to enjoy a large walk-out porch, perfect for relaxing or hosting gatherings while overlooking a well maintained garden and landscape with an enclosed Fig Tree! A True Two Family Home. Brand New Roof (2025) & Garage Door. Close to All Major Highways, 404 & 401, Hospital, Grocery & Transit. This Rare Home Offers So Much For All End Users. A Must See!
Mortgage Estimate
Estimated monthly payment
Calculating…
Estimate only. Taxes, insurance, condo fees, and lender terms are not included.
Monthly costs to verify
Property taxes: about $654/month based on listed annual taxes.
Estimate only. Confirm taxes, condo/maintenance fees, insurance, utilities, and lender terms before making decisions.
Rooms
| Room | Level | Dimensions |
|---|---|---|
| Foyer | Main level | 3.048 x 2.7432 |
| Living room | Main level | 5.4864 x 3.4036 |
| Bedroom 4 | Second level | 3.683 x 2.7432 |
| Bedroom | Basement | 3.7846 x 3.2258 |
| Recreational, Games room | Basement | 6.3246 x 5.4864 |
| Kitchen | Basement | 3.048 x 2.921 |
| Dining room | Main level | 3.6068 x 3.4036 |
| Kitchen | Main level | 5.715 x 3.937 |
| Family room | Main level | 5.4864 x 3.5052 |
| Office | Main level | 2.7432 x 2.7432 |
| Solarium | Main level | 5.08 x 3.6068 |
| Primary Bedroom | Second level | 5.9182 x 3.3528 |
| Bedroom 2 | Second level | 3.6576 x 2.921 |
| Bedroom 3 | Second level | 3.6576 x 3.302 |
Facts & Location
Parking
4 spaces
Lot Size
42.7 x 124.8 FT
Annual Taxes
$7,843
Listing data
Listing information is provided for personal, non-commercial use and should be independently verified before making real estate decisions.
Last refreshed: Sep 26, 2026 4:00 AM
Explore nearby searches
SEO-friendly searches for this area, property type, and nearby neighbourhoods.
Similar Properties
More nearby listings that may fit the same search.
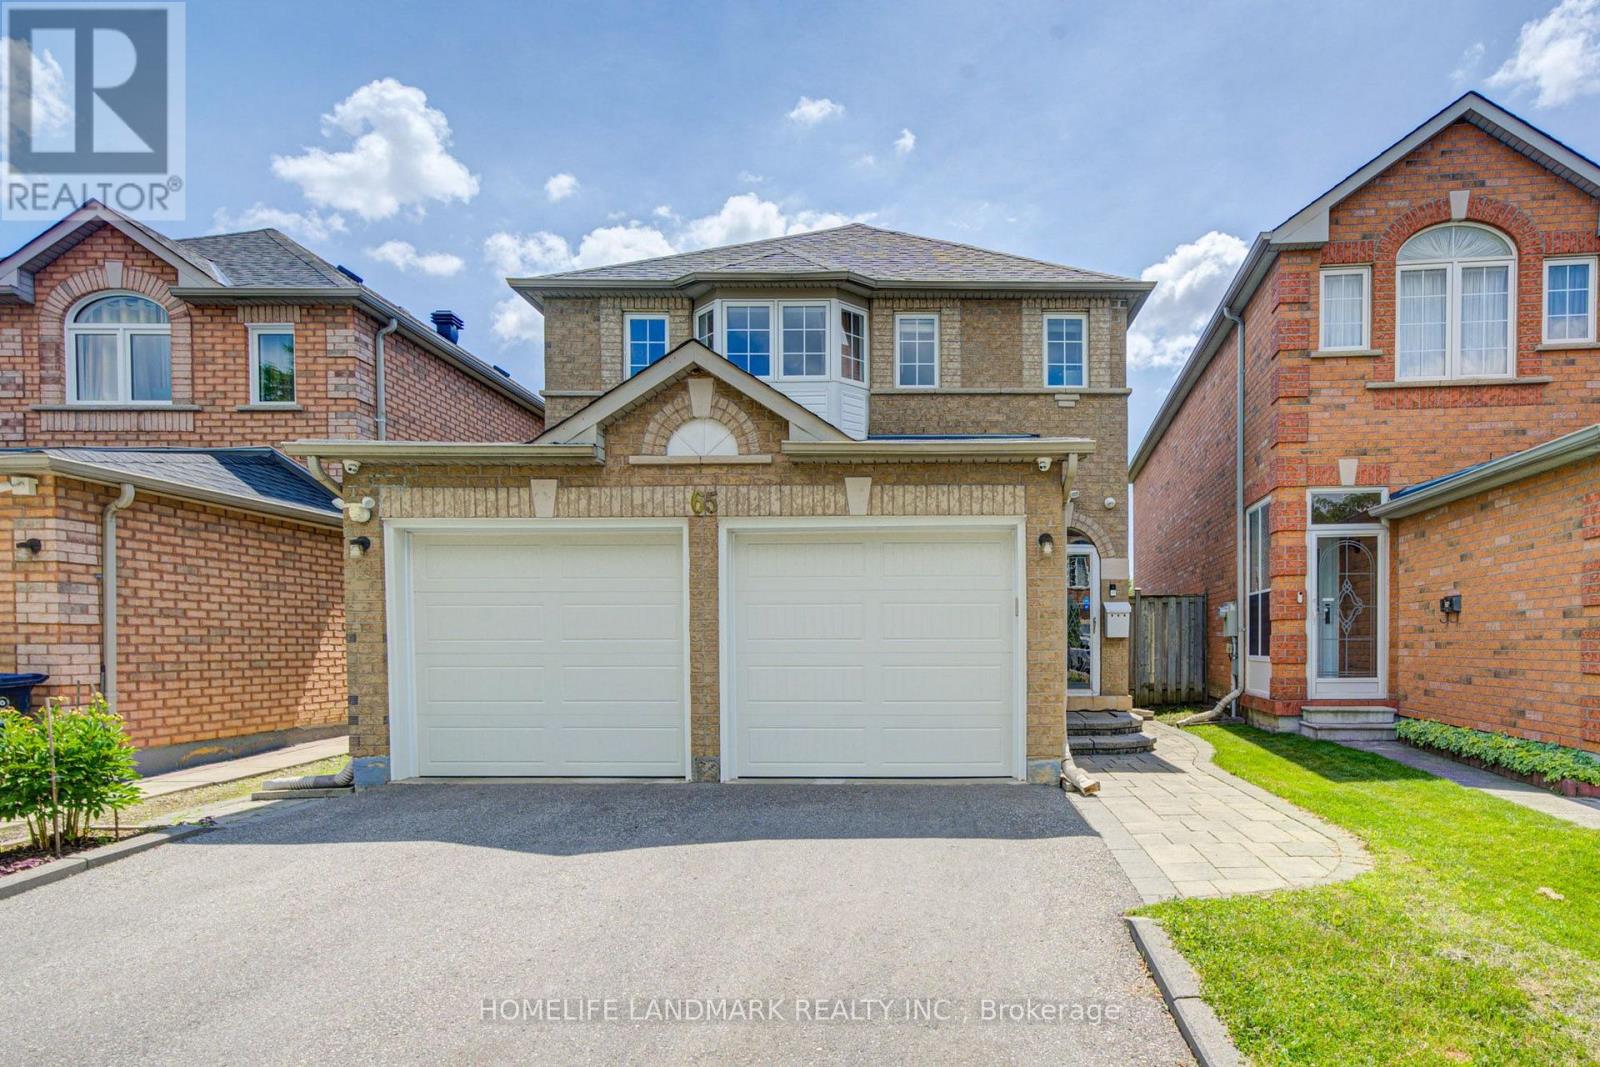
$1,438,000
65 Shepton Way
Toronto (Steeles) · MLS # E13542344
6 bed · 4 bath
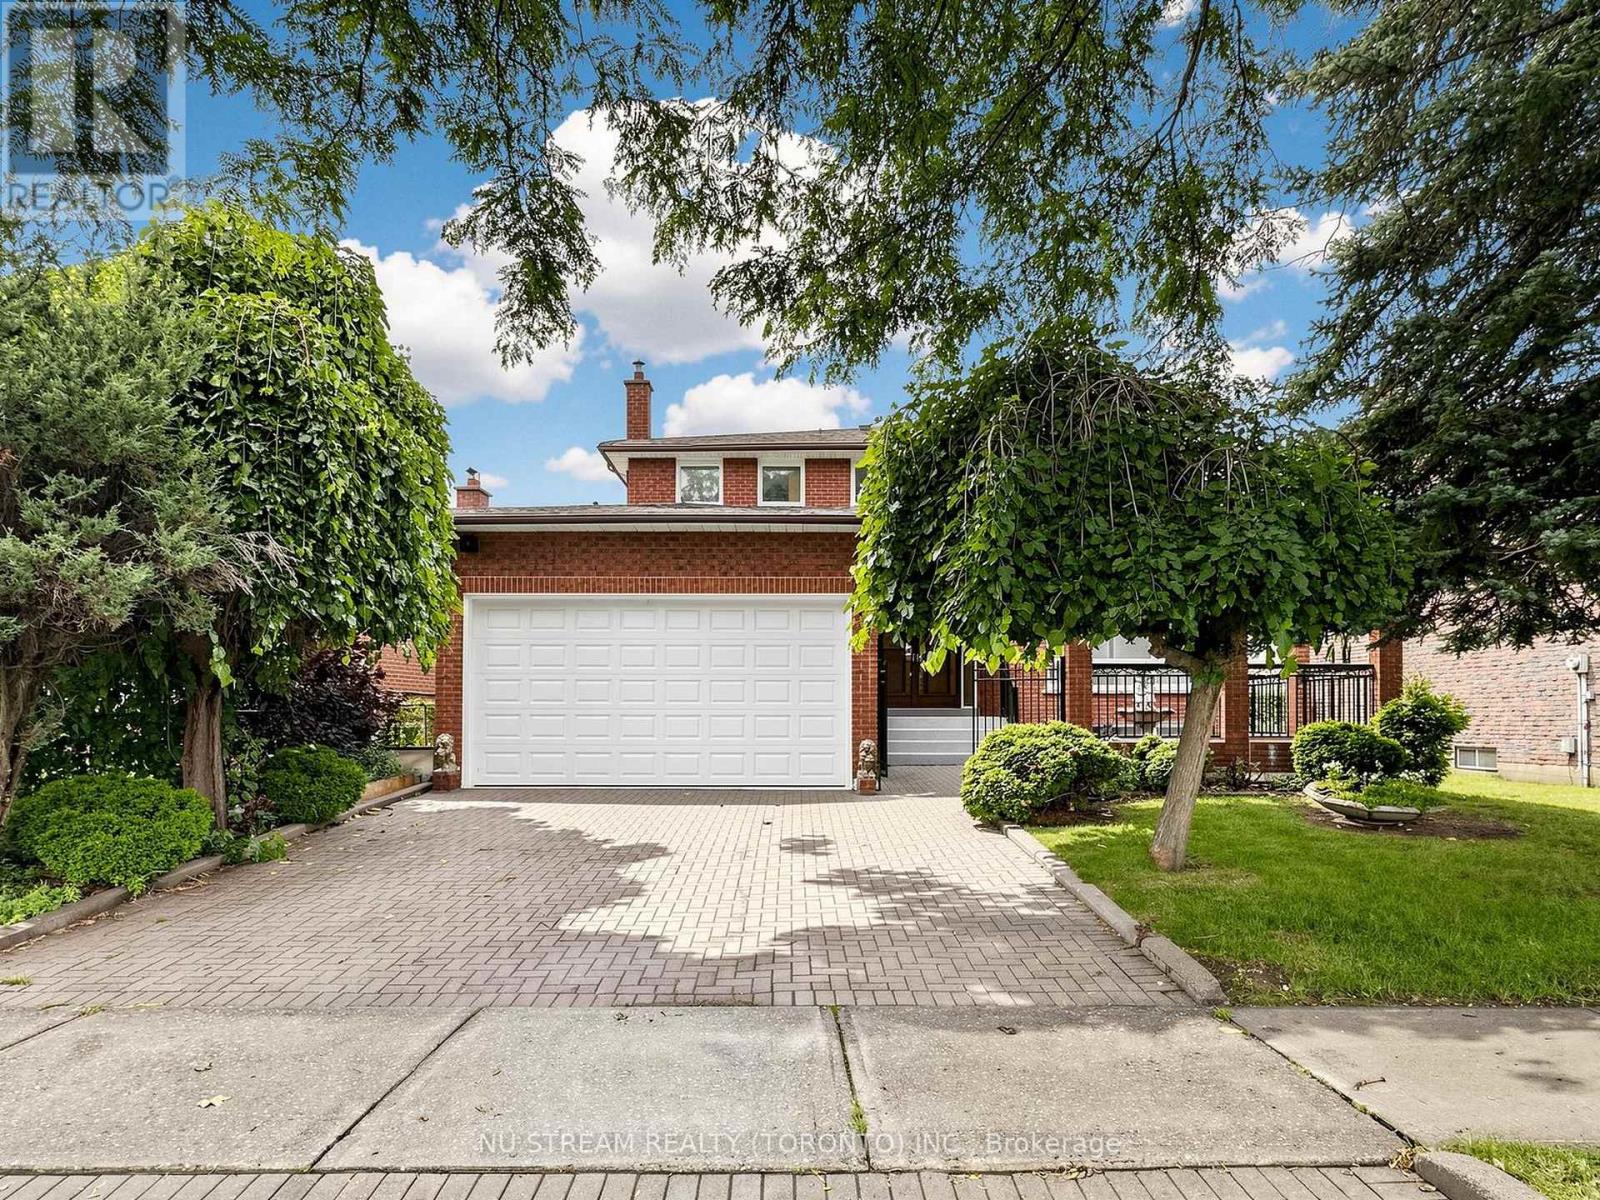
$1,428,000
117 Ambercroft Boulevard
Toronto (Steeles) · MLS # E13666554
5 bed · 4 bath · 3,900 sq ft
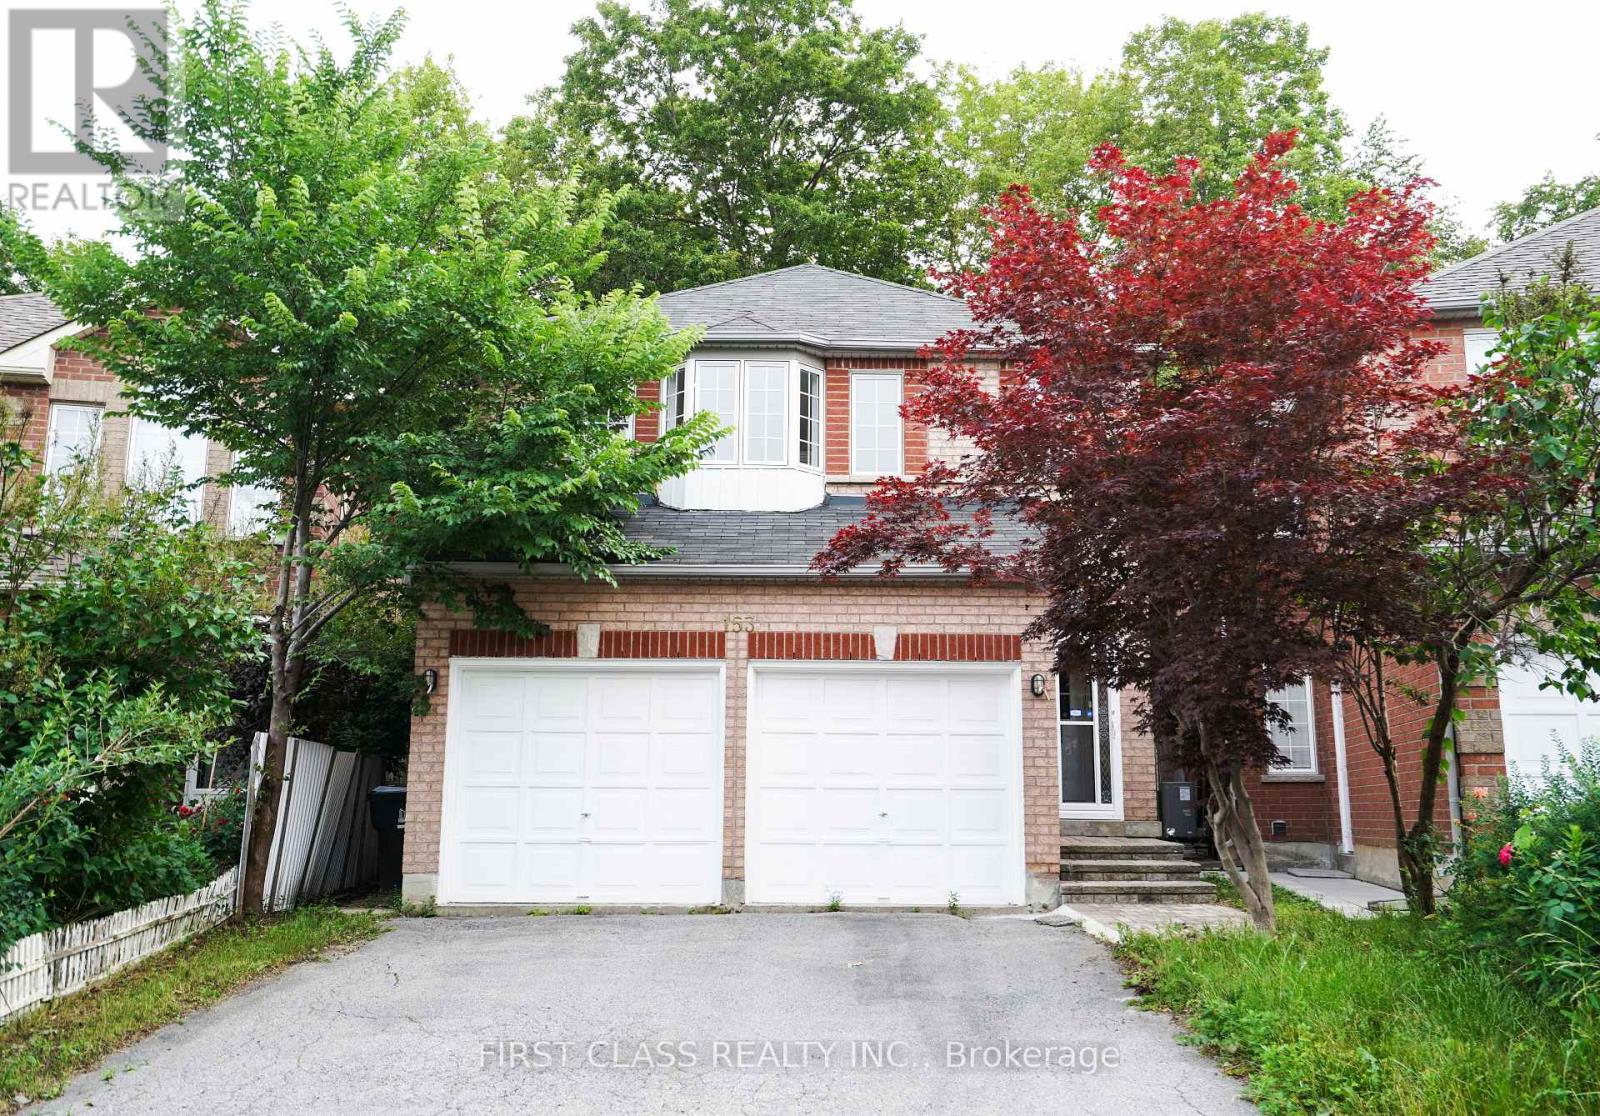
$1,388,000
153 Shepton Way
Toronto (Steeles) · MLS # E13536054
4 bed · 3 bath