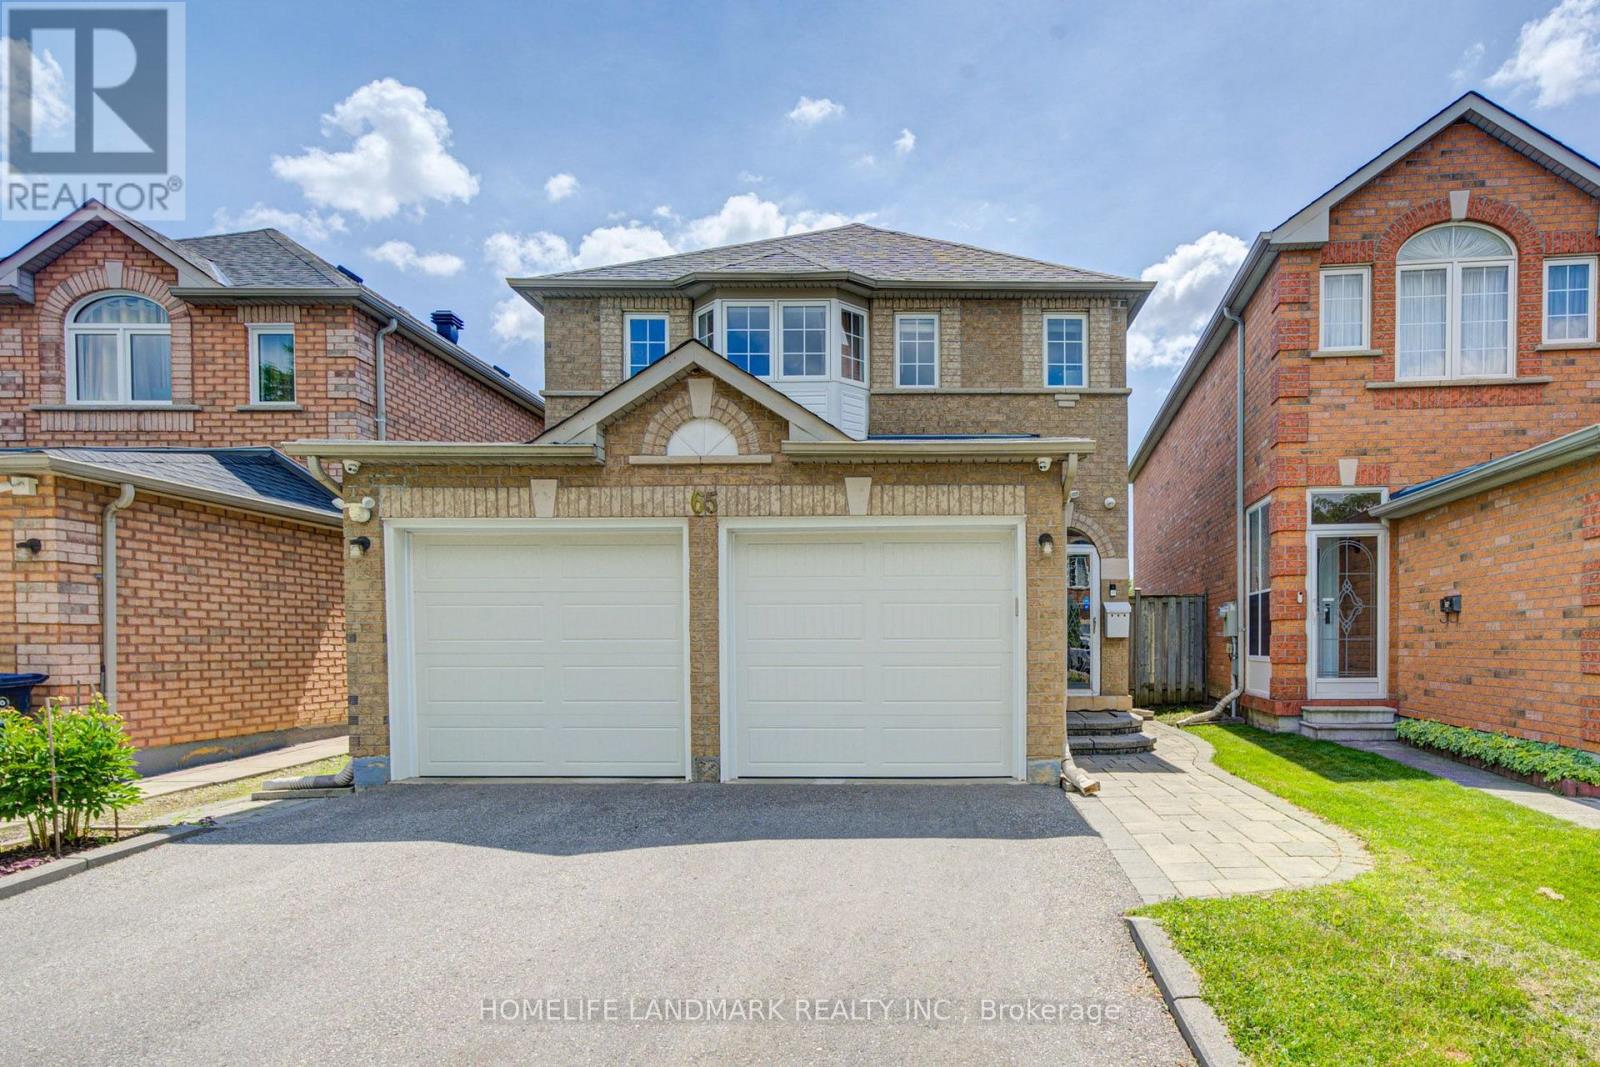
65 Shepton Way
Toronto (Steeles), Ontario M1V5N4
MLS # E13542344
Property Details
Type
Detached
Beds
6
Baths
4
Status
For Sale
More homes like this
About this property
Stunning, bright, and spacious well-maintained 2-storey detached home in a highly desirable family-friendly neighbourhood! This functional 4-bedroom home features newly installed hardwood flooring on the main level and hardwood flooring throughout the upper level, an updated kitchen, smooth ceilings, pot lights throughout the main floor, a newly renovated second-floor bathroom, and a cozy gas fireplace in the family room. Roof replaced in 2019. The open-concept kitchen with a breakfast area is perfect for everyday living, while the family room walks out to a large backyard deck, ideal for outdoor relaxation, family gatherings, and summer BBQs. Finished basement with a builder-upgraded separate entrance, offering 2 additional bedrooms, a spacious living and dining area, and a kitchen-ideal for extended family, multi-generational living, or additional living space. No sidewalk provides extra driveway parking. Conveniently located close to schools, public transit, parks, restaurants, golf courses, Pacific Mall, and many other amenities.
Mortgage Estimate
Estimated monthly payment
Calculating…
Estimate only. Taxes, insurance, condo fees, and lender terms are not included.
Monthly costs to verify
Property taxes: about $599/month based on listed annual taxes.
Estimate only. Confirm taxes, condo/maintenance fees, insurance, utilities, and lender terms before making decisions.
Rooms
| Room | Level | Dimensions |
|---|---|---|
| Living room | Ground level | 8.1 x 3.25 |
| Bedroom | Basement | 4.3 x 3.25 |
| Dining room | Ground level | 8.1 x 3.25 |
| Kitchen | Ground level | 4.71 x 3.37 |
| Family room | Ground level | 4.28 x 3.15 |
| Primary Bedroom | Second level | 5.35 x 4.3 |
| Bedroom 2 | Second level | 4.48 x 3.31 |
| Bedroom 3 | Second level | 3.43 x 3.3 |
| Bedroom 4 | Second level | 3.35 x 3.29 |
| Recreational, Games room | Basement | 6 x 3.55 |
| Bedroom 5 | Basement | 4.3 x 3.3 |
Facts & Location
Parking
6 spaces
Lot Size
29.1 x 110.9 FT
Annual Taxes
$7,190
Listing data
Listing information is provided for personal, non-commercial use and should be independently verified before making real estate decisions.
Last refreshed: Sep 26, 2026 3:47 AM
Explore nearby searches
SEO-friendly searches for this area, property type, and nearby neighbourhoods.
Similar Properties
More nearby listings that may fit the same search.
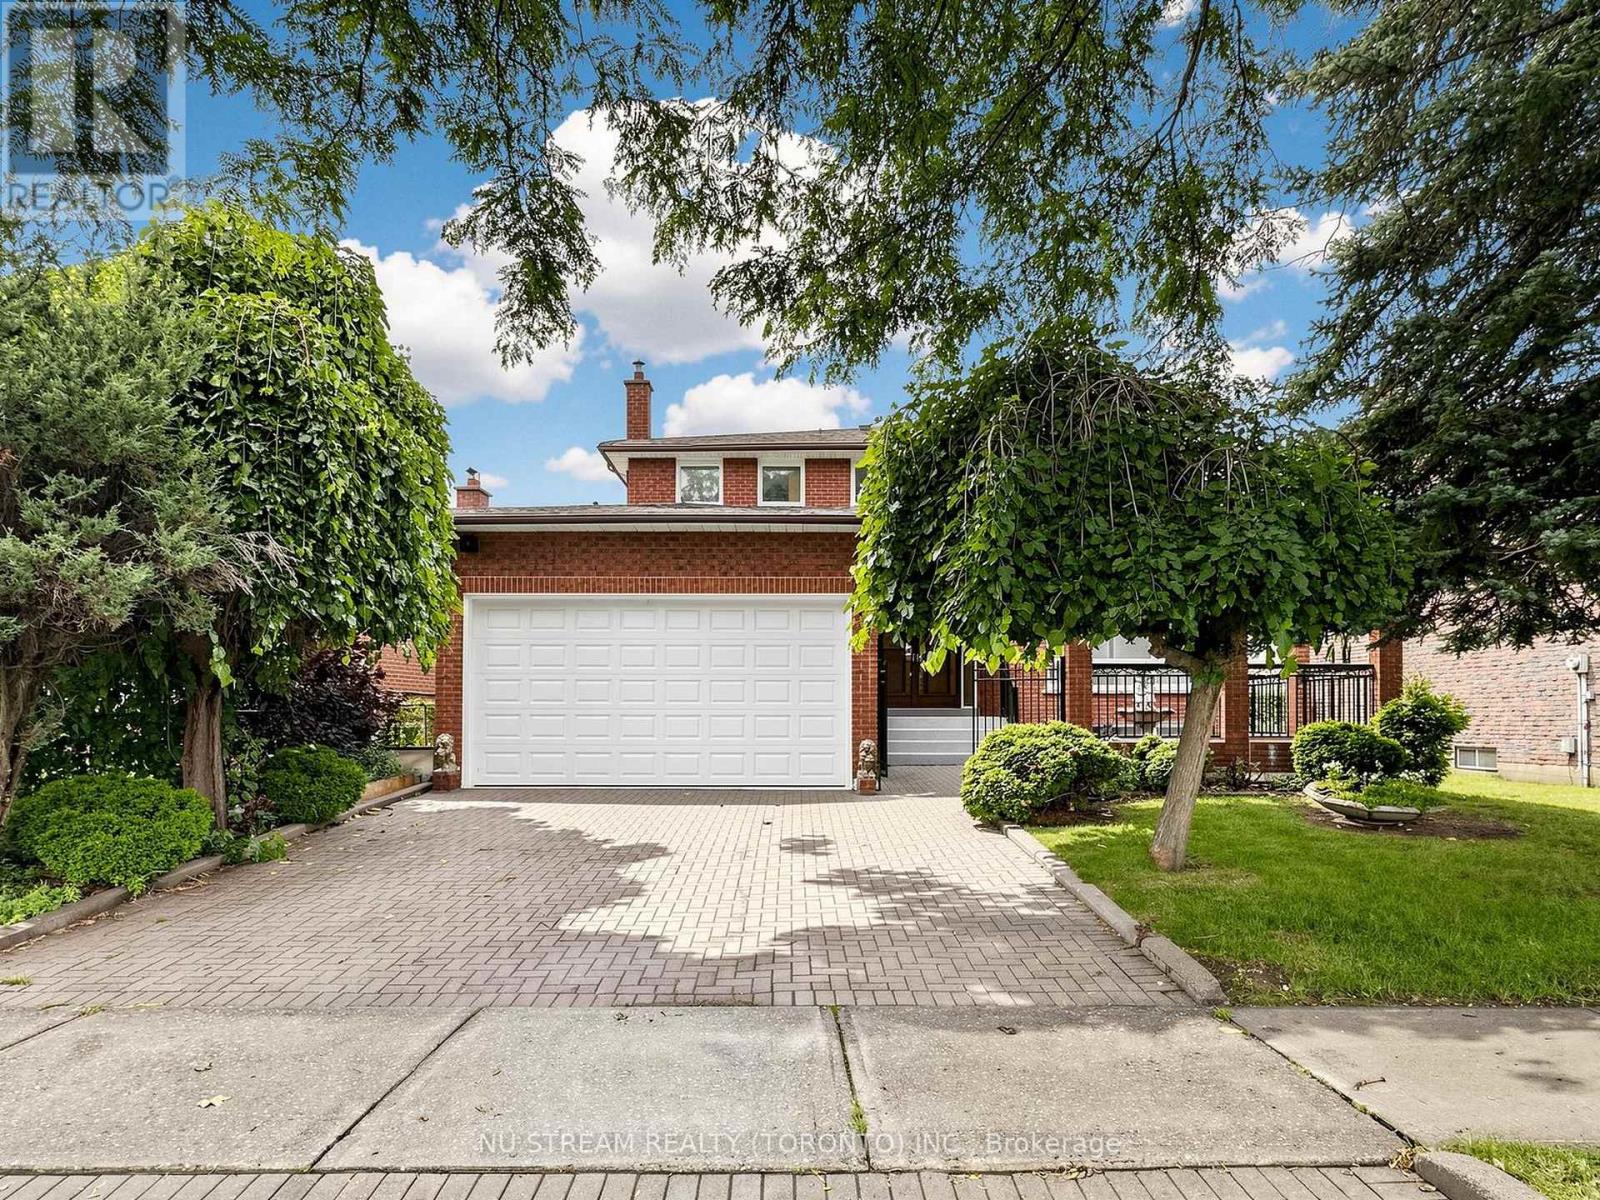
$1,428,000
117 Ambercroft Boulevard
Toronto (Steeles) · MLS # E13666554
5 bed · 4 bath · 3,900 sq ft
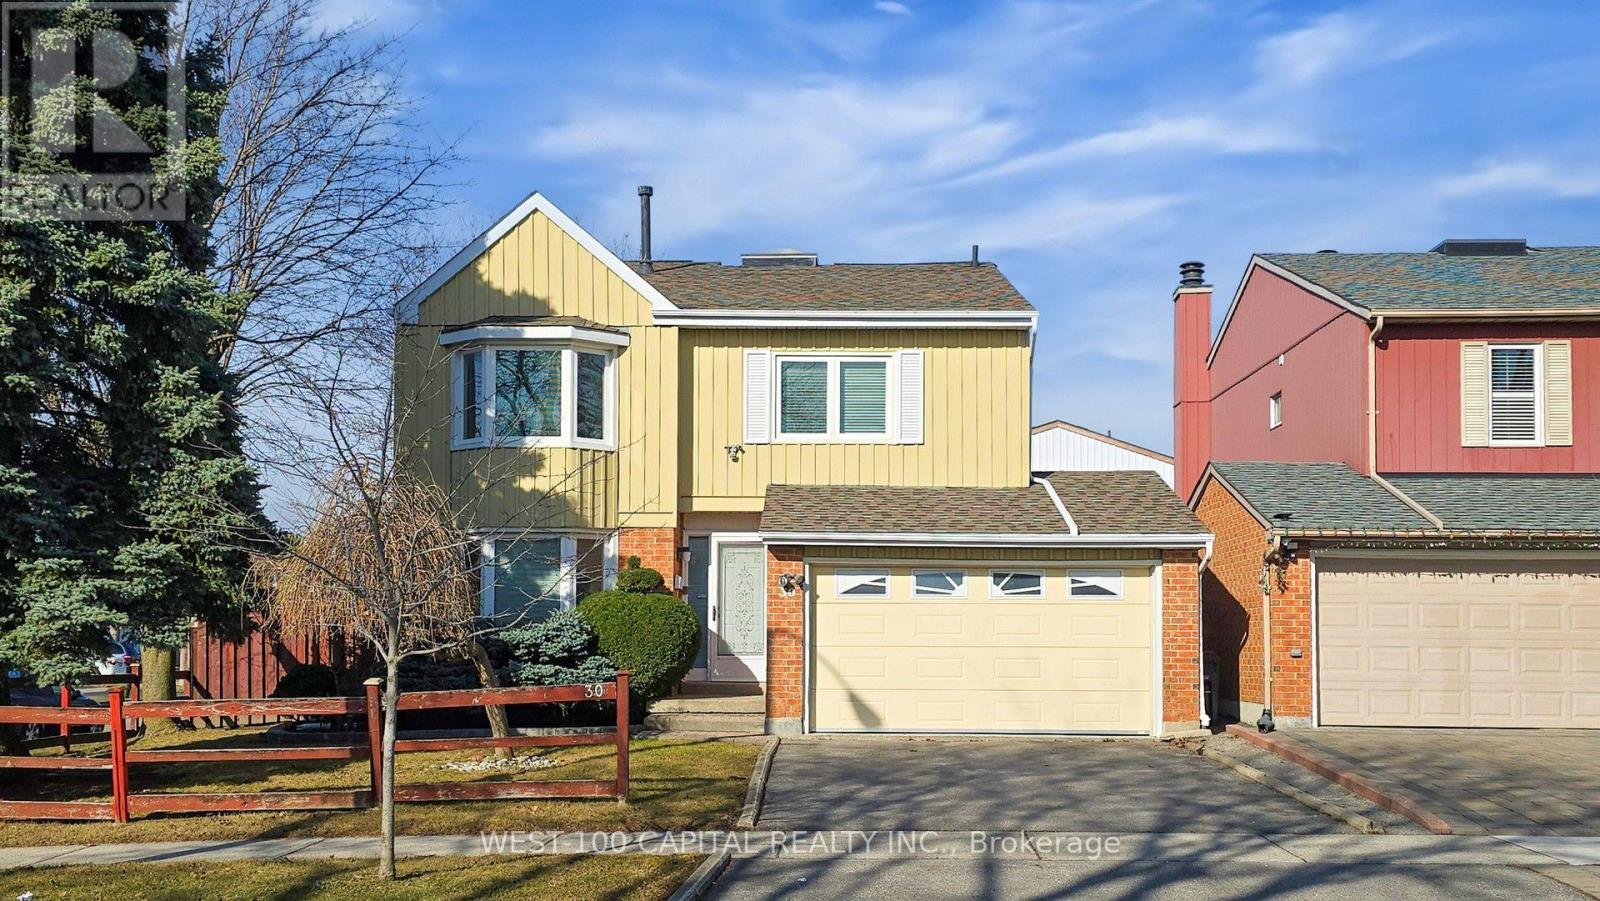
$1,329,999
30 Wintermute Boulevard
Toronto (Steeles) · MLS # E13480870
5 bed · 4 bath
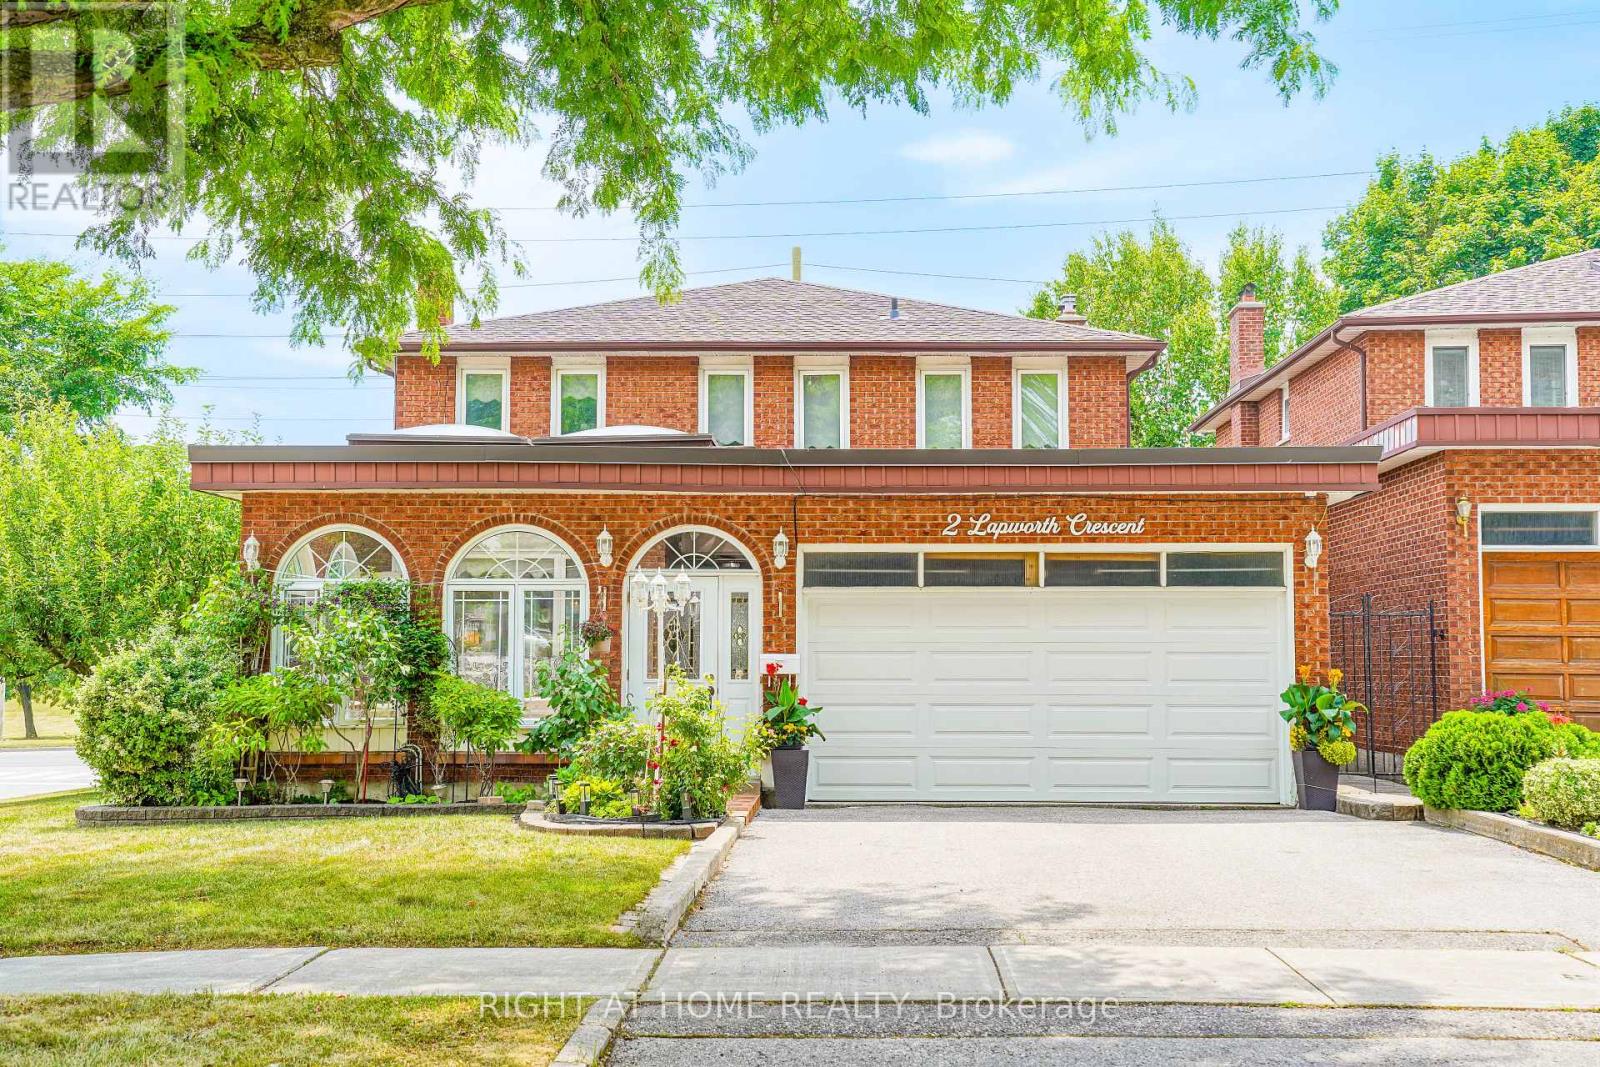
$1,588,000
2 Lapworth Crescent
Toronto (Steeles) · MLS # E13602400
5 bed · 4 bath