Videos & Virtual Tours
Open available video, 3D tour, or virtual-tour media for this listing.
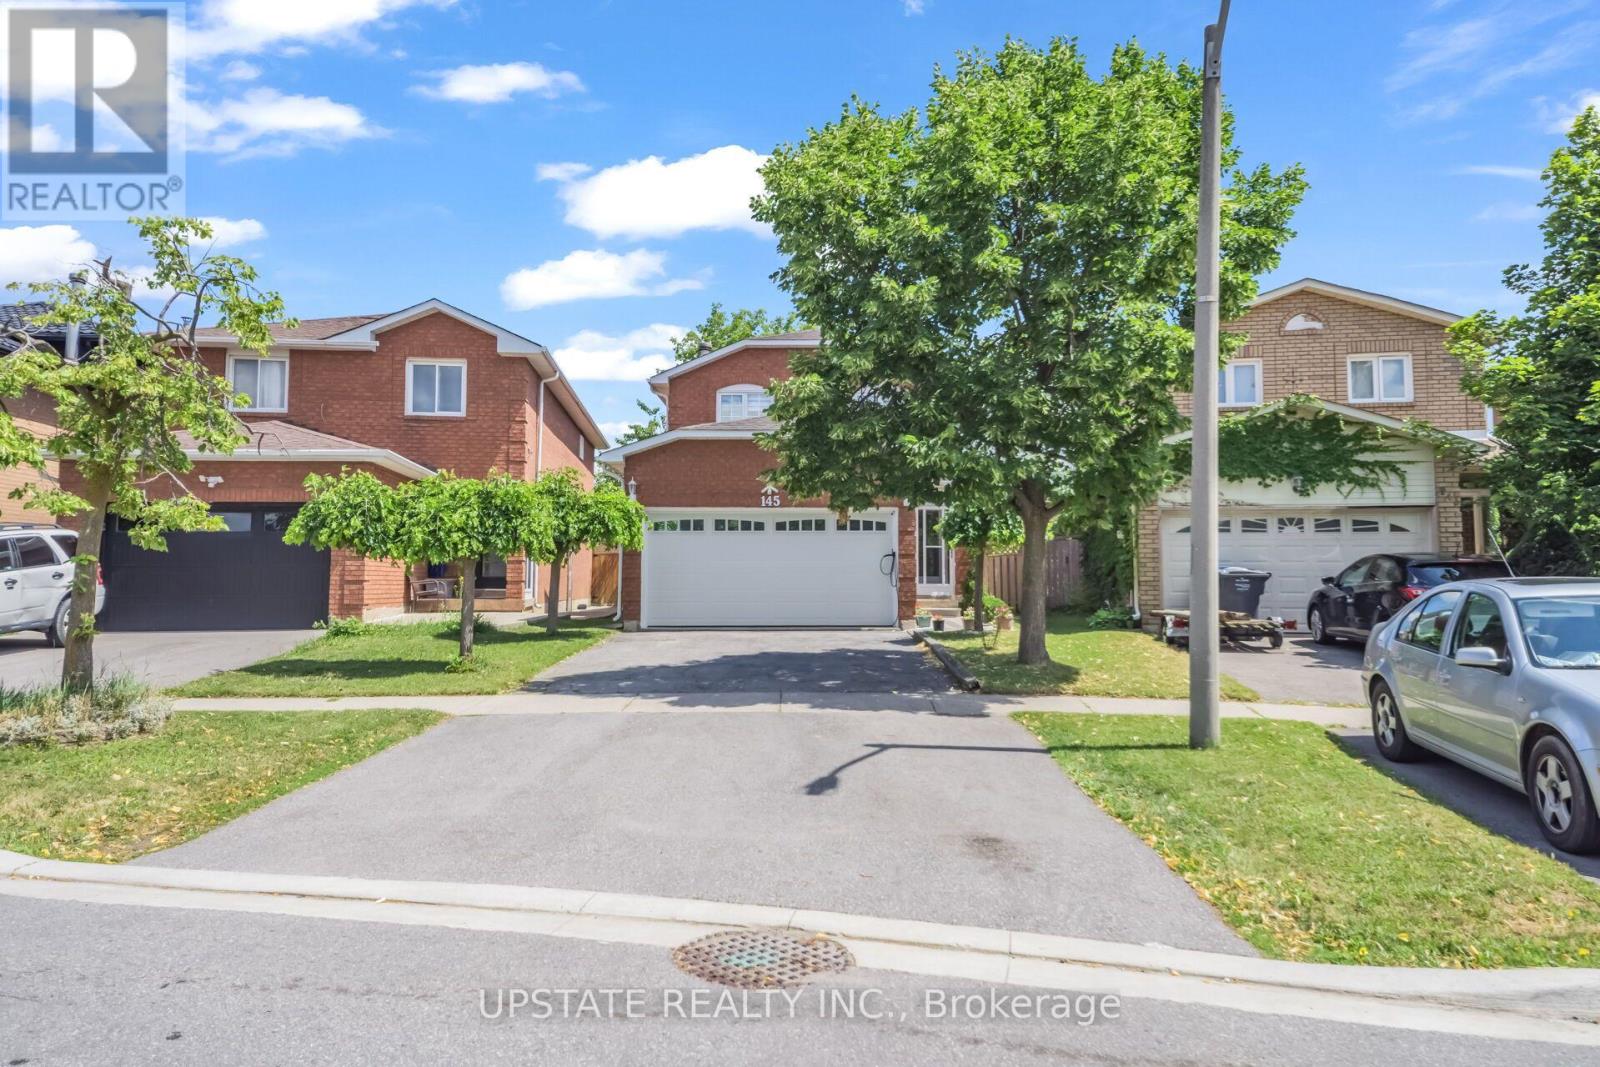
145 Valonia Drive
Brampton (Brampton North), Ontario L6V4J1
MLS # W13602534
Property Details
Type
Detached
Beds
4
Baths
4
Status
For Sale
More homes like this
About this property
Welcome to this beautifully maintained detached home located in one of Brampton's most desirable family-friendly communities. Offering 3 spacious bedrooms and a well-designed floor plan, this home features bright and inviting living, dining, and family rooms, highlighted by a cozy fireplace that creates the perfect setting for both everyday living and entertaining. Pot lights throughout the main floor add a modern touch and enhance the home's warm ambiance. The upgraded kitchen is designed with both style and functionality in mind, featuring ample cabinetry, a stunning quartz centre island, and a matching quartz backsplash-ideal for preparing meals and hosting guests. The spacious primary bedroom offers a private ensuite, creating a comfortable retreat at the end of the day. The professionally finished open-concept basement expands the living space with a wet bar and a full 4-piece bathroom, making it perfect for entertaining, a recreation area, or accommodating extended family. Step outside to a generous backyard, ideal for summer barbecues, family gatherings, and outdoor relaxation. The home's impressive curb appeal is enhanced by a beautiful glass-insert front door, an enclosed front porch, and an elegant staircase that creates a welcoming first impression. Perfectly situated just minutes from Highway 410, top-rated schools, parks, public transit, the library, and major shopping centres, this move-in-ready home combines comfort, style, and convenience in an unbeatable location. A wonderful opportunity to own a beautiful family home on a quiet, desirable street.
Mortgage Estimate
Estimated monthly payment
Calculating…
Estimate only. Taxes, insurance, condo fees, and lender terms are not included.
Monthly costs to verify
Property taxes: about $476/month based on listed annual taxes.
Estimate only. Confirm taxes, condo/maintenance fees, insurance, utilities, and lender terms before making decisions.
Rooms
| Room | Level | Dimensions |
|---|---|---|
| Living room | Ground level | 3.5 x 3.43 |
| Dining room | Ground level | 3.09 x 3.43 |
| Kitchen | Ground level | 4.63 x 3.26 |
| Family room | Ground level | 3.87 x 3.41 |
| Primary Bedroom | Second level | 4.86 x 3.89 |
| Bedroom 2 | Second level | 3.82 x 3.17 |
| Bedroom 3 | Second level | 3.15 x 2.65 |
| Bedroom | Basement | 0 x 0 |
Facts & Location
Parking
6 spaces
Lot Size
27.4 x 100.6 FT ; Pie Shape
Annual Taxes
$5,715
Listing data
Listing information is provided for personal, non-commercial use and should be independently verified before making real estate decisions.
Last refreshed: Oct 20, 2026 3:18 AM
Explore nearby searches
SEO-friendly searches for this area, property type, and nearby neighbourhoods.
Similar Properties
More nearby listings that may fit the same search.
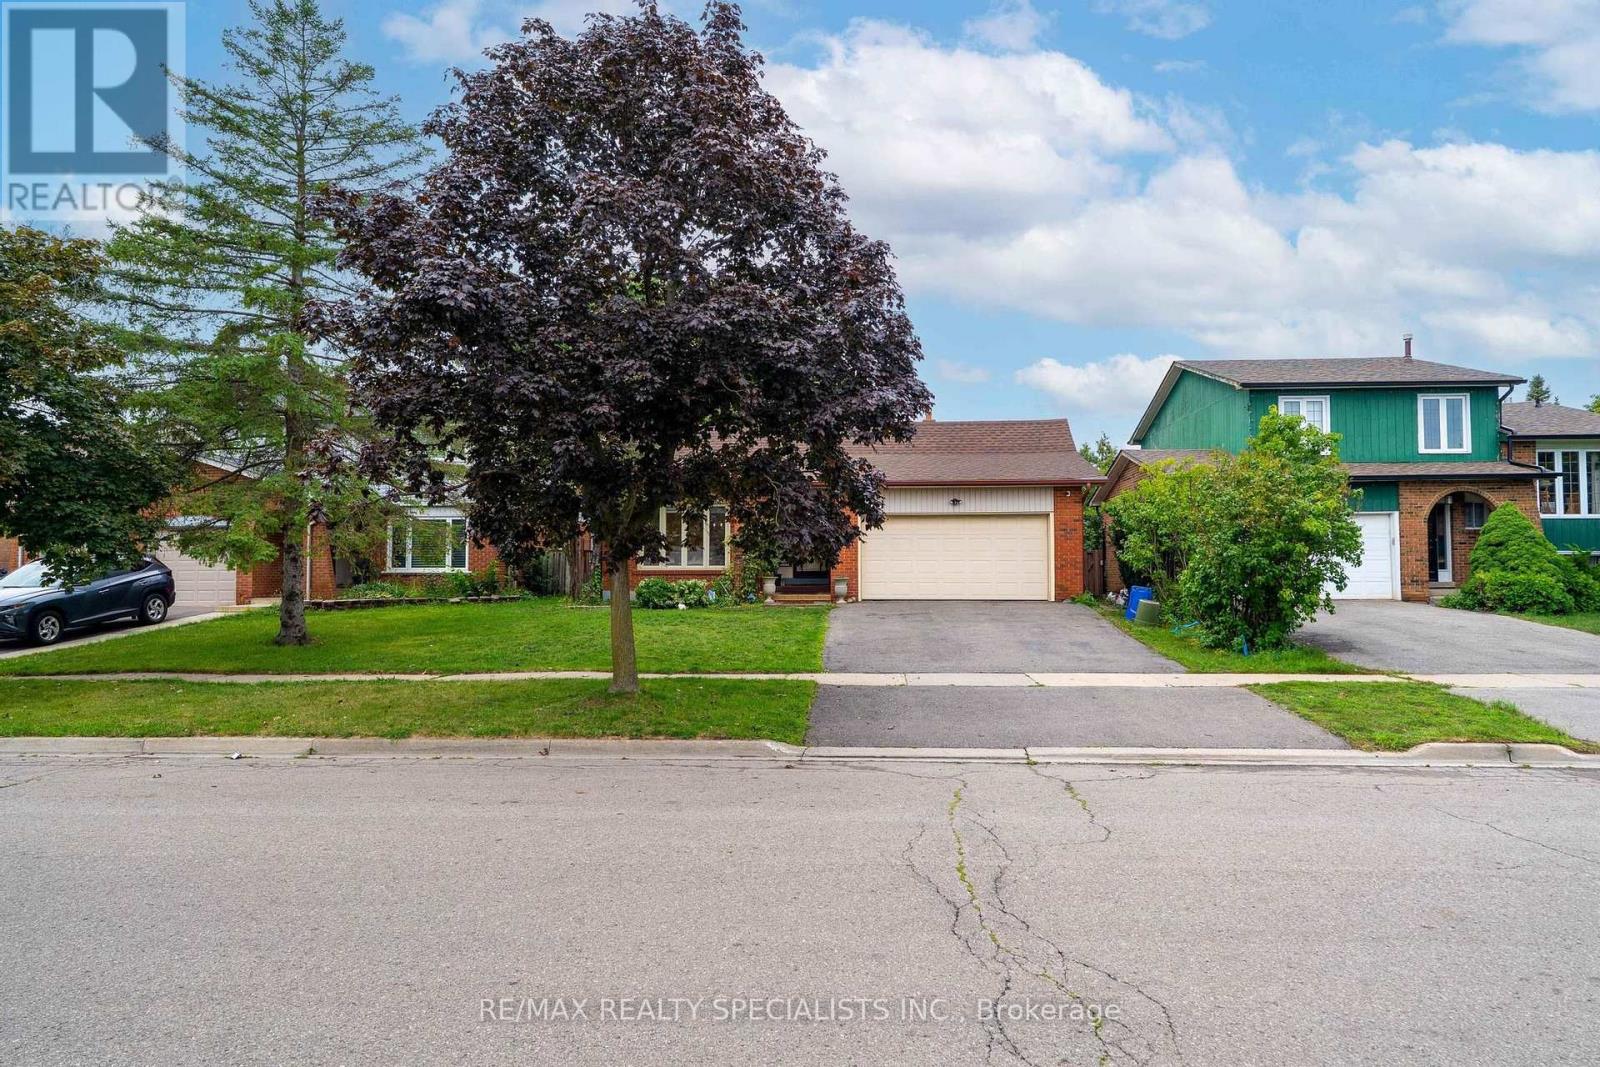
$915,000
29 Blackthorn Lane
Brampton (Brampton North) · MLS # W13654732
4 bed · 3 bath
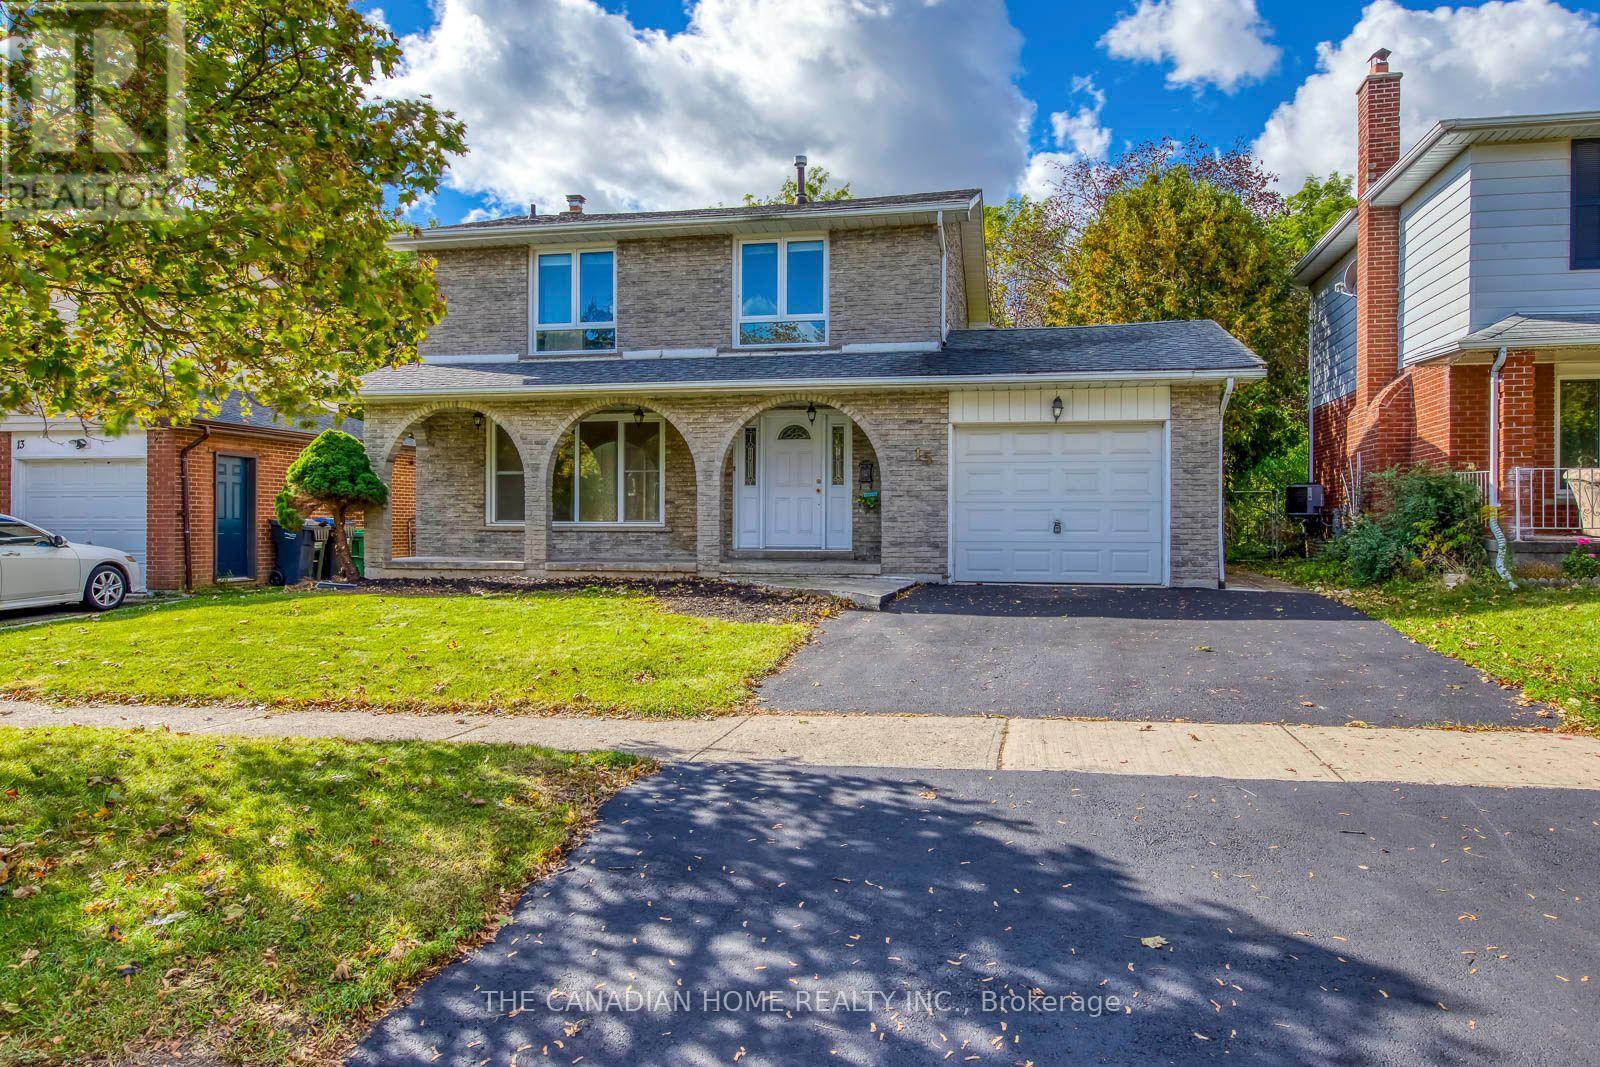
$799,999
15 Newton Road
Brampton (Brampton North) · MLS # W14084964
3 bed · 3 bath · 2,312 sq ft
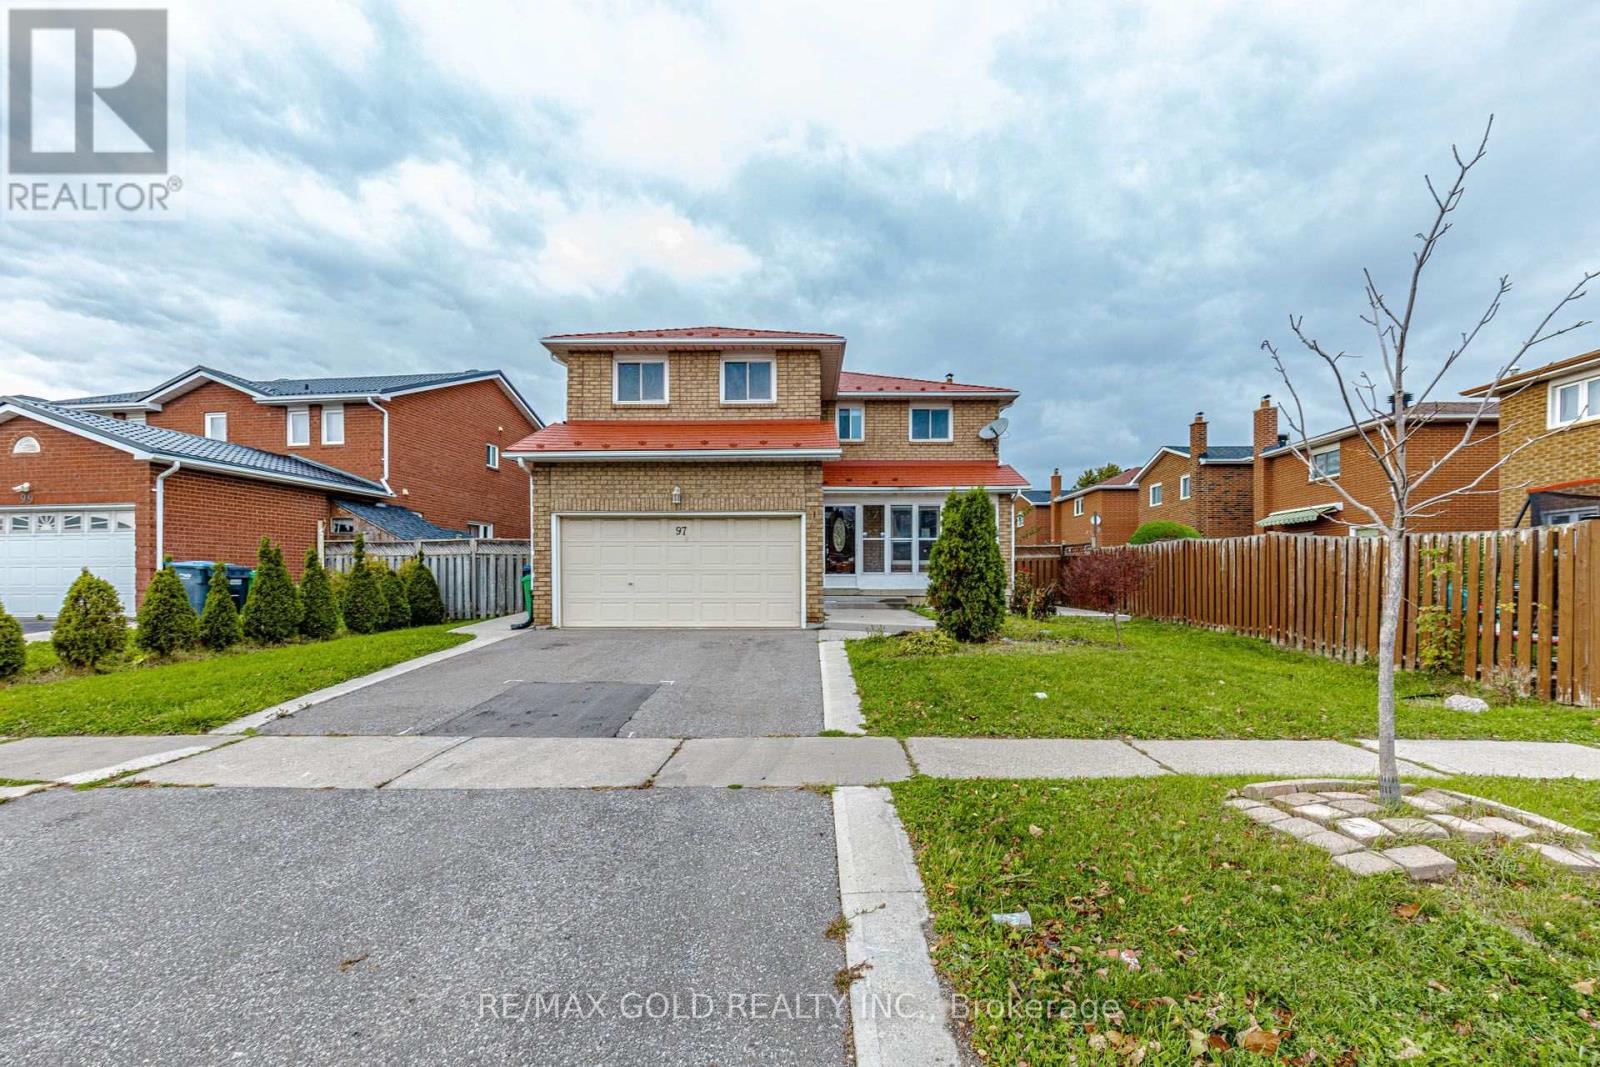
$999,900
97 Hinchley Wood Grove
Brampton (Brampton North) · MLS # W14085510
4 bed · 4 bath