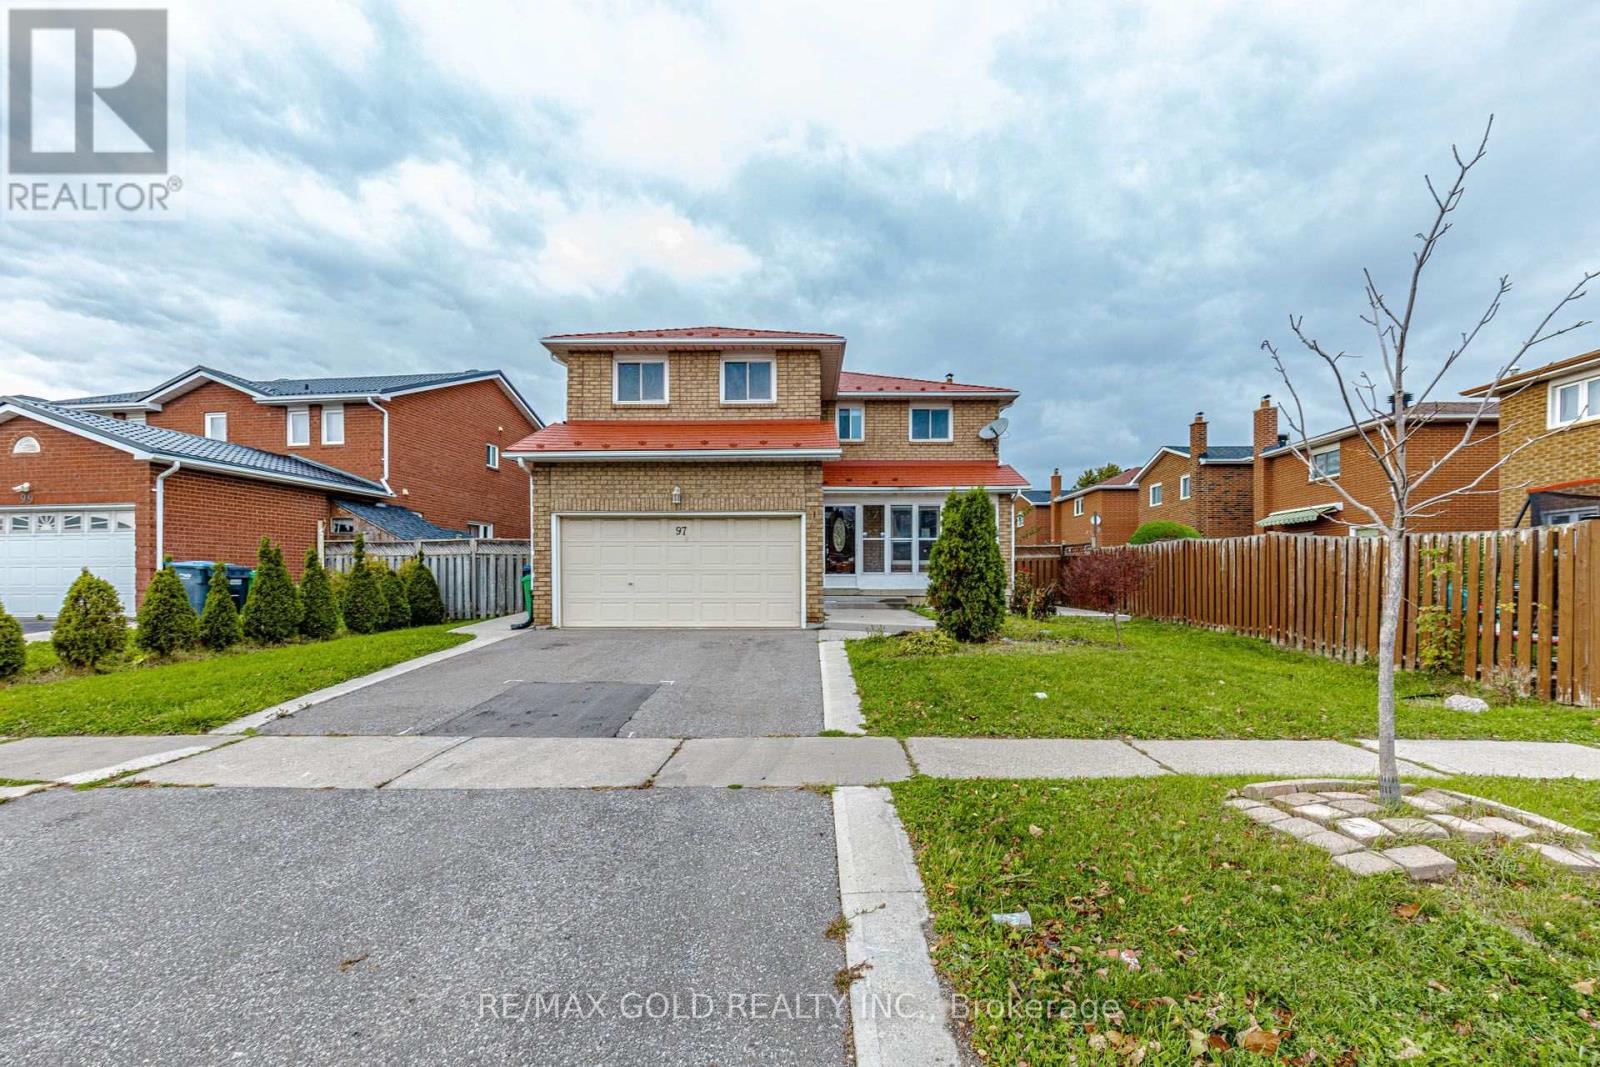
97 Hinchley Wood Grove
Brampton (Brampton North), Ontario L6V4J1
MLS # W14085510
Property Details
Type
Detached
Beds
4
Baths
4
Status
For Sale
More homes like this
About this property
Welcome to this well-maintained 4-bedroom, 4-bathroom family home, offering a perfect blend of comfort, functionality, and thoughtful upgrades throughout. The spacious main floor features an inviting eat-in kitchen with quartz countertops, a bright living room, and a separate dining area-ideal for both everyday family living and entertaining. The warm and welcoming family room creates the perfect setting for cozy evenings with family and friends. The primary bedroom includes a private ensuite, providing a comfortable retreat at the end of the day. The basement provides versatile space for recreation, hobbies, storage, or future possibilities. The 1.5-car garage offers convenient parking plus valuable additional storage space. Ideally situated close to schools, shopping, transportation, and everyday amenities, this home offers the space and location families are looking for.
Mortgage Estimate
Estimated monthly payment
Calculating…
Estimate only. Taxes, insurance, condo fees, and lender terms are not included.
Monthly costs to verify
Property taxes: about $556/month based on listed annual taxes.
Estimate only. Confirm taxes, condo/maintenance fees, insurance, utilities, and lender terms before making decisions.
Rooms
| Room | Level | Dimensions |
|---|---|---|
| Family room | Main level | 5.27 x 3.3 |
| Cold room | Basement | 1 x 4.5 |
| Recreational, Games room | Basement | 8 x 3.4 |
| Laundry room | Main level | 2.41 x 2.22 |
| Living room | Main level | 4.87 x 3.3 |
| Dining room | Main level | 3.96 x 3.26 |
| Kitchen | Main level | 3.63 x 6.16 |
| Partial bathroom | Main level | 1.31 x 1.43 |
| Primary Bedroom | Second level | 8.14 x 4.6 |
| Bedroom 2 | Second level | 4.69 x 2.77 |
| Bedroom 3 | Second level | 4.69 x 2.77 |
| Bedroom 4 | Second level | 3.72 x 3.32 |
| Bathroom | Second level | 2.56 x 2.17 |
Facts & Location
Parking
3 spaces
Lot Size
59.3 x 100.6 FT
Annual Taxes
$6,676
Listing data
Listing information is provided for personal, non-commercial use and should be independently verified before making real estate decisions.
Last refreshed: Oct 18, 2026 3:19 AM
Explore nearby searches
SEO-friendly searches for this area, property type, and nearby neighbourhoods.
Similar Properties
More nearby listings that may fit the same search.
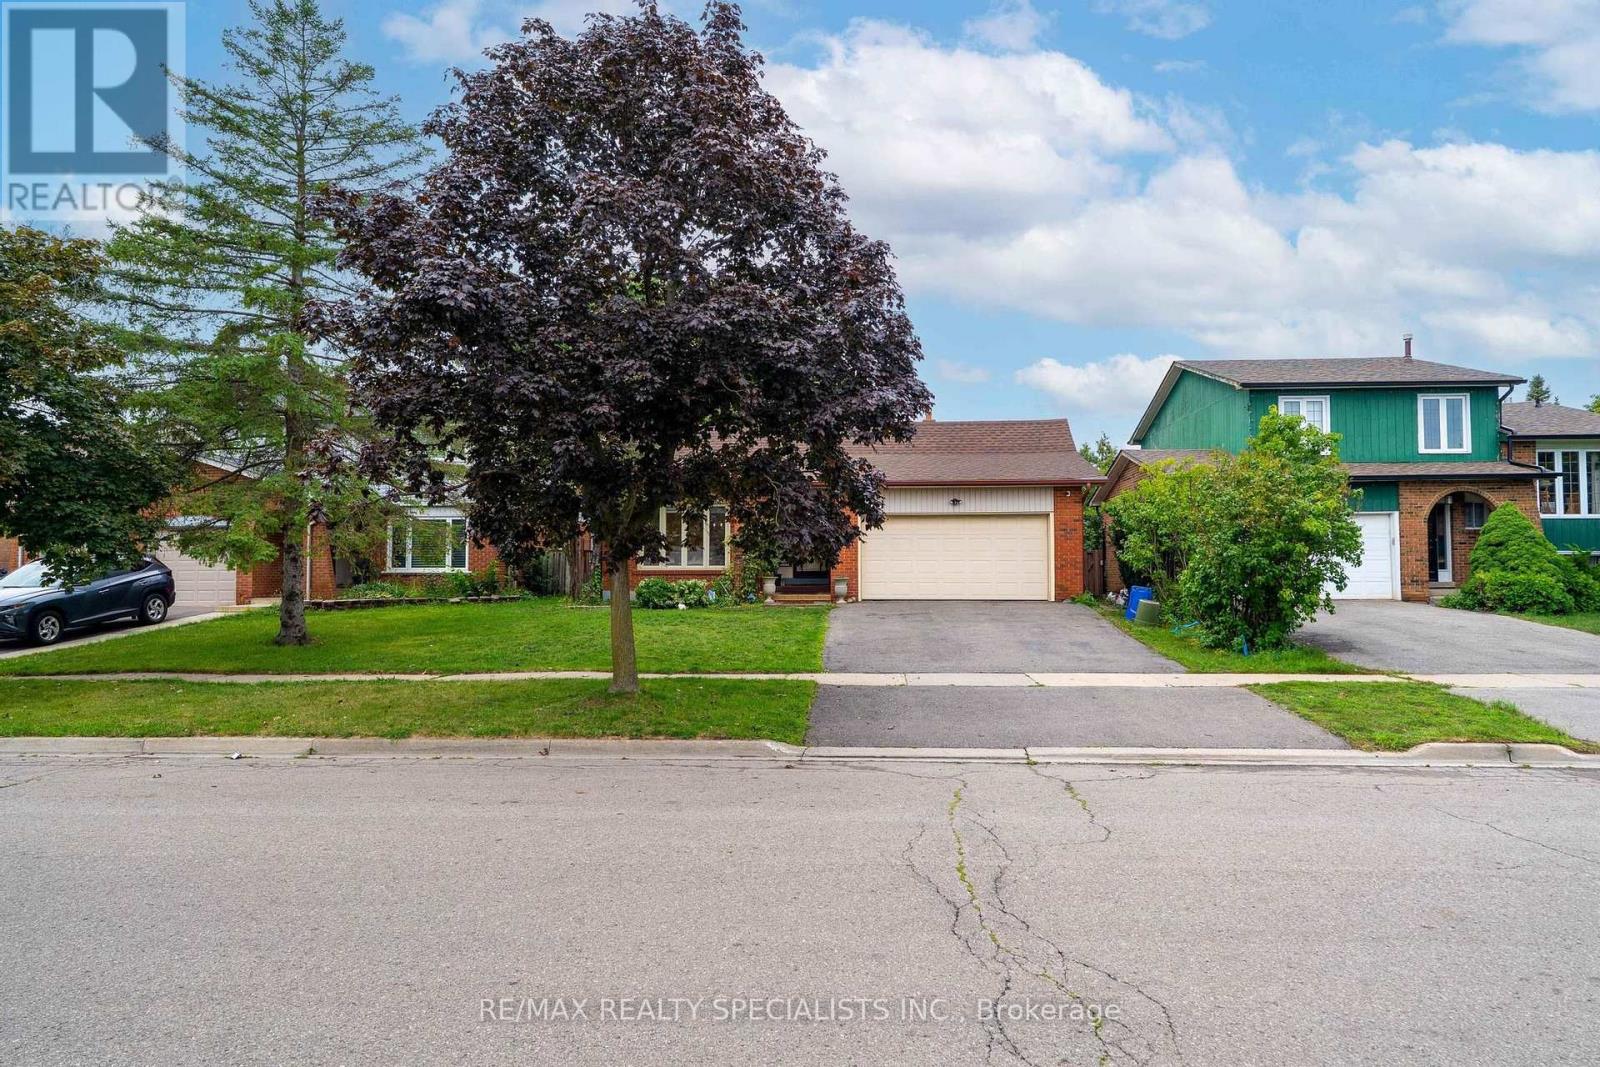
$915,000
29 Blackthorn Lane
Brampton (Brampton North) · MLS # W13654732
4 bed · 3 bath
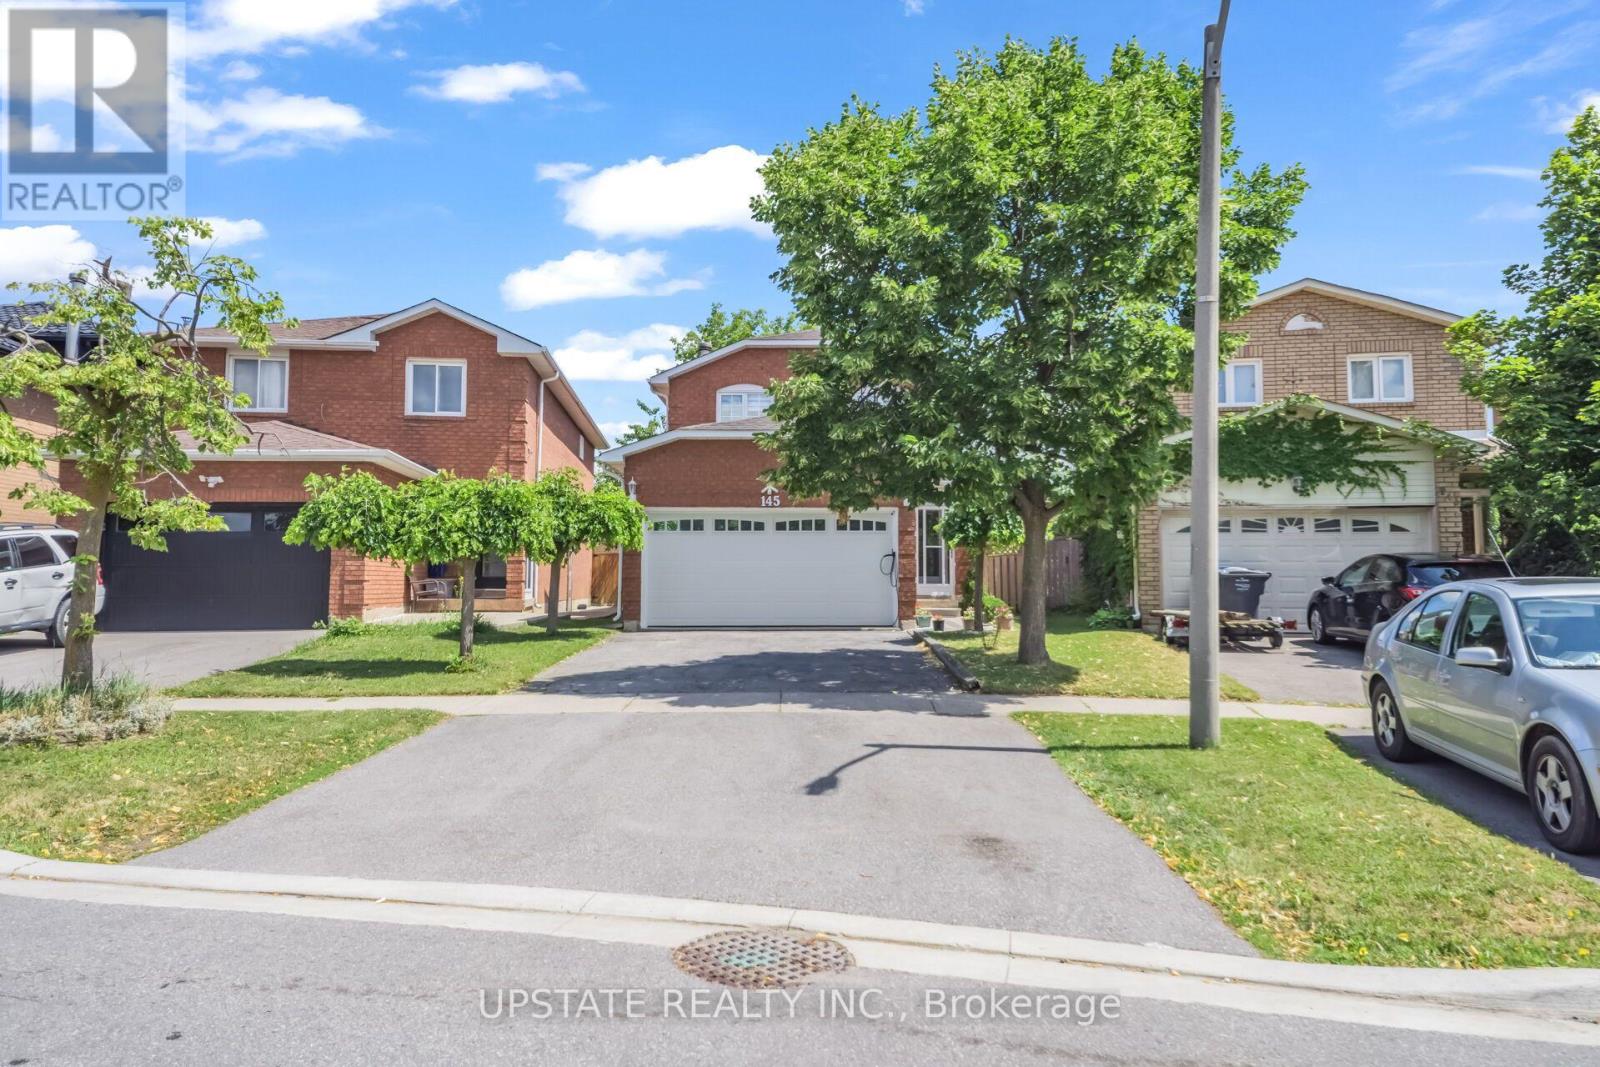
$899,900
145 Valonia Drive
Brampton (Brampton North) · MLS # W13602534
4 bed · 4 bath
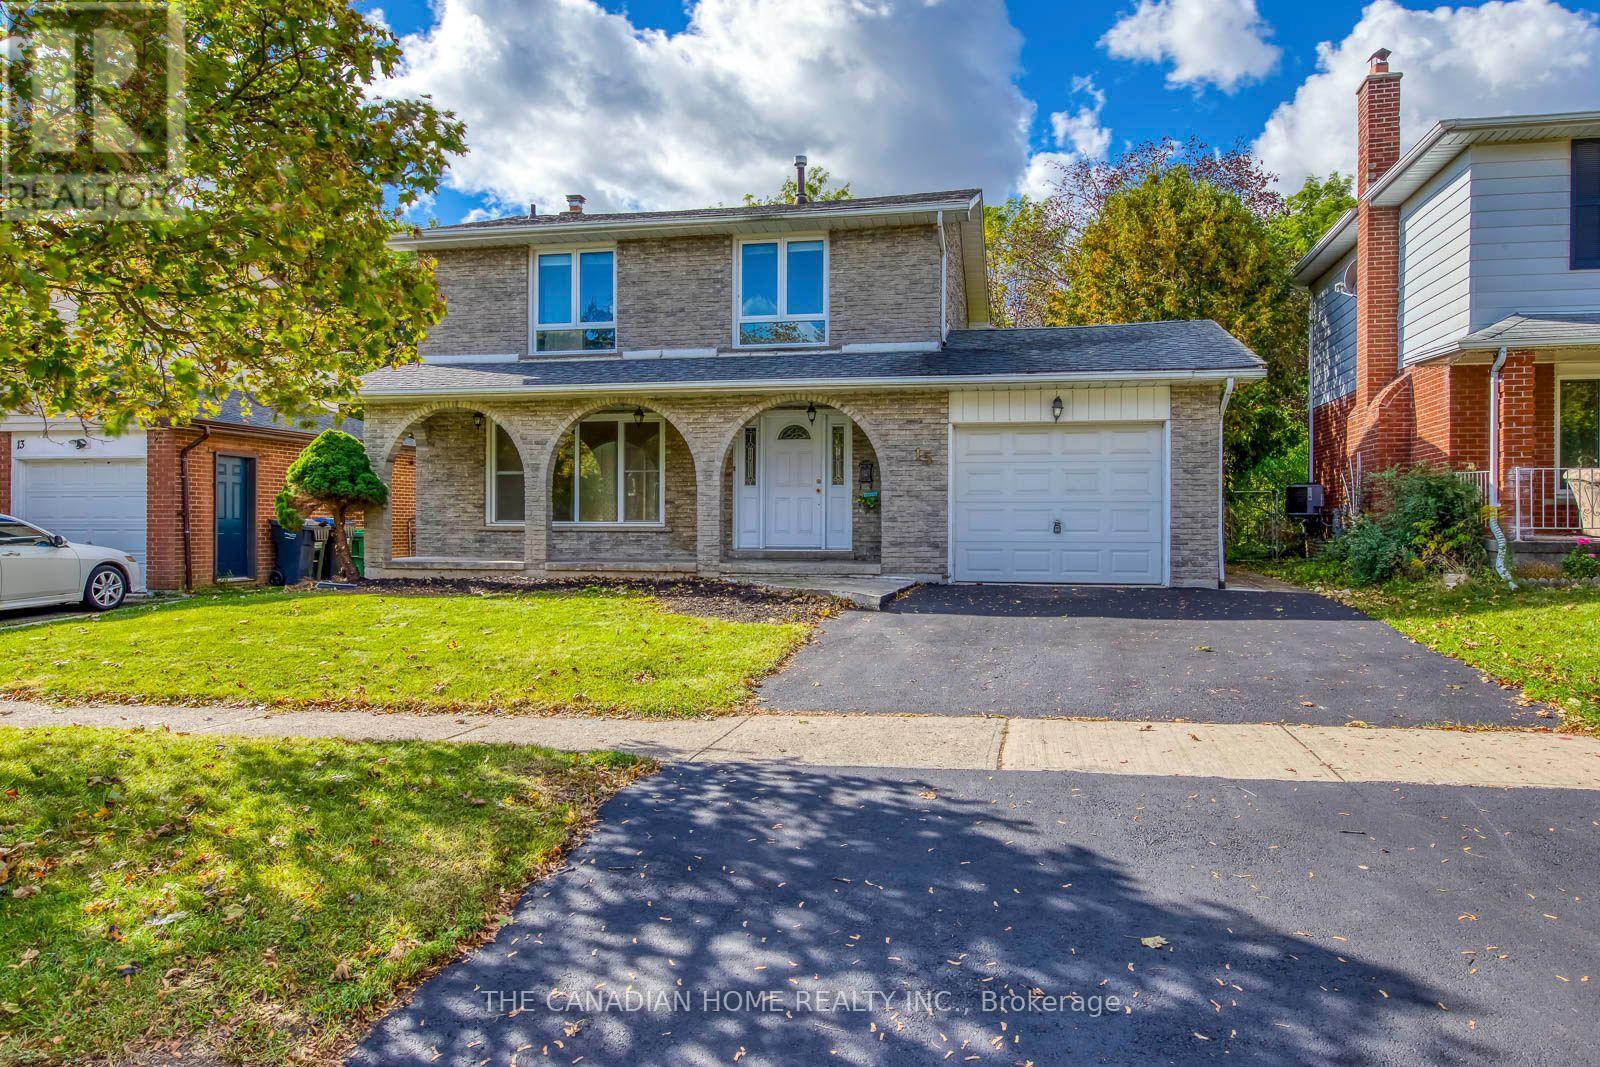
$799,999
15 Newton Road
Brampton (Brampton North) · MLS # W14084964
3 bed · 3 bath · 2,312 sq ft