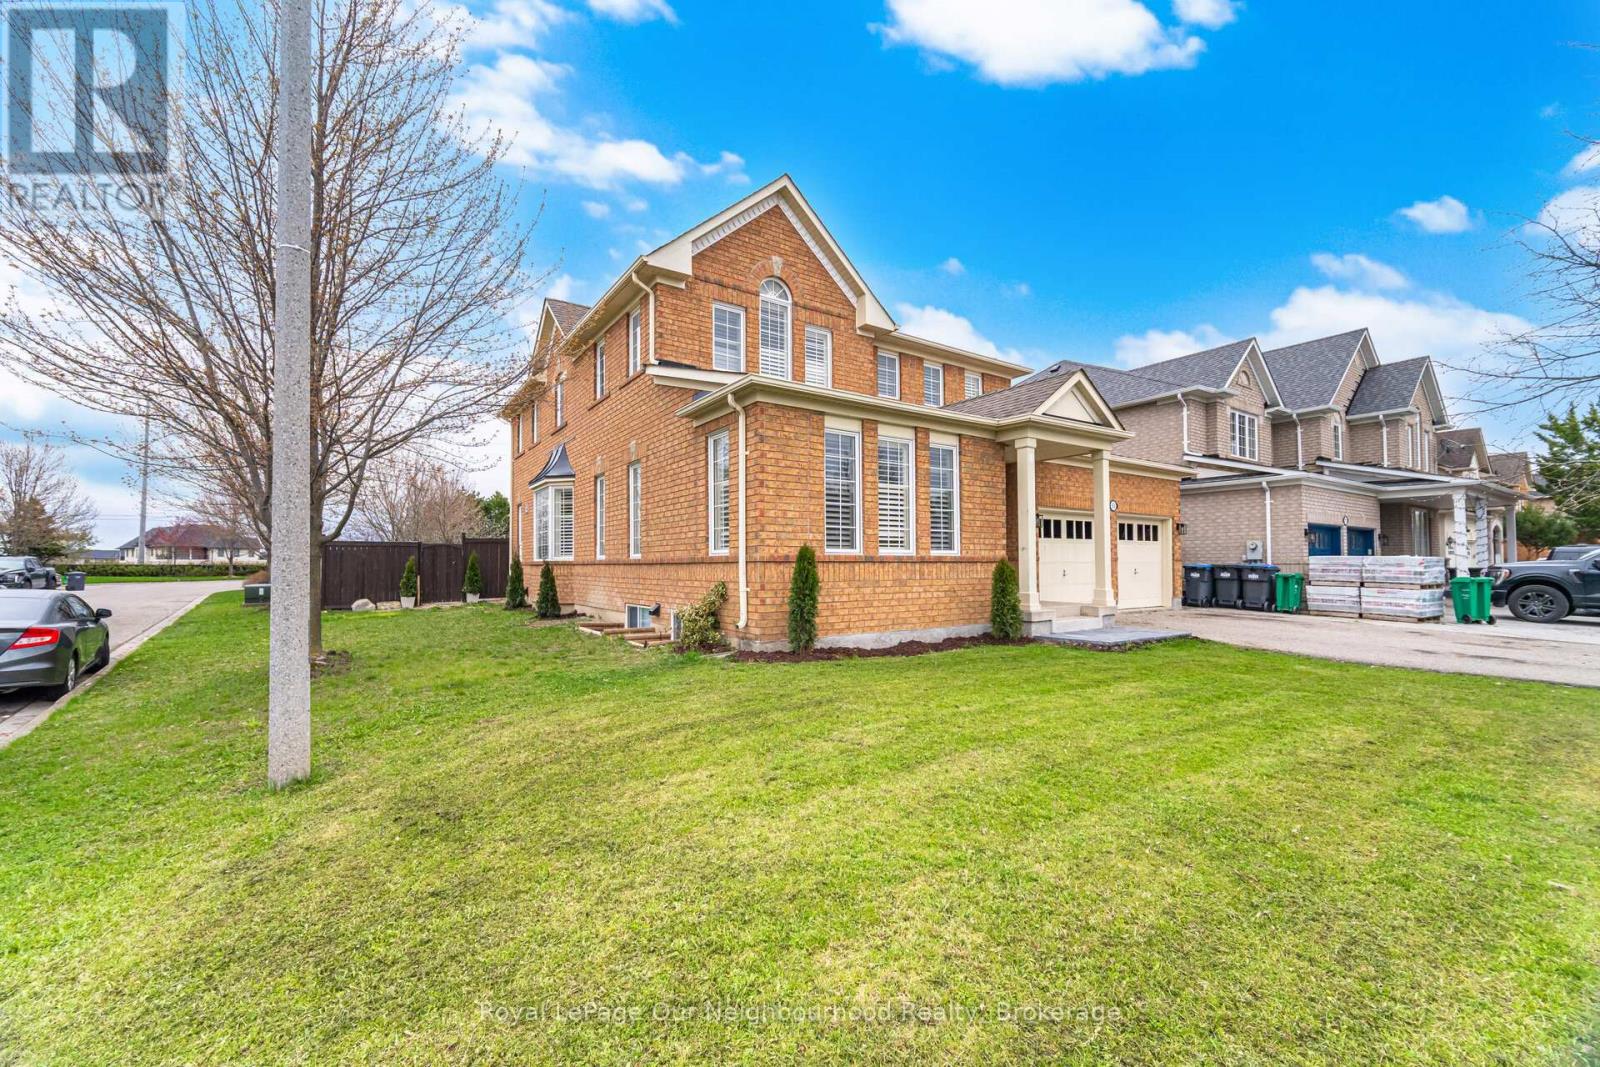
69 Bloomsbury Avenue
Brampton (Vales of Castlemore), Ontario L6P1S6
MLS # W13602066
Property Details
Type
Detached
Beds
6
Baths
4
Status
For Sale
More homes like this
About this property
Welcome to this stunning detached home in the highly sought-after Vales of Castlemore - where space, comfort, and versatility come together beautifully.Situated on a premium corner lot, this home offers fantastic curb appeal along with a fully fenced backyard, perfect for privacy, entertaining, and family enjoyment. Step outside from the bright breakfast area onto your spacious deck - ideal for morning coffee or summer gatherings.Inside, you'll find a thoughtfully designed layout featuring a sun-filled living and dining room with large windows and elegant hardwood floors, creating a warm and inviting atmosphere. The generous family room, complete with a cozy fireplace, overlooks the backyard - the perfect place to relax and unwind.The main floor also includes a private front office, ideal for working from home, along with a convenient laundry room and direct access to the garage.Upstairs, the home boasts 4 large bedrooms, including multiple walk-in closets, offering ample storage and comfort for the entire family.The fully finished basement is a standout feature, offering a separate entrance, 2 bedrooms, its own laundry, and excellent income or in-law suite potential.Additionally, there is another section of the basement that remains unfinished - providing the opportunity to create a separate bachelor suite with the same private entrance, or customize it into extra living space to suit your family's needs. At the bottom of the stairs a small section is finished which can be a playplace or extra storage. This is a rare opportunity to own a versatile, spacious home in one of Castlemore's most desirable communities.Don't miss your chance to make it yours.
Mortgage Estimate
Estimated monthly payment
Calculating…
Estimate only. Taxes, insurance, condo fees, and lender terms are not included.
Monthly costs to verify
Property taxes: about $763/month based on listed annual taxes.
Estimate only. Confirm taxes, condo/maintenance fees, insurance, utilities, and lender terms before making decisions.
Rooms
| Room | Level | Dimensions |
|---|---|---|
| Bedroom | Lower level | 3.66 x 3.05 |
| Family room | Main level | 5.03 x 5.18 |
| Kitchen | Main level | 3.41 x 3.41 |
| Den | Main level | 3.99 x 3.08 |
| Bedroom 2 | Lower level | 2.74 x 2.43 |
| Bedroom 3 | Second level | 4.6 x 3.66 |
| Primary Bedroom | Second level | 5.18 x 4.91 |
| Family room | Lower level | 3.66 x 4.29 |
| Eating area | Main level | 3.63 x 3.66 |
| Dining room | Main level | 3.81 x 3.96 |
| Bedroom 2 | Second level | 4.3 x 3.66 |
| Living room | Main level | 4.42 x 3.66 |
| Bedroom 4 | Second level | 3.35 x 3.08 |
| Kitchen | Lower level | 4.21 x 3.35 |
Facts & Location
Parking
6 spaces
Lot Size
50.2 x 112 FT
Annual Taxes
$9,161
Listing data
Listing information is provided for personal, non-commercial use and should be independently verified before making real estate decisions.
Last refreshed: Sep 8, 2026 3:18 AM
Explore nearby searches
SEO-friendly searches for this area, property type, and nearby neighbourhoods.
Similar Properties
More nearby listings that may fit the same search.
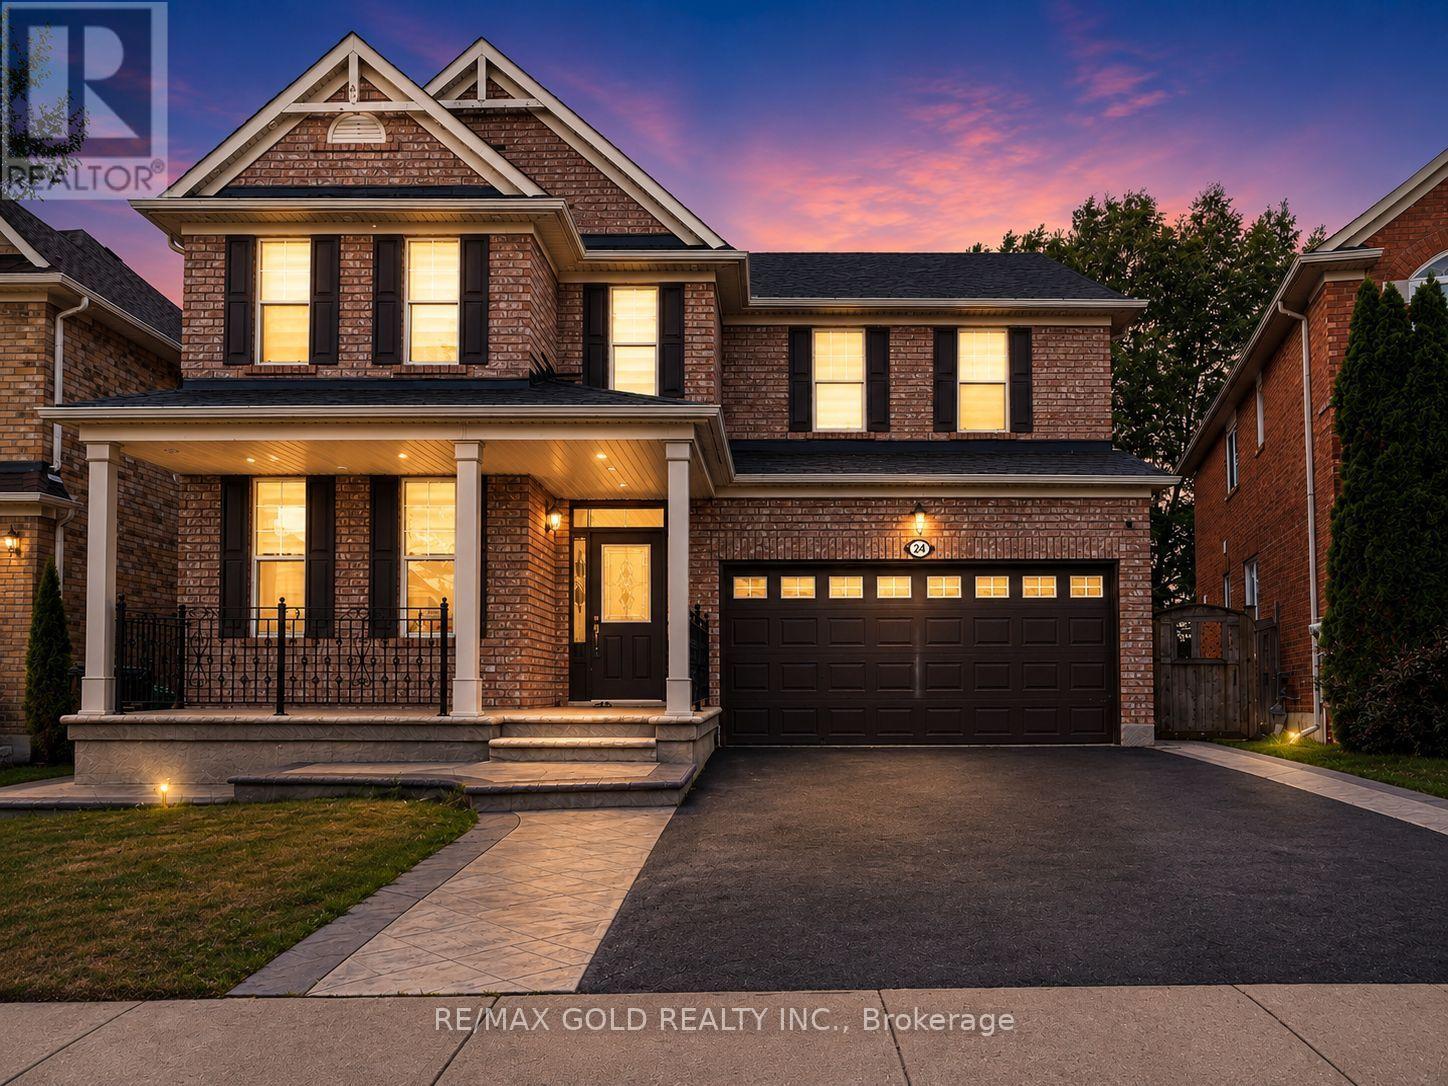
$1,249,900
24 Gander Crescent
Brampton (Vales of Castlemore) · MLS # W13627072
6 bed · 5 bath
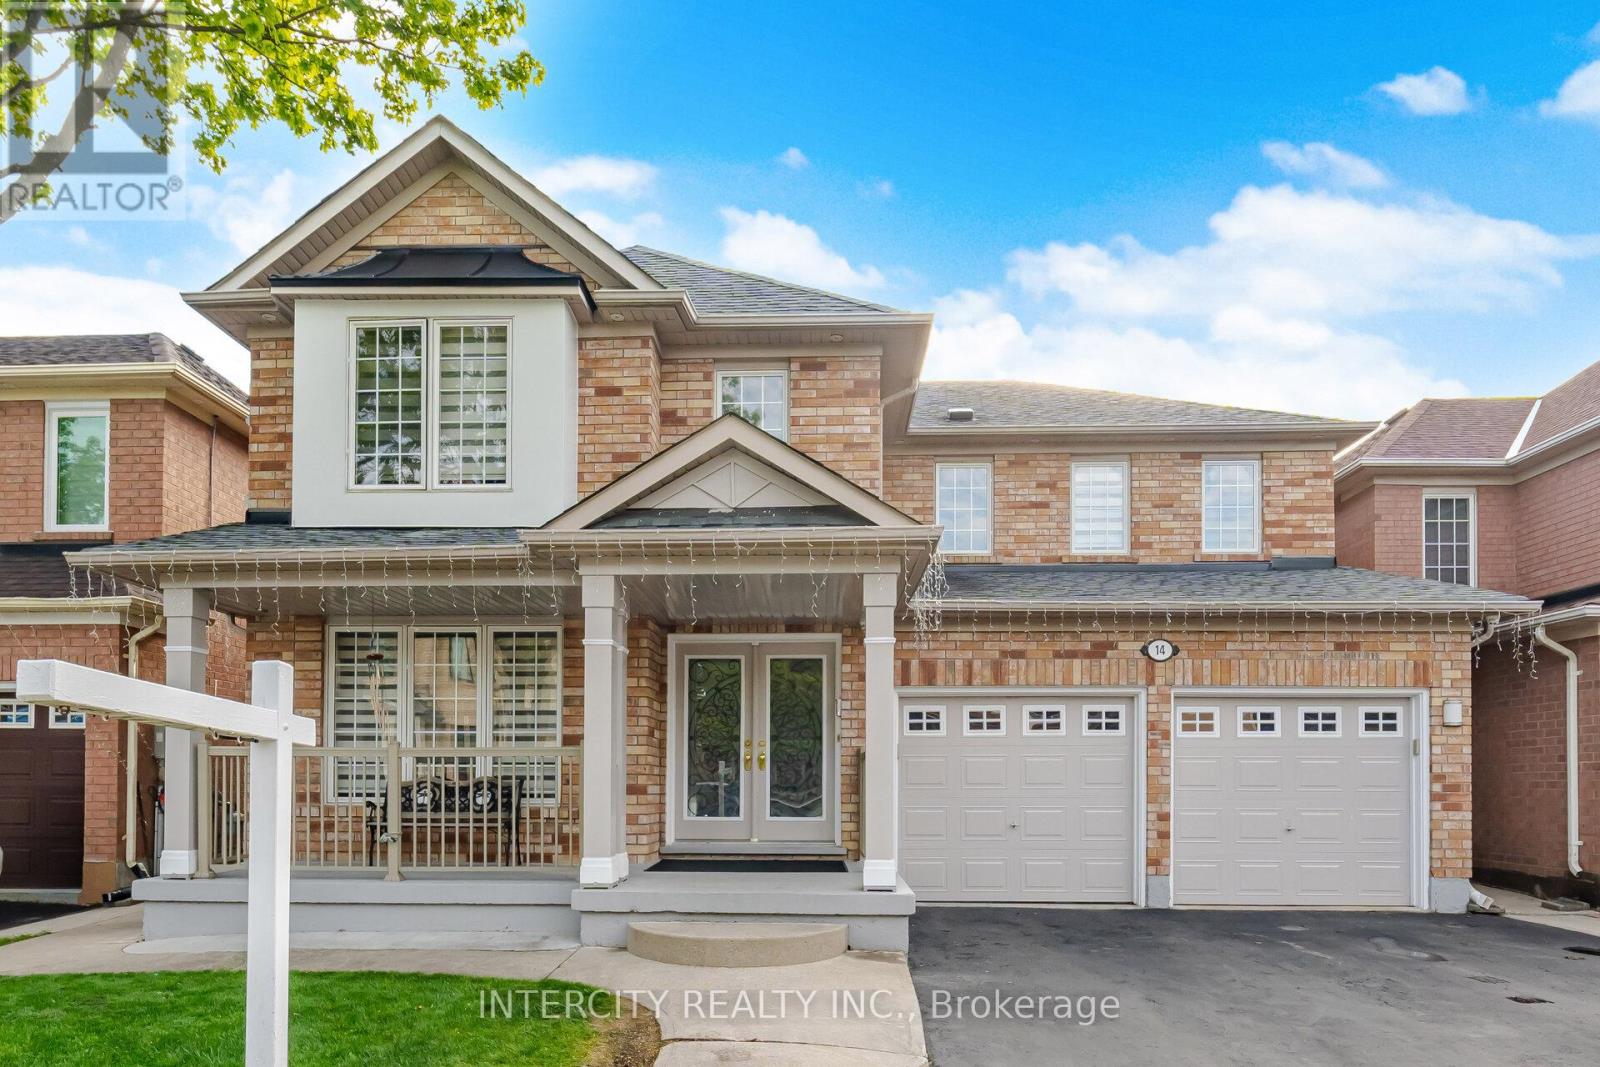
$1,189,999
14 Maldives Crescent
Brampton (Vales of Castlemore) · MLS # W13171200
7 bed · 4 bath
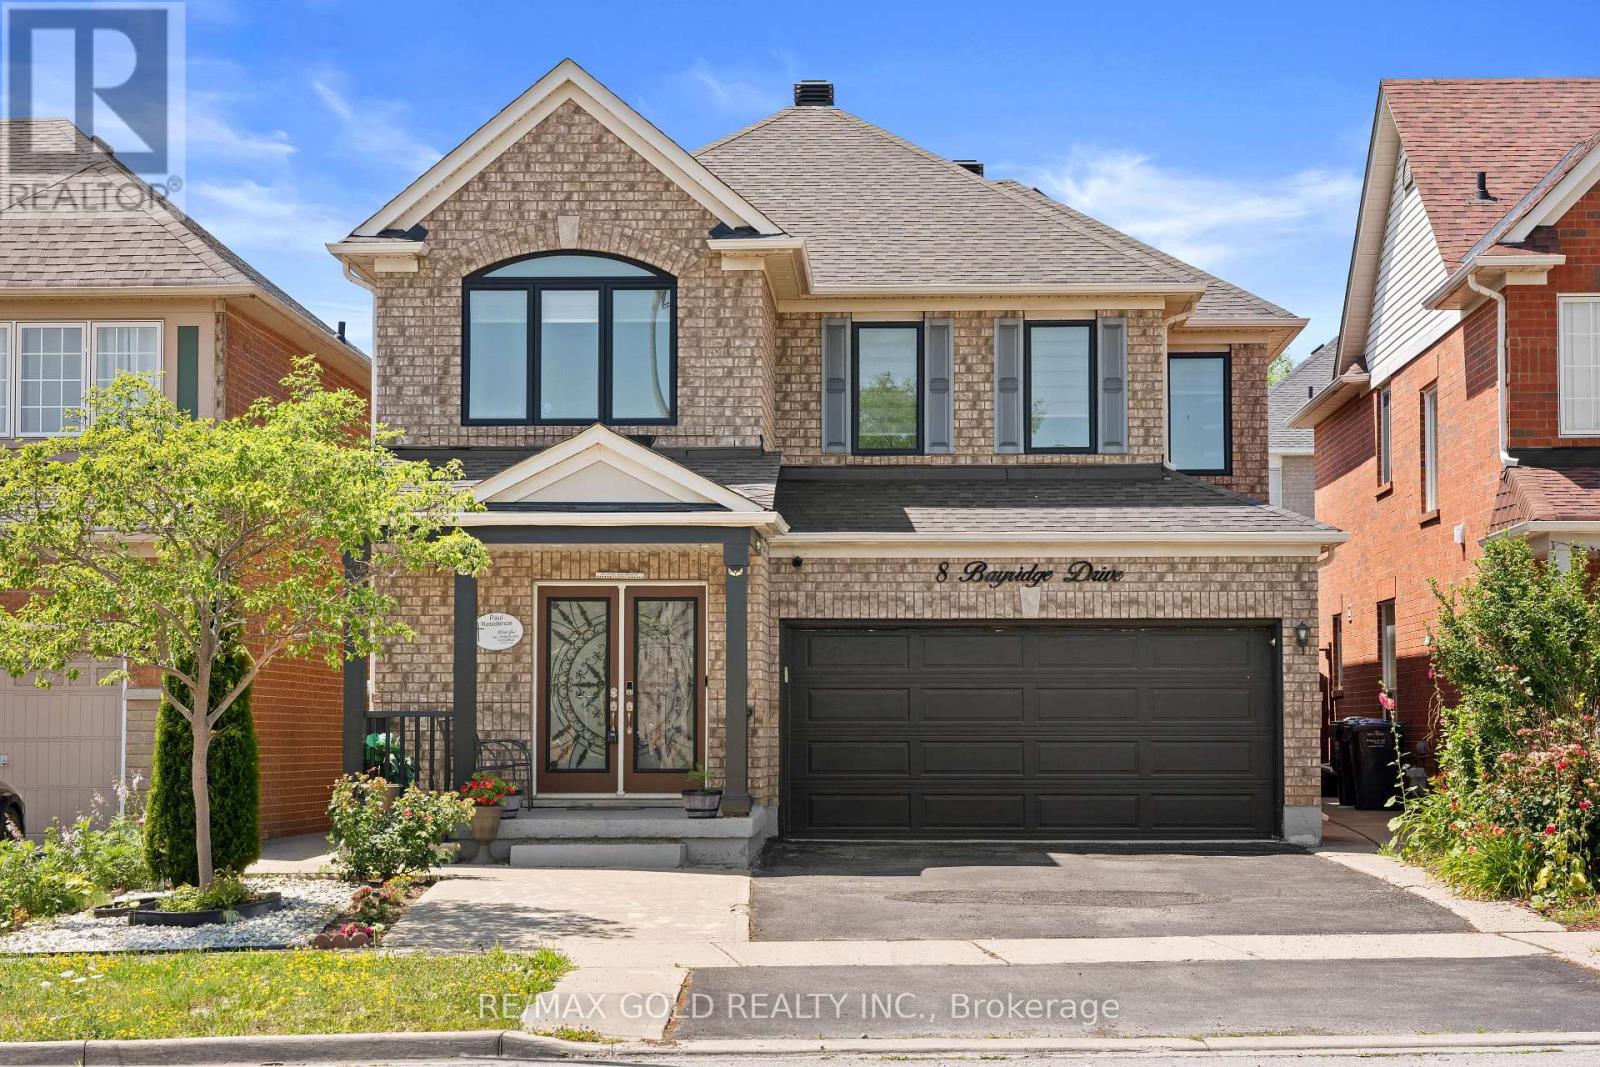
$1,149,900
8 Bayridge Drive
Brampton (Vales of Castlemore) · MLS # W13666918
7 bed · 4 bath · 2,316 sq ft