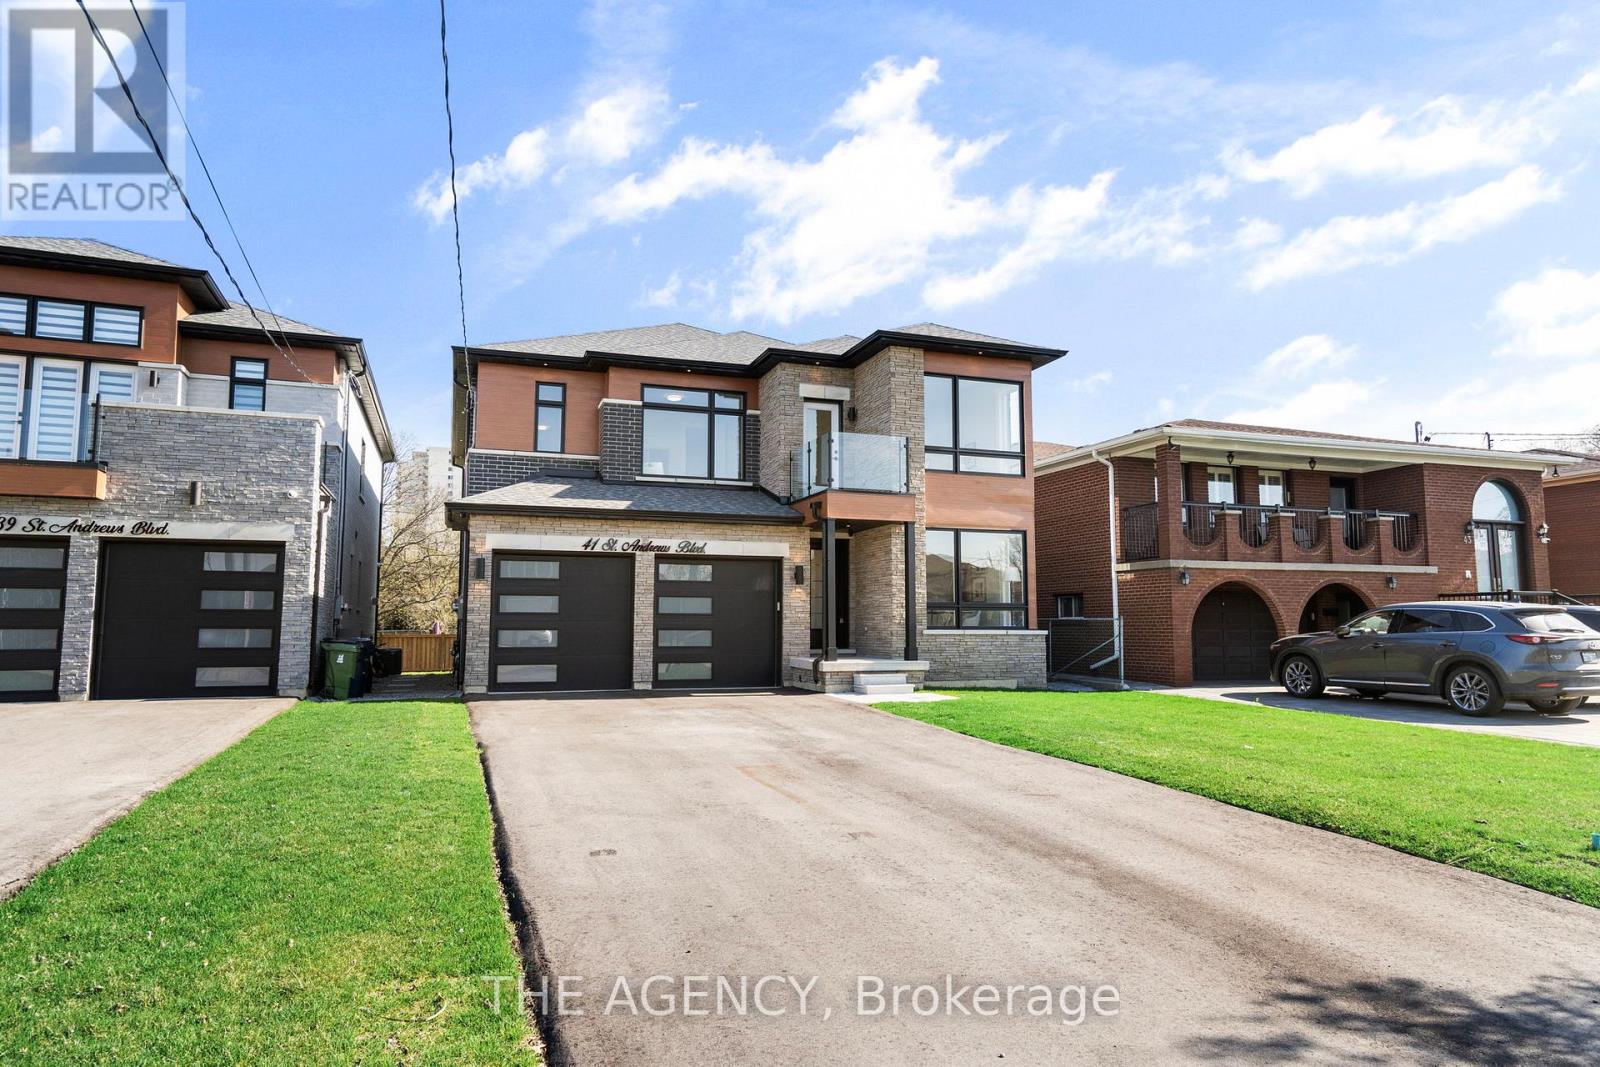
41 St Andrews Boulevard
Toronto (Kingsview Village-The Westway), Ontario M9R1W2
MLS # W13601860
Property Details
Type
Detached
Beds
4
Baths
5
Status
For Sale
More homes like this
About this property
Absolutely Stunning Custom-Built Luxury Home in Prime Etobicoke! This Brand New Detached Home Boasts 4 Spacious Bedrooms, 5 Spa Inspired Bathrooms, and Over 3,190 Sq Ft of Exceptional Living Space. Premium Features Throughout Including a Modern Gourmet Kitchen with Upgraded Cabinetry, Stone Countertops, Gas Line for Stove and BBQ, and 9' Ceilings on Main and Second Floors. Oversized Windows Flood the Home with Natural Light. Enjoy the Convenience of an Elevator from the Basement to the Second Floor, Heated Floors and Towel Bar in the Primary Ensuite, Rough-In for Central Vac, Exterior Security Cameras with Sound, and Upgraded Lighting Throughout. Basement with 3-Piece Bath and Shower. Large 2-Car Garage + 6-Car Driveway. Perfect for Entertaining Inside and Out. A Rare Offering in a Highly Sought-After Location- A Must See!
Mortgage Estimate
Estimated monthly payment
Calculating…
Estimate only. Taxes, insurance, condo fees, and lender terms are not included.
Rooms
| Room | Level | Dimensions |
|---|---|---|
| Foyer | Main level | 0 x 0 |
| Bedroom 4 | Second level | 3.05 x 3.72 |
| Family room | Main level | 4.88 x 5.06 |
| Laundry room | Second level | 0 x 0 |
| Dining room | Main level | 4.3 x 4.88 |
| Eating area | Main level | 2.93 x 4.57 |
| Kitchen | Main level | 2.74 x 4.88 |
| Den | Main level | 2.74 x 3.05 |
| Mud room | Main level | 0 x 0 |
| Primary Bedroom | Second level | 5.8 x 4.63 |
| Bedroom 2 | Second level | 3.99 x 4.79 |
| Bedroom 3 | Second level | 3.35 x 3.66 |
Facts & Location
Interior Size
3,190 sq ft
Parking
8 spaces
Lot Size
40 x 138.2 FT ; See Schedule B
Listing data
Listing information is provided for personal, non-commercial use and should be independently verified before making real estate decisions.
Last refreshed: Oct 23, 2026 3:46 AM
Explore nearby searches
SEO-friendly searches for this area, property type, and nearby neighbourhoods.
Similar Properties
More nearby listings that may fit the same search.
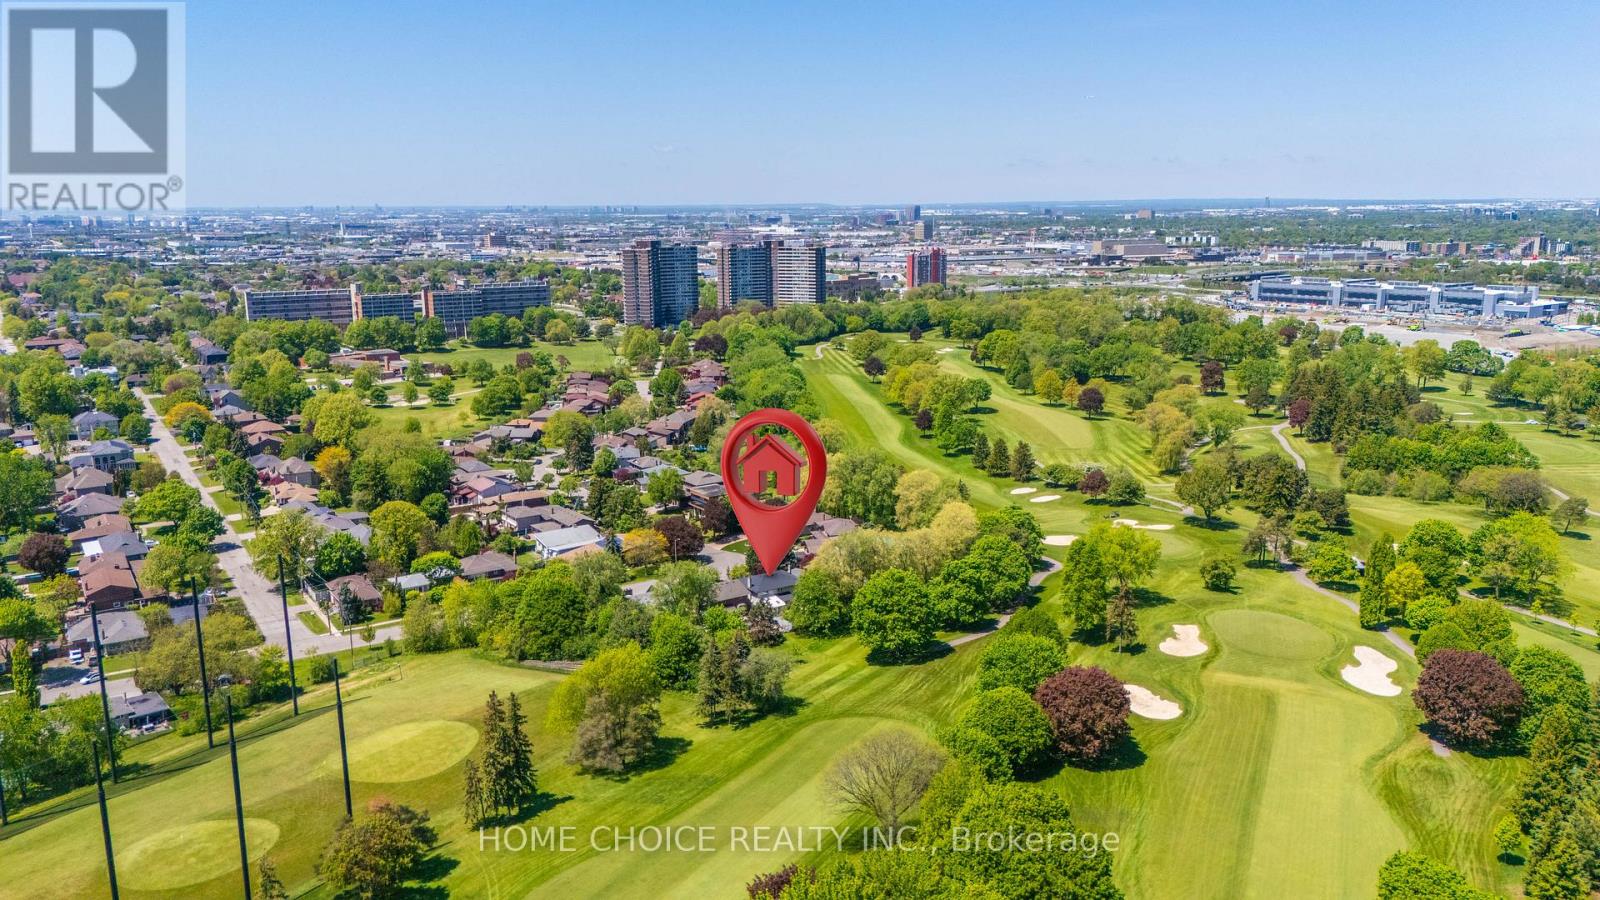
$1,945,000
43 Golfwood Heights
Toronto (Kingsview Village-The Westway) · MLS # W13206534
5 bed · 4 bath · 4,000 sq ft
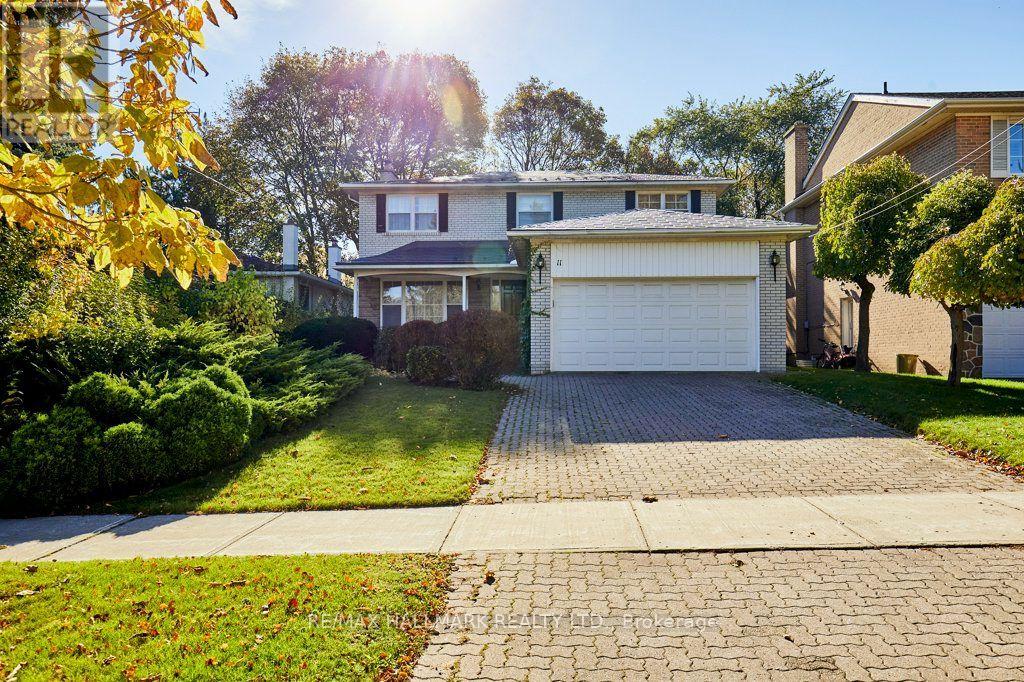
$1,188,000
11 Feldbar Court
Toronto (Willowdale East) · MLS # C14107988
4 bed · 3 bath
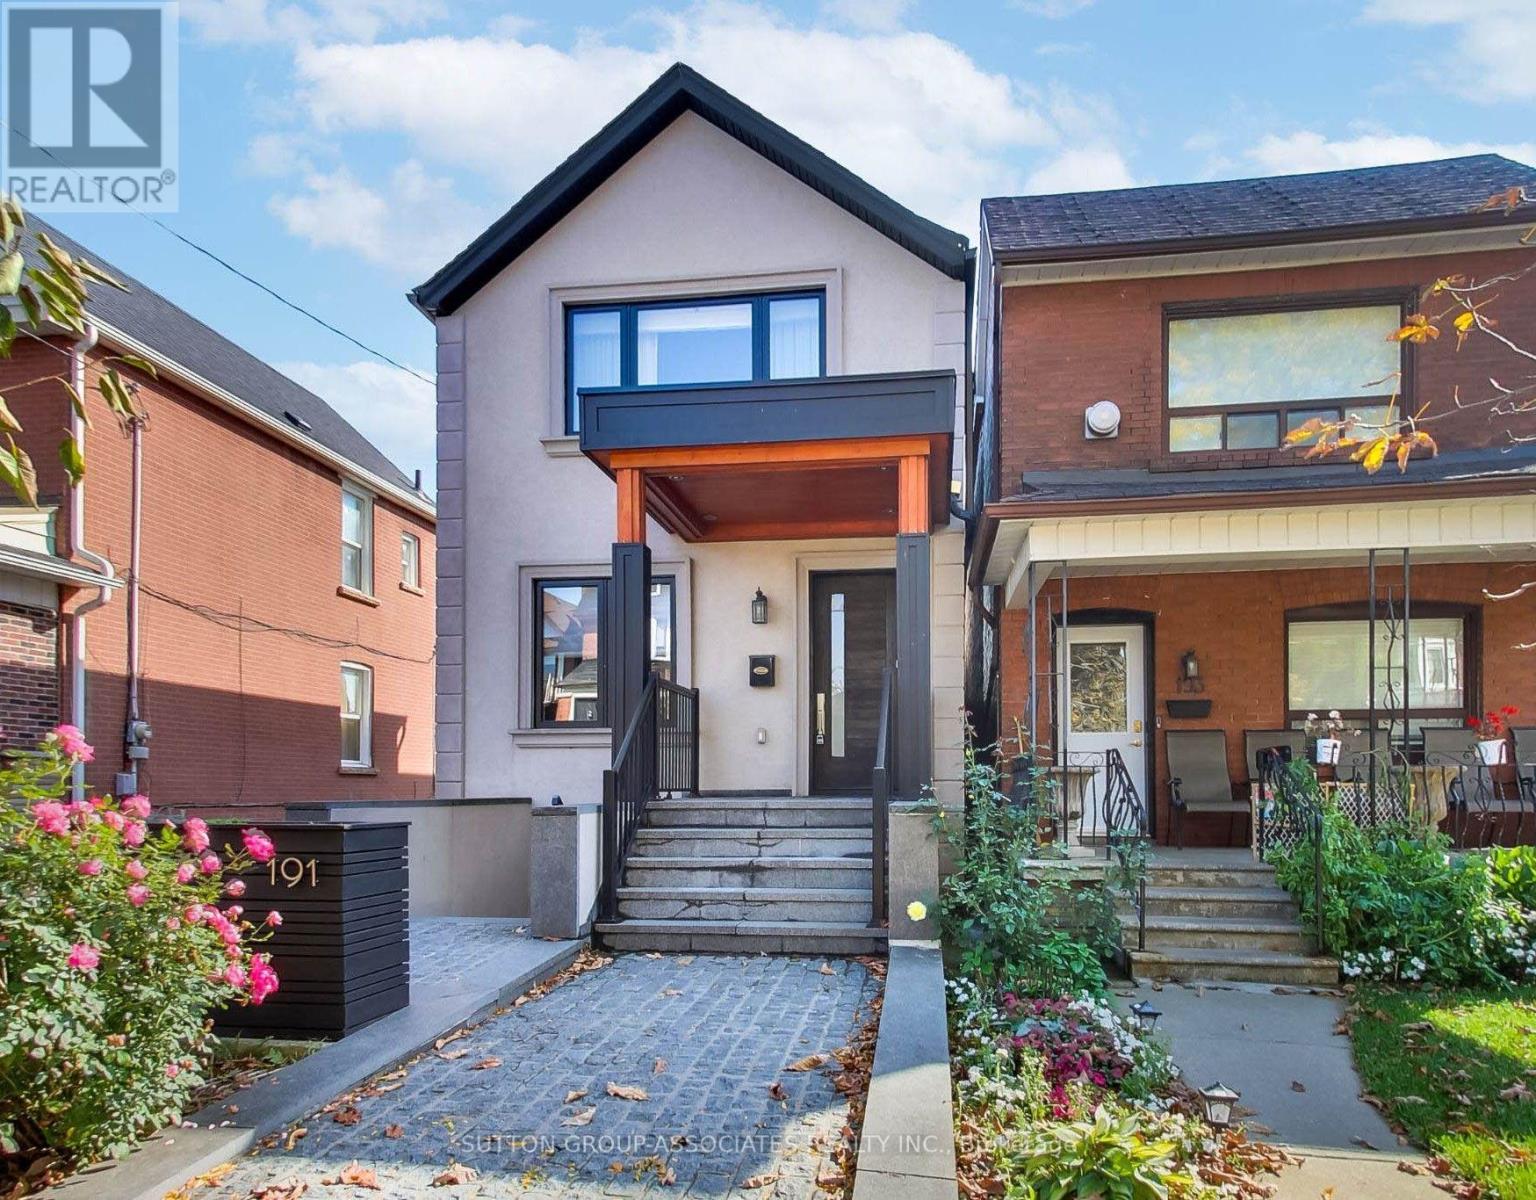
$1,429,000
191 Rosemount Avenue
Toronto (Corso Italia-Davenport) · MLS # W14032364
4 bed · 4 bath