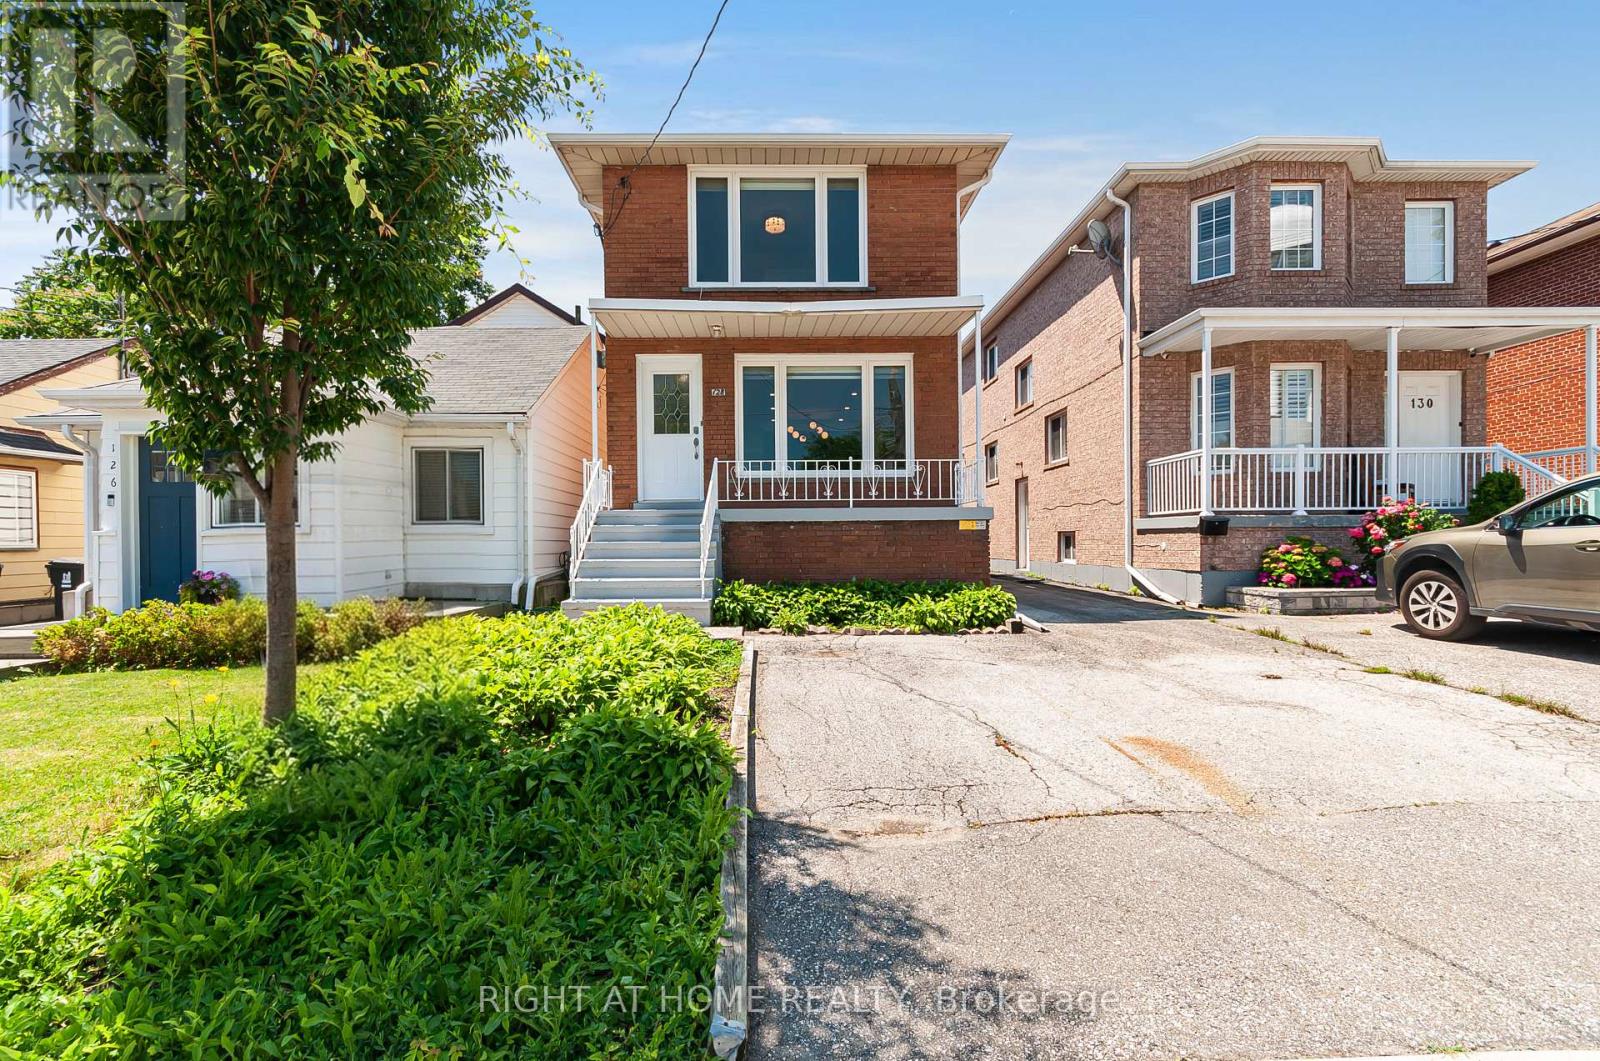
128 Twenty Second Street
Toronto (Long Branch), Ontario M8V3M4
MLS # W13601484
Property Details
Type
Detached
Beds
4
Baths
2
Status
For Sale
More homes like this
About this property
Welcome to 128 Twenty Second Street, a beautifully reimagined detached 2-storey home offering the perfect blend of modern living, flexibility, and investment potential in one of Etobicoke's most convenient locations, Long Branch. This fully renovated property was transformed top-to-bottom in 2024 with exceptional attention to detail, stylish finishes, and elegant trim work throughout. Designed to suit a variety of lifestyles, this versatile home features two self-contained units, making it ideal for families, investors, or buyers looking to offset their mortgage with rental income. The main floor unit offers 3 spacious bedrooms and 1 beautifully updated bathroom, while the lower-level suite features 1 bedroom and 1 bathroom with its own separate entrance. Both units include independent laundry facilities. One of the standout features of this property is the rare detached garage, a highly sought-after amenity that few homes in the neighbourhood offer, in addition to ample driveway parking. Whether you're looking for a stunning family home, a turnkey income-generating property, or the perfect live-and-rent opportunity, this home checks every box. Located just minutes from Humber College, public transit, major highways, shopping, restaurants, and entertainment, with downtown Toronto only 15-20 minutes away, this is city living with unmatched flexibility and convenience. Don't miss this rare opportunity to own a fully renovated, move-in-ready property with endless potential in a rapidly growing pocket of the city.
Mortgage Estimate
Estimated monthly payment
Calculating…
Estimate only. Taxes, insurance, condo fees, and lender terms are not included.
Monthly costs to verify
Property taxes: about $370/month based on listed annual taxes.
Estimate only. Confirm taxes, condo/maintenance fees, insurance, utilities, and lender terms before making decisions.
Rooms
| Room | Level | Dimensions |
|---|---|---|
| Living room | Main level | 4.39 x 4.47 |
| Dining room | Main level | 3 x 4.32 |
| Kitchen | Main level | 3.11 x 2.39 |
| Eating area | Main level | 3.11 x 2.23 |
| Primary Bedroom | Second level | 3.51 x 4.61 |
| Bedroom 2 | Second level | 3.35 x 3.57 |
| Bedroom 3 | Second level | 3.1 x 2.47 |
| Bedroom 4 | Basement | 3.12 x 3.5 |
| Kitchen | Basement | 3.85 x 4.55 |
| Living room | Basement | 3.85 x 4.55 |
Facts & Location
Parking
4 spaces
Lot Size
25 x 109.7 FT
Annual Taxes
$4,442
Listing data
Listing information is provided for personal, non-commercial use and should be independently verified before making real estate decisions.
Last refreshed: Sep 28, 2026 4:00 AM
Explore nearby searches
SEO-friendly searches for this area, property type, and nearby neighbourhoods.
Similar Properties
More nearby listings that may fit the same search.
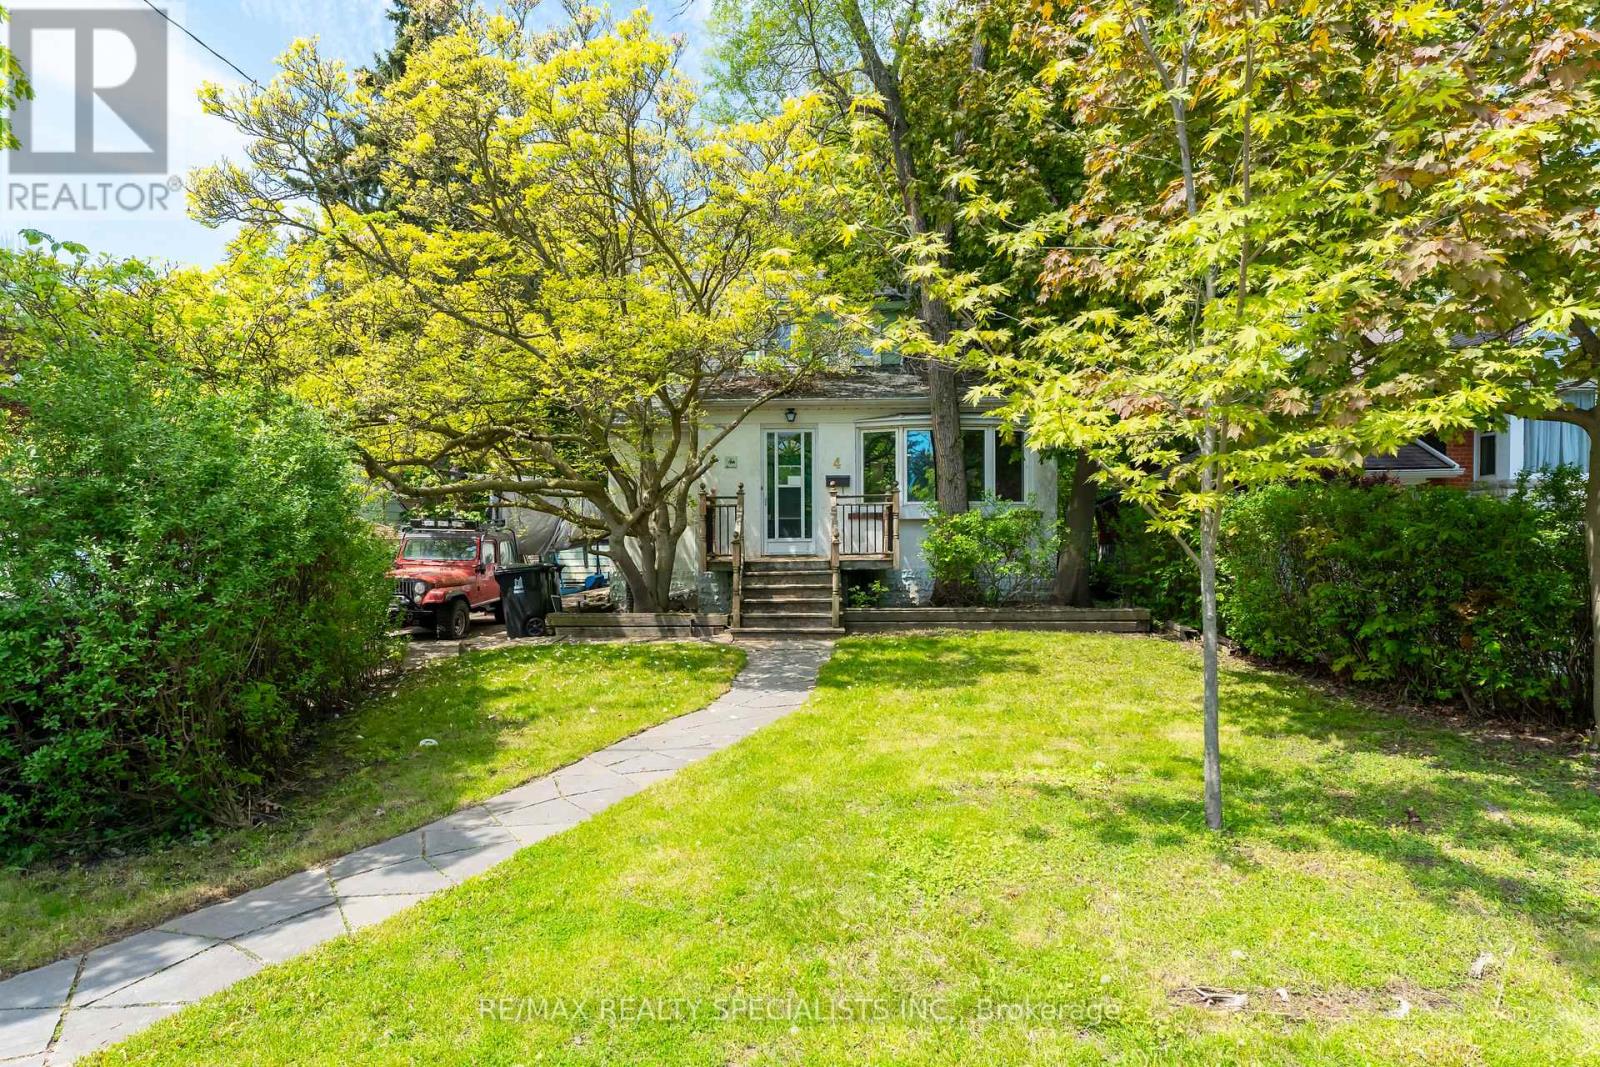
$1,149,990
4 Elton Crescent
Toronto (Long Branch) · MLS # W13662156
3 bed · 2 bath
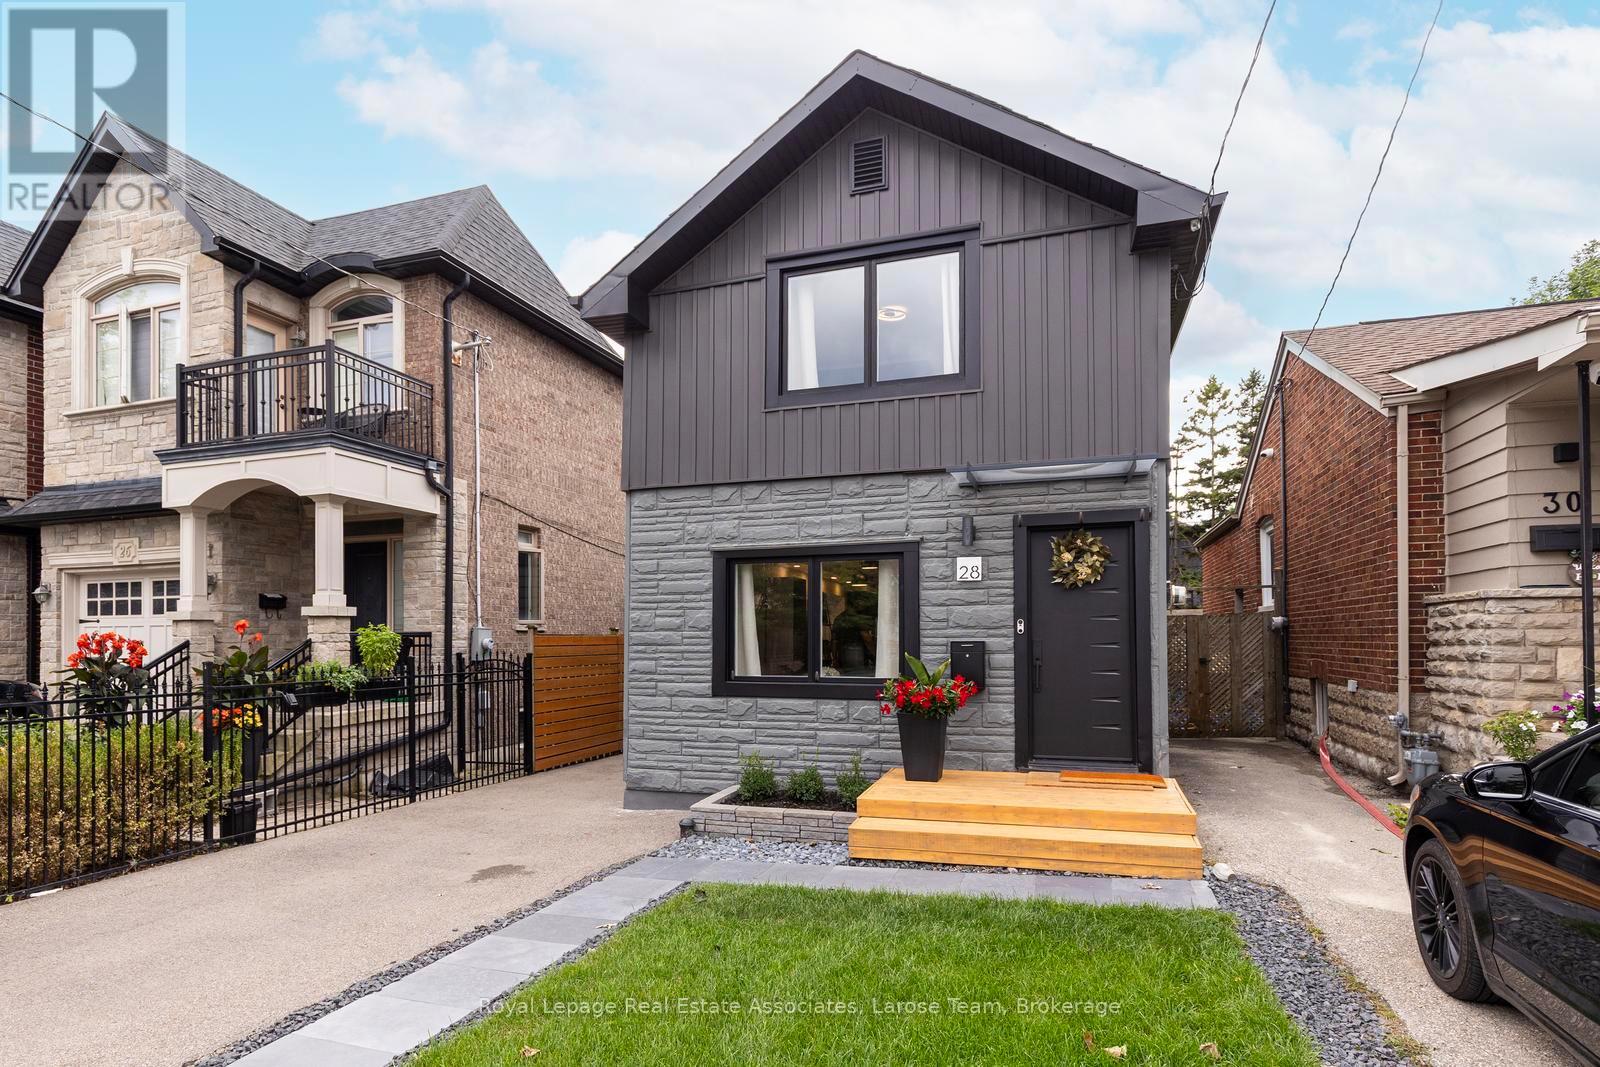
$1,118,000
28 Thirtieth Street
Toronto (Long Branch) · MLS # W13754920
3 bed · 2 bath
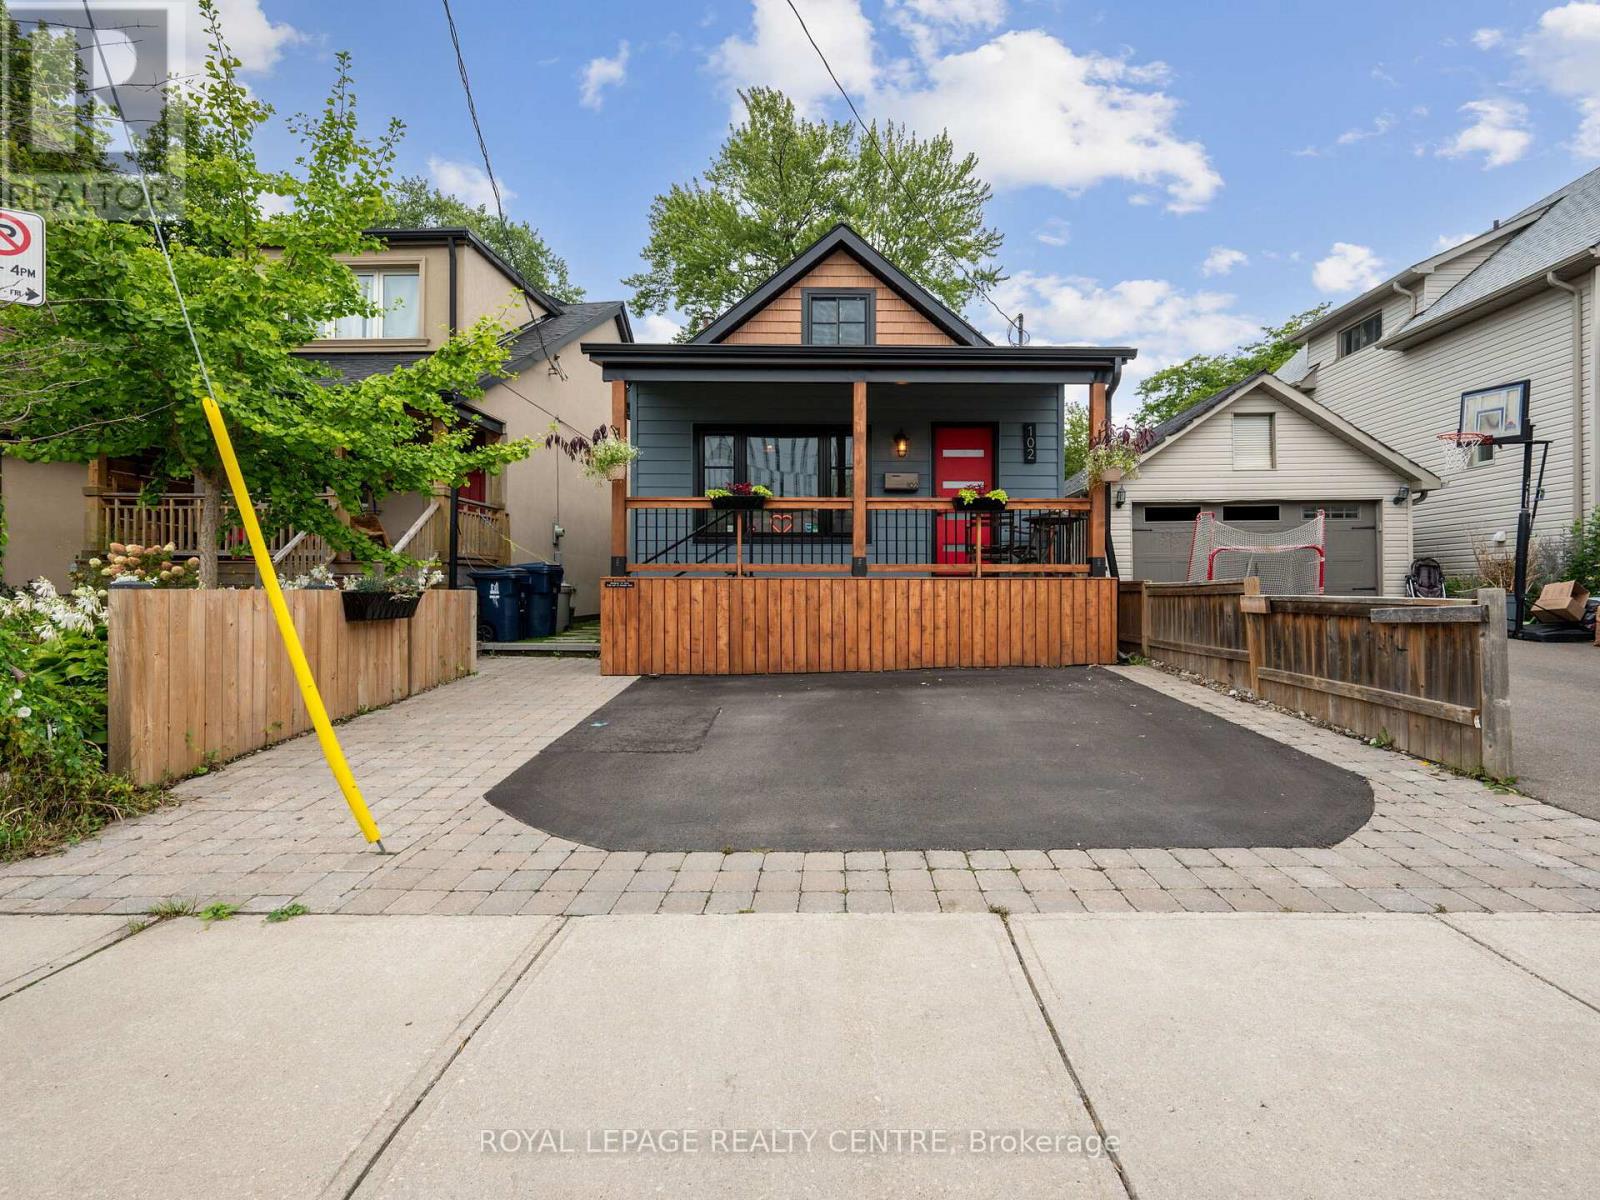
$1,110,000
102 Twenty Third Street
Toronto (Long Branch) · MLS # W12969302
3 bed · 1 bath · 1,757 sq ft