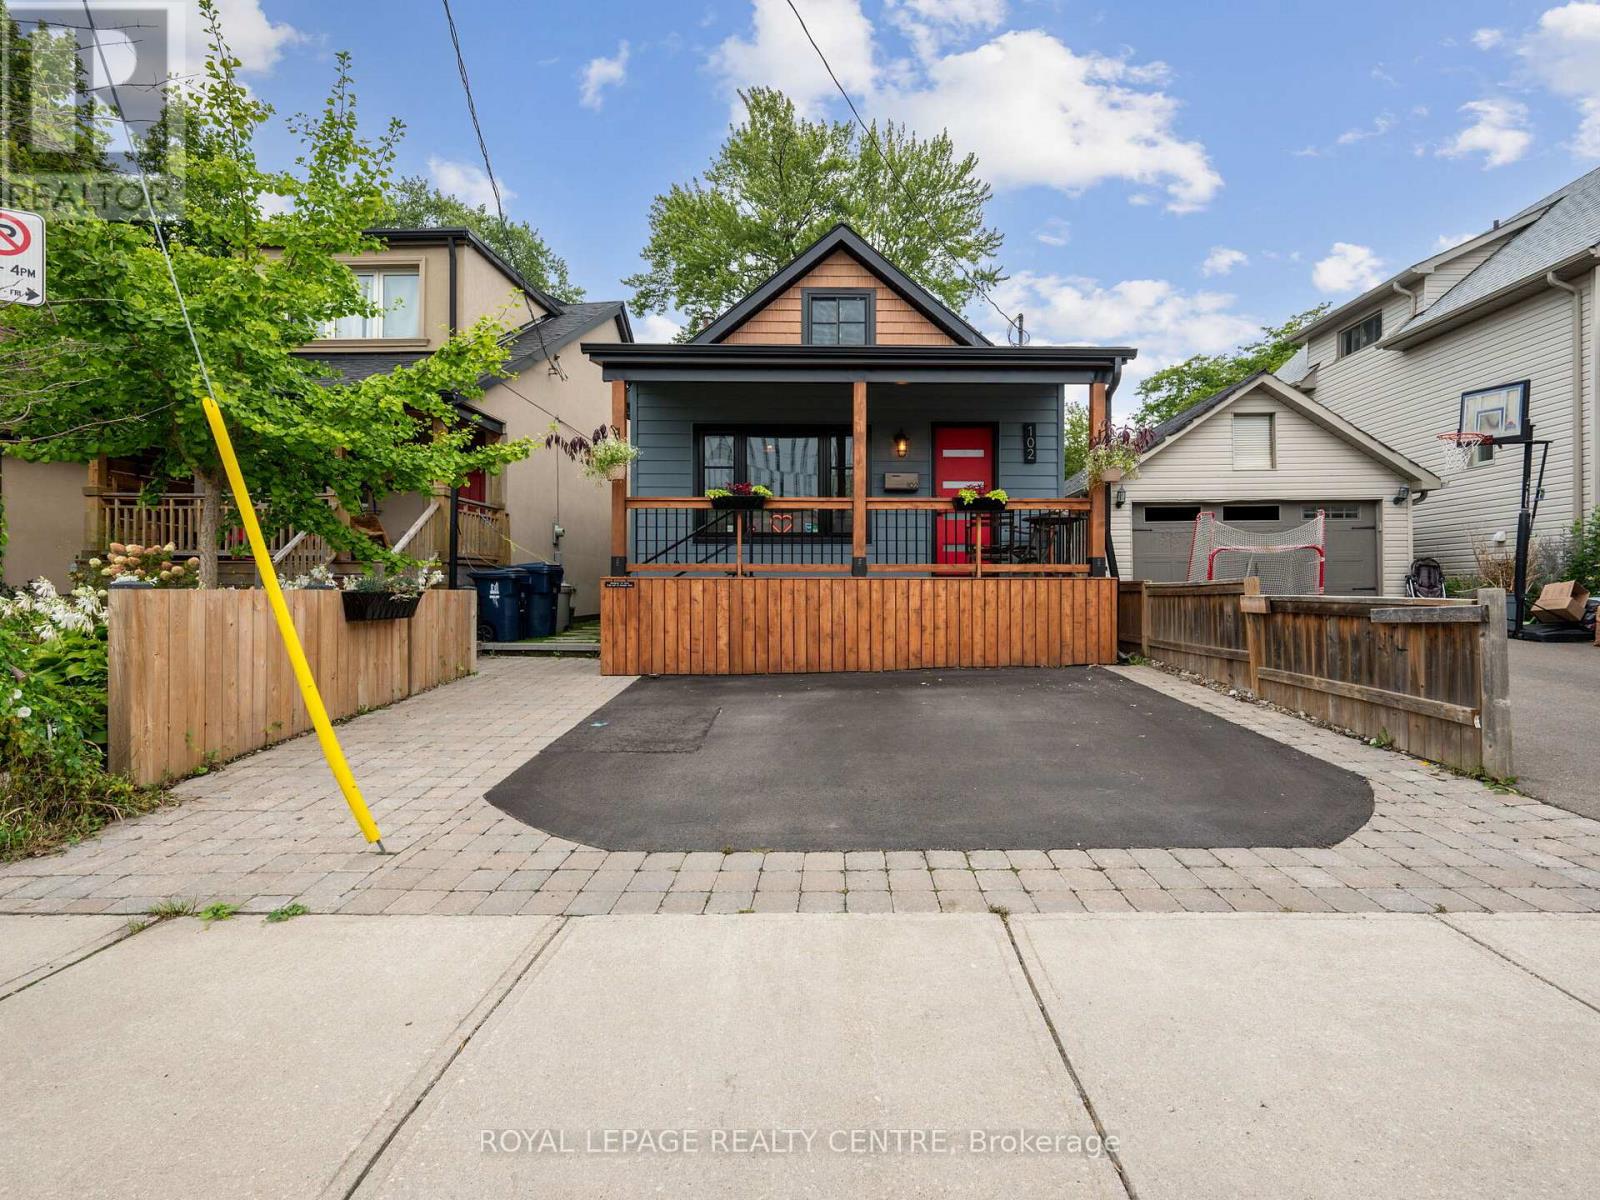
Videos & Virtual Tours
Open available video, 3D tour, or virtual-tour media for this listing.
102 Twenty Third Street
Toronto (Long Branch), Ontario M8V3N2
MLS # W12969302
Property Details
Type
Detached
Beds
3
Baths
1
Status
For Sale
More homes like this
About this property
Experience The Perfect Blend Of Character And Modern Upgrades In This 1,757 Sq. Ft. Gem. From The Cedar-Accented Front Porch To The Private Backyard Retreat. Every Inch Of This 3-Bedroom Home Has Been Curated For Comfort. The Heart Of The House Is A Stunning Chef's Kitchen Featuring Custom Shaker Cabinetry, Granite Counters, And Seamless High-End Appliances That Flow Into A Bright Family Room With Elegant Wainscoting. Step Outside To A Backyard Designed For Both Work And Play, Featuring A Custom-Built Gazebo And A Separate, Powered Workshop-Perfect For A Private Home Office Or Creative Studio. The Main Floor Offers A Primary Suite And A Designer Bathroom. Upstairs, Two Cozy Bedrooms Offer Untapped Potential To Expand With A Dormer And An Extra Bath. Wrapped In Premium Composite Siding And Updated With Fresh Wide-Plank Flooring, This Home Is Beautiful. Located Just A Five-Minute Stroll From The Marina And Waterfront Trails, This Isn't Just A House - It's The Lifestyle Upgrade You've Been Waiting For.
Mortgage Estimate
Estimated monthly payment
Calculating…
Estimate only. Taxes, insurance, condo fees, and lender terms are not included.
Monthly costs to verify
Property taxes: about $493/month based on listed annual taxes.
Estimate only. Confirm taxes, condo/maintenance fees, insurance, utilities, and lender terms before making decisions.
Rooms
| Room | Level | Dimensions |
|---|---|---|
| Living room | Main level | 5.54 x 5.47 |
| Kitchen | Main level | 5.49 x 3.56 |
| Dining room | Main level | 5.49 x 3.56 |
| Family room | Main level | 4.72 x 2.86 |
| Primary Bedroom | Main level | 4.42 x 3.14 |
| Laundry room | Main level | 3.48 x 2.26 |
| Bathroom | Main level | 2.14 x 1.89 |
| Bedroom 2 | Second level | 5.45 x 3.42 |
| Bedroom 3 | Second level | 5.45 x 2.48 |
Facts & Location
Interior Size
1,757 sq ft
Parking
2 spaces
Lot Size
25 x 125 FT
Annual Taxes
$5,912
Listing data
Listing information is provided for personal, non-commercial use and should be independently verified before making real estate decisions.
Last refreshed: Oct 7, 2026 3:45 AM
Explore nearby searches
SEO-friendly searches for this area, property type, and nearby neighbourhoods.
Similar Properties
More nearby listings that may fit the same search.
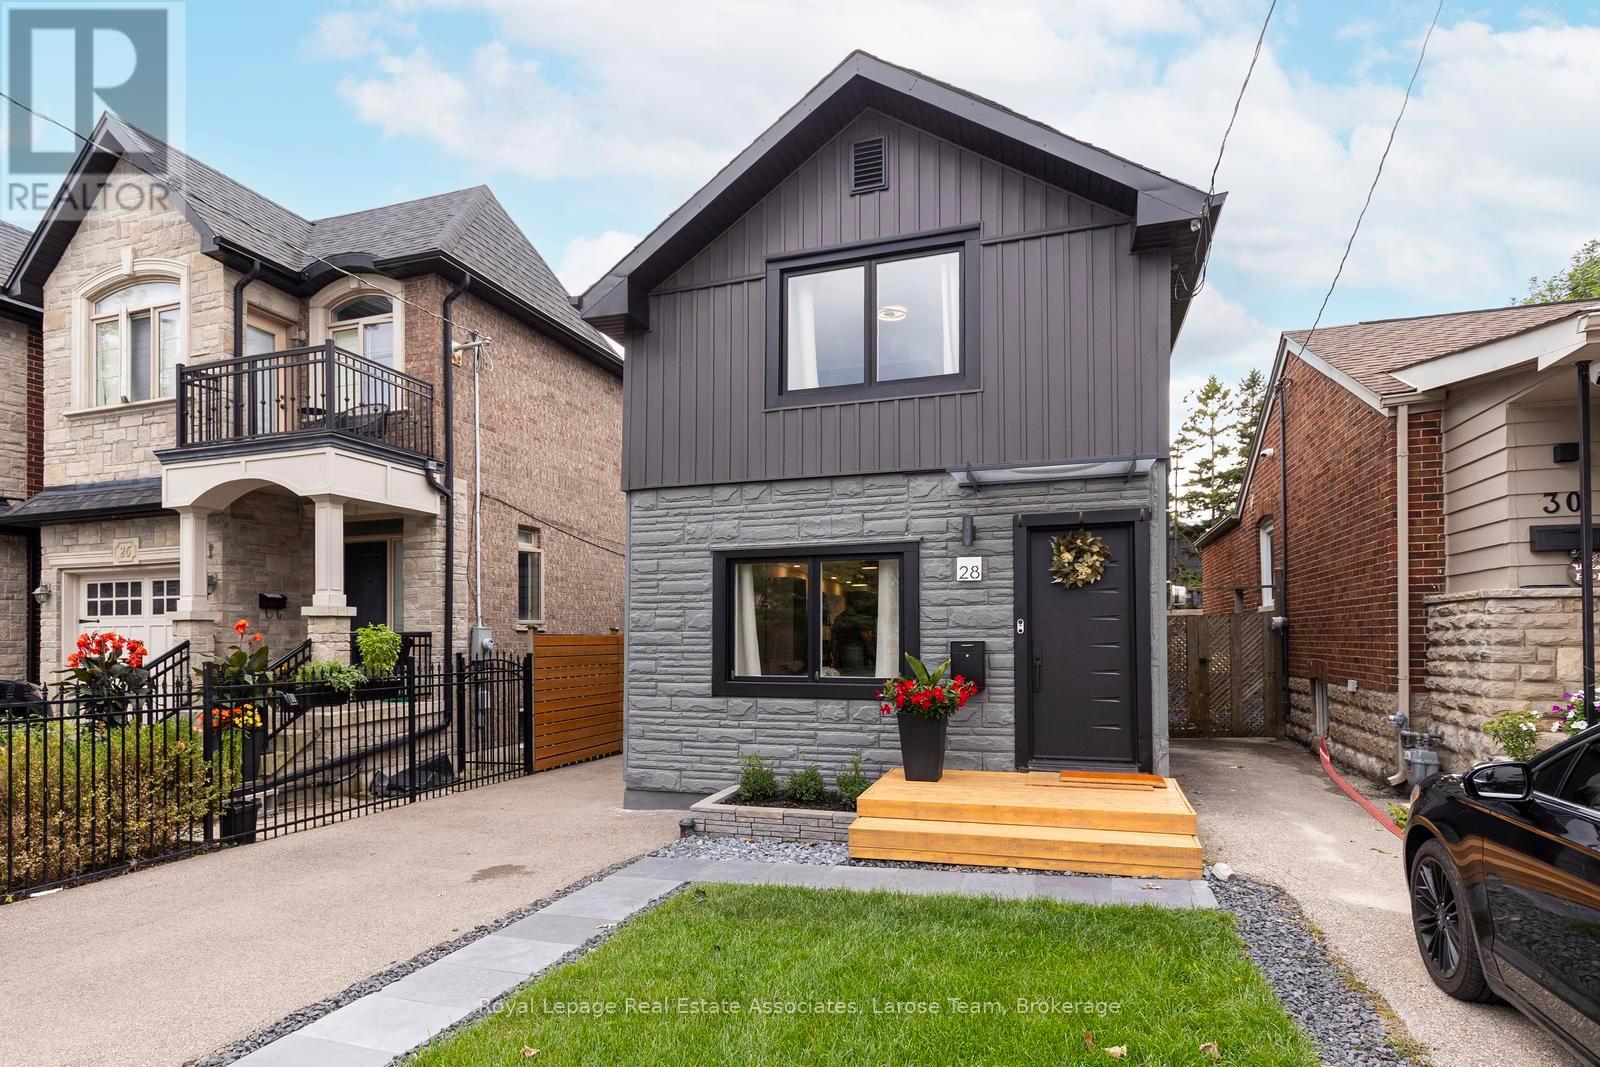
$1,075,000
28 Thirtieth Street
Toronto (Long Branch) · MLS # W13844452
3 bed · 2 bath
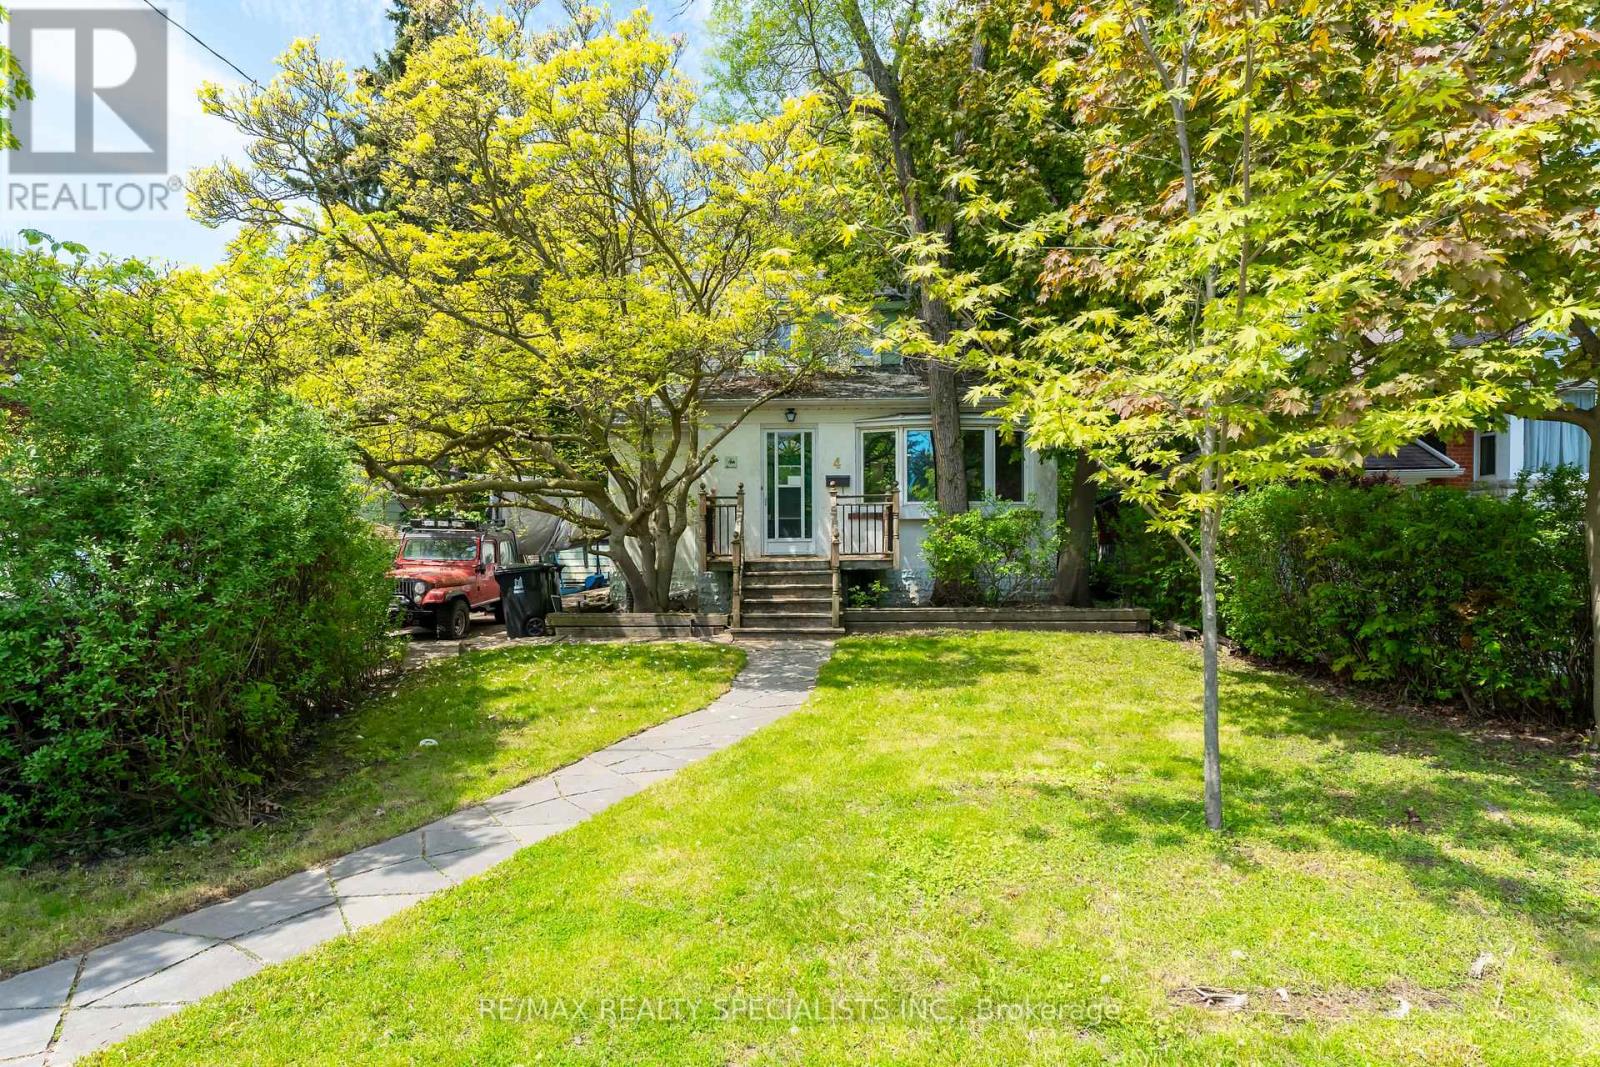
$1,149,990
4 Elton Crescent
Toronto (Long Branch) · MLS # W13662156
3 bed · 2 bath
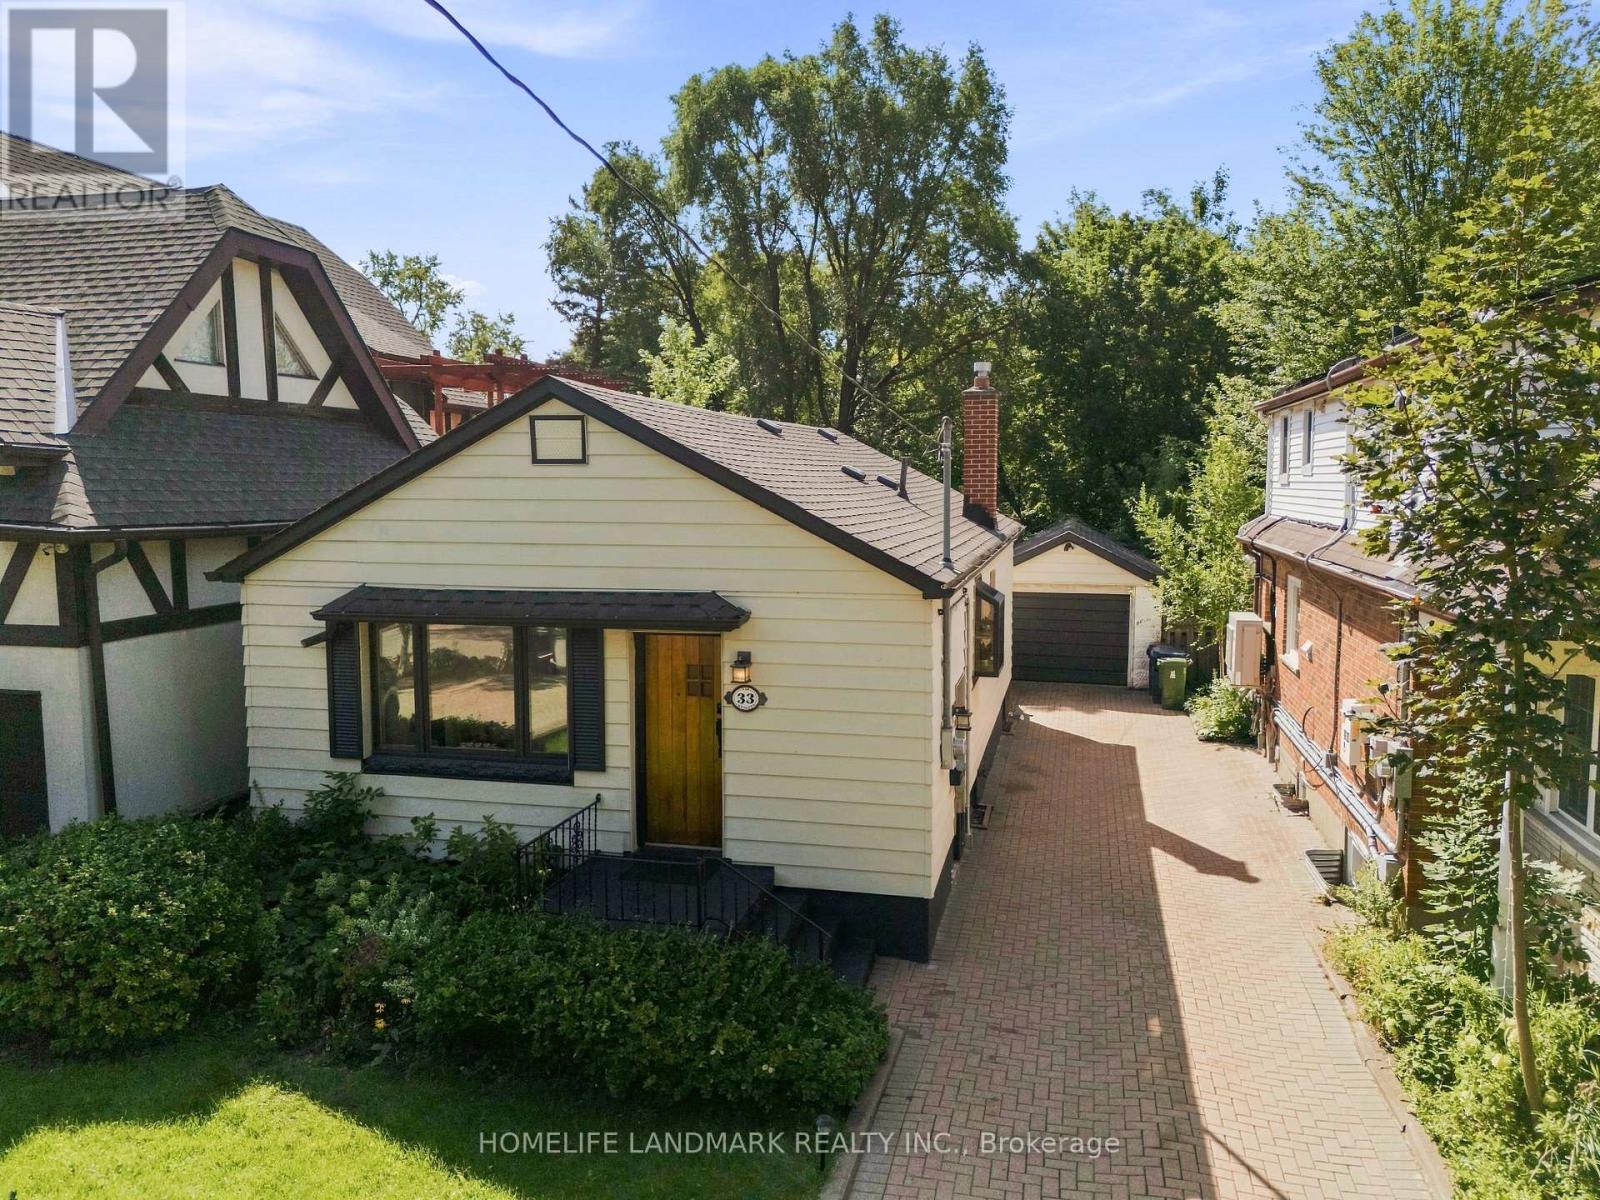
$997,000
33 Ash Crescent
Toronto (Long Branch) · MLS # W13751378
4 bed · 2 bath · 1,291 sq ft