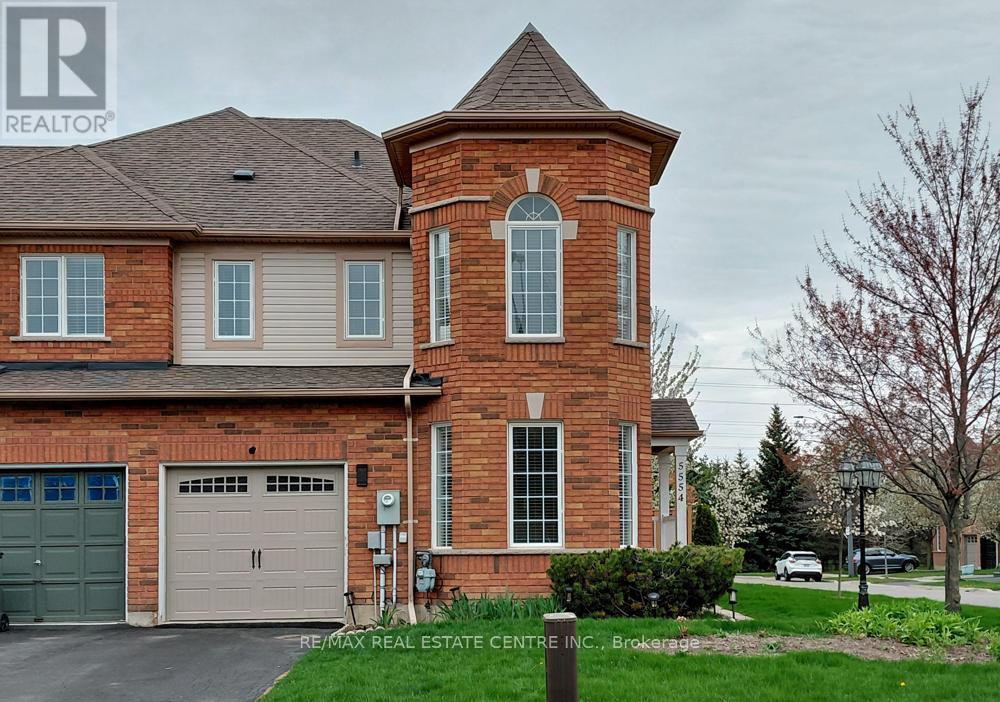
5554 Linwell Place
Mississauga (Churchill Meadows), Ontario L5M6L7
MLS # W13601510
Property Details
Type
Townhouse
Beds
3
Baths
3
Status
For Sale
More homes like this
About this property
You have arrived at 5554 Linwell Place, a bright end-unit townhome in the Churchill Meadows neighborhood of Mississauga. With a practical layout and plenty of natural light, this home feels open and welcoming from the moment you walk in. The main living areas work well for both everyday living and entertaining. The spacious eat-in kitchen features granite countertops, stainless steel appliances, a tile backsplash, and a pantry, providing plenty of storage. The dining area overlooks the side yard and includes a walk-out to the private, fully fenced backyard-an inviting spot for summer barbecues or relaxing outdoors. The adjoining living room, with hardwood flooring and a gas fireplace, offers a comfortable place to gather with family or friends. Upstairs, the primary bedroom includes a walk-in closet, a 4-piece ensuite, and space for your reading or sitting area. Two additional bedrooms with ceiling fans share a bright 4-piece main bathroom. The finished basement adds valuable living space with a rec room and a separate den, ideal for a home office, playroom or media area. Located close to parks, excellent schools, shopping, and everyday amenities, the home also offers convenient access to major highways for commuting throughout the GTA.
Mortgage Estimate
Estimated monthly payment
Calculating…
Estimate only. Taxes, insurance, condo fees, and lender terms are not included.
Monthly costs to verify
Property taxes: about $483/month based on listed annual taxes.
Estimate only. Confirm taxes, condo/maintenance fees, insurance, utilities, and lender terms before making decisions.
Rooms
| Room | Level | Dimensions |
|---|---|---|
| Living room | Main level | 4.65 x 5.78 |
| Utility room | Lower level | 2.05 x 1.95 |
| Dining room | Main level | 2.91 x 3.77 |
| Kitchen | Main level | 2.45 x 3.11 |
| Laundry room | Main level | 2.5 x 1.84 |
| Primary Bedroom | Second level | 7.32 x 4.88 |
| Bedroom 2 | Second level | 3.37 x 3.02 |
| Bedroom 3 | Second level | 3.37 x 2.64 |
| Office | Lower level | 6.74 x 3.3 |
| Recreational, Games room | Lower level | 4.48 x 5.65 |
| Other | Lower level | 1.96 x 3.69 |
Facts & Location
Parking
3 spaces
Lot Size
20 x 105.9 FT
Annual Taxes
$5,800
Listing data
Listing information is provided for personal, non-commercial use and should be independently verified before making real estate decisions.
Last refreshed: Jul 24, 2026 3:00 PM
Explore nearby searches
SEO-friendly searches for this area, property type, and nearby neighbourhoods.
Similar Properties
More nearby listings that may fit the same search.
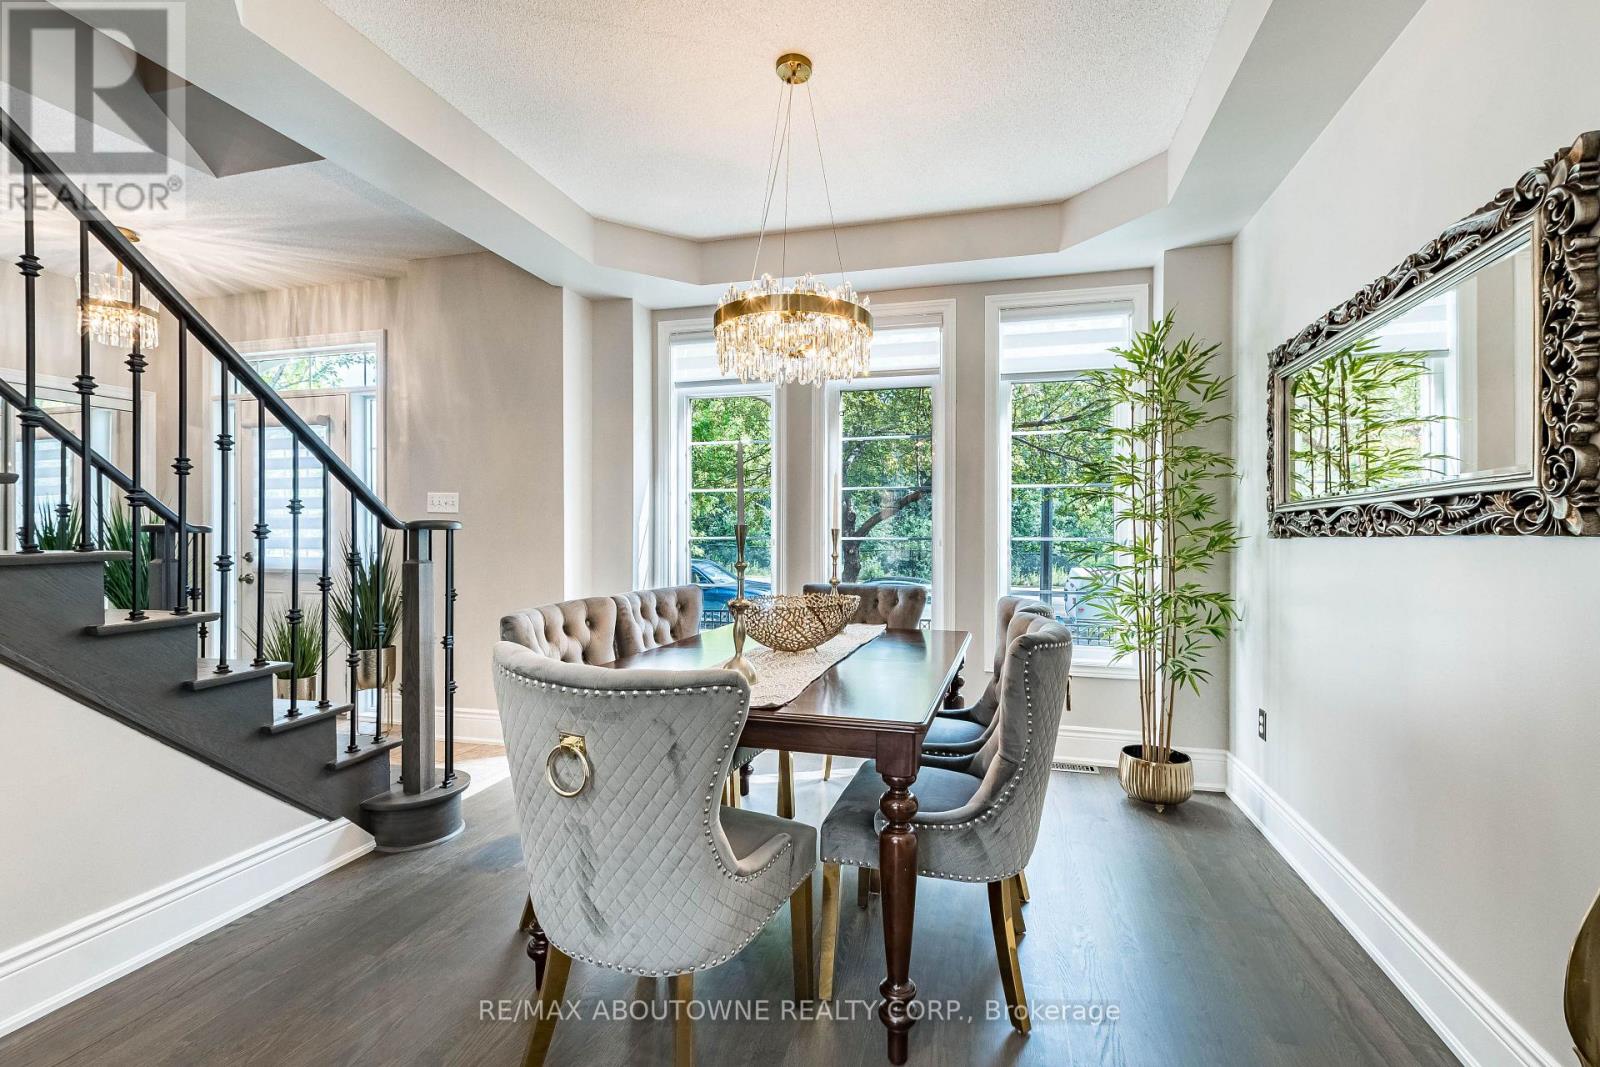
$1,180,000
5550 Tenth Line
Mississauga (Churchill Meadows) · MLS # W13595322
4 bed · 4 bath · 2,450 sq ft
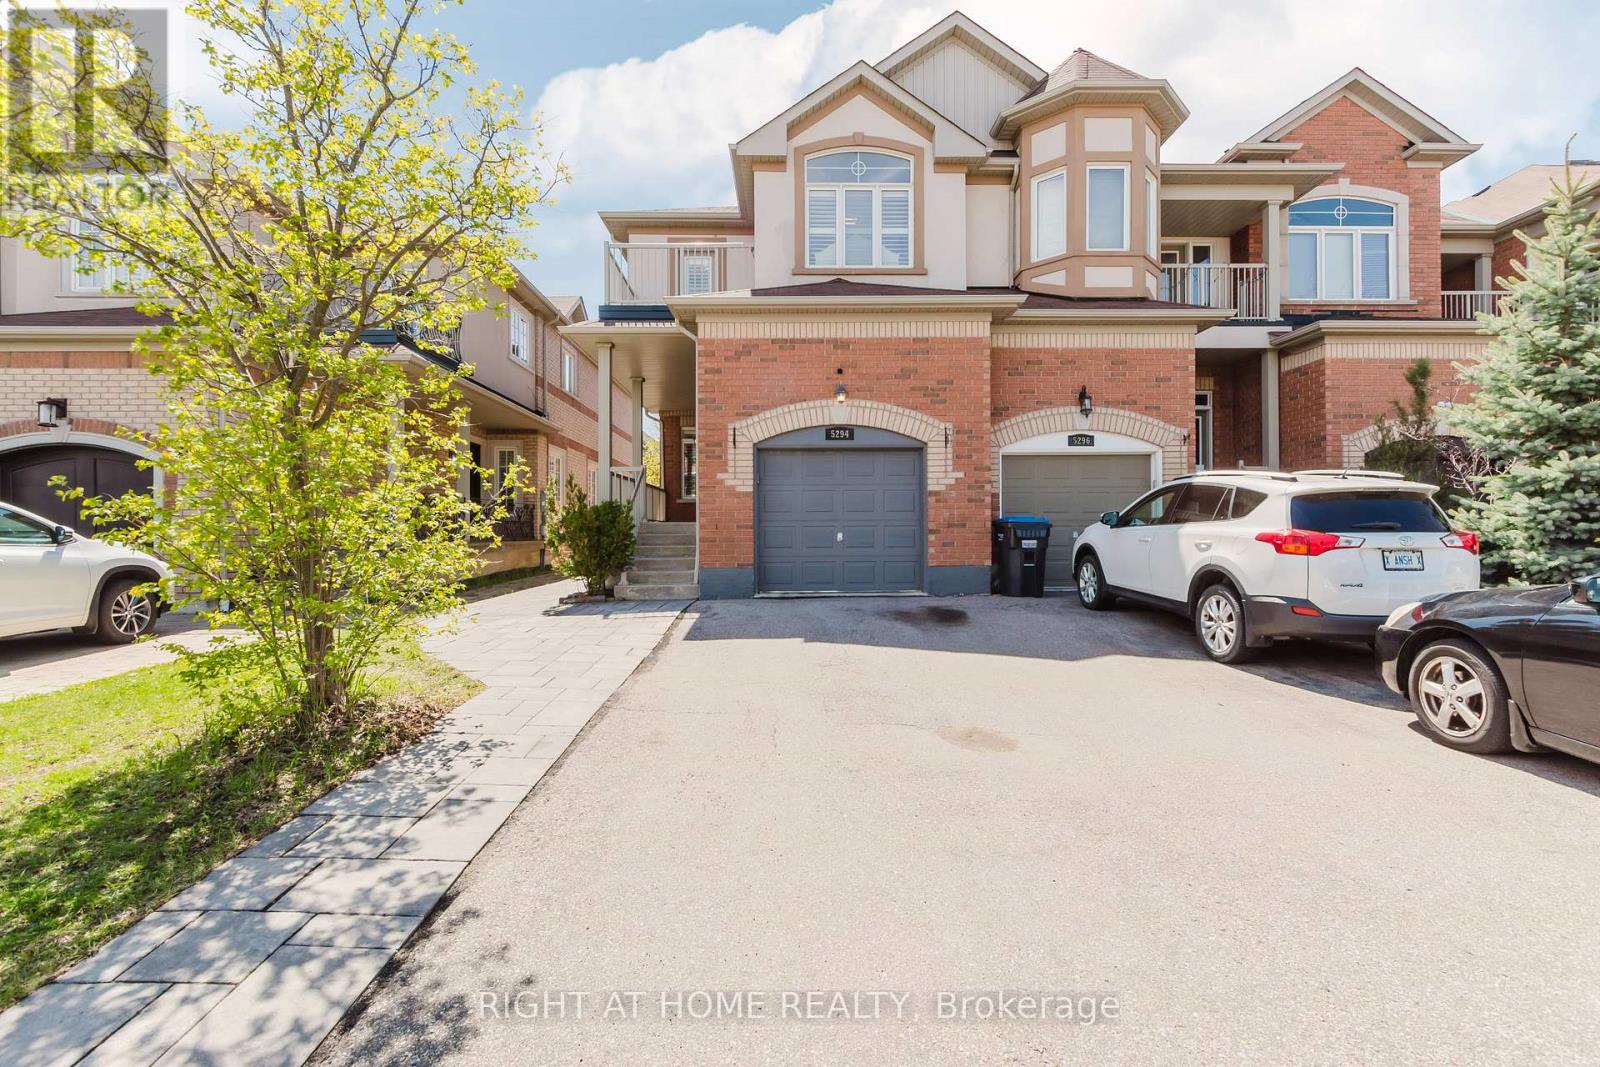
$1,099,000
5294 Roadside Way
Mississauga (Churchill Meadows) · MLS # W13564518
4 bed · 3 bath
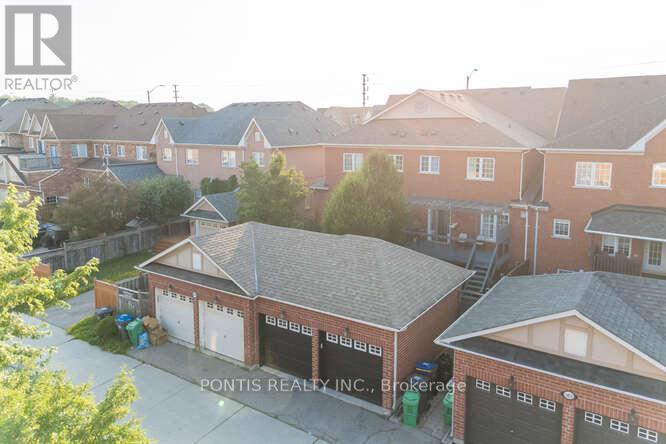
$999,999
3452 Eglinton Avenue
Mississauga (Churchill Meadows) · MLS # W12902282
3 bed · 3 bath