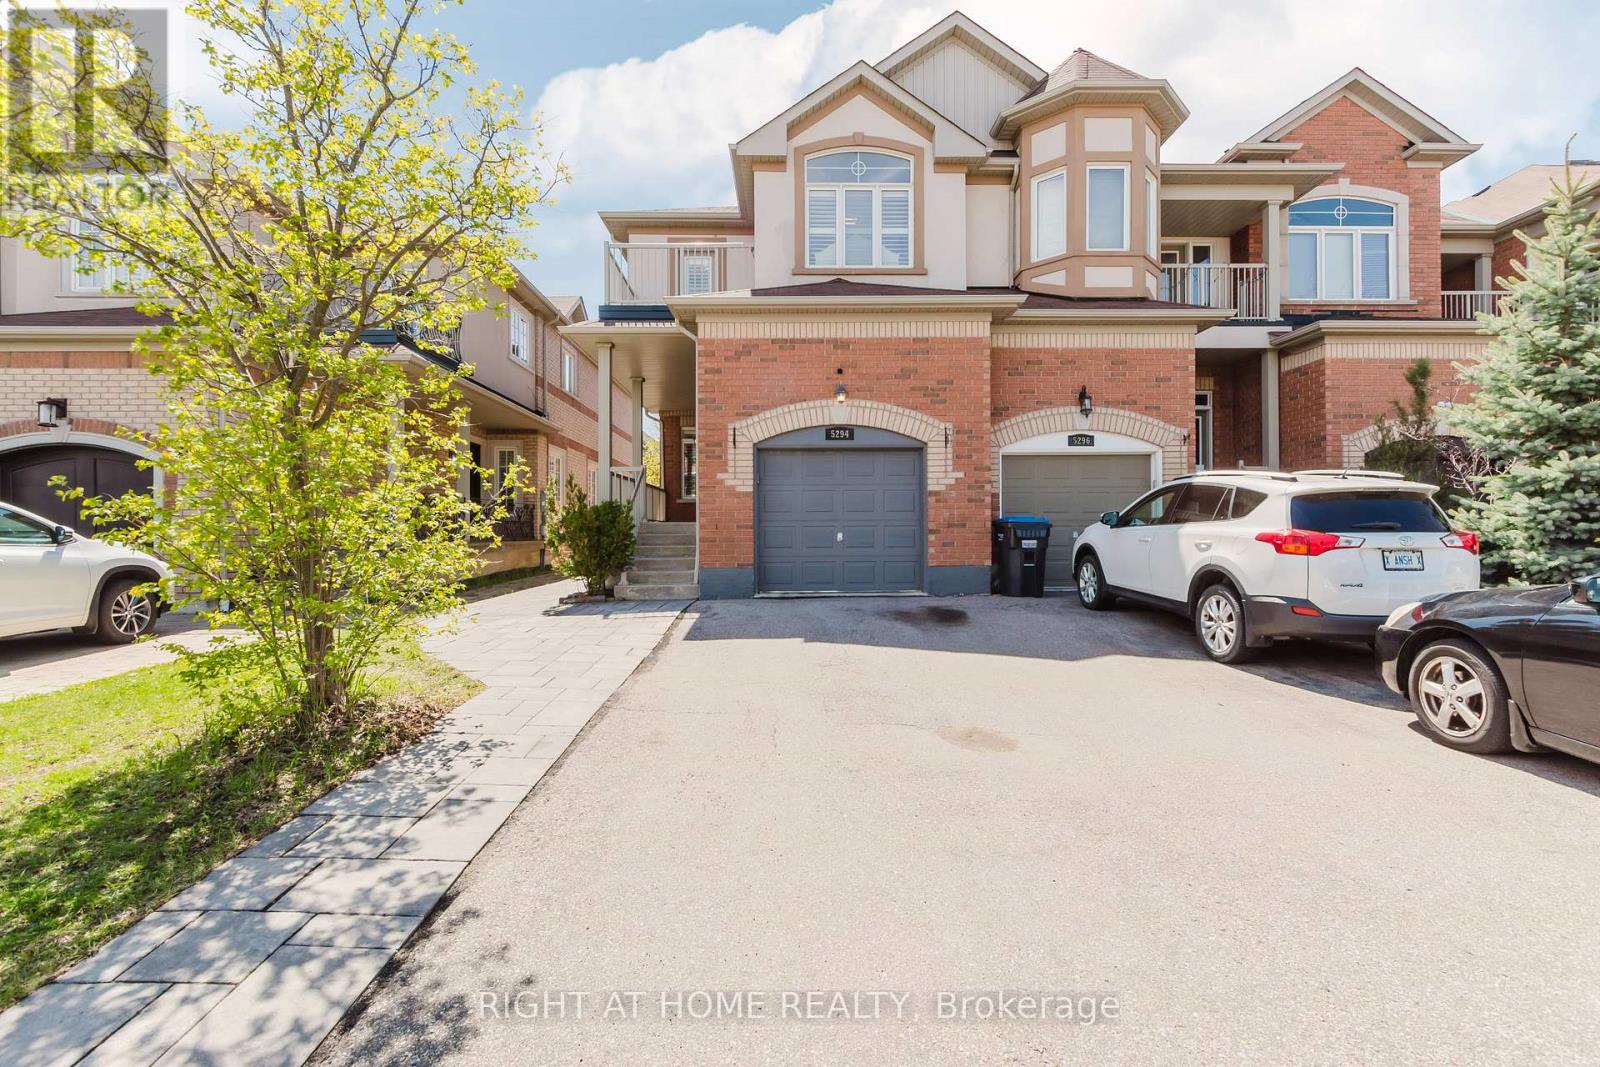
5294 Roadside Way
Mississauga (Churchill Meadows), Ontario L5M0H9
MLS # W13564518
Property Details
Type
Townhouse
Beds
4
Baths
3
Status
For Sale
More homes like this
About this property
Stunning Family Home, No Side Walk extended driveway accommodate 2 cars, Featuring An Open Concept With Hardwood On Main and upper Level, upgraded white modern kitchen with quartz counter top, 10 Ft Ceilings W/pot lights W/Crown Molding And California Shutters. Oak Staircase Includes Wrought Iron Railings To U/Level. Beautiful Family Room W/Feature Wall, Fireplace And Walk-Out To Your Own Private Oasis. A Fabulous Lower Level With Entertainment Area, Soundproof Ceiling And Tons Of Storage Space. Upgrades +++. Great Location, Family Friendly Neighborhood, Close To Schools, very close to Churchill Meadows Community Centre and Mattamy Sports Park, Ridgeway Plaza, Groceries, Retail Stores.
Mortgage Estimate
Estimated monthly payment
Calculating…
Estimate only. Taxes, insurance, condo fees, and lender terms are not included.
Monthly costs to verify
Property taxes: about $488/month based on listed annual taxes.
Estimate only. Confirm taxes, condo/maintenance fees, insurance, utilities, and lender terms before making decisions.
Rooms
| Room | Level | Dimensions |
|---|---|---|
| Dining room | Main level | 6.2 x 3.95 |
| Living room | Main level | 6.2 x 3.95 |
| Family room | Main level | 5.5 x 4.6 |
| Eating area | Main level | 5.5 x 4.6 |
| Kitchen | Main level | 5.1 x 2.3 |
| Primary Bedroom | Second level | 5.2 x 3.85 |
| Bedroom 2 | Second level | 3.7 x 2.45 |
| Bedroom 3 | Second level | 3.67 x 3.04 |
| Bedroom 4 | Second level | 3.52 x 2.61 |
| Recreational, Games room | Basement | 10.65 x 4.85 |
Facts & Location
Parking
3 spaces
Lot Size
25.1 x 110 FT
Annual Taxes
$5,852
Listing data
Listing information is provided for personal, non-commercial use and should be independently verified before making real estate decisions.
Last refreshed: Aug 15, 2026 3:16 AM
Explore nearby searches
SEO-friendly searches for this area, property type, and nearby neighbourhoods.
Similar Properties
More nearby listings that may fit the same search.
$1,099,000
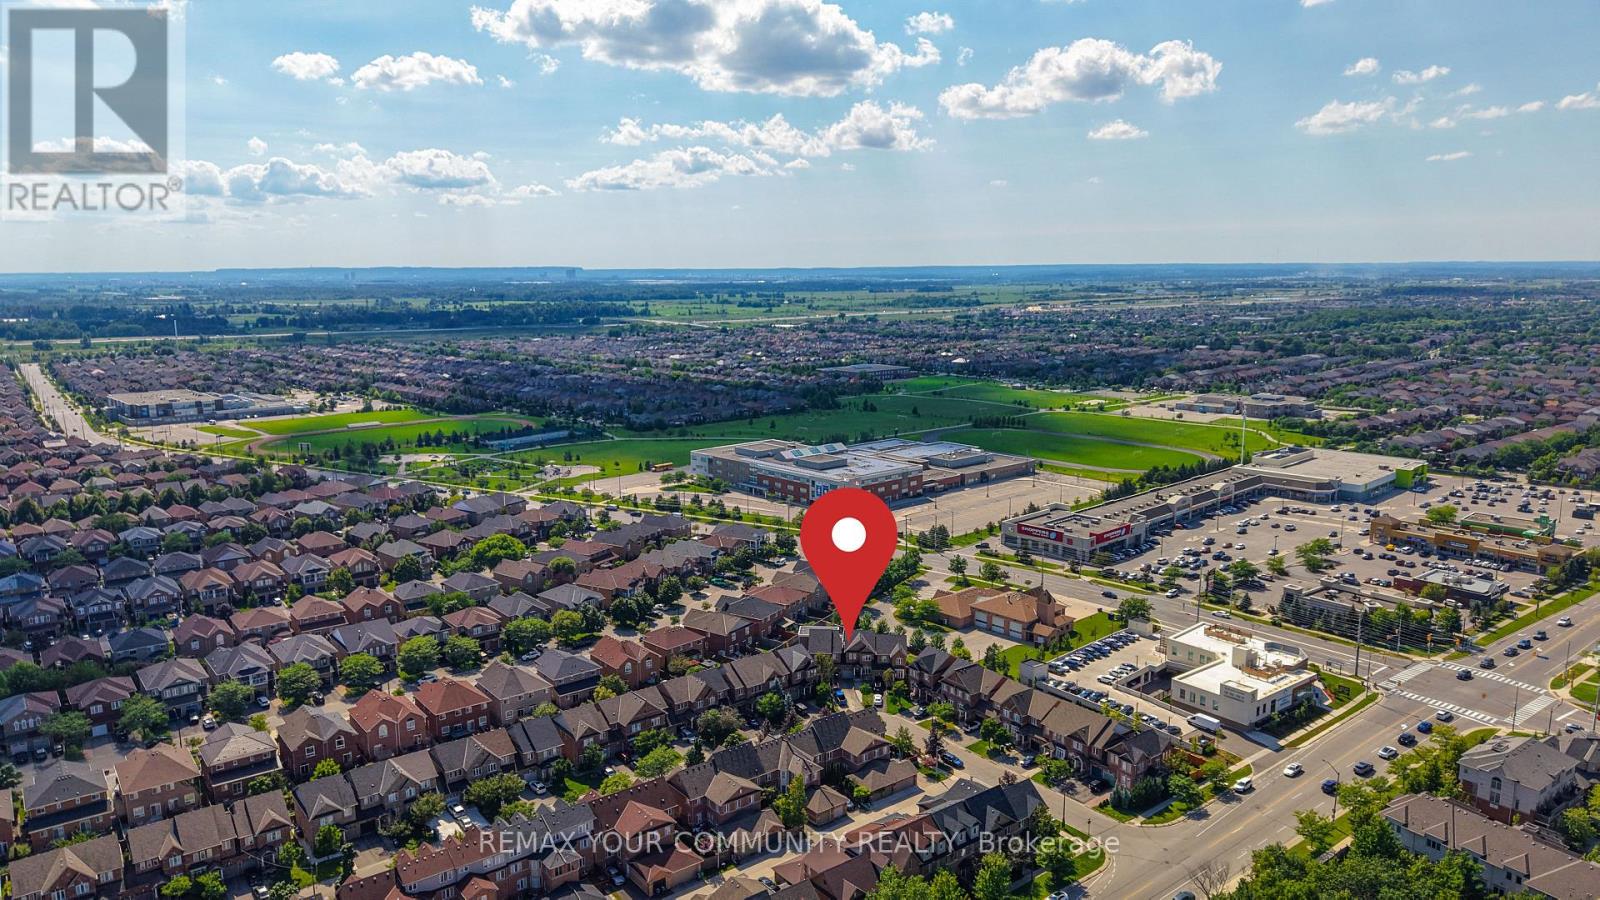
5578 Waterwind Crescent
Mississauga (Churchill Meadows) · MLS # W13659828
4 bed · 4 bath · 2,000 sq ft
$1,099,000
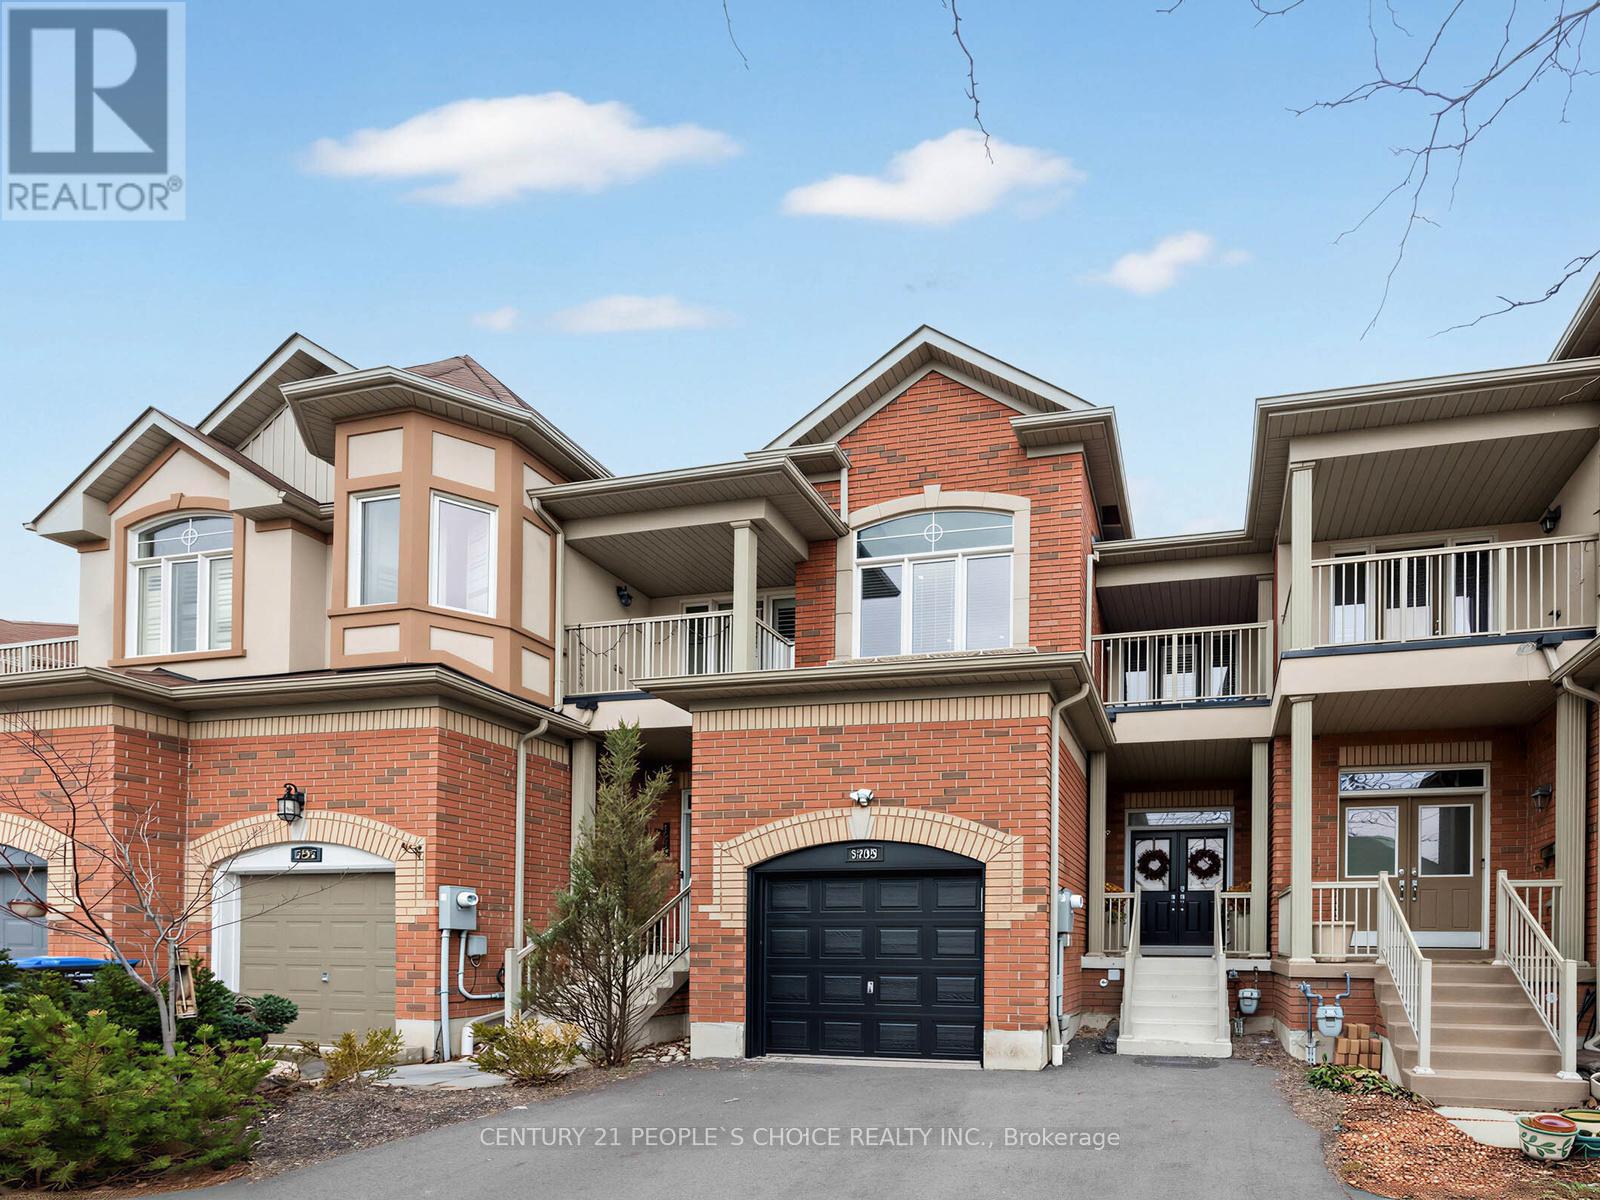
5298 Roadside Way
Mississauga (Churchill Meadows) · MLS # W13604038
4 bed · 4 bath
$1,099,900
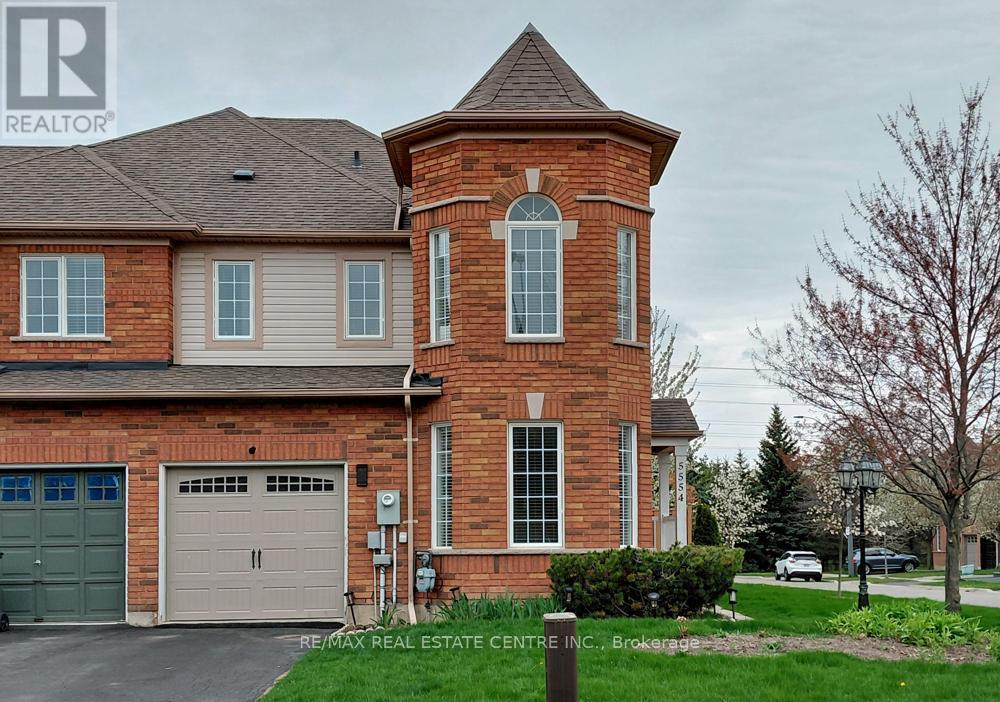
5554 Linwell Place
Mississauga (Churchill Meadows) · MLS # W13652426
3 bed · 3 bath