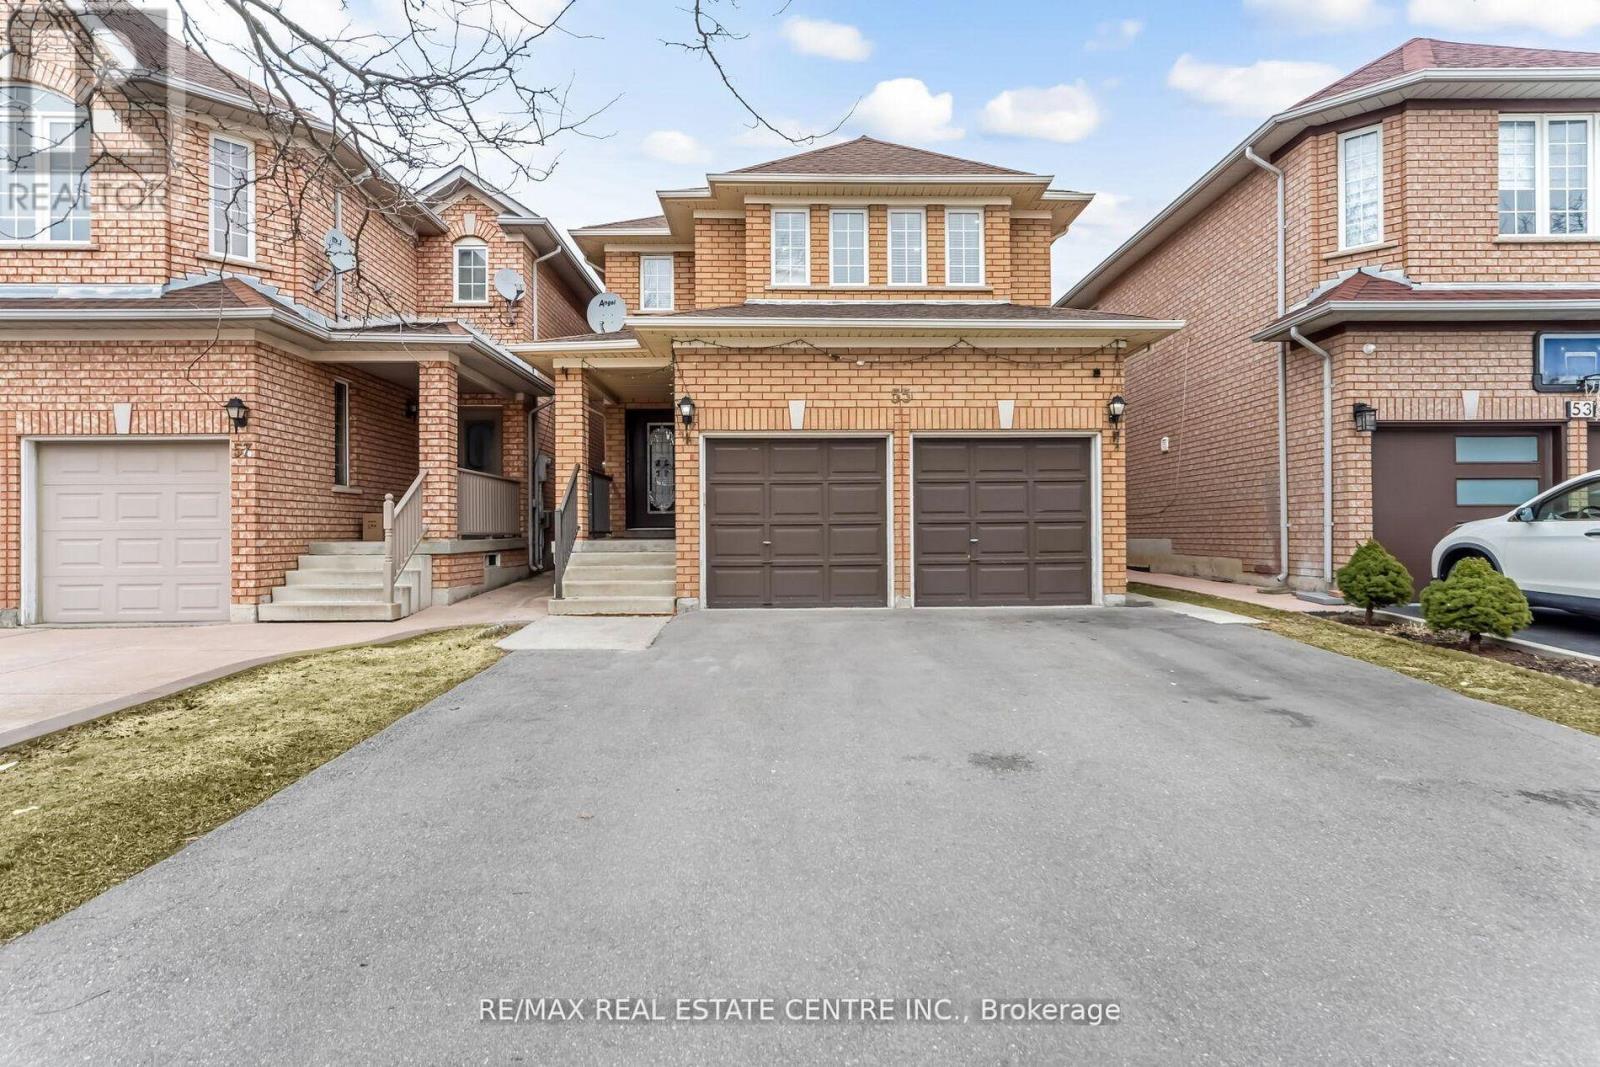
55 Golden Eagle Road
Brampton (Sandringham-Wellington), Ontario L6R1Z4
MLS # W13601724
Property Details
Type
Detached
Beds
6
Baths
4
Status
For Sale
More homes like this
About this property
Experience exceptional family living in one of Springdale's most sought-after neighbourhoods. This beautifully maintained detached home offers 4+2 spacious bedrooms and a thoughtfully designed layout, perfect for growing or multi-generational families. The primary suite features a luxurious 5-piece ensuite with a relaxing soaker tub and separate glass shower. A professionally finished basement with a separate entrance, second kitchen, recreation area, and two additional bedrooms provides excellent in-law or extended family living potential. Filled with natural light, the home boasts generous living and family spaces, ideal for both everyday living and entertaining. The modern kitchen is equipped with stainless steel appliances and ample cabinetry for effortless meal preparation. Conveniently located near top-rated schools, Brampton Civic Hospital, parks, shopping, fitness centres, public transit, and major amenities, this move-in-ready home offers the perfect combination of space, comfort, and convenience in the heart of Springdale.
Mortgage Estimate
Estimated monthly payment
Calculating…
Estimate only. Taxes, insurance, condo fees, and lender terms are not included.
Monthly costs to verify
Property taxes: about $528/month based on listed annual taxes.
Estimate only. Confirm taxes, condo/maintenance fees, insurance, utilities, and lender terms before making decisions.
Rooms
| Room | Level | Dimensions |
|---|---|---|
| Living room | Ground level | 5.48 x 3.59 |
| Dining room | Ground level | 5.48 x 3.59 |
| Family room | Ground level | 5.01 x 3.29 |
| Kitchen | Ground level | 3.35 x 2.43 |
| Bedroom | Second level | 5.03 x 4.2 |
| Bedroom 2 | Second level | 3.65 x 3.04 |
| Bedroom 3 | Second level | 4.45 x 3.04 |
| Bedroom 4 | Second level | 3.29 x 2.92 |
| Bedroom 5 | Basement | 0 x 0 |
Facts & Location
Parking
6 spaces
Lot Size
30 x 106.6 FT
Annual Taxes
$6,339
Listing data
Listing information is provided for personal, non-commercial use and should be independently verified before making real estate decisions.
Last refreshed: Aug 16, 2026 3:18 AM
Explore nearby searches
SEO-friendly searches for this area, property type, and nearby neighbourhoods.
Similar Properties
More nearby listings that may fit the same search.
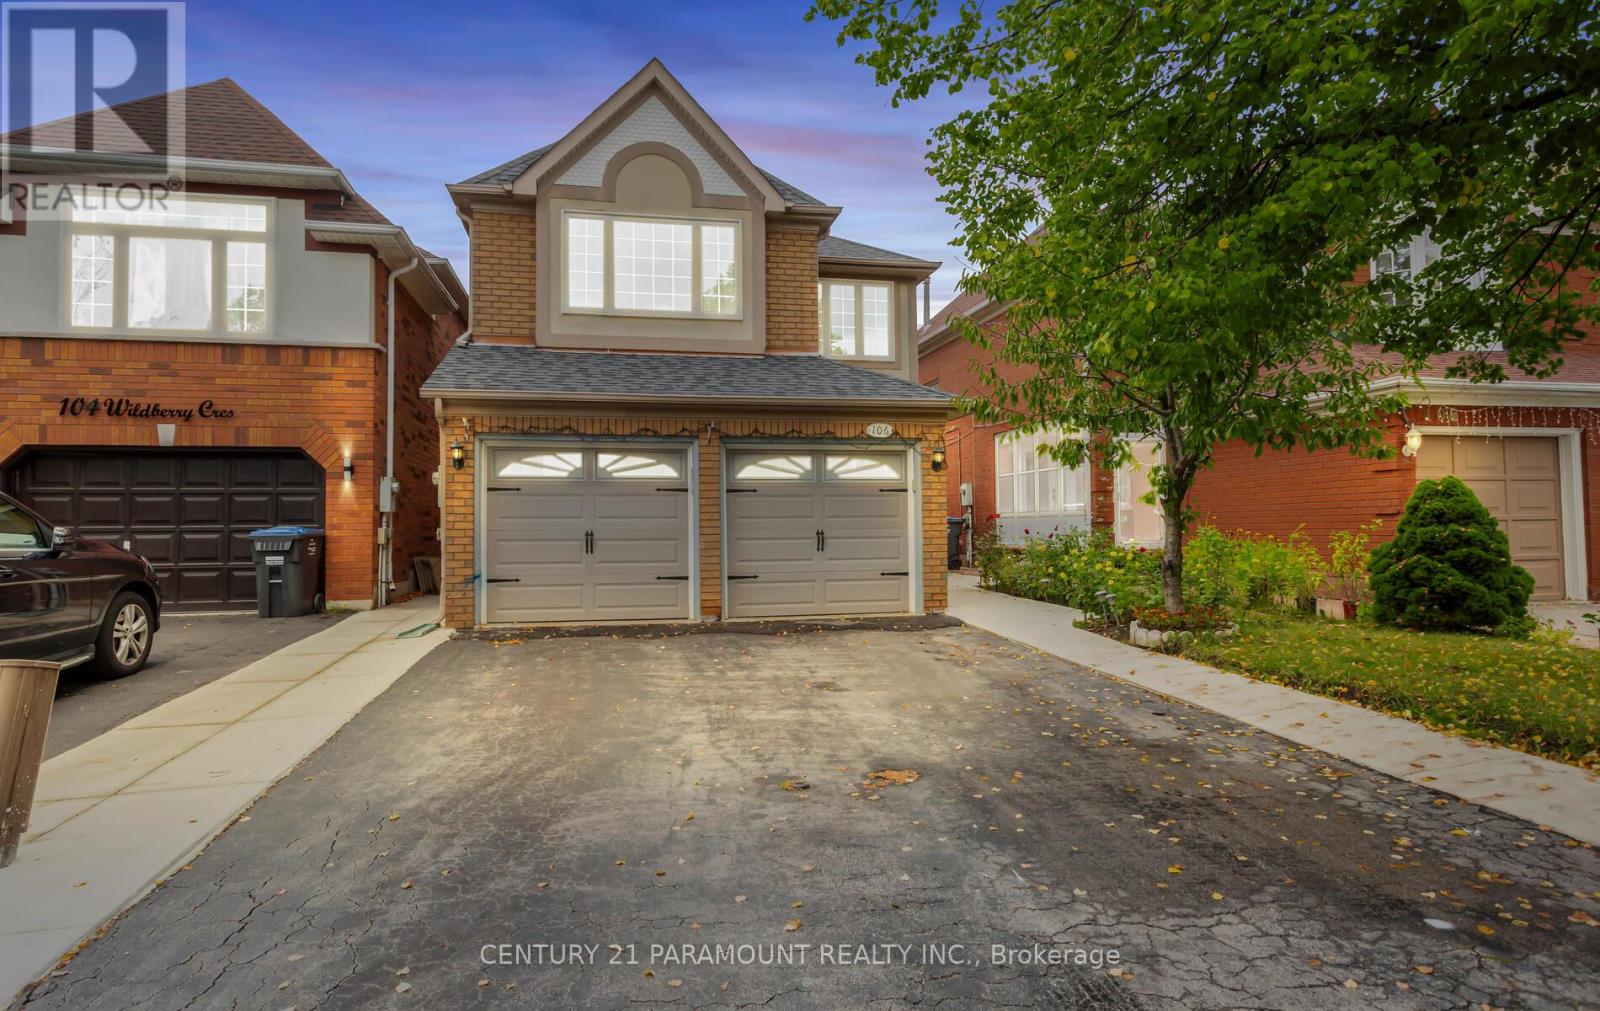
$999,900
106 Wildberry Crescent
Brampton (Sandringham-Wellington) · MLS # W13033142
6 bed · 4 bath
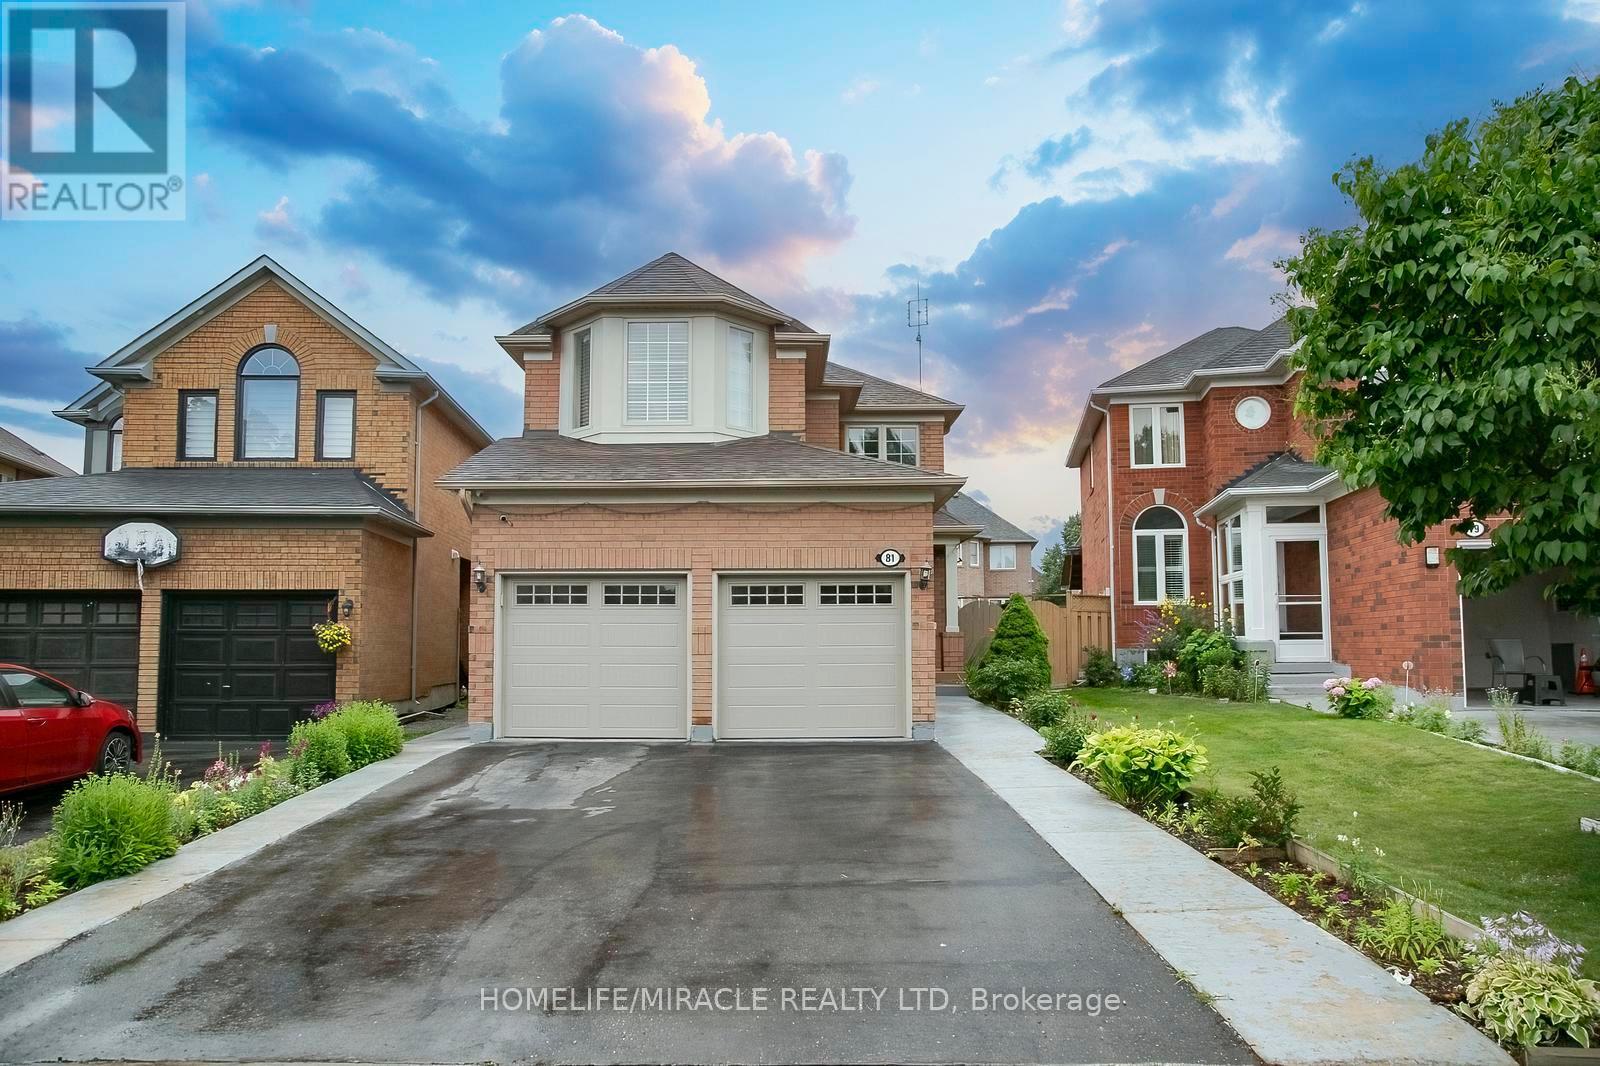
$999,000
81 Narrow Valley Crescent
Brampton (Sandringham-Wellington) · MLS # W13601778
5 bed · 4 bath
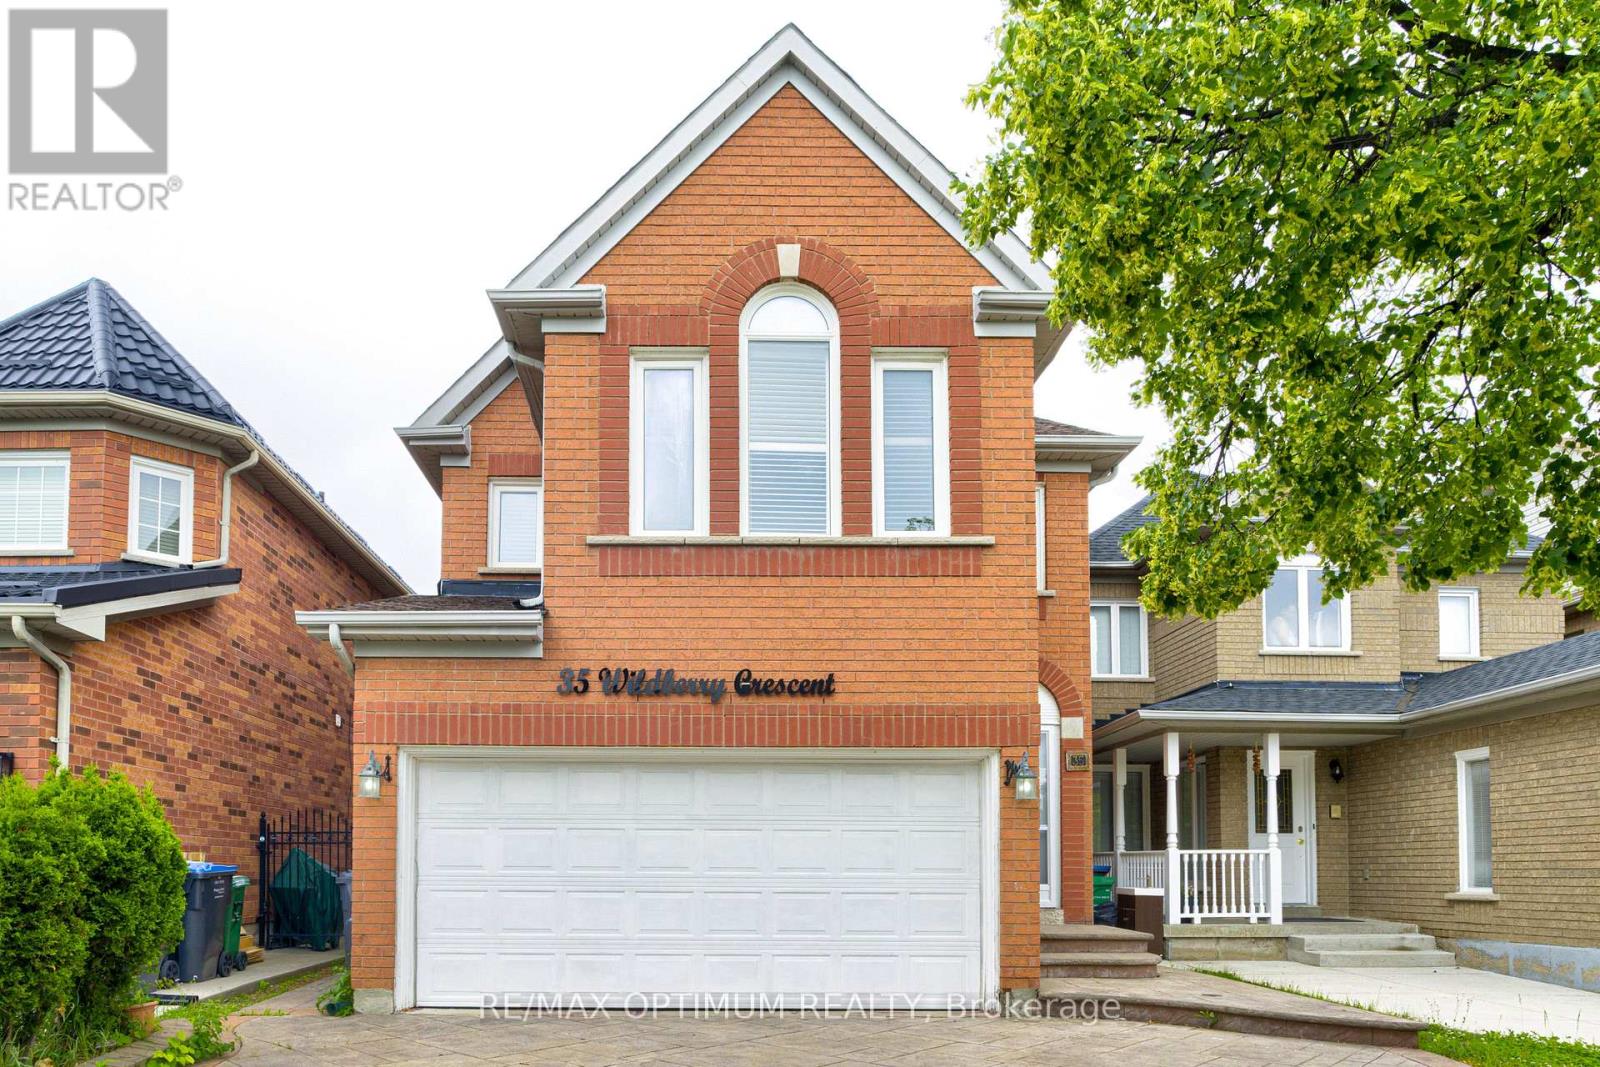
$998,000
35 Wildberry Crescent
Brampton (Sandringham-Wellington) · MLS # W13494300
5 bed · 4 bath