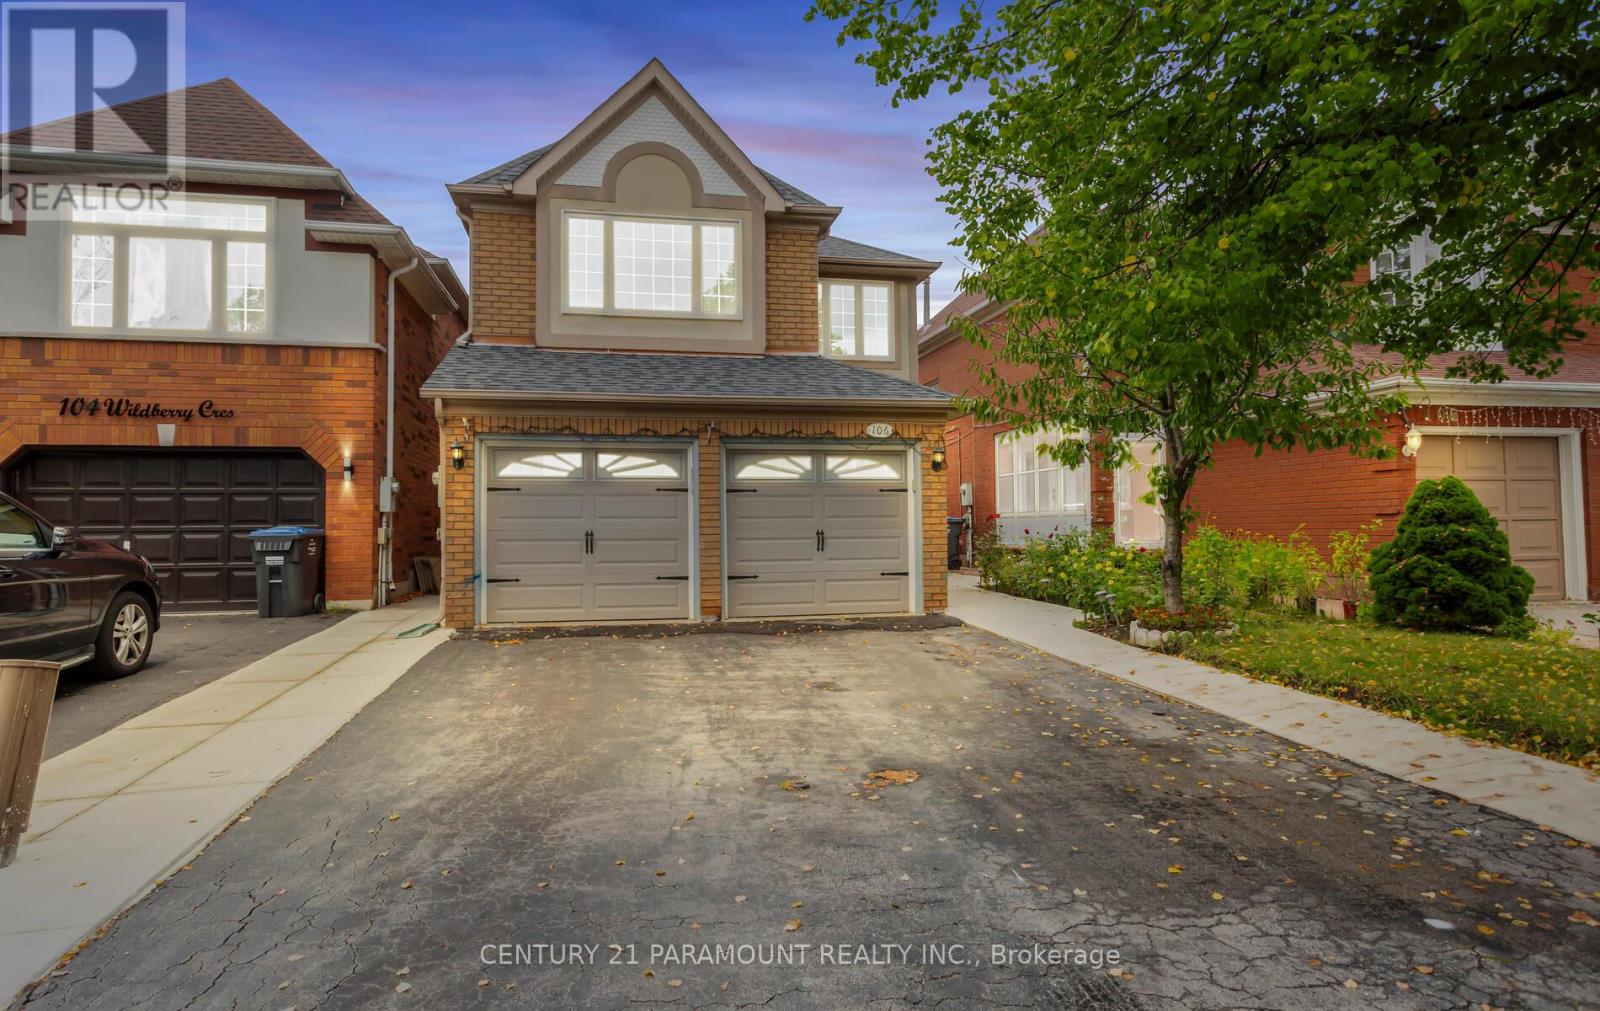
106 Wildberry Crescent
Brampton (Sandringham-Wellington), Ontario L6R1J8
MLS # W13033142
Property Details
Type
Detached
Beds
6
Baths
4
Status
For Sale
More homes like this
About this property
Welcome to 4 bed + 4 bath home in the highly sought-after Neighborhood in Brampton. This residence boasts living and dining area, ideal for both entertaining and everyday living. The spacious family size kitchen features stainless-steel appliances, a stylish backsplash, and a spacious breakfast area with a view of the private backyard. Relax in the cozy family room adjacent to the kitchen. Retreat to the upper level where you will find an expansive primary bedroom, complete with ensuite and a generous walk-in closet. The upper level includes a versatile den / Office with large windows, ideal for use as an office, or prayer room. Additional highlights include 2 Bedroom basement with separate entrance, convenient garage access, and a beautifully finished backyard designed for outdoor gatherings. The home is enhanced with concrete detailing at the front, sides, and backyard, adding to its curb appeal. The well-designed layout also features a convenient laundry area on the lower level. Don't miss out to move-in to a beautiful home in a fantastic neighborhood! Close to all Amenities. UPGRADES: Roof (2021), Windows (2022), Kitchen (2020), Furnance (2022), Concrete around house (2024), Water Heater-Owned (2024).
Mortgage Estimate
Estimated monthly payment
Calculating…
Estimate only. Taxes, insurance, condo fees, and lender terms are not included.
Monthly costs to verify
Property taxes: about $537/month based on listed annual taxes.
Estimate only. Confirm taxes, condo/maintenance fees, insurance, utilities, and lender terms before making decisions.
Rooms
| Room | Level | Dimensions |
|---|---|---|
| Living room | Main level | 4.27 x 3.05 |
| Dining room | Main level | 3.05 x 3.05 |
| Kitchen | Main level | 6.04 x 6.25 |
| Family room | Main level | 3.04 x 5.17 |
| Primary Bedroom | Second level | 5.17 x 4.27 |
| Bedroom 2 | Second level | 4.12 x 3 |
| Bedroom 3 | Second level | 3.05 x 3.05 |
| Bedroom 4 | Second level | 3.05 x 2.84 |
| Office | Second level | 2.44 x 1.75 |
Facts & Location
Parking
6 spaces
Lot Size
30.5 x 111.4 FT
Annual Taxes
$6,447
Listing data
Listing information is provided for personal, non-commercial use and should be independently verified before making real estate decisions.
Last refreshed: Sep 8, 2026 3:17 AM
Explore nearby searches
SEO-friendly searches for this area, property type, and nearby neighbourhoods.
Similar Properties
More nearby listings that may fit the same search.
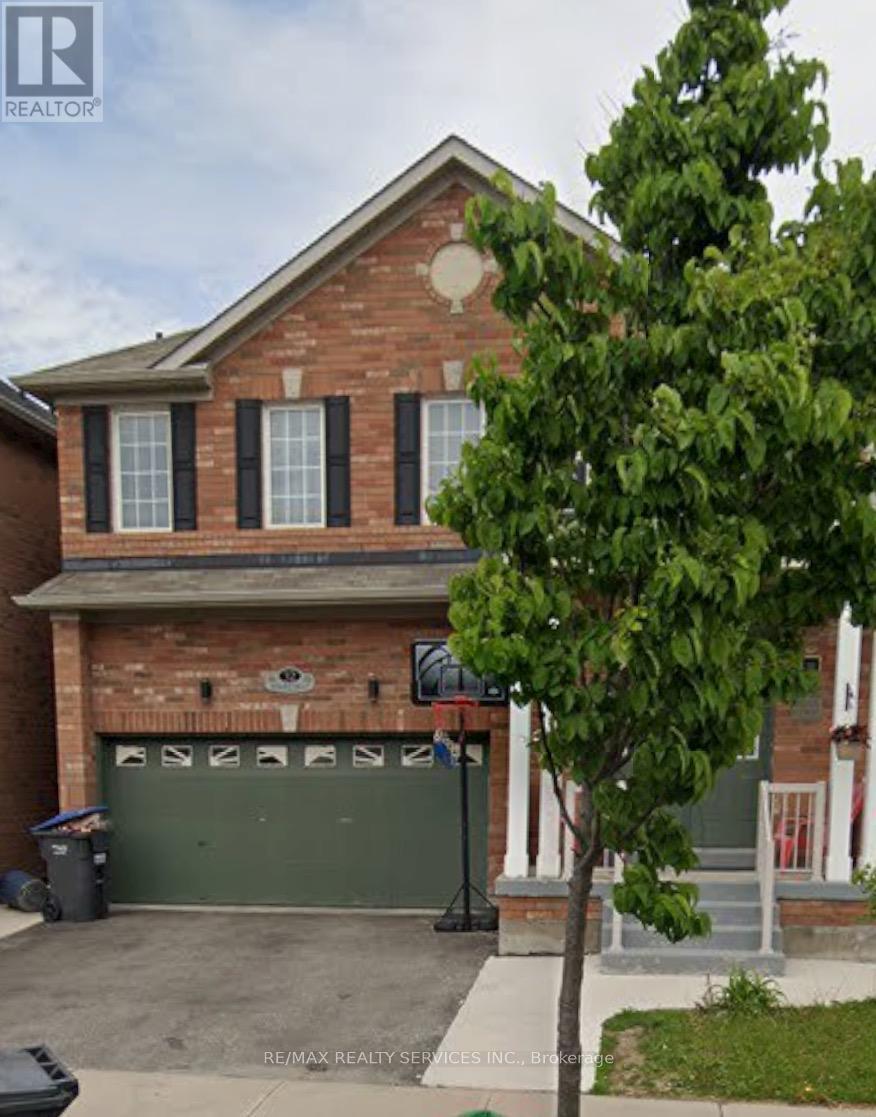
$999,990
32 Demaris Drive
Brampton (Sandringham-Wellington) · MLS # W13748030
5 bed · 4 bath
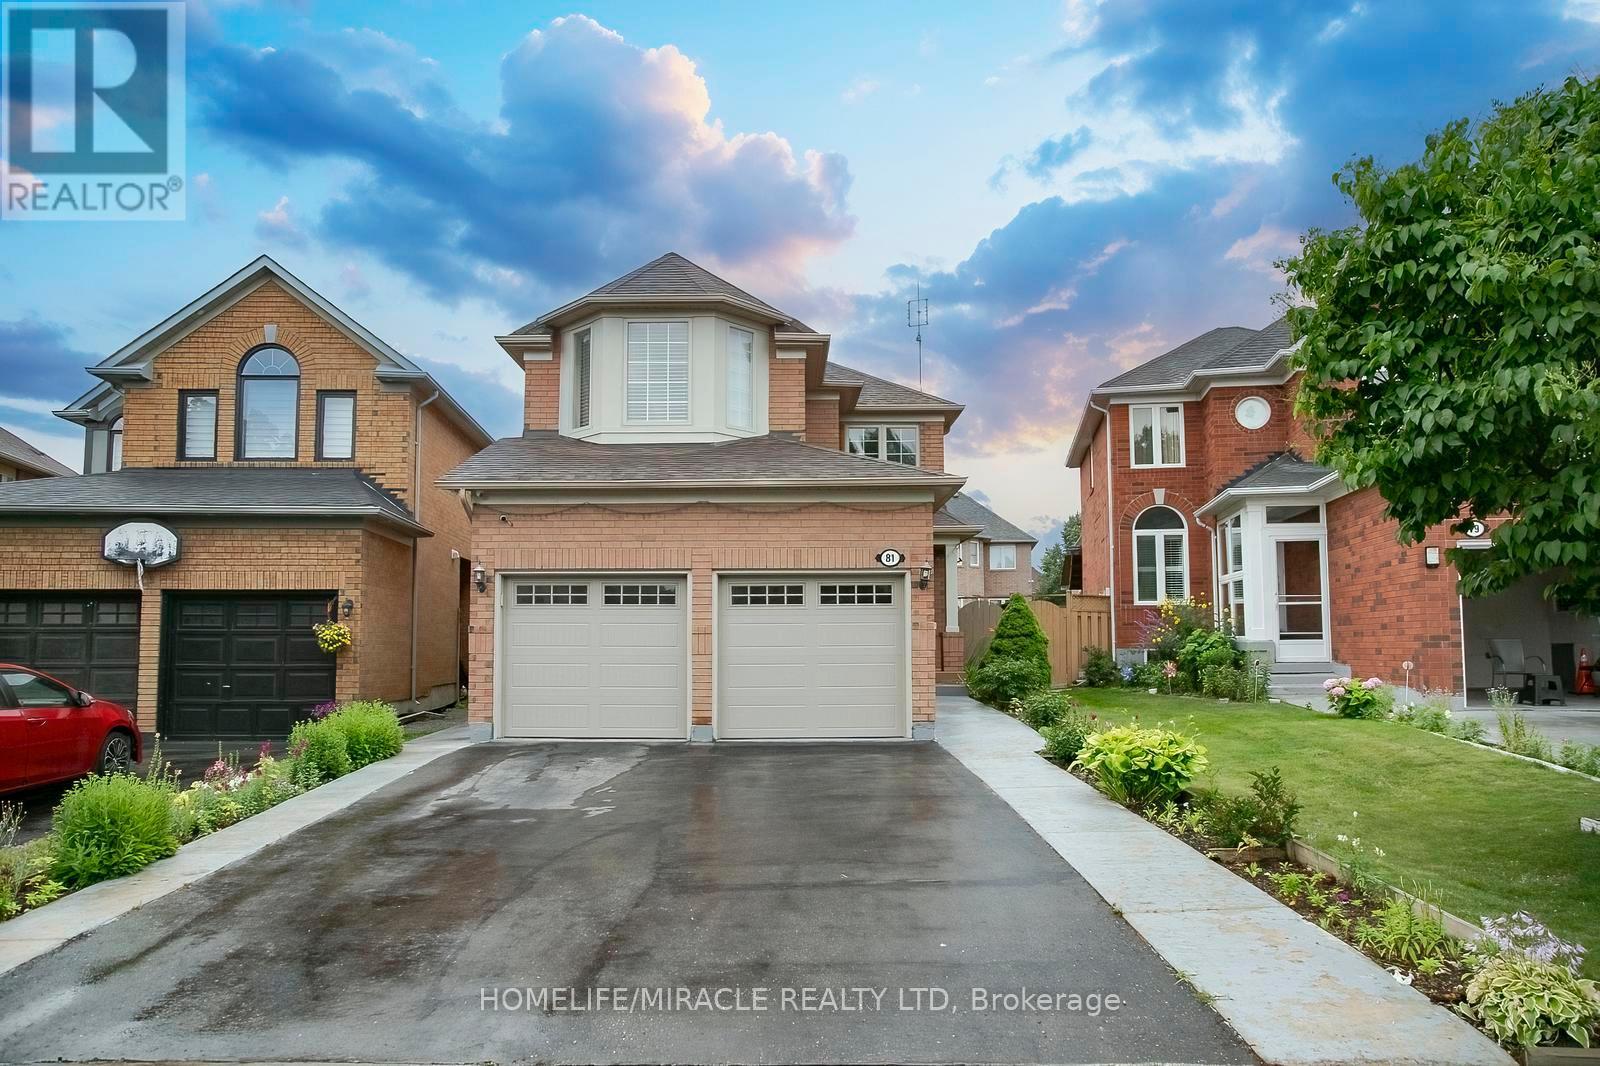
$999,000
81 Narrow Valley Crescent
Brampton (Sandringham-Wellington) · MLS # W13601778
5 bed · 4 bath
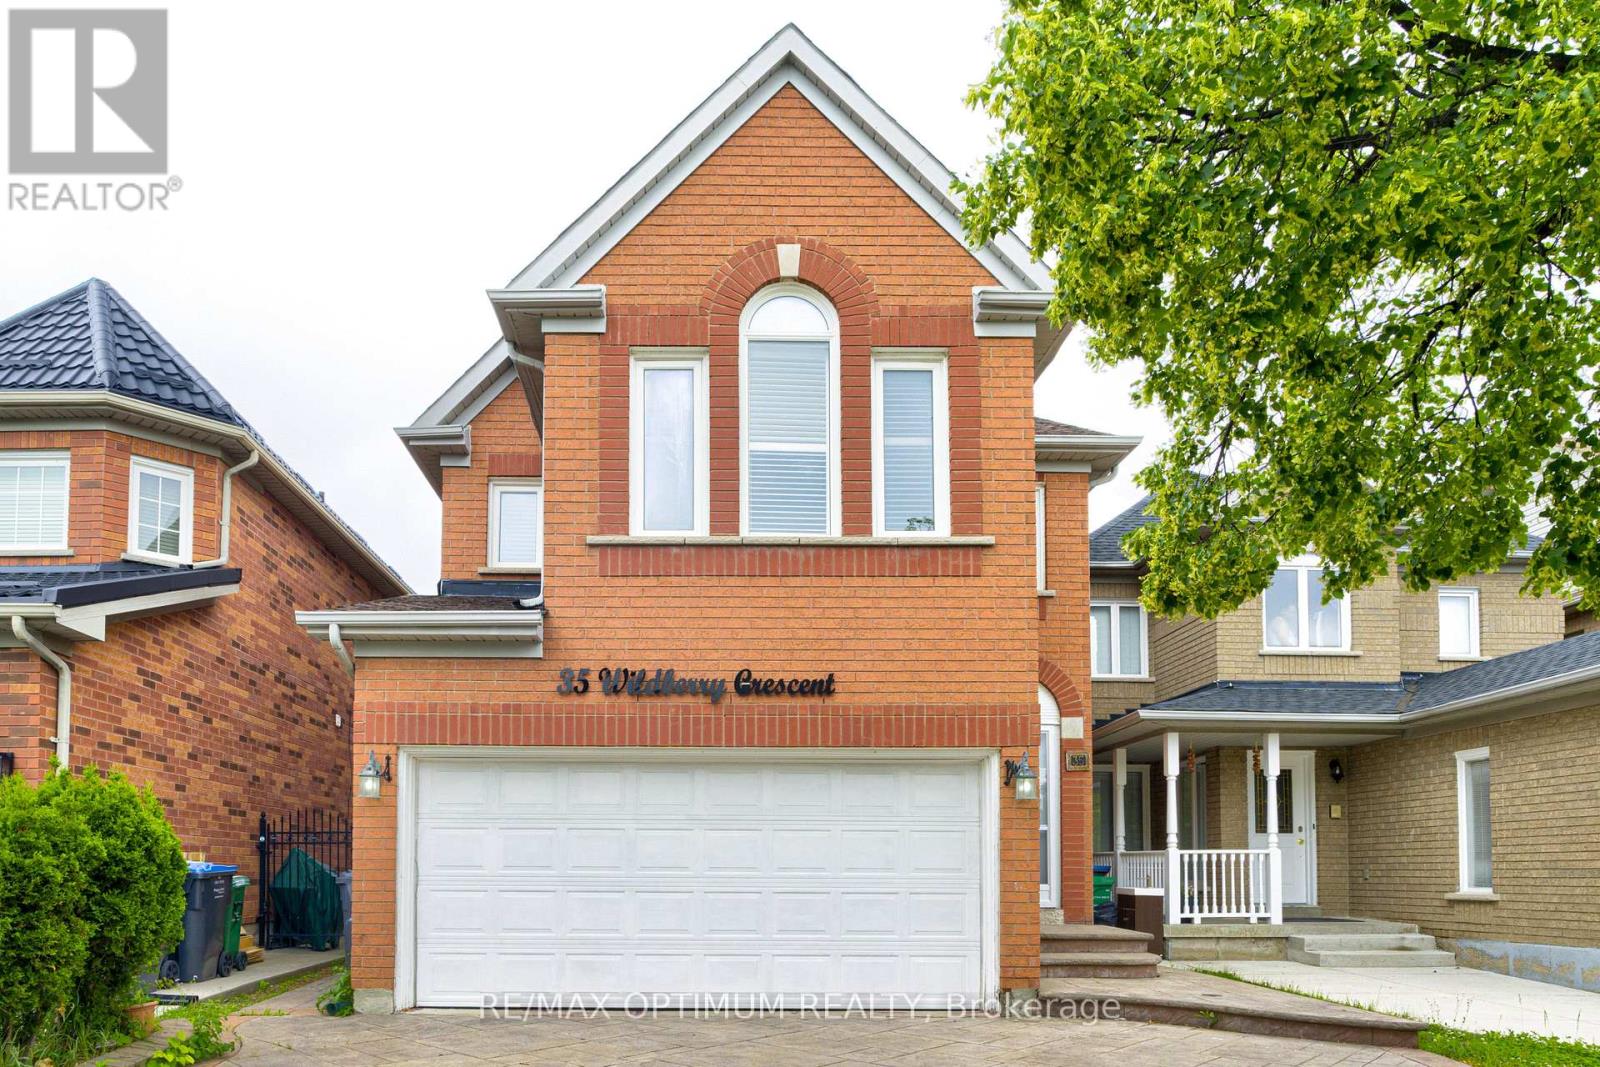
$998,000
35 Wildberry Crescent
Brampton (Sandringham-Wellington) · MLS # W13494300
5 bed · 4 bath