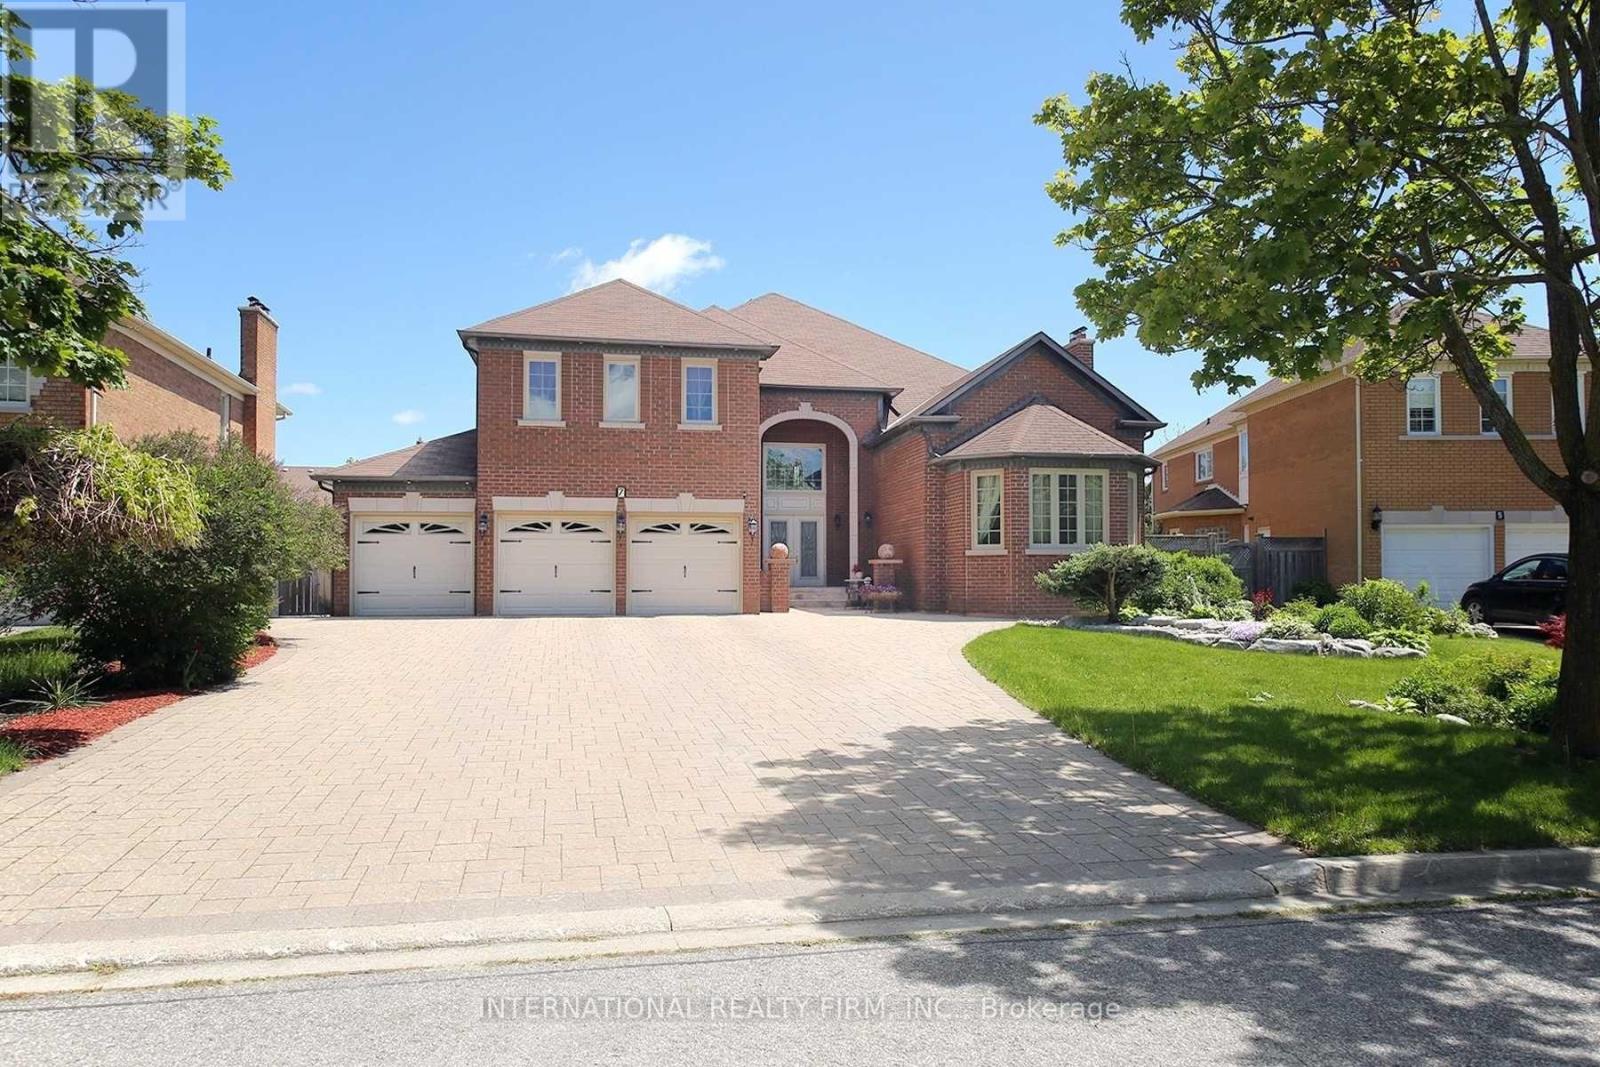
7 Elderwood Drive
Richmond Hill (Bayview Hill), Ontario L4B2X3
MLS # N13008734
Property Details
Type
Detached
Beds
7
Baths
6
Status
For Sale
More homes like this
About this property
Welcome to this exceptional detached residence in the prestigious Bayview Hill community, set on a premium pie-shaped lot widening to an impressive 90 feet at the rear. Nestled on a quiet street, this elegant home offers close to 5,000 sq ft of living space above ground with a thoughtfully designed layout and upscale finishes throughout, including extensive woodwork and wainscoting, hardwood flooring on the second floor, and marble and hardwood flooring on the main level. A grand double-door entry opens to a stunning foyer featuring a circular staircase and chandelier. The main floor boasts 9-ft ceilings, custom flooring, formal living and dining rooms with crown moulding, pot lights, and two gas fireplaces. The spacious family room overlooks a beautifully landscaped backyard oasis. The gourmet kitchen is equipped with a centre island, built-in stainless steel appliances, and a bright breakfast area with seamless views of the backyard-perfect for everyday living and entertaining. Private main-floor office with built-in cabinetry. Mudroom, and laundry add functionality and convenience. Upstairs features 5 generously sized bedrooms, all with ensuite access. The luxurious primary suite offers a spa-inspired 6-piece ensuite with glass shower, Jacuzzi, and double vanity. A fully finished basement with two staircases includes a large recreation area with wet bar, cedar room, additional bedrooms, and bathrooms. A separate in-law suite with its own kitchen, laundry, and separate entrance provides excellent flexibility and privacy. The backyard is a true retreat, complete with an in-ground salt pool, basketball court, stone BBQ, fire pit, and gazebo-ideal for entertaining, Located within top-ranking Bayview Hill Elementary and Bayview Secondary (IB Program), and just minutes to parks, shopping, and Hwy 404. Rare opportunity to own a luxury home in one of Richmond Hill's most sought-after neighborhoods.
Mortgage Estimate
Estimated monthly payment
Calculating…
Estimate only. Taxes, insurance, condo fees, and lender terms are not included.
Monthly costs to verify
Property taxes: about $1,333/month based on listed annual taxes.
Estimate only. Confirm taxes, condo/maintenance fees, insurance, utilities, and lender terms before making decisions.
Rooms
| Room | Level | Dimensions |
|---|---|---|
| Bedroom 4 | Second level | 4.72 x 3.65 |
| Bedroom 3 | Second level | 4.72 x 3.65 |
| Bedroom 2 | Second level | 5.18 x 3.65 |
| Primary Bedroom | Second level | 6.09 x 548 |
| Library | Main level | 4.26 x 4.26 |
| Family room | Main level | 5.94 x 4.26 |
| Kitchen | Main level | 8.84 x 7.01 |
| Dining room | Main level | 7.93 x 4.26 |
| Living room | Main level | 7.93 x 4.87 |
| Bedroom | Basement | 4.26 x 3.66 |
| Recreational, Games room | Basement | 6.7 x 6.1 |
| Bedroom 5 | Second level | 4.2 x 3.65 |
Facts & Location
Interior Size
5,000 sq ft
Parking
10 spaces
Lot Size
67 x 155 FT ; East 90 Feet Backyard Width
Annual Taxes
$16,000
Listing data
Listing information is provided for personal, non-commercial use and should be independently verified before making real estate decisions.
Last refreshed: Aug 17, 2026 2:45 AM
Explore nearby searches
SEO-friendly searches for this area, property type, and nearby neighbourhoods.
Similar Properties
More nearby listings that may fit the same search.

$3,688,000
16 Crescentview Road
Richmond Hill (Bayview Hill) · MLS # N12907096
6 bed · 6 bath
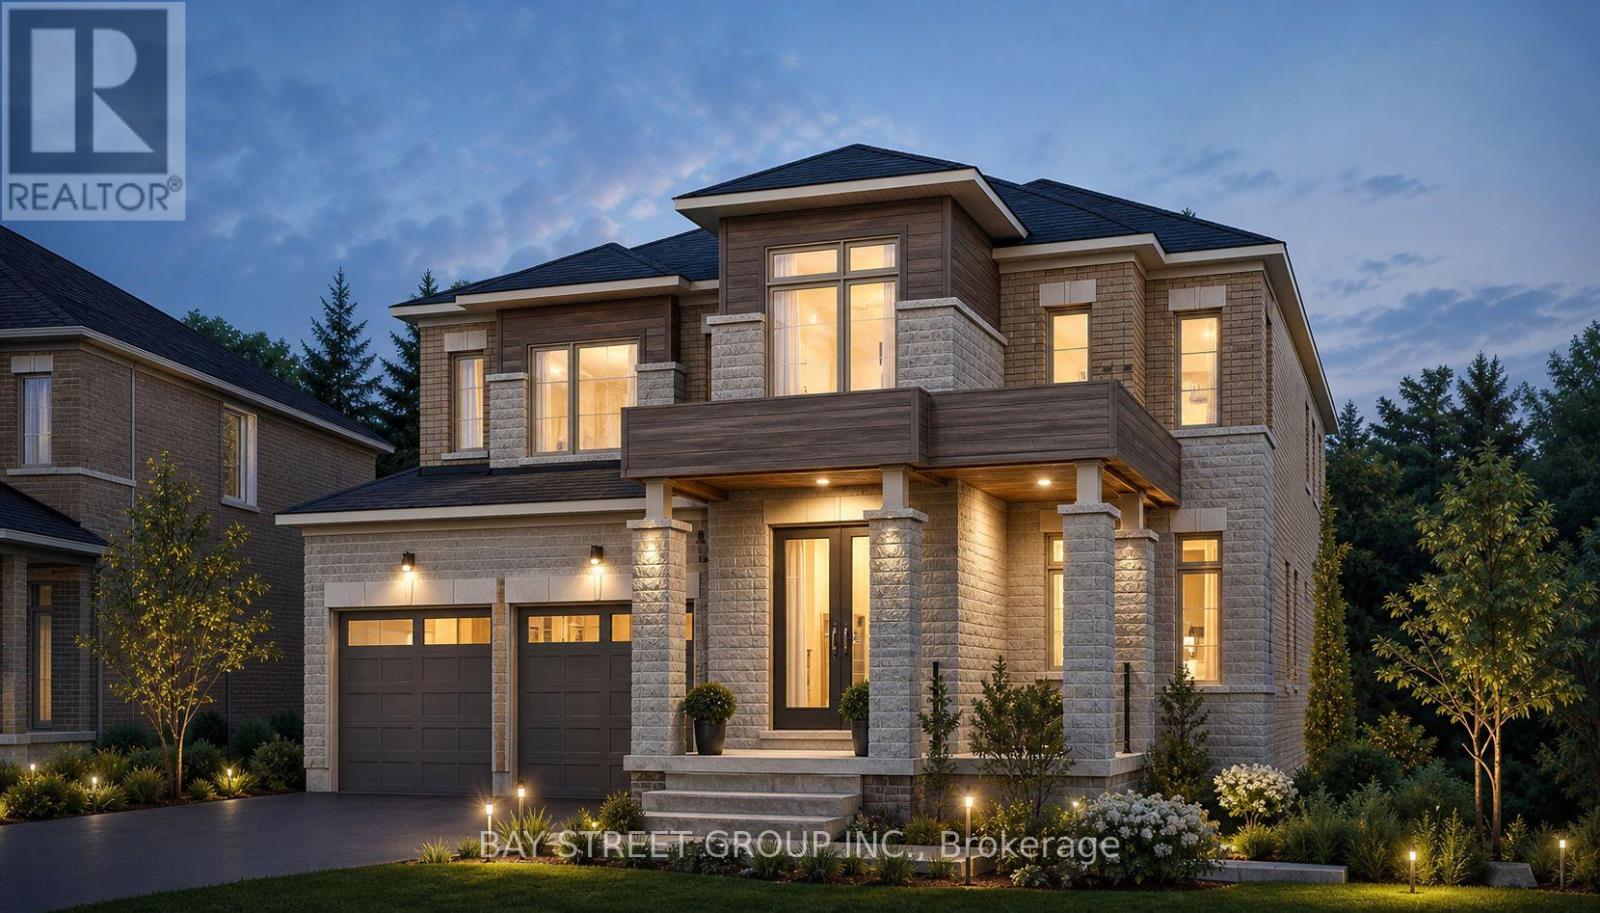
$2,350,000
42 Big Willow Crescent
Richmond Hill · MLS # N13033622
5 bed · 5 bath · 4,092 sq ft
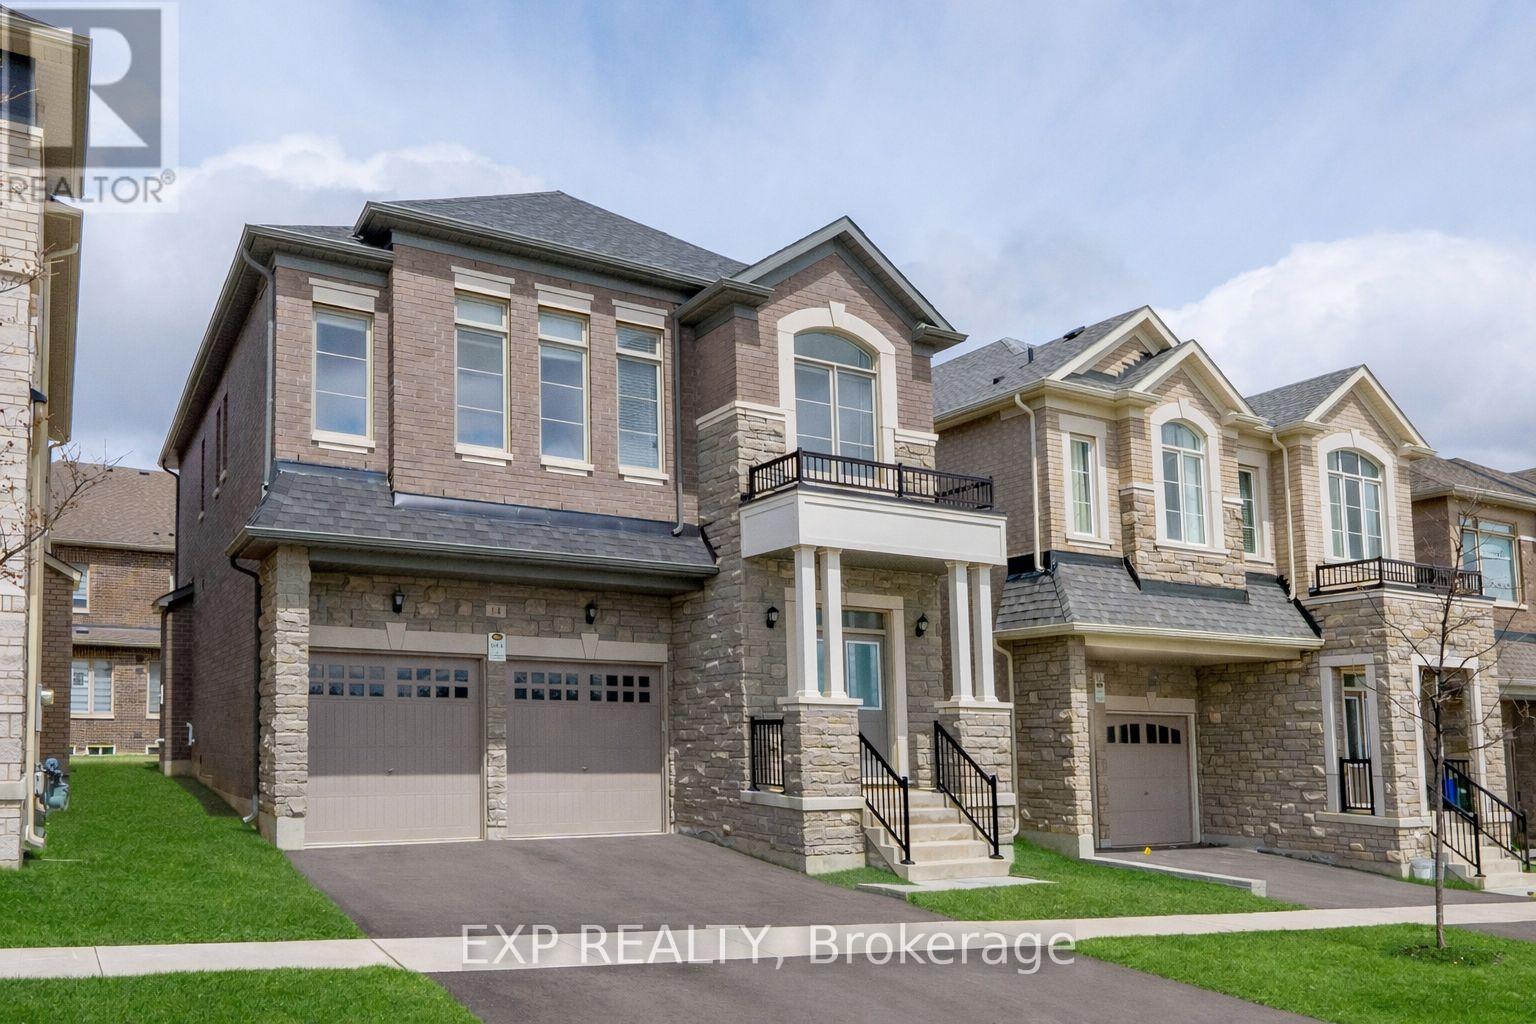
$1,790,000
14 Longworth Avenue
Richmond Hill · MLS # N13036582
5 bed · 4 bath