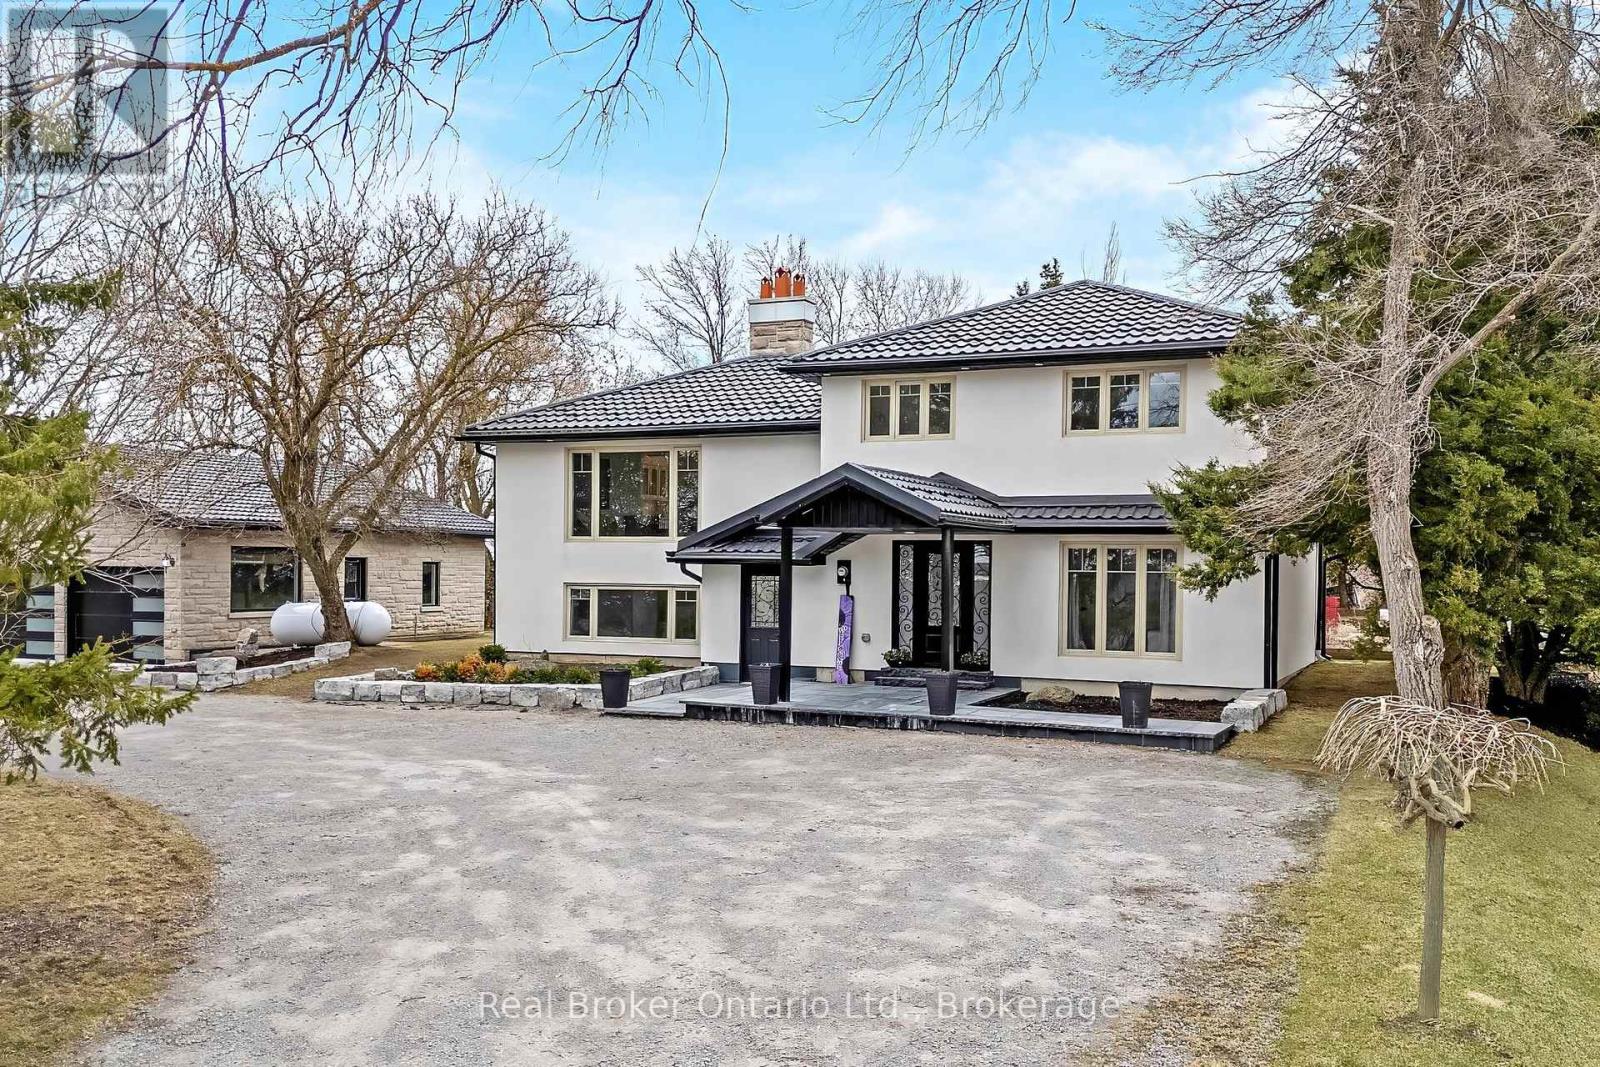
5938 Trafalgar Road
Erin, Ontario N0B1Z0
MLS # X12975406
Property Details
Type
Detached
Beds
5
Baths
4
Status
For Sale
More homes like this
About this property
Stunningly renovated sidesplit in Hillsburgh with 2370 square feet of total living space to call home! A circular driveway leads to the elegant covered front entrance. The ground floor features a primary bedroom with a luxurious 3-piece ensuite, laundry, office, and a powder room. The bright main floor boasts a living room with a picture window, a dining area with a walkout to a spacious raised deck, and a kitchen with modern finishes and appliances.Upstairs, you'll find three generously sized bedrooms and a 5-piece bathroom. The finished basement, with its separate entrance, offers an open-concept kitchen and living room complete with a wood-burning fireplace, a bathroom, and an additional bedroom.Outside, a large detached garage provides parking for up to six cars, while the backyard, surrounded by trees, offers extra privacy. This home is the perfect blend of elegance and functionality!
Mortgage Estimate
Estimated monthly payment
Calculating…
Estimate only. Taxes, insurance, condo fees, and lender terms are not included.
Monthly costs to verify
Property taxes: about $495/month based on listed annual taxes.
Estimate only. Confirm taxes, condo/maintenance fees, insurance, utilities, and lender terms before making decisions.
Rooms
| Room | Level | Dimensions |
|---|---|---|
| Kitchen | Main level | 5.26 x 2.93 |
| Bedroom | Lower level | 2.79 x 4.58 |
| Dining room | Main level | 2.93 x 2.84 |
| Living room | Main level | 7.56 x 4.32 |
| Primary Bedroom | Ground level | 5.8 x 3.77 |
| Office | Ground level | 3.27 x 2.5 |
| Bedroom | Upper Level | 4.64 x 3.9 |
| Bedroom | Upper Level | 3.9 x 2.93 |
| Bedroom | Upper Level | 3.55 x 2.77 |
| Kitchen | Lower level | 3.2 x 1.5 |
| Living room | Lower level | 7.45 x 4.58 |
Facts & Location
Interior Size
2,370 sq ft
Parking
14 spaces
Lot Size
140 x 150 FT
Annual Taxes
$5,936
Listing data
Listing information is provided for personal, non-commercial use and should be independently verified before making real estate decisions.
Last refreshed: Sep 14, 2026 2:16 AM
Explore nearby searches
SEO-friendly searches for this area, property type, and nearby neighbourhoods.
Similar Properties
More nearby listings that may fit the same search.
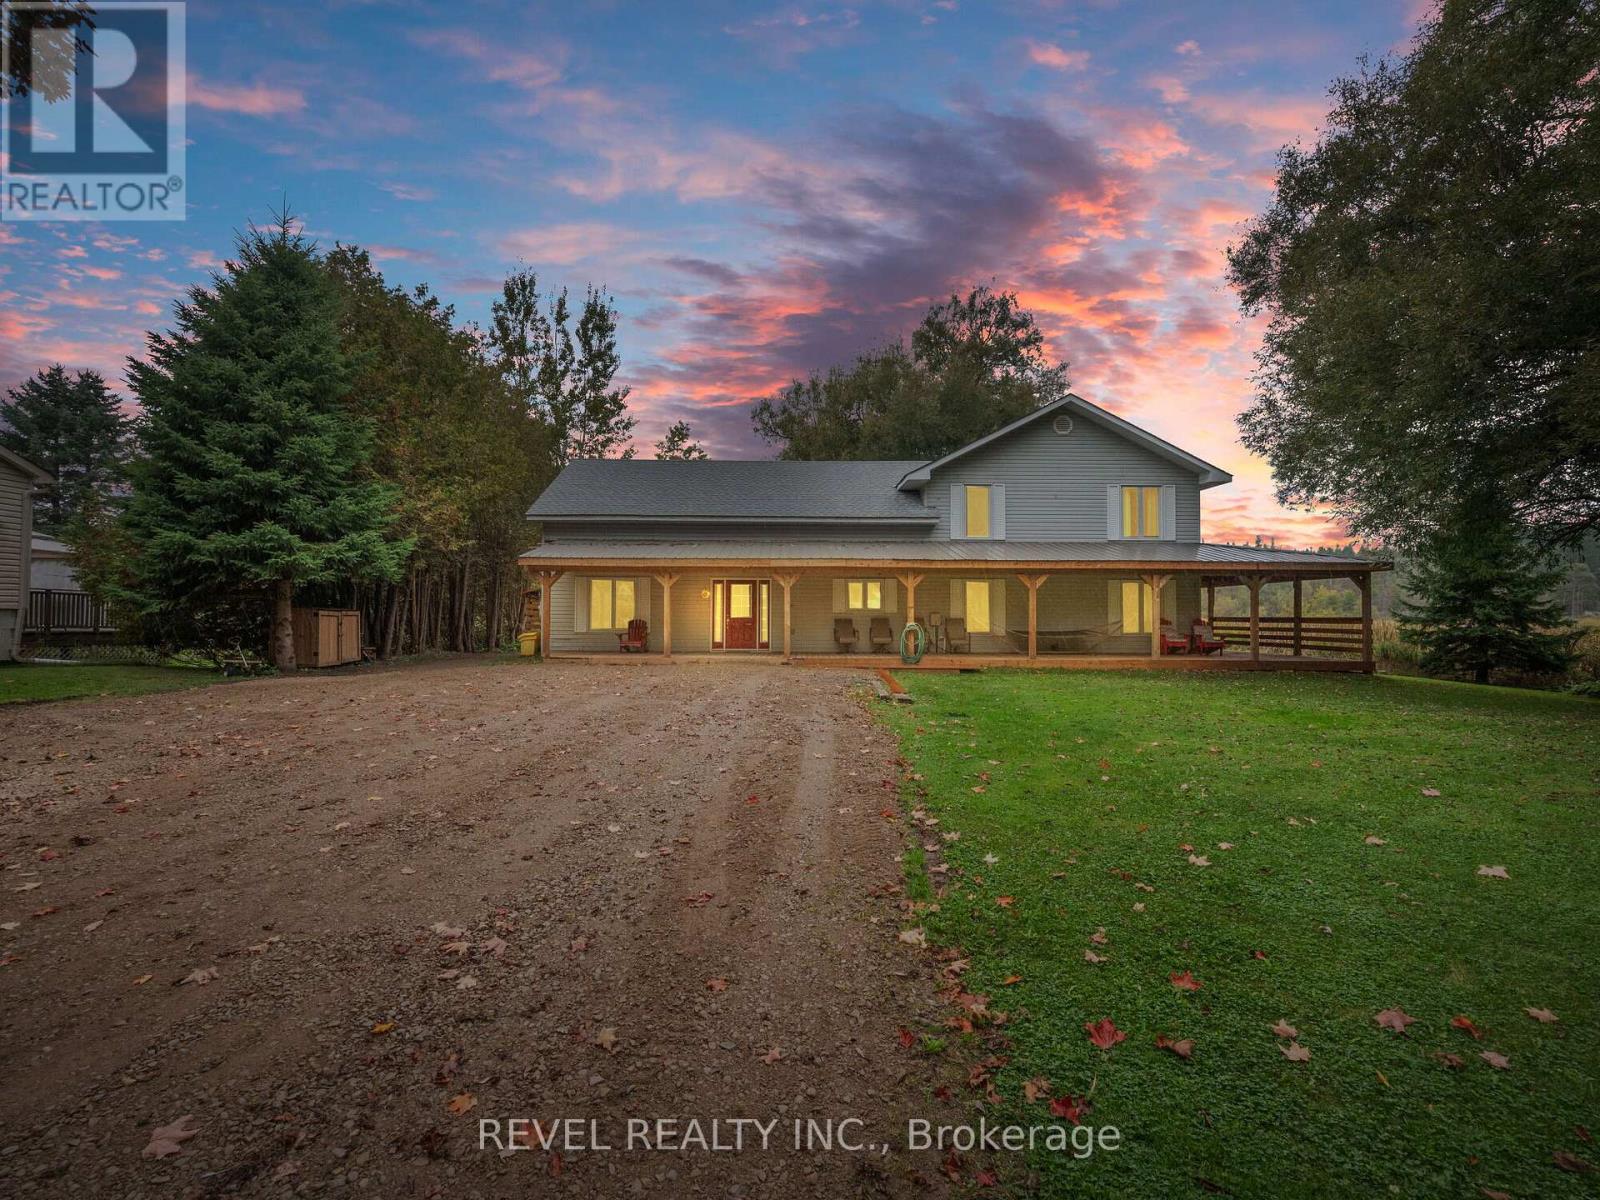
$1,349,000
8 Scott Crescent
Erin · MLS # X13168486
5 bed · 4 bath
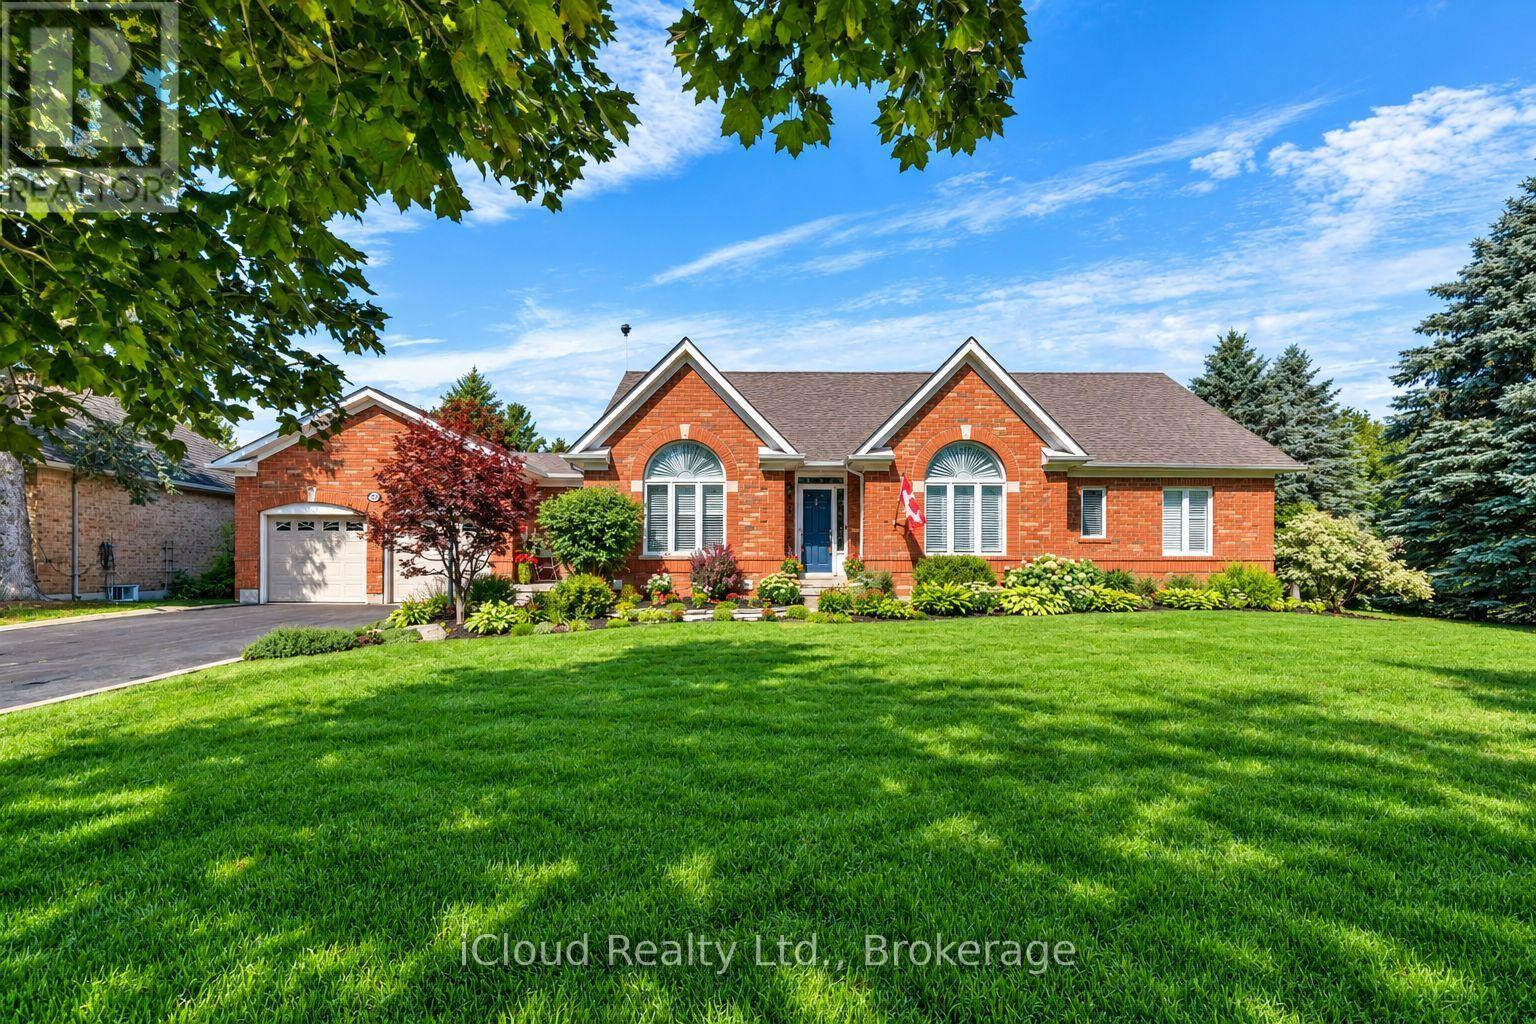
$1,395,000
24 McCullogh Drive
Erin · MLS # X13744734
5 bed · 3 bath
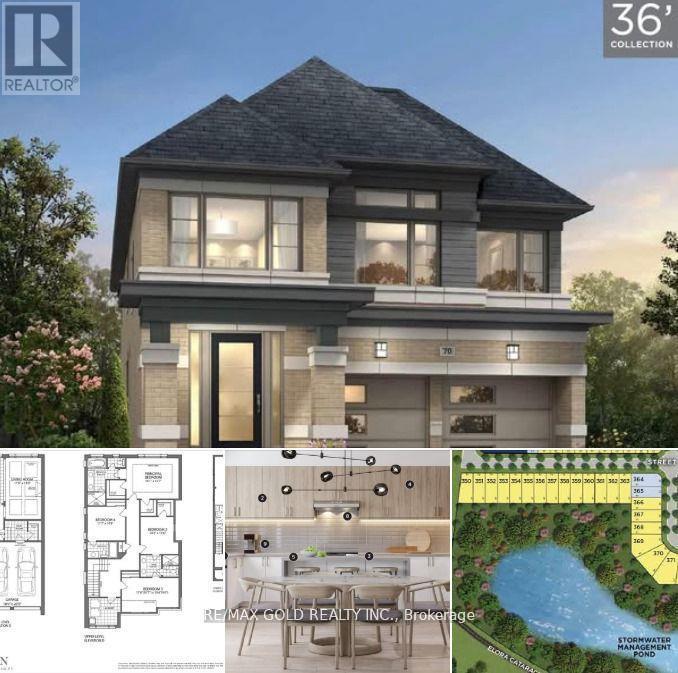
$1,298,000
103 Player Drive
Erin · MLS # X12986620
4 bed · 4 bath · 2,570 sq ft