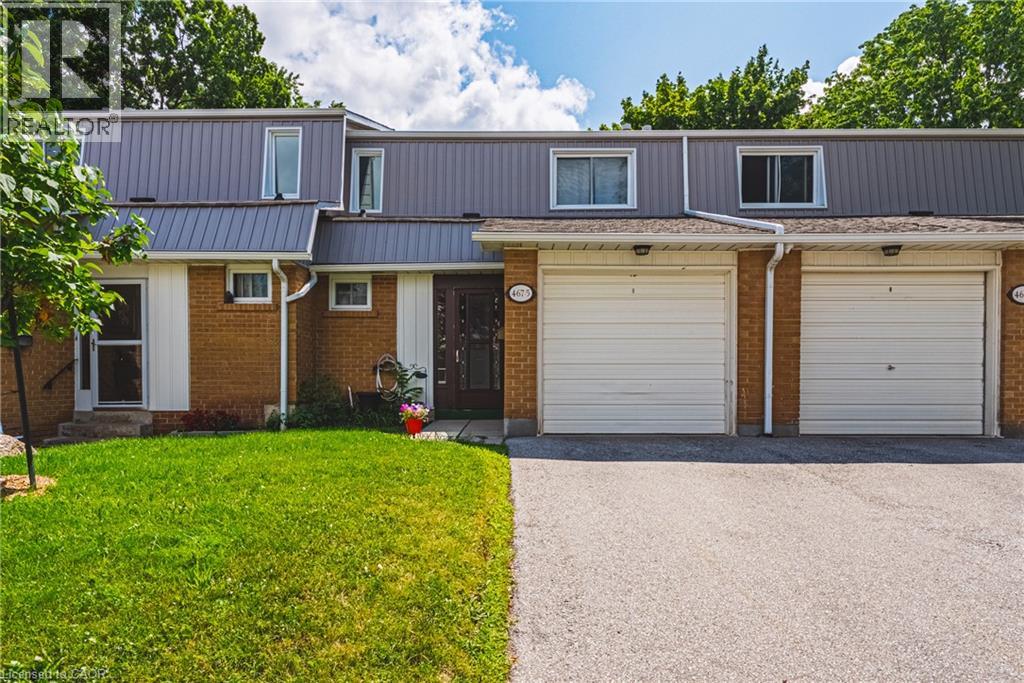
467 WOODVIEW Road
Burlington, Ontario L7N2Z9
MLS # 40850522
Property Details
Type
Condo Townhouse
Beds
3
Baths
2
Status
For Sale
More homes like this
About this property
Welcome to this beautifully maintained 3-bedroom, 1.5-bathroom townhouse in South Burlington, offering the perfect blend of comfort, style, and convenience. The bright and inviting main floor features an updated kitchen with modern finishes, newer flooring, a spacious dining area, and a comfortable living room with sliding doors that open onto your backyard patio—perfect for relaxing, entertaining, or enjoying your morning coffee. Upstairs, you'll find three generously sized bedrooms and a well-appointed full bathroom, providing plenty of space for families, guests, or a home office. The partially finished basement offers additional living space with endless possibilities, whether you're looking for a recreation room, home gym, office, or extra storage. Ideally located in sought-after South Burlington, this home is close to schools, parks, shopping, restaurants, public transit, and major highways, making commuting and everyday errands a breeze. Enjoy everything this family-friendly neighbourhood has to offer while moving into a home that's ready to enjoy. Don't miss this fantastic opportunity to own a townhouse in Burlington!
Mortgage Estimate
Estimated monthly payment
Calculating…
Estimate only. Taxes, insurance, condo fees, and lender terms are not included.
Monthly costs to verify
Property taxes: about $278/month based on listed annual taxes.
Condo / Maintenance Fee: $606.43/mo
Estimate only. Confirm taxes, condo/maintenance fees, insurance, utilities, and lender terms before making decisions.
Rooms
| Room | Level | Dimensions |
|---|---|---|
| Bedroom | Second level | 12'3'' x 8'4'' |
| Bedroom | Second level | 12'3'' x 9'1'' |
| 4pc Bathroom | Second level | 7'7'' x 5'6'' |
| Primary Bedroom | Second level | 10'1'' x 14'11'' |
| 2pc Bathroom | Main level | 5'8'' x 5'9'' |
| Kitchen | Main level | 9'10'' x 9'3'' |
| Dining room | Main level | 9'5'' x 9'5'' |
| Living room | Main level | 16'8'' x 10'8'' |
| Cold room | Basement | x |
| Bonus Room | Basement | x |
| Laundry room | Basement | x |
| Recreation room | Basement | 11'7'' x 16'3'' |
Facts & Location
Interior Size
1,265 sq ft
Parking
1 spaces
Annual Taxes
$3,340
Condo / Maintenance Fee
$606.43/mo
Listing data
Listing information is provided for personal, non-commercial use and should be independently verified before making real estate decisions.
Last refreshed: Oct 20, 2026 3:22 AM
Explore nearby searches
SEO-friendly searches for this area, property type, and nearby neighbourhoods.
Similar Properties
More nearby listings that may fit the same search.
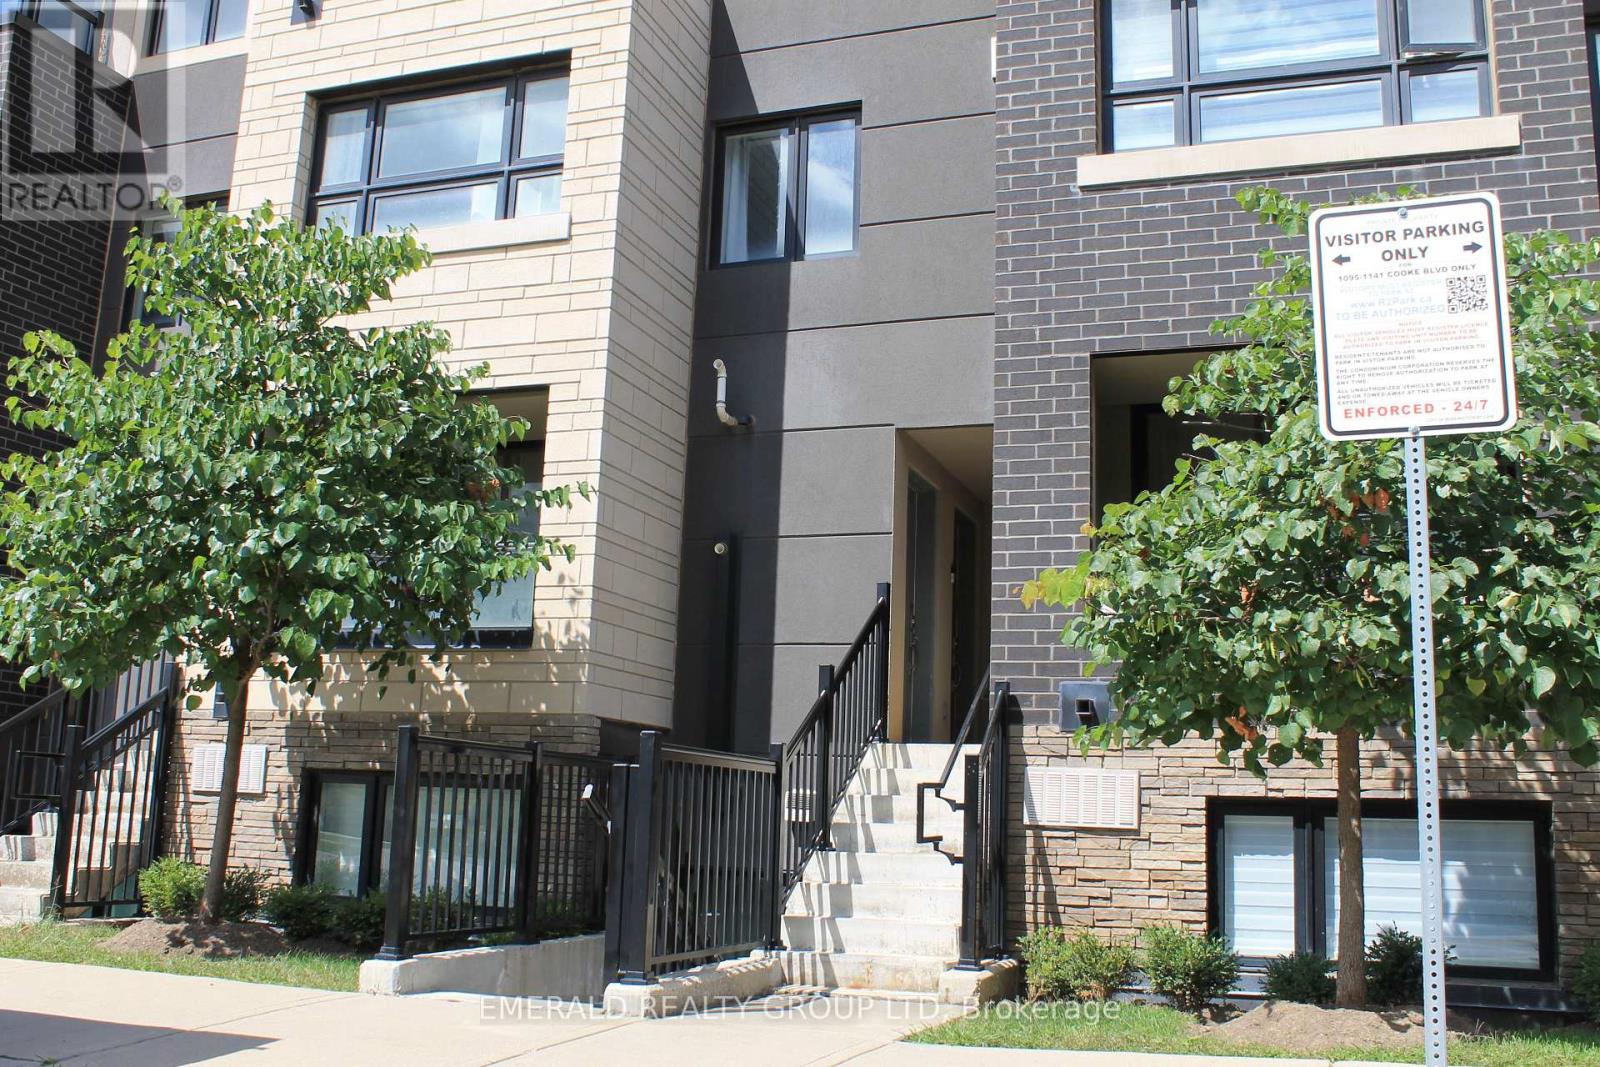
$599,999
1127 Cooke Boulevard
Burlington (LaSalle) · MLS # W13170464
3 bed · 2 bath
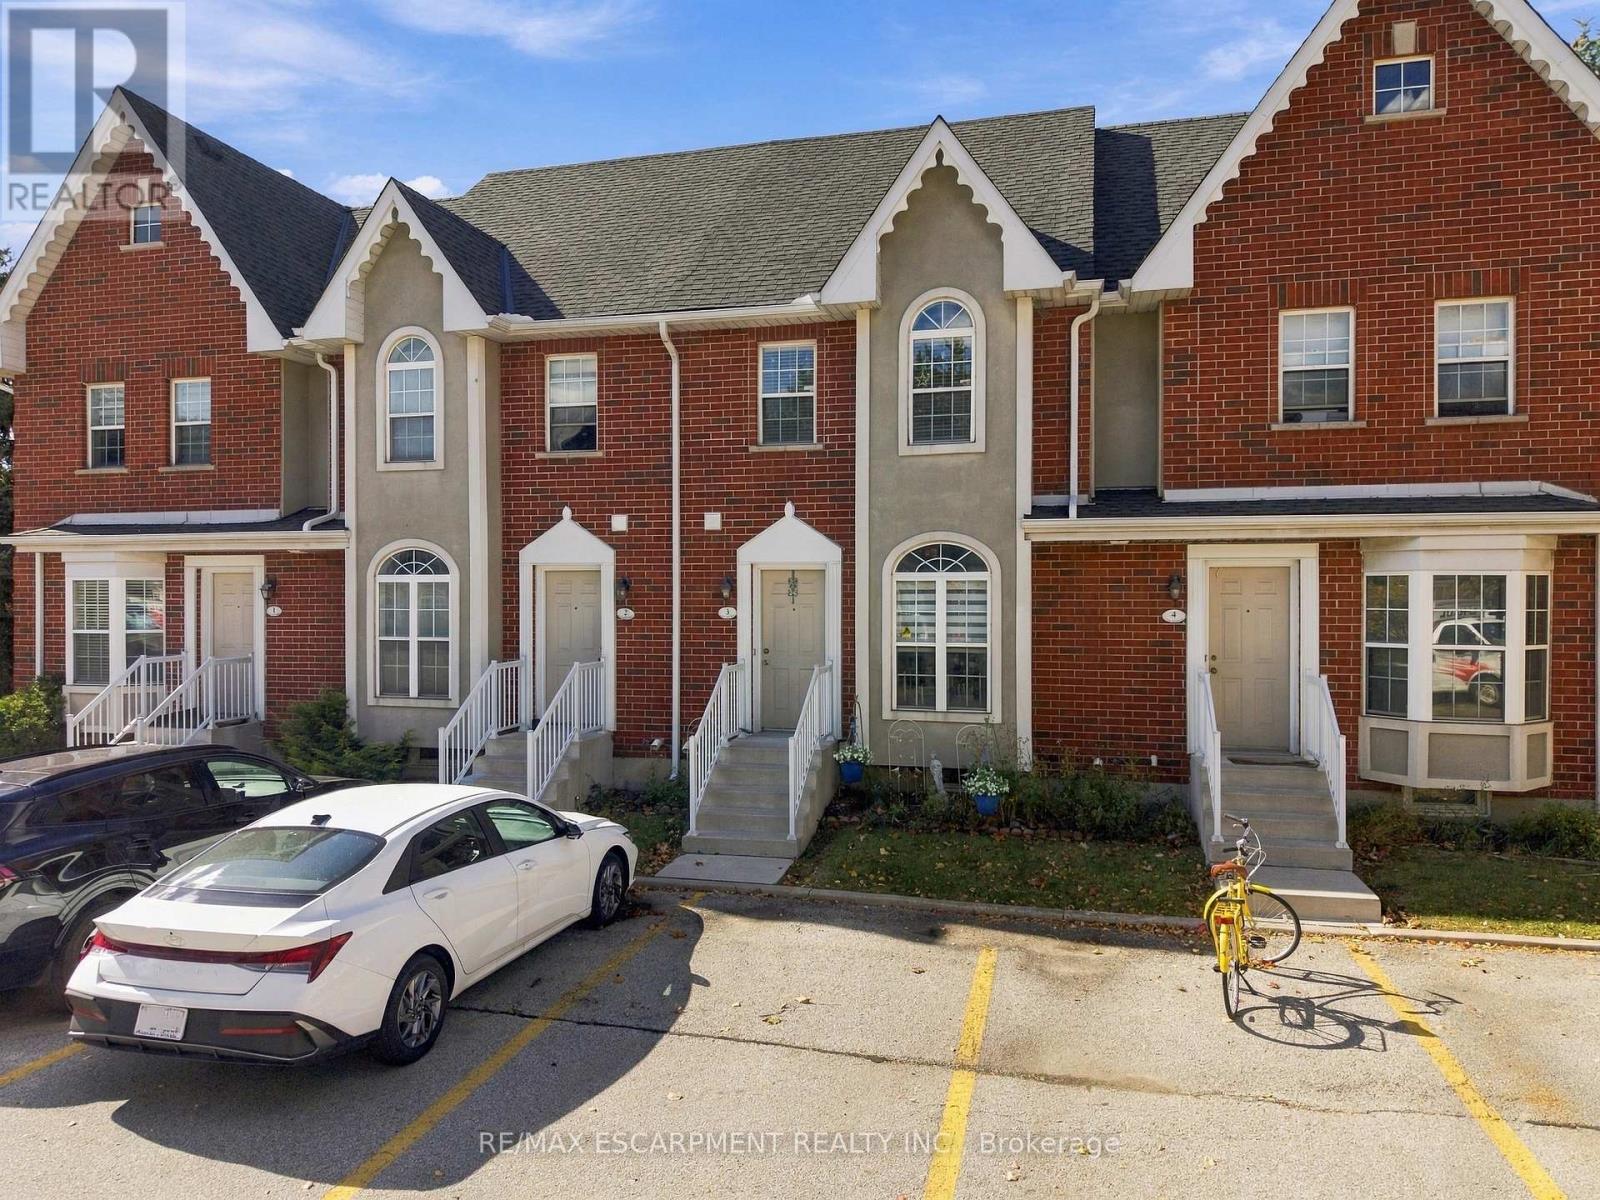
$599,900
4200 Kilmer Drive
Burlington (Tansley) · MLS # W14004198
2 bed · 2 bath
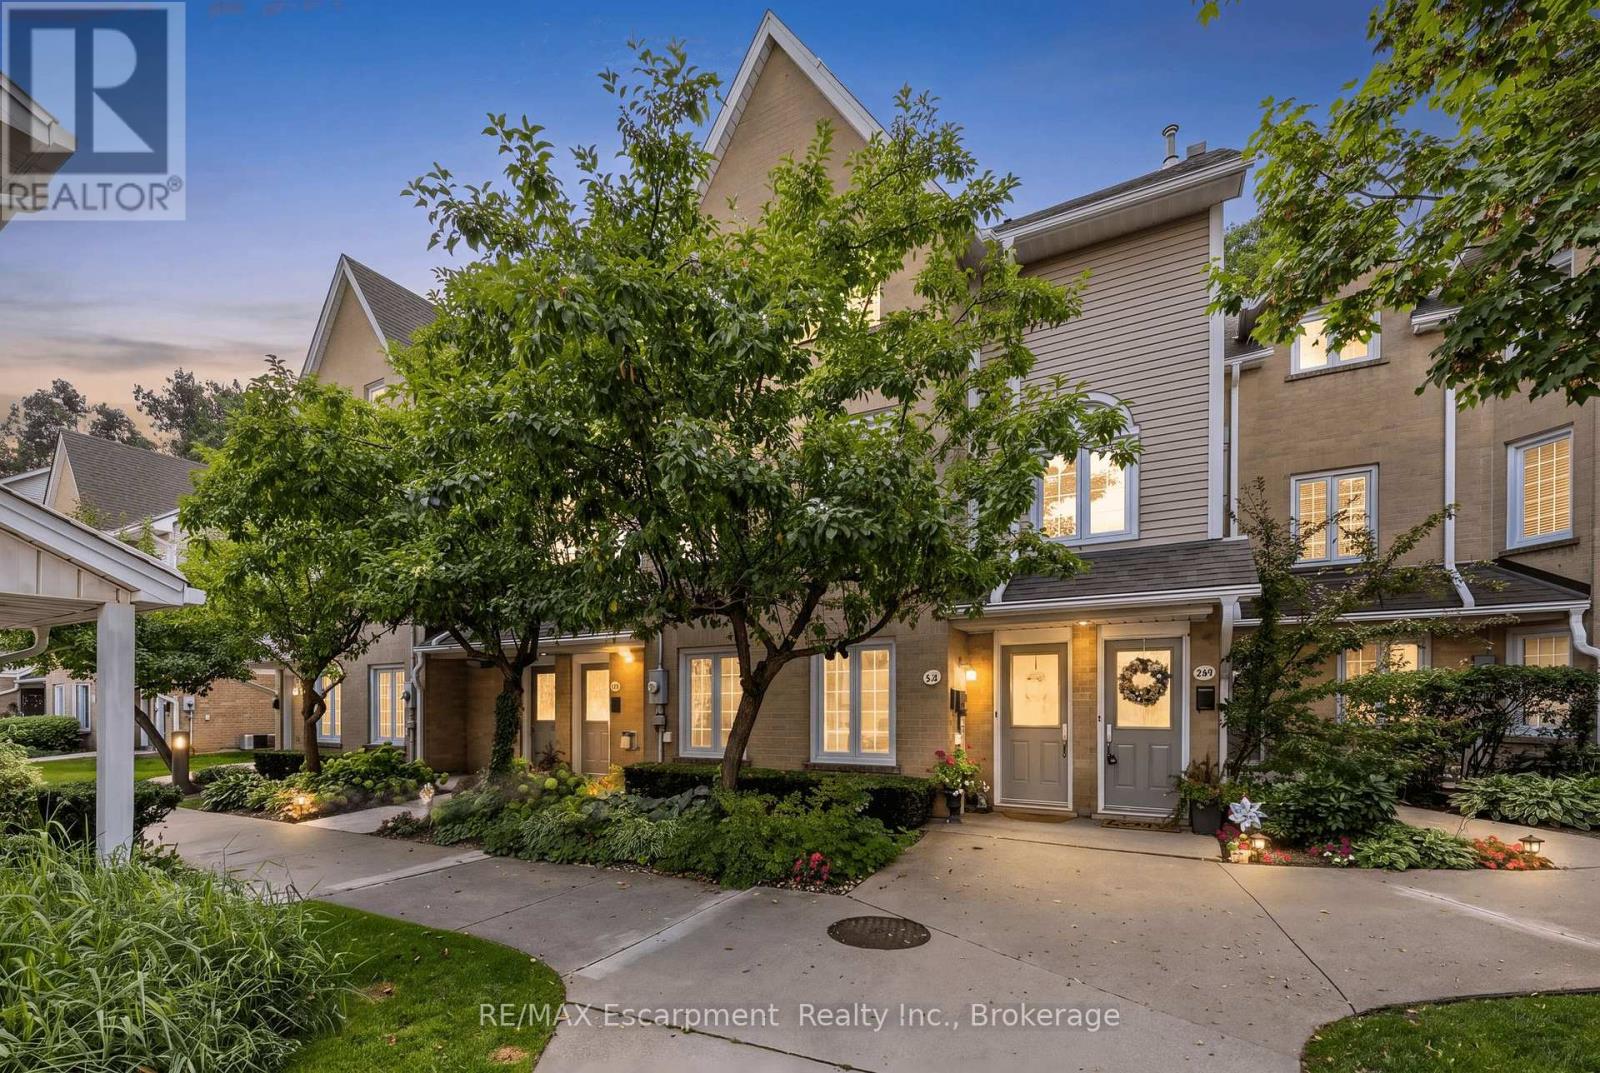
$599,800
2110 Cleaver Avenue
Burlington (Headon) · MLS # W13877434
2 bed · 2 bath · 1,280 sq ft