Videos & Virtual Tours
Open available video, 3D tour, or virtual-tour media for this listing.
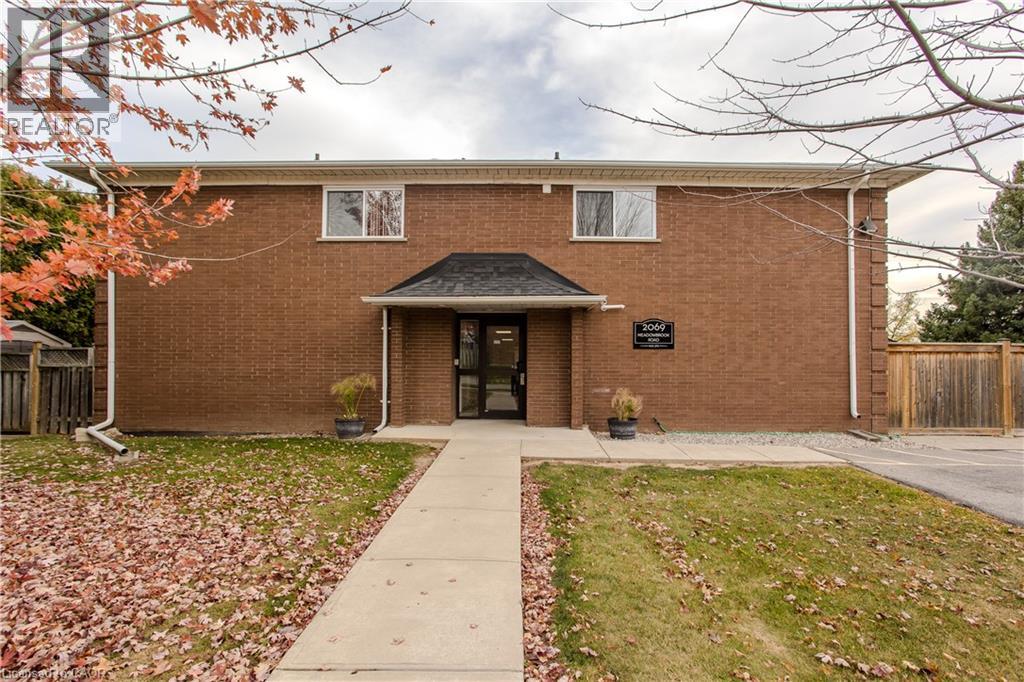
2069 MEADOWBROOK Road
Burlington, Ontario L7P2A3
MLS # 40876825
Property Details
Type
Condo Townhouse
Beds
3
Baths
1
Status
For Sale
More homes like this
About this property
Set in Burlington’s established Mountainside neighbourhood, this inviting 3-bedroom townhome offers approx. 1,111 sq. ft. above grade, a practical two-storey layout and a fenced backyard with room to enjoy the outdoors. Conveniently located near shopping, parks, schools and everyday amenities, it's a wonderful place to settle into Burlington living. The main level features a bright living room with a large window and warm-toned flooring, creating a welcoming space to relax or gather with friends. The adjoining dining area is ideal for family meals, while the kitchen offers white cabinetry, stainless steel appliances, a decorative backsplash and a separate pantry for added storage. Upstairs, three bedrooms provide flexibility for family, guests or a dedicated home office. A 4-piece bathroom and conveniently located upper-level laundry complete this floor, keeping everyday routines simple. Outside, a patio and fenced backyard offer lawn space, a storage shed and room for outdoor dining or quiet afternoons. Enjoy nearby shopping at Burlington Heights Plaza, Costco and Burlington Power Centre, with local restaurants, Amherst Park and public transit also close by. Easy access to Brant Street and the QEW keeps commuting and everyday travel convenient. Combining comfortable living spaces, a private outdoor setting and a well-connected location, this townhome offers an appealing opportunity to call Burlington home.
Mortgage Estimate
Estimated monthly payment
Calculating…
Estimate only. Taxes, insurance, condo fees, and lender terms are not included.
Monthly costs to verify
Property taxes: about $194/month based on listed annual taxes.
Condo / Maintenance Fee: $531.70/mo
Estimate only. Confirm taxes, condo/maintenance fees, insurance, utilities, and lender terms before making decisions.
Rooms
| Room | Level | Dimensions |
|---|---|---|
| 4pc Bathroom | Second level | 5'9'' x 10'7'' |
| Bedroom | Second level | 9'8'' x 8'1'' |
| Bedroom | Second level | 8'10'' x 11'2'' |
| Primary Bedroom | Second level | 12'6'' x 10'10'' |
| Dining room | Main level | 7'3'' x 10'1'' |
| Kitchen | Main level | 10'6'' x 9'9'' |
| Living room | Main level | 15'1'' x 12'7'' |
Facts & Location
Interior Size
1,111 sq ft
Parking
2 spaces
Annual Taxes
$2,325
Condo / Maintenance Fee
$531.70/mo
Listing data
Listing information is provided for personal, non-commercial use and should be independently verified before making real estate decisions.
Last refreshed: Nov 7, 2026 2:30 AM
Explore nearby searches
SEO-friendly searches for this area, property type, and nearby neighbourhoods.
Similar Properties
More nearby listings that may fit the same search.
$599,999
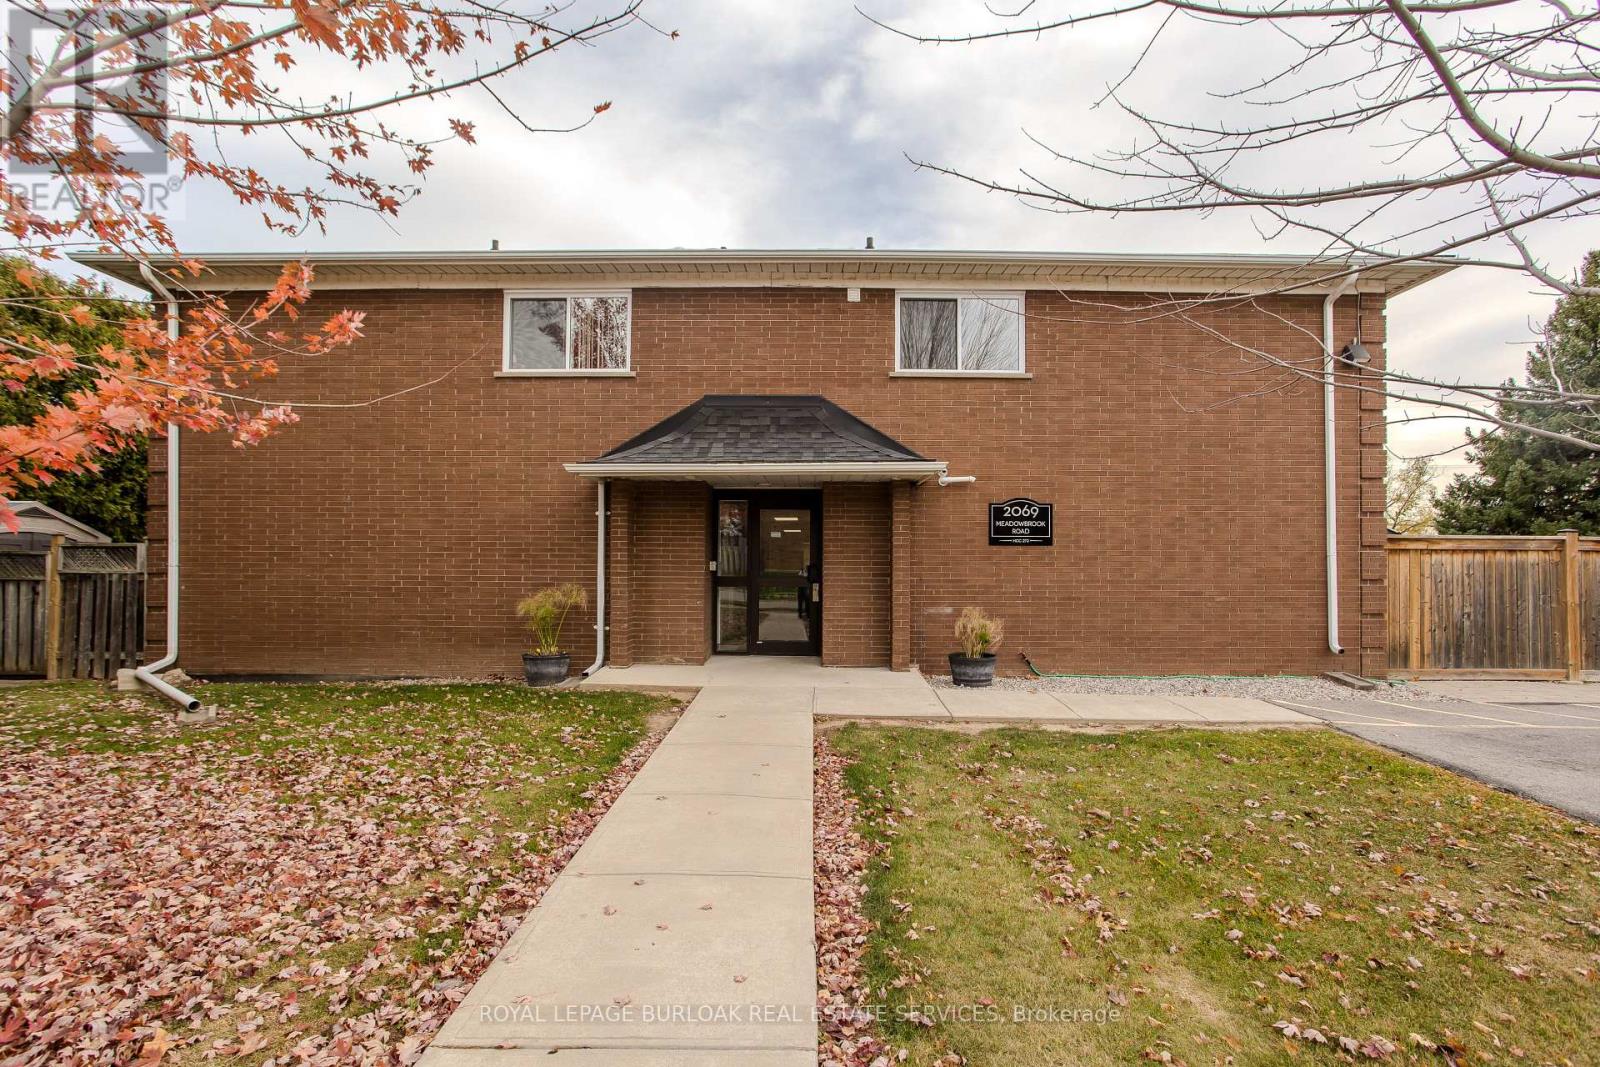
2069 Meadowbrook Road
Burlington (Mountainside) · MLS # W14157952
3 bed · 1 bath · 1,111 sq ft
$599,999
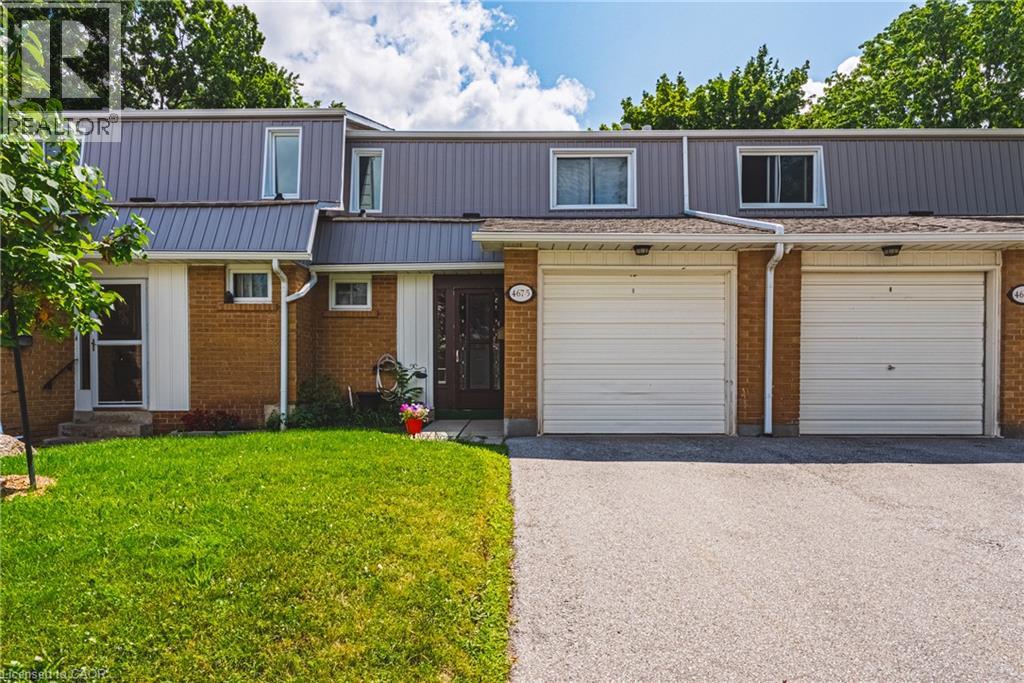
467 WOODVIEW Road
Burlington · MLS # 40850522
3 bed · 2 bath · 1,265 sq ft
$599,999
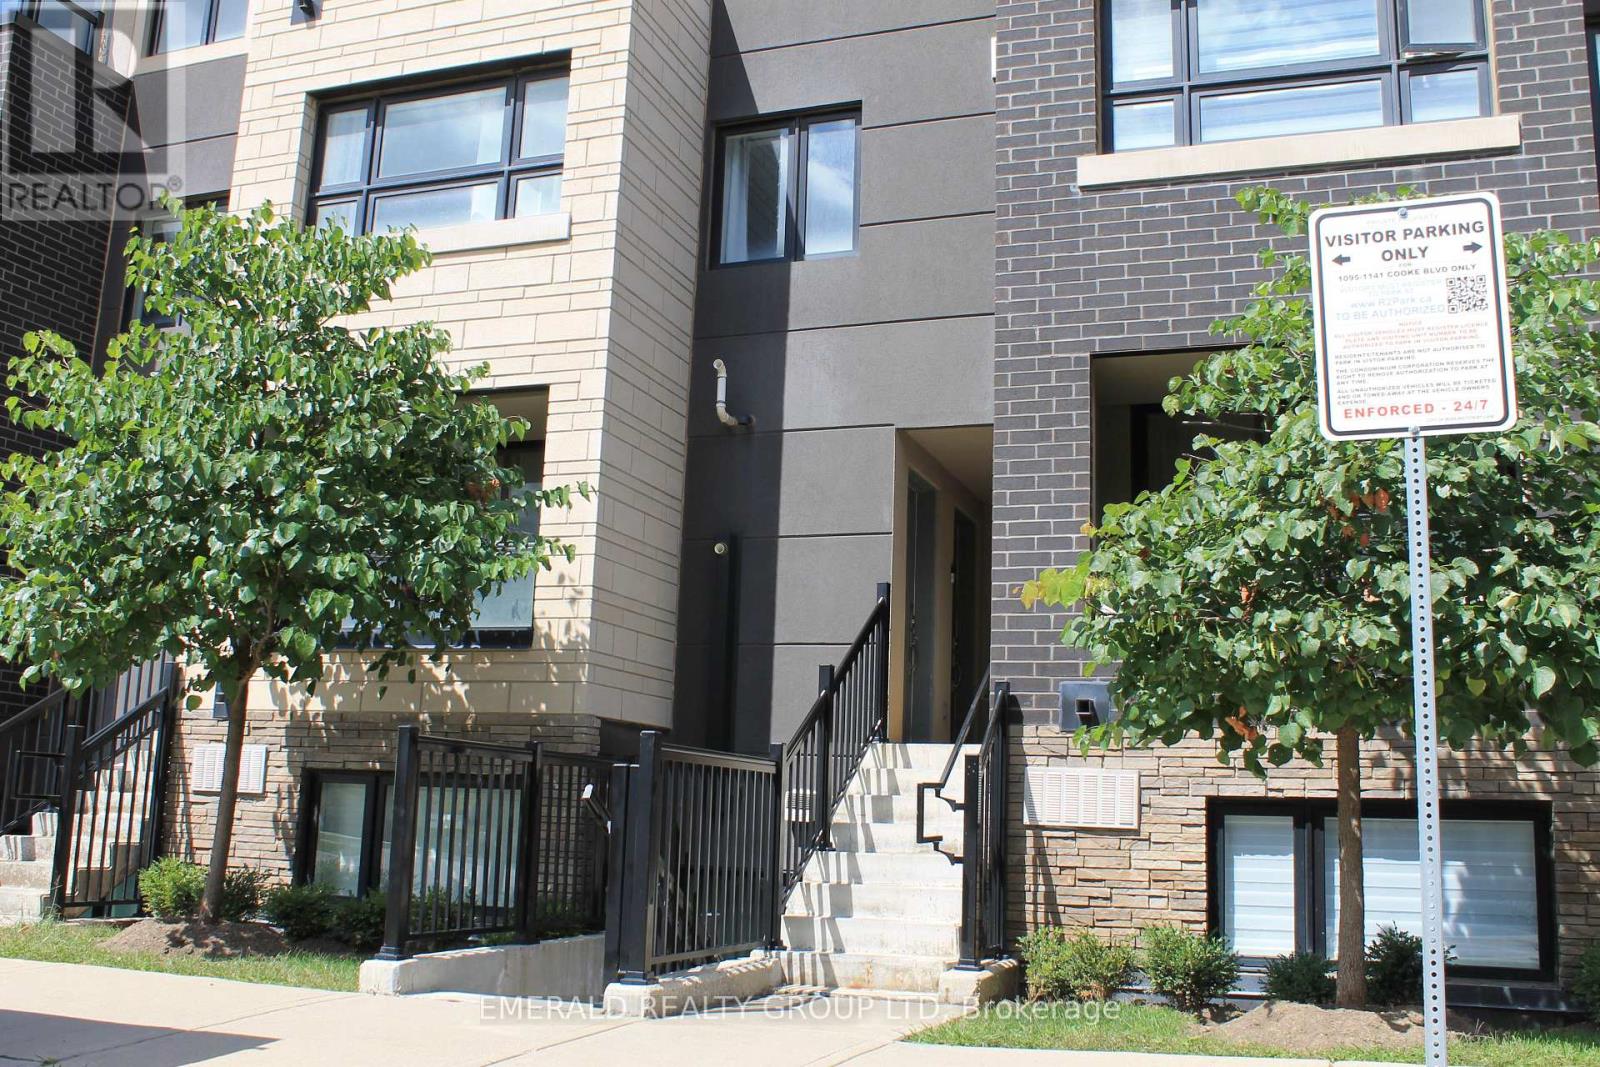
1127 Cooke Boulevard
Burlington (LaSalle) · MLS # W13170464
3 bed · 2 bath