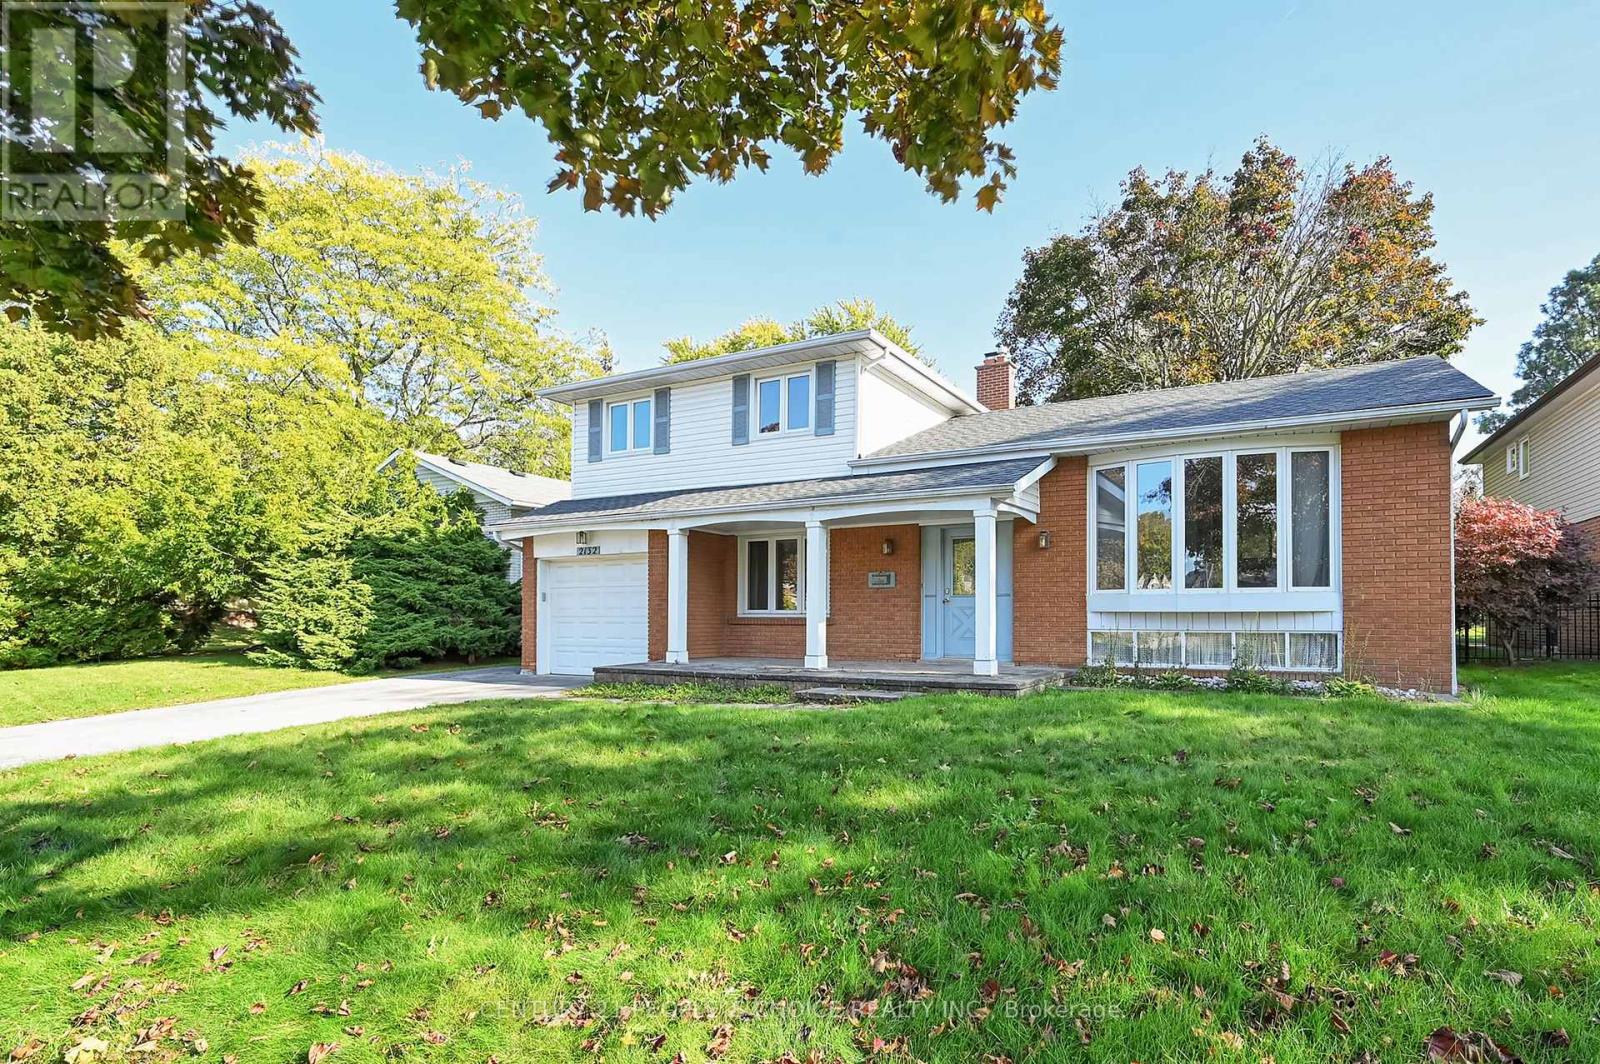
2132 Hixon Street
Oakville (BR Bronte), Ontario L6L1T4
MLS # W13600508
Property Details
Type
Detached
Beds
3
Baths
2
Status
For Sale
More homes like this
About this property
Exceptional redevelopment opportunity in the heart of Bronte. Situated on a premium 8,300+ sq.ft. lot with a deep, private backyard, this property presents an outstanding opportunity for builders, investors, and end-users looking to create a one-of-a-kind custom home. **The property is being sold with approved building permits and approved plans for a spectacular3,500+ sq. ft. above-grade luxury custom home, allowing the next owner to fast-track construction and begin building with confidence. Nestled in one of South Oakville's most prestigious and sought-after neighborhoods, this is your chance to build a luxury custom home just moments from the shores of Lake Ontario, Bronte Harbour, waterfront parks, marinas, scenic trails, and vibrant Bronte Village. Surrounded by executive custom homes and mature tree-lined streets, the location offers an exceptional lifestyle with top-rated schools, boutique shopping, fine dining, and convenient access to major highways. The existing house offers over 1,500 sq. ft. of above-grade living space, making it ideal to live in, rent out, or hold while preparing for redevelopment. Hardwood flooring runs throughout the main level, and the basement provides abundant storage with two accessible crawl spaces. Anew Park directly across the street, along with walking distance to Bronte Village, schools, shopping, and everyday amenities, further enhances the property's appeal. Whether you're looking to build your forever home, develop a luxury residence for resale, or secure a premium piece of land in an established lakeside community, this property offers limitless potential in an irreplaceable location. A rare opportunity to build with approved plans and permits in one of South Oakville's finest neighborhoods.
Mortgage Estimate
Estimated monthly payment
Calculating…
Estimate only. Taxes, insurance, condo fees, and lender terms are not included.
Monthly costs to verify
Property taxes: about $467/month based on listed annual taxes.
Estimate only. Confirm taxes, condo/maintenance fees, insurance, utilities, and lender terms before making decisions.
Rooms
| Room | Level | Dimensions |
|---|---|---|
| Foyer | Main level | 2.69 x 2.01 |
| Kitchen | Upper Level | 2.79 x 2.41 |
| Family room | Main level | 6.73 x 2.9 |
| Dining room | Upper Level | 3.02 x 2.92 |
| Living room | Upper Level | 4.85 x 3.81 |
Facts & Location
Interior Size
1,500 sq ft
Parking
3 spaces
Lot Size
62.5 x 137.9 FT
Annual Taxes
$5,600
Listing data
Listing information is provided for personal, non-commercial use and should be independently verified before making real estate decisions.
Last refreshed: Oct 21, 2026 3:18 AM
Explore nearby searches
SEO-friendly searches for this area, property type, and nearby neighbourhoods.
Similar Properties
More nearby listings that may fit the same search.
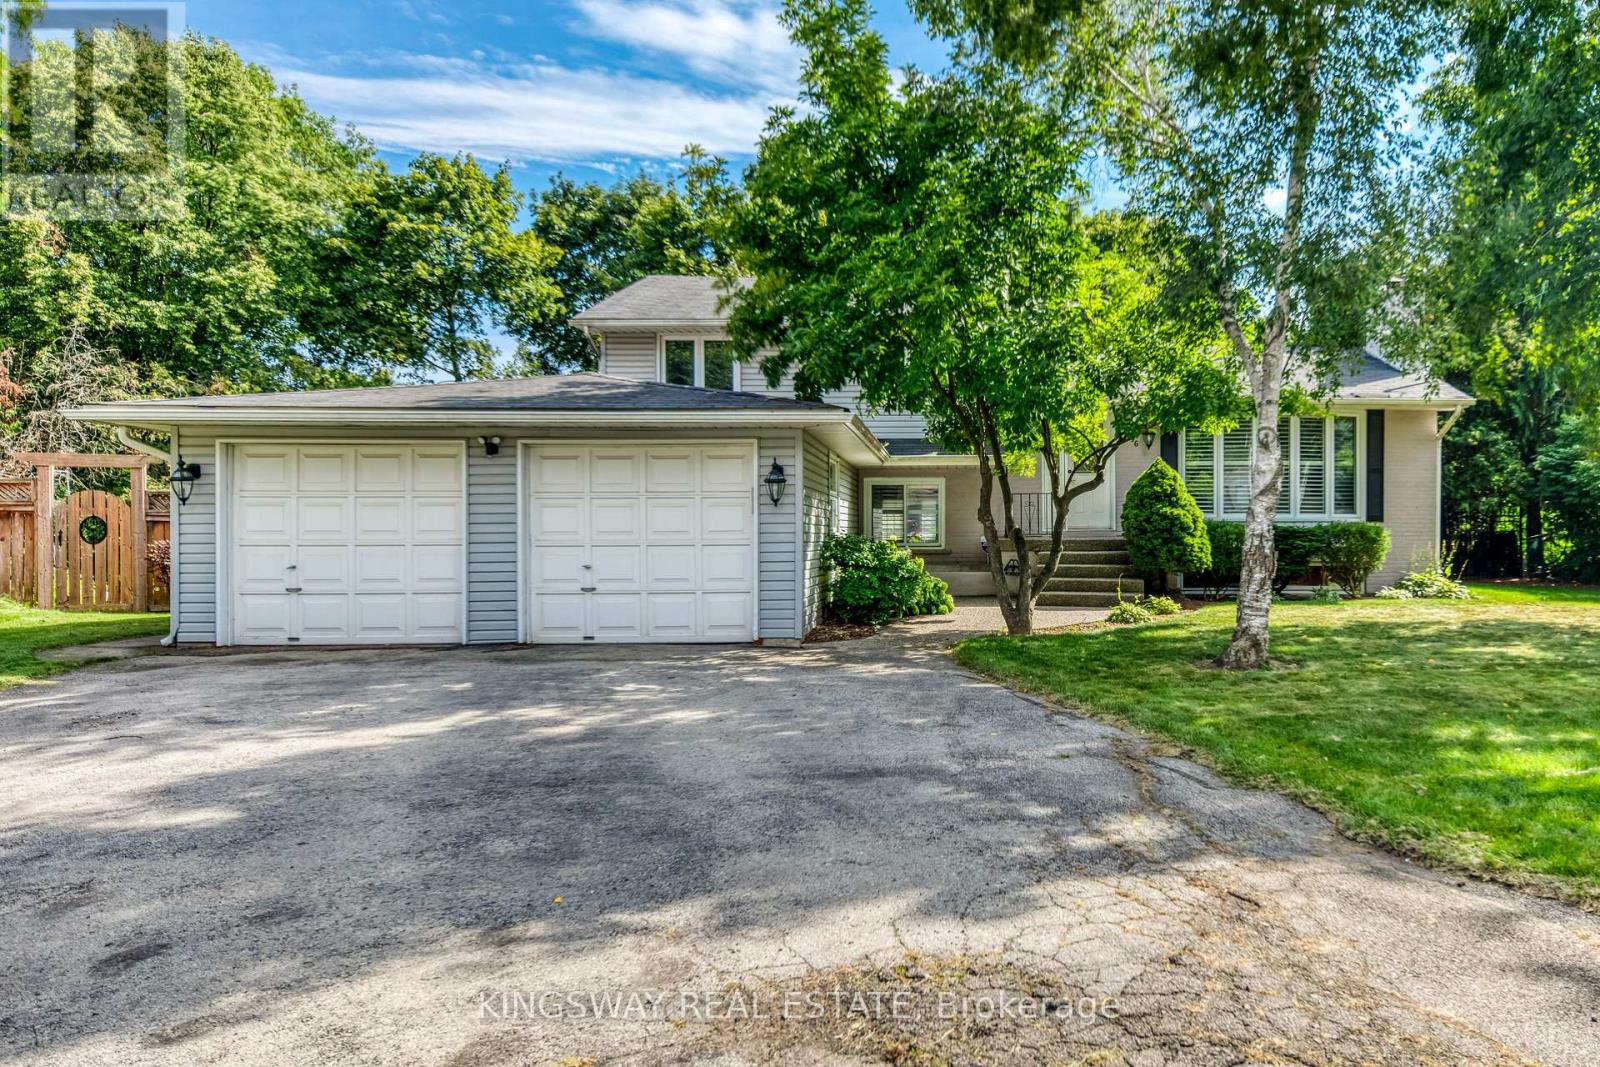
$1,699,000
2096 Salvator Boulevard
Oakville (BR Bronte) · MLS # W13726964
4 bed · 2 bath
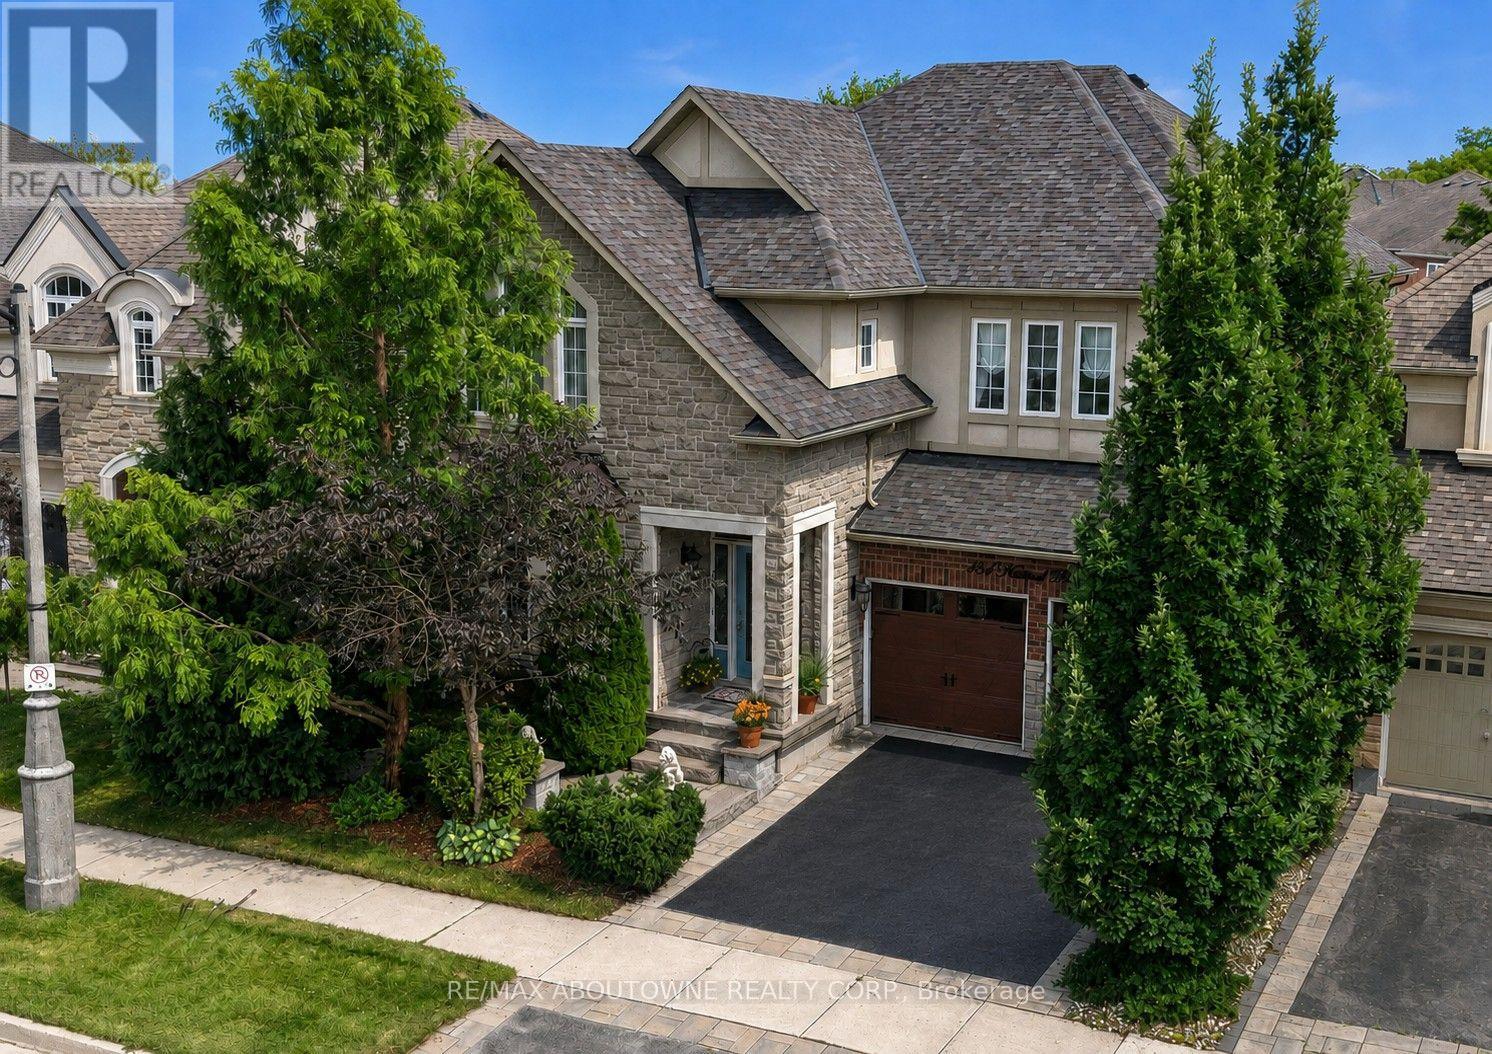
$1,699,000
434 Nautical Boulevard
Oakville (BR Bronte) · MLS # W13739144
4 bed · 3 bath · 3,141 sq ft
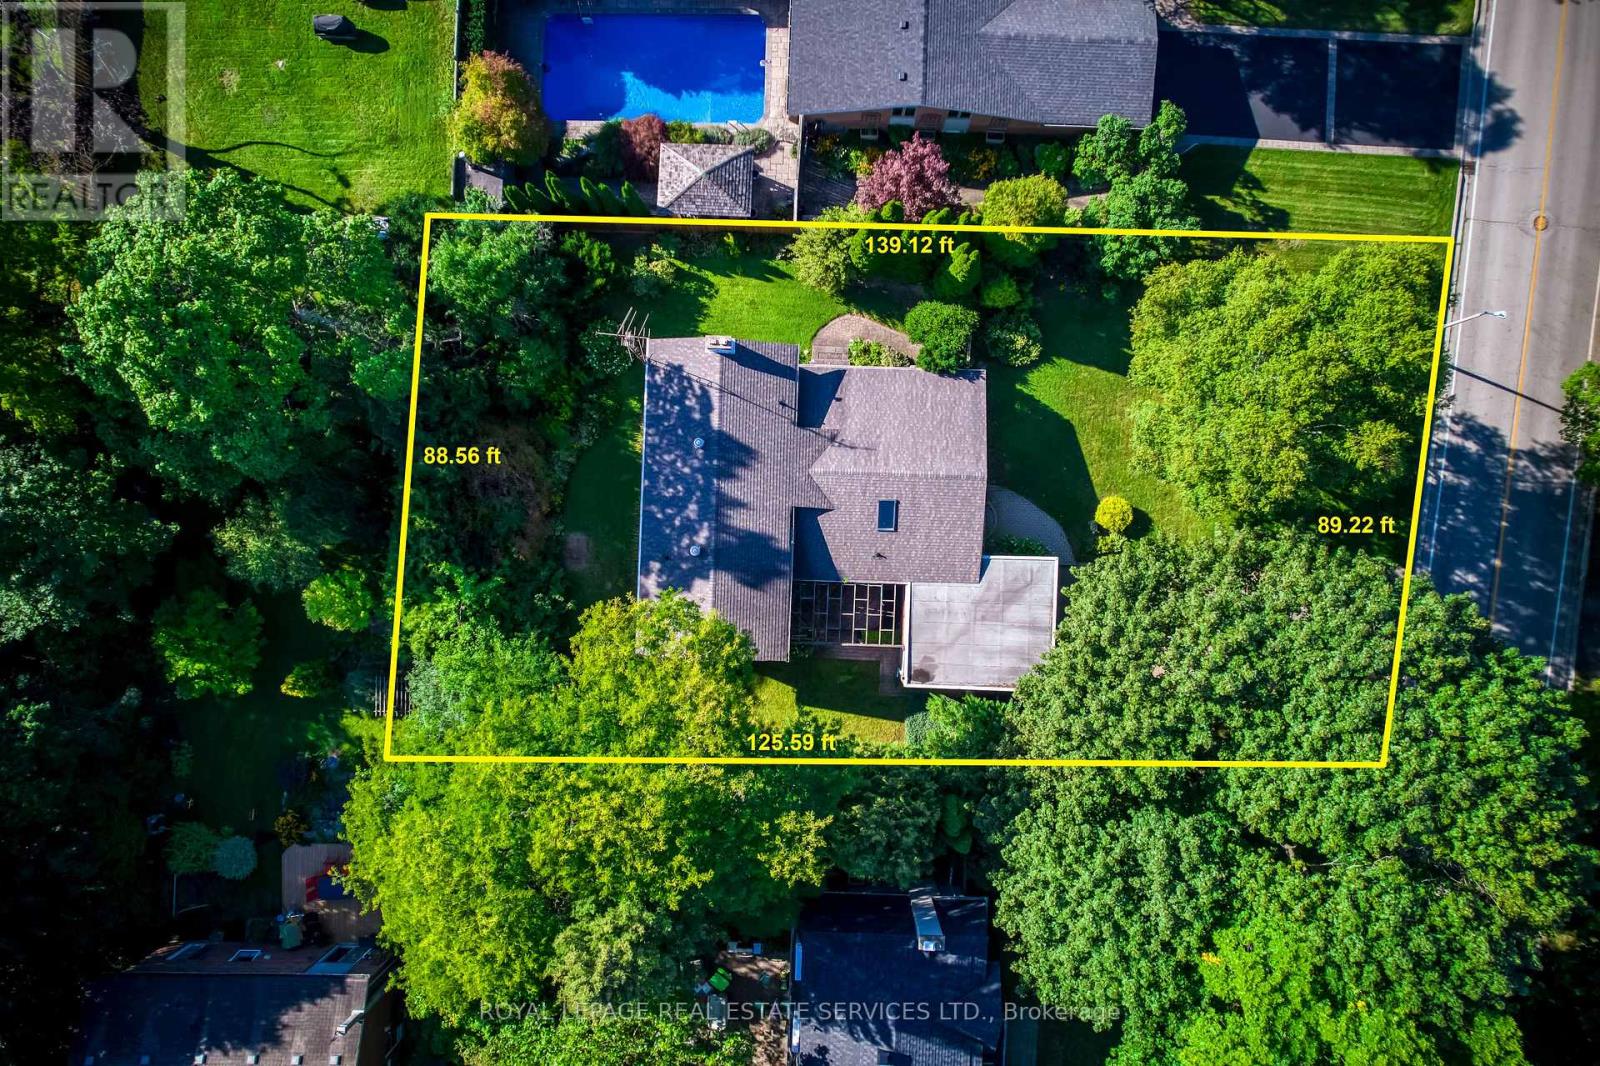
$1,549,000
130 Solingate Drive
Oakville (BR Bronte) · MLS # W13751866
4 bed · 3 bath · 2,182 sq ft