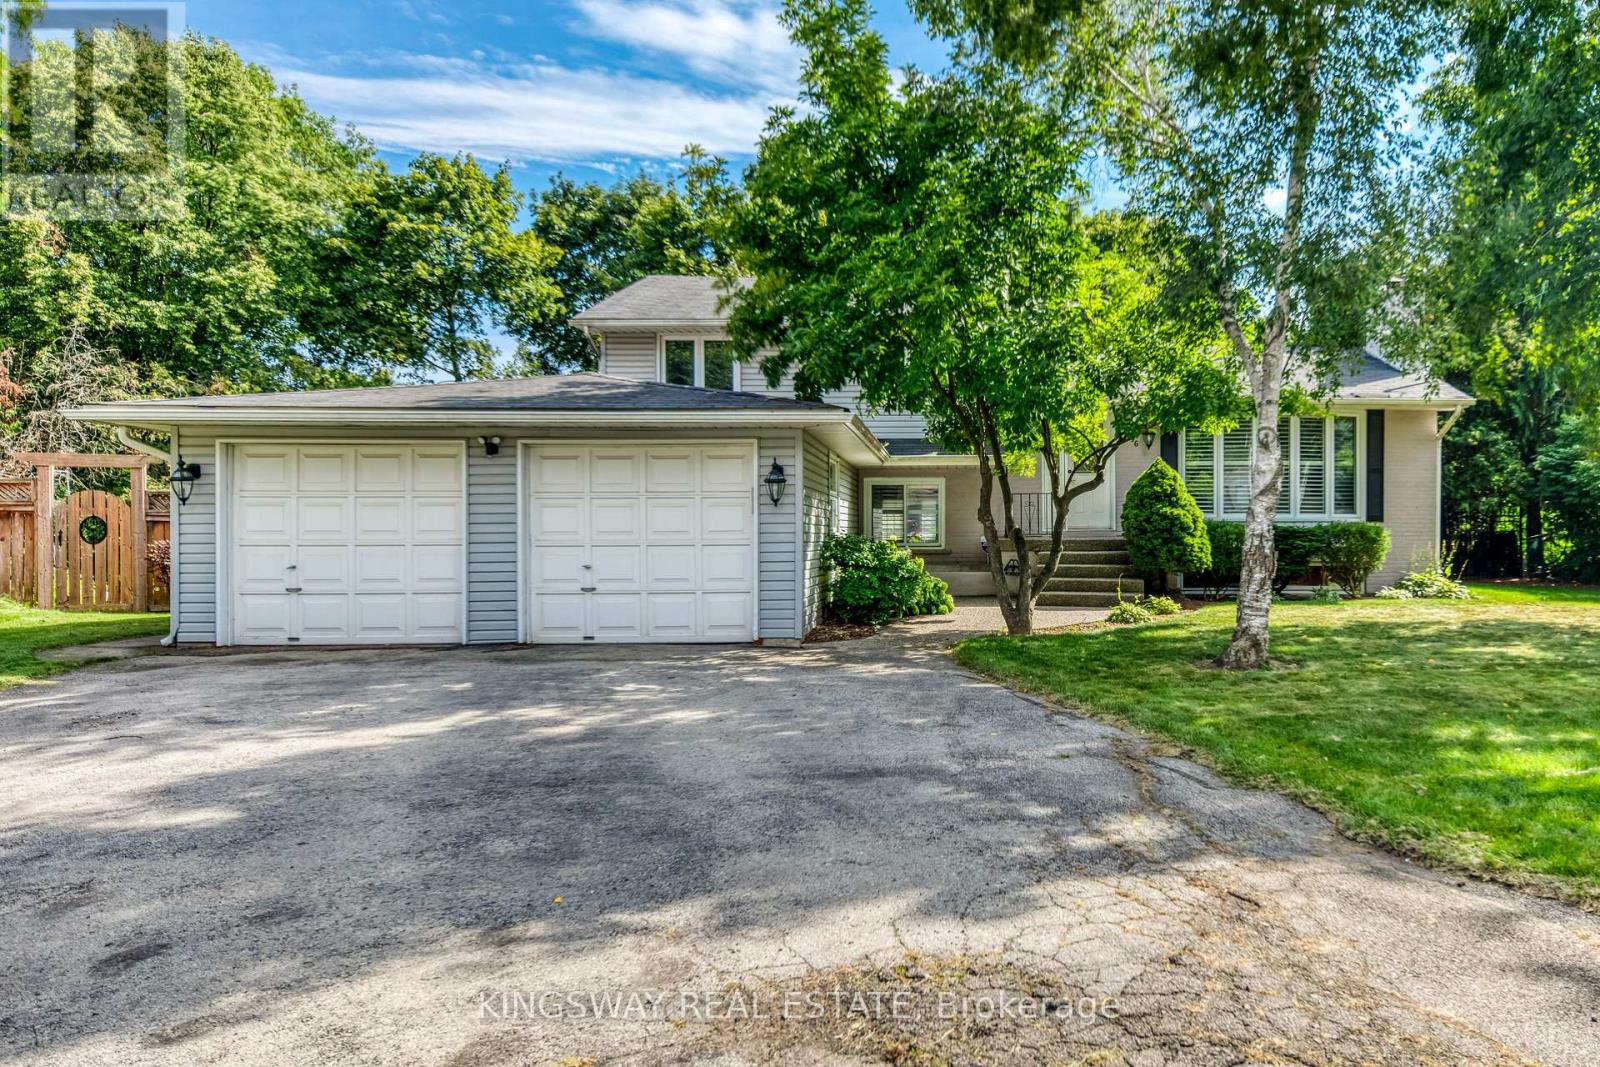
Videos & Virtual Tours
Open available video, 3D tour, or virtual-tour media for this listing.
2096 Salvator Boulevard
Oakville (BR Bronte), Ontario L6L1N1
MLS # W13726964
Property Details
Type
Detached
Beds
4
Baths
2
Status
For Sale
More homes like this
About this property
Welcome to this lovely home located in a fantastic area of south west Oakville,one of the best lots in this sought after neighbourhood,almost 1/3 acre,4 level sidesplit,features generous and bright principal rooms,impressive family room,French door leading to the back garden,main floor laundry room has skylight,access to the two car garage and side yard,updated kitchen with granite counter and undermount lighting,revonated bathrooms,hardwood floor throu-out,crown mouldings,two fireplaces,California shutters,lower level has finished recreation room with good size window,The huge backyard has a ingroud pool,towering trees,lush perennial gardens,huge deck.Walk to coronation park,waterfront trail,bronte harbour,a must see!.
Mortgage Estimate
Estimated monthly payment
Calculating…
Estimate only. Taxes, insurance, condo fees, and lender terms are not included.
Monthly costs to verify
Property taxes: about $642/month based on listed annual taxes.
Estimate only. Confirm taxes, condo/maintenance fees, insurance, utilities, and lender terms before making decisions.
Rooms
| Room | Level | Dimensions |
|---|---|---|
| Family room | Main level | 7.7 x 6.15 |
| Dining room | Second level | 2.97 x 2.72 |
| Kitchen | Second level | 4.7 x 2.79 |
| Living room | Second level | 5.49 x 3.63 |
| Primary Bedroom | Third level | 3.78 x 3.18 |
| Bedroom 2 | Third level | 3.78 x 3.18 |
| Bedroom 3 | Third level | 2.69 x 2.64 |
| Bedroom 4 | Lower level | 5.08 x 2.67 |
| Recreational, Games room | Lower level | 6.43 x 3.58 |
Facts & Location
Parking
8 spaces
Lot Size
65 x 155 FT
Annual Taxes
$7,706
Listing data
Listing information is provided for personal, non-commercial use and should be independently verified before making real estate decisions.
Last refreshed: Oct 12, 2026 3:19 AM
Explore nearby searches
SEO-friendly searches for this area, property type, and nearby neighbourhoods.
Similar Properties
More nearby listings that may fit the same search.
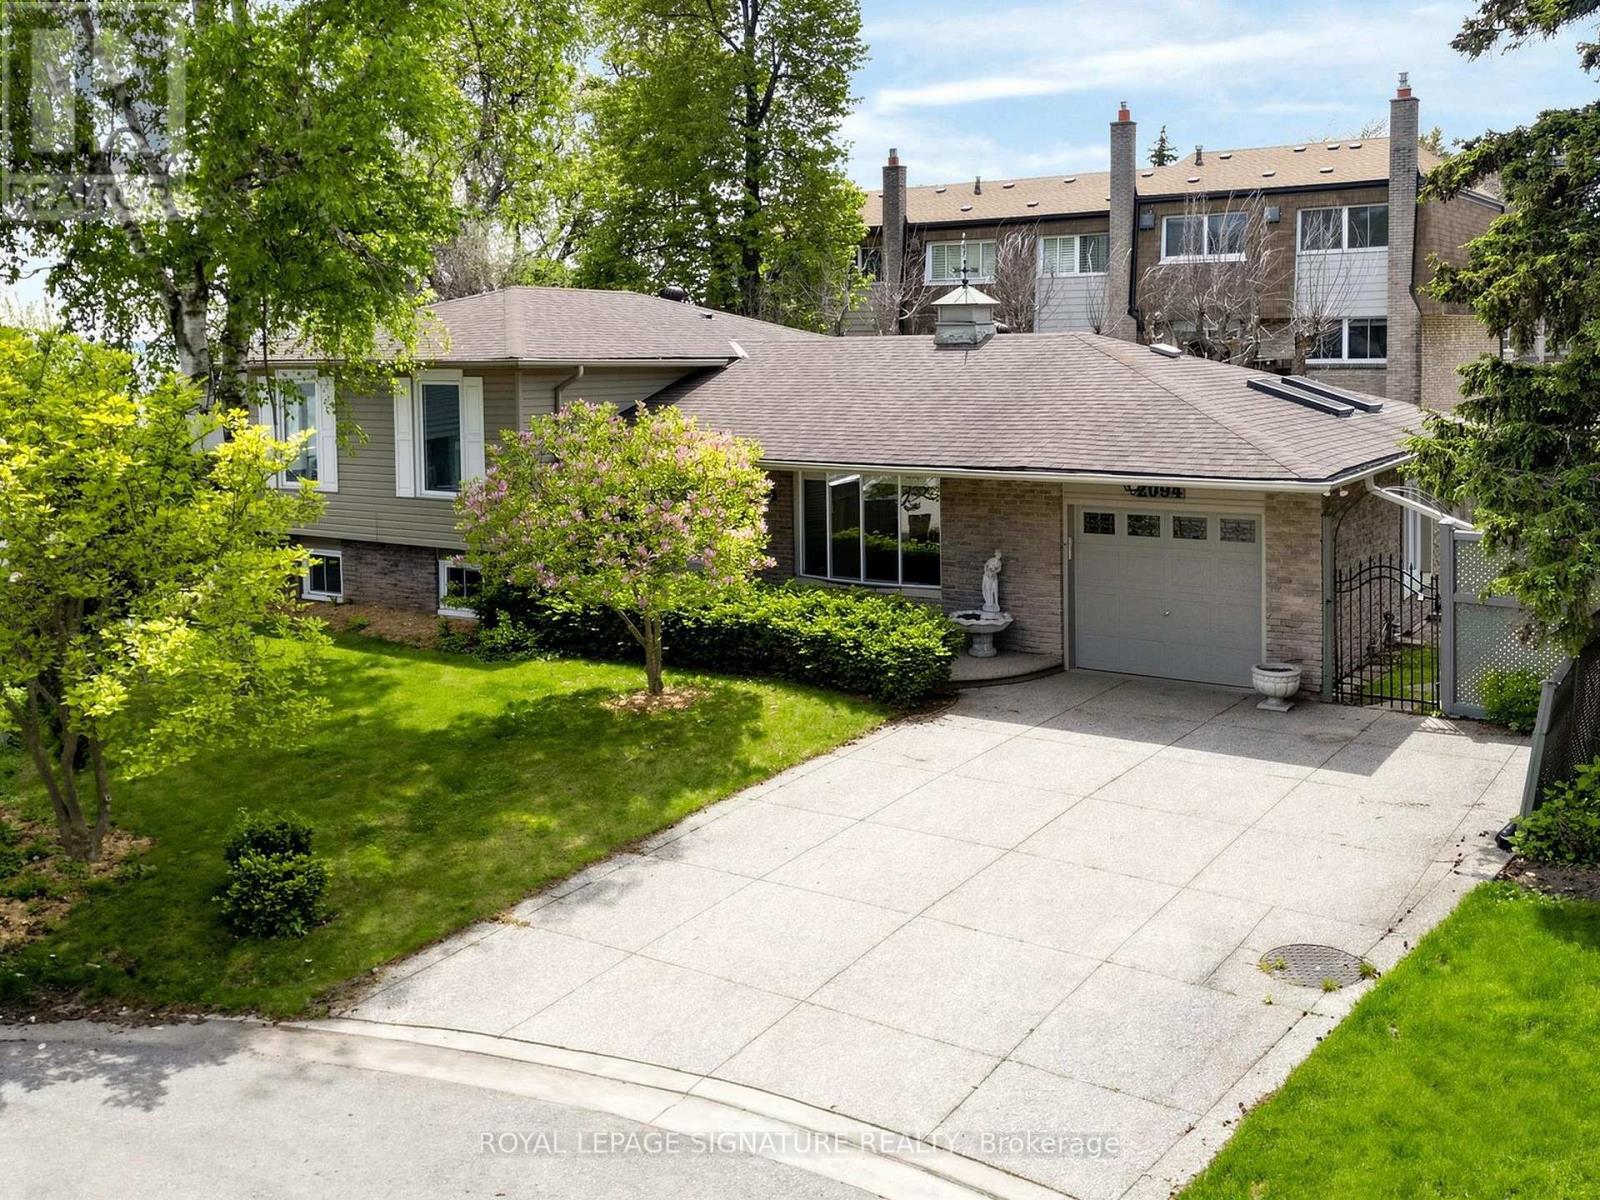
$1,799,000
2094 Water's Edge Drive
Oakville (BR Bronte) · MLS # W13624088
5 bed · 2 bath
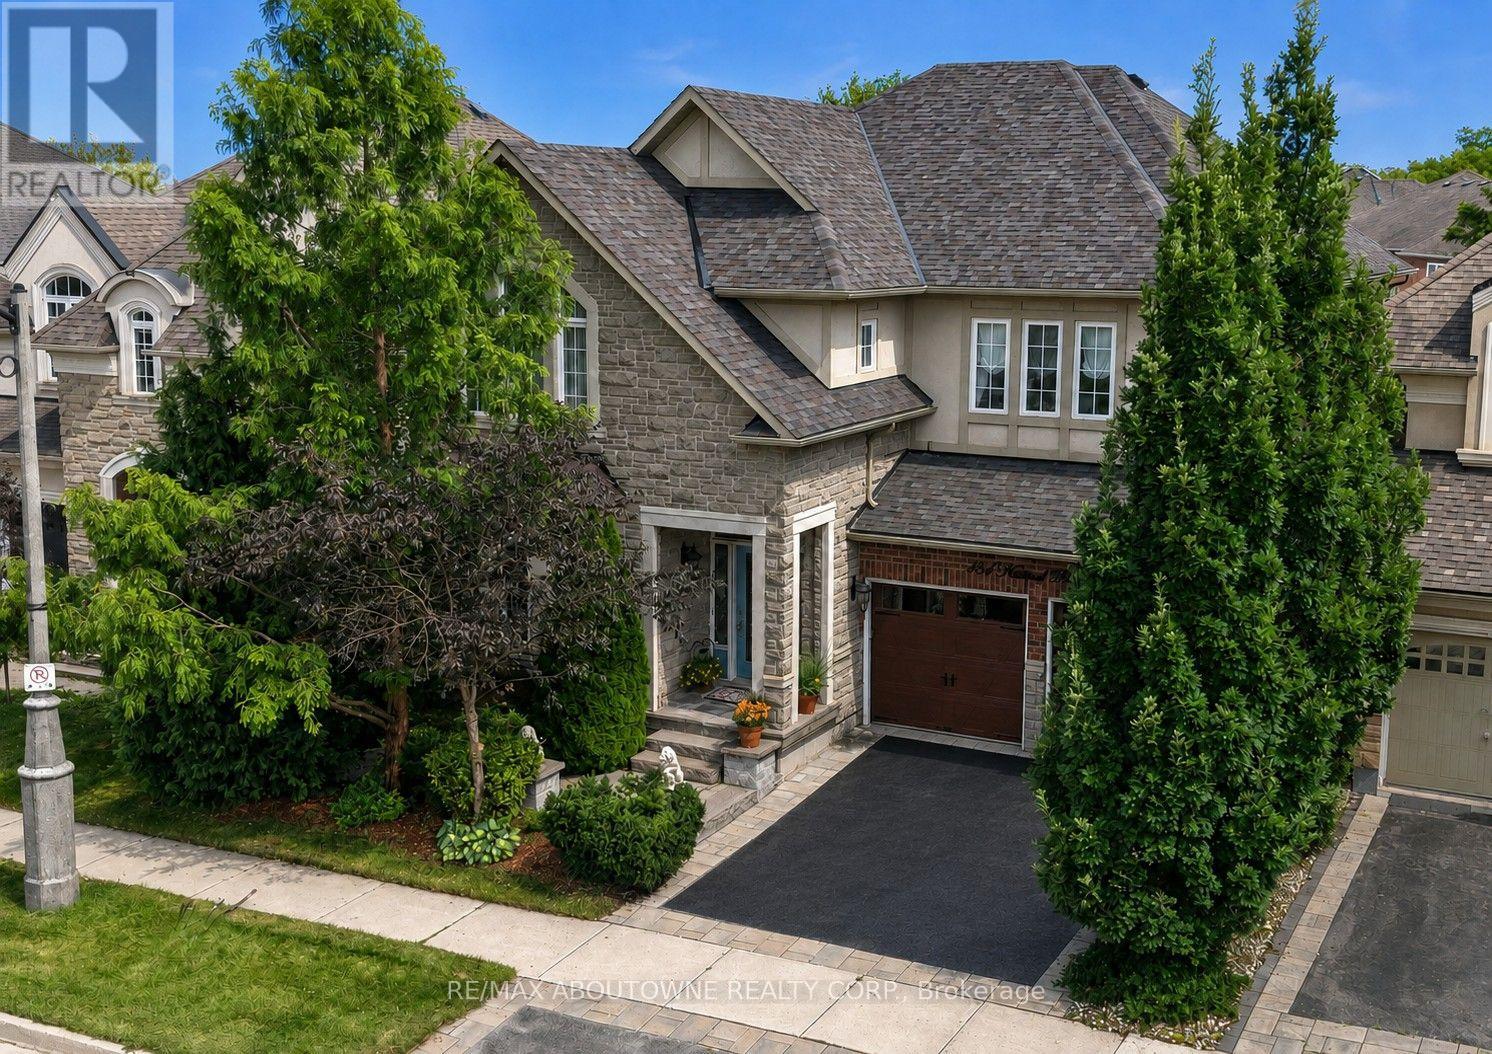
$1,699,000
434 Nautical Boulevard
Oakville (BR Bronte) · MLS # W13739144
4 bed · 3 bath · 3,141 sq ft
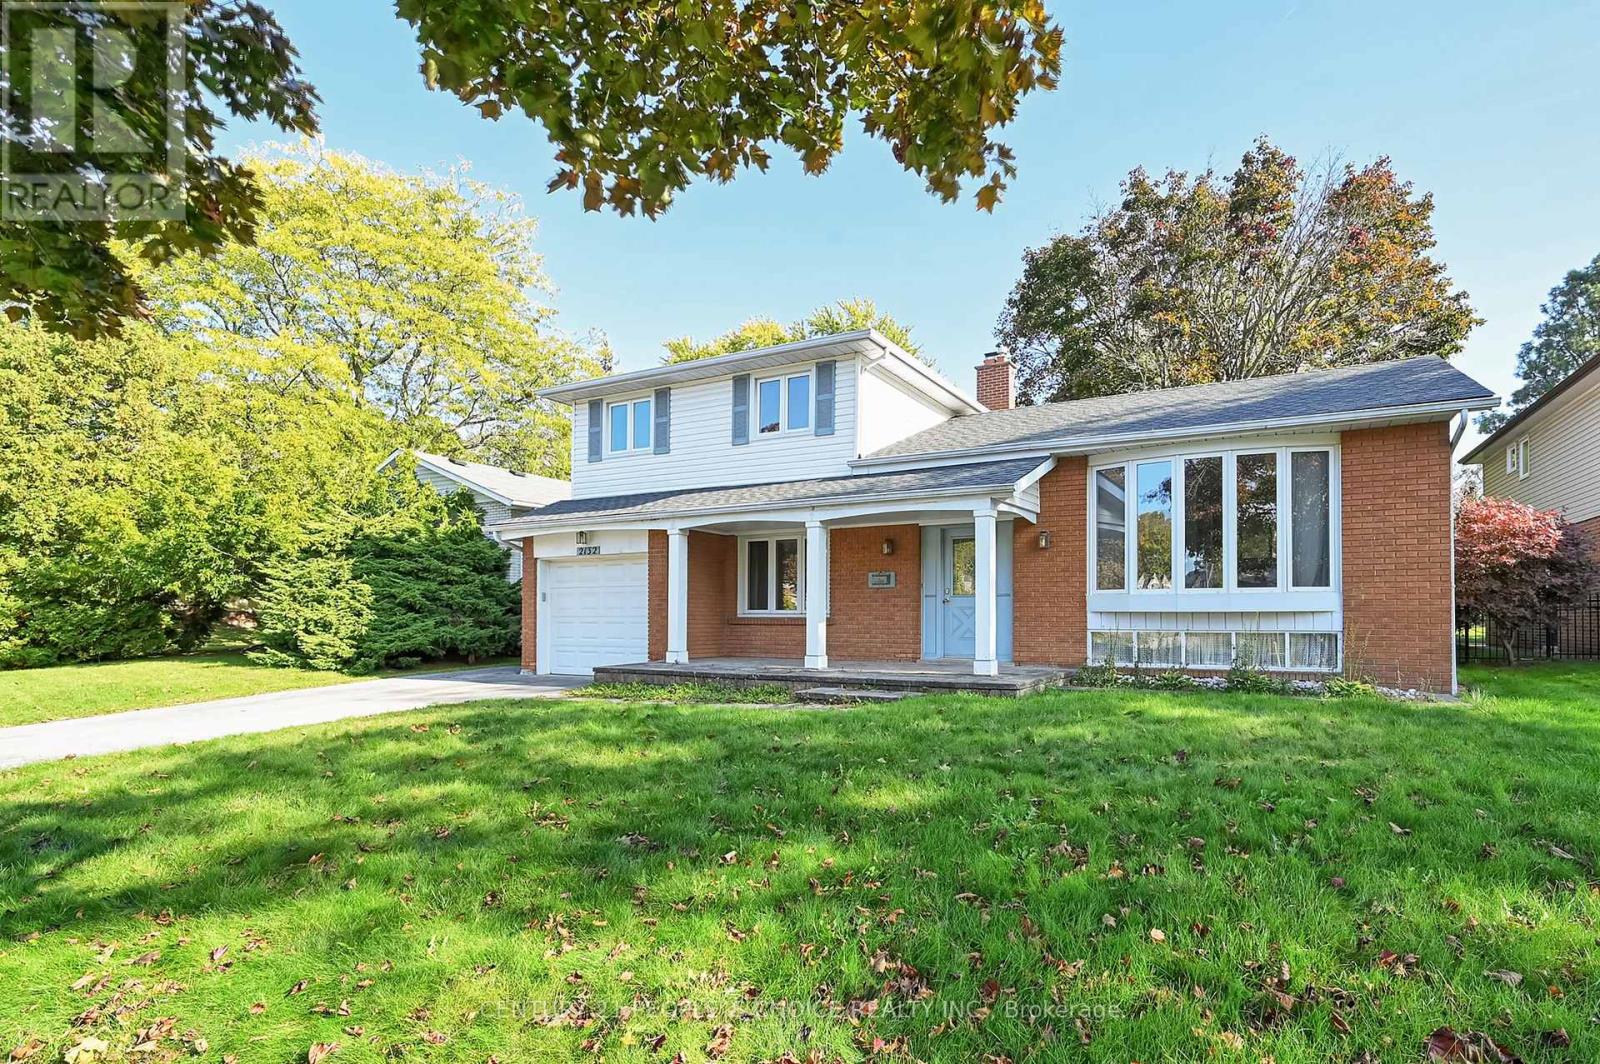
$1,675,000
2132 Hixon Street
Oakville (BR Bronte) · MLS # W13600508
3 bed · 2 bath · 1,500 sq ft